
50 - 1131 Sandhurst Circle Toronto, Ontario M1V 1V5

$589,999Maintenance, Water, Parking, Common Area Maintenance
$500 Monthly
Maintenance, Water, Parking, Common Area Maintenance
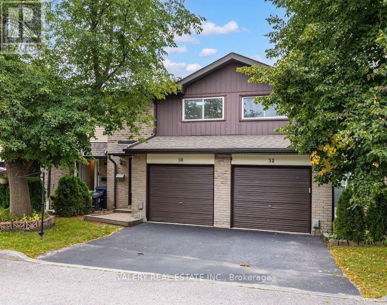
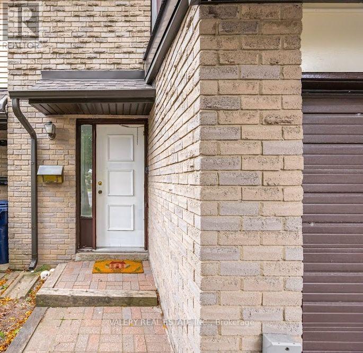
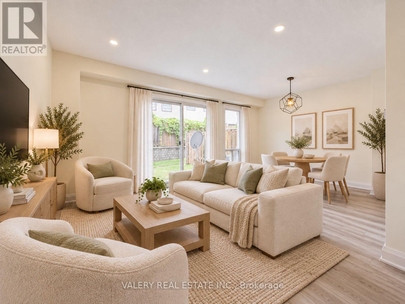
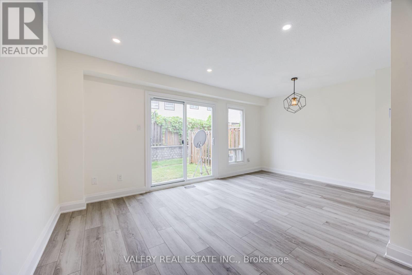
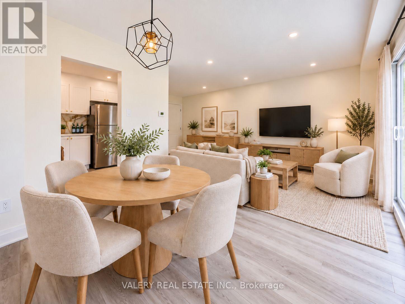
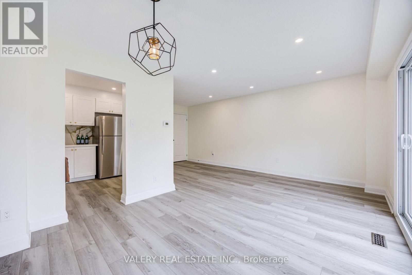
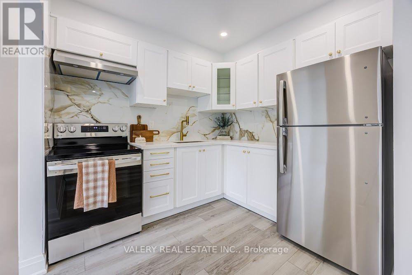
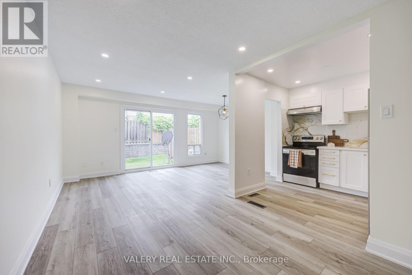
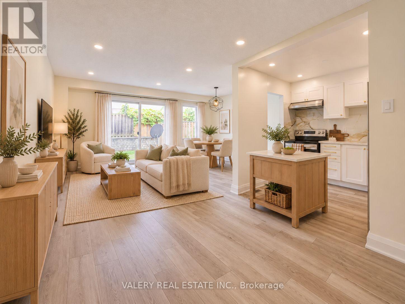
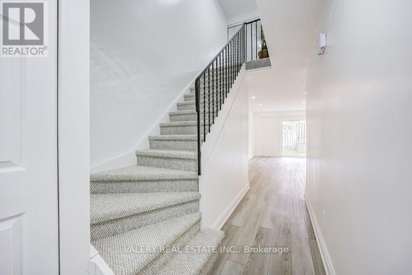
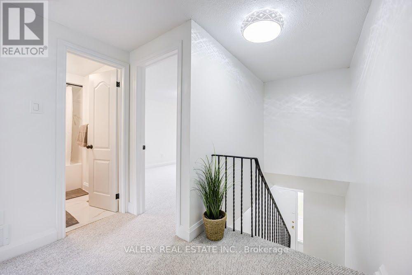
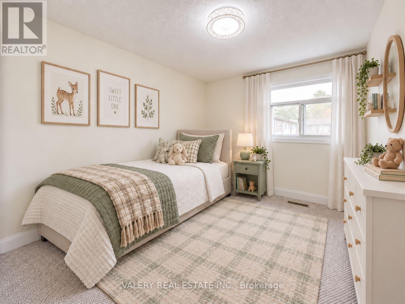
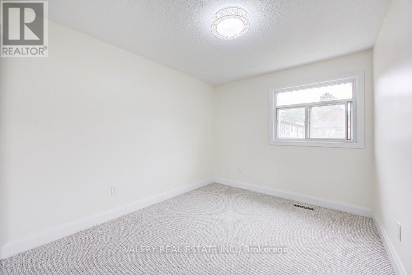
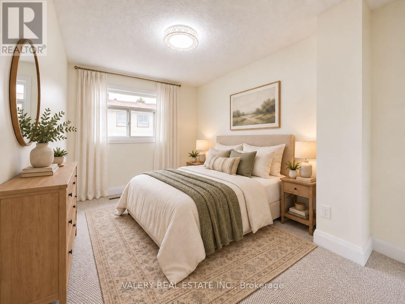
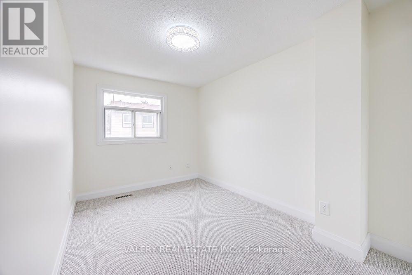
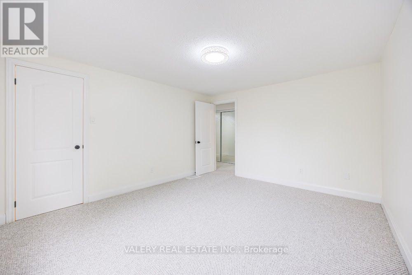
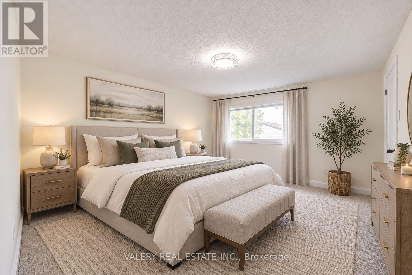
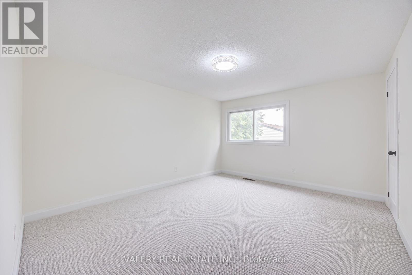
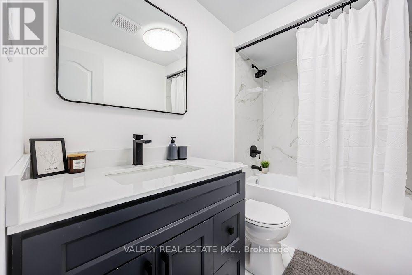
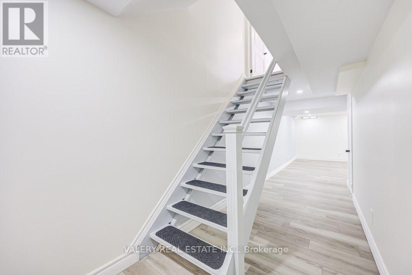
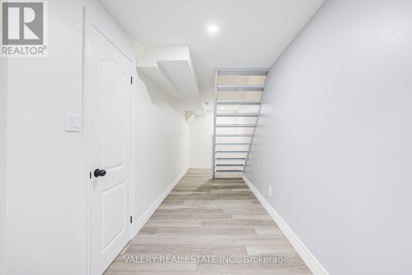
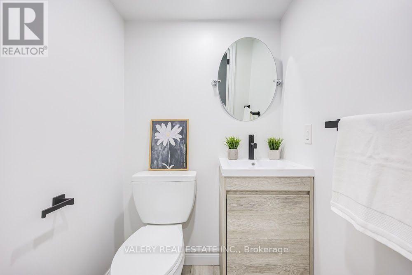
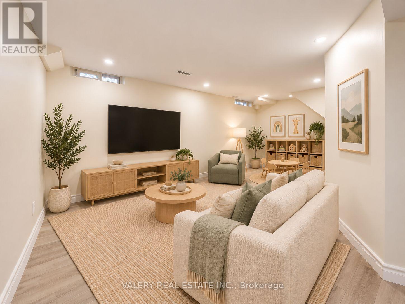
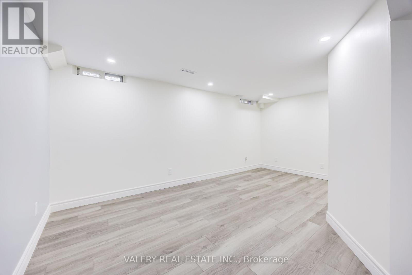
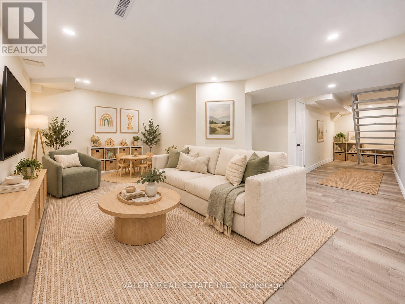
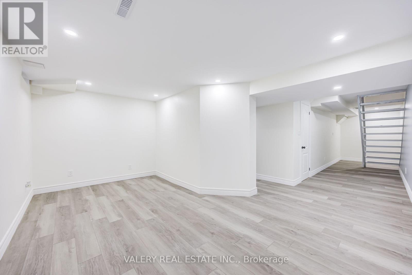
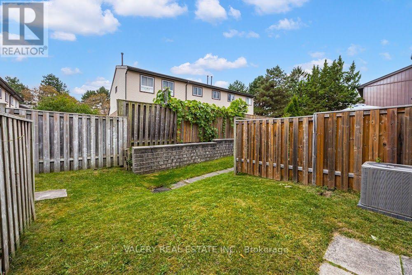
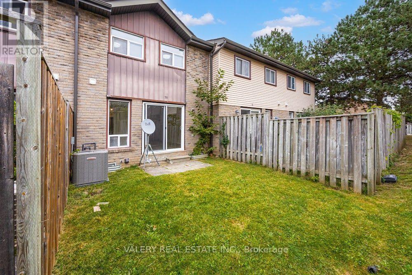
$500 MonthlyWelcome to this beautifully renovated 3-bedroom home in the heart of Agincourt North, offering stylish, move-in-ready living in a highly convenient Scarborough location. The bright open-concept living and dining area is perfect for everyday living and entertaining, while the modern renovated kitchen offers a fresh, contemporary feel. Upstairs features three comfortable bedrooms and an updated full bathroom, while the finished basement provides valuable additional living space. Home features a garage and driveway parking and located just minutes from Woodside Square, schools, parks, restaurants, transit and Hwy 401. Brand New Appliances, Carpet & Flooring throughout. Furnance 2025, A/C & Water Heater 2026. A fantastic opportunity for first-time buyers, families or investors - book your private showing today! (id:50787)
Property Details
| MLS® Number | E13864812 |
| Property Type | Single Family |
| Community Name | Agincourt North |
| Community Features | Pets Allowed With Restrictions |
| Equipment Type | Water Heater |
| Parking Space Total | 2 |
| Rental Equipment Type | Water Heater |
Building
| Bathroom Total | 2 |
| Bedrooms Above Ground | 3 |
| Bedrooms Total | 3 |
| Appliances | Dryer, Hood Fan, Stove, Washer, Refrigerator |
| Basement Development | Finished |
| Basement Type | N/a (finished) |
| Cooling Type | Central Air Conditioning |
| Exterior Finish | Aluminum Siding, Brick |
| Half Bath Total | 1 |
| Heating Fuel | Natural Gas |
| Heating Type | Forced Air |
| Stories Total | 2 |
| Size Interior | 1,000 - 1,199 Sqft |
| Type | Row / Townhouse |
Parking
| Attached Garage | |
| Garage |
Land
| Acreage | No |
Rooms
| Level | Type | Length | Width | Dimensions |
|---|---|---|---|---|
| Second Level | Primary Bedroom | 3.66 m | 4.27 m | 3.66 m x 4.27 m |
| Second Level | Bedroom 2 | 3.05 m | 2.74 m | 3.05 m x 2.74 m |
| Second Level | Bedroom 3 | 2.13 m | 2.44 m | 2.13 m x 2.44 m |
| Main Level | Living Room | 6.1 m | 2.74 m | 6.1 m x 2.74 m |
| Main Level | Kitchen | 2.44 m | 2.59 m | 2.44 m x 2.59 m |
| Main Level | Eating Area | 2.74 m | 2.44 m | 2.74 m x 2.44 m |

The trademarks REALTOR®, REALTORS®, and the REALTOR® logo are controlled by The Canadian Real Estate Association (CREA) and identify real estate professionals who are members of CREA. The trademarks MLS®, Multiple Listing Service® and the associated logos are owned by The Canadian Real Estate Association (CREA) and identify the quality of services provided by real estate professionals who are members of CREA. The trademark DDF® is owned by The Canadian Real Estate Association (CREA) and identifies CREA's Data Distribution Facility (DDF®)
October 06 2026 11:57:21
Toronto Regional Real Estate Board
Valery Real Estate Inc.