
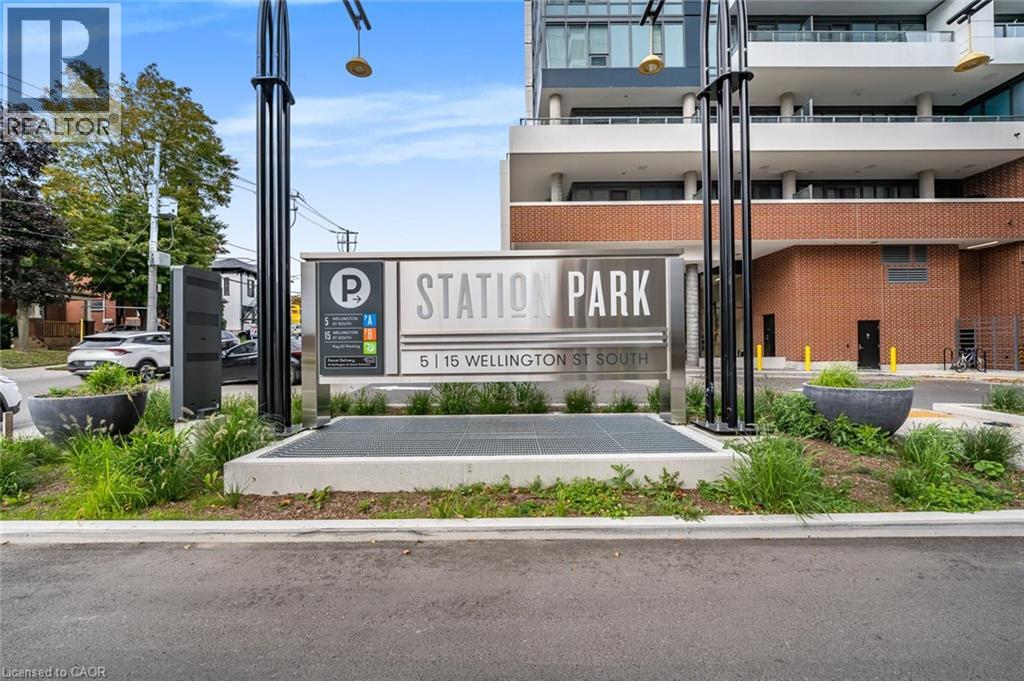
5 Wellington Street S Unit# 606 10th Line Shore, Ontario N2G 1C7

$2,400 Monthly
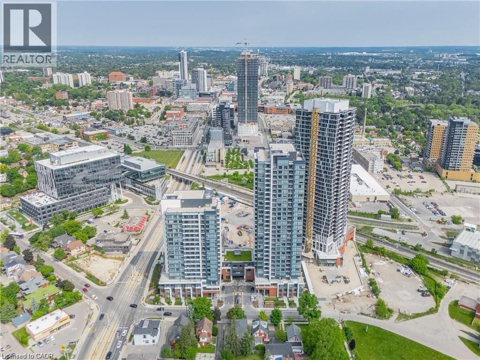
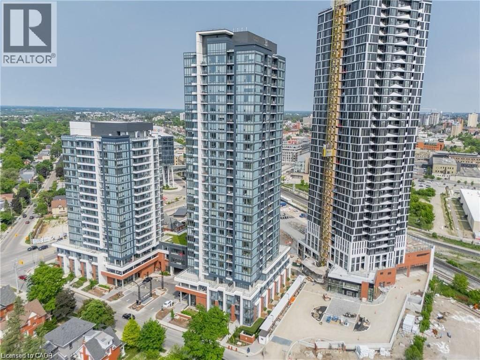
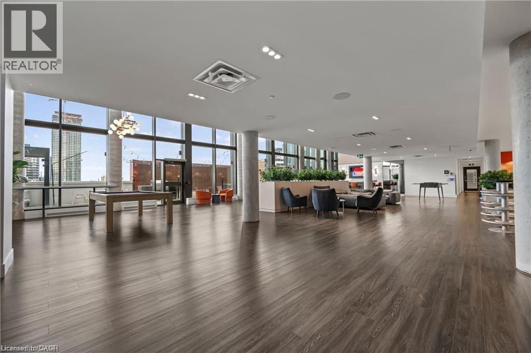
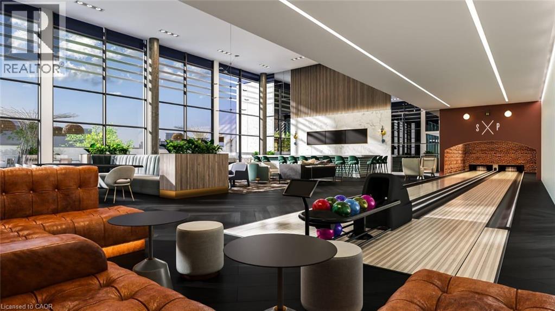
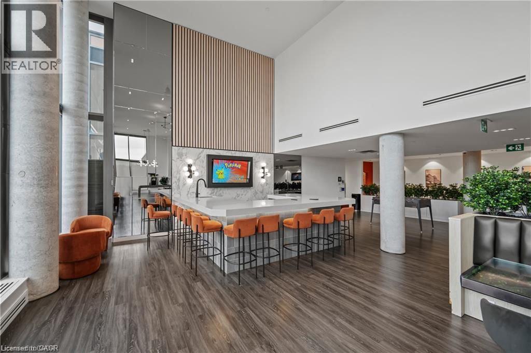
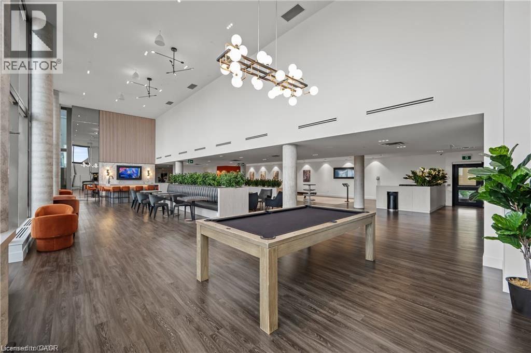
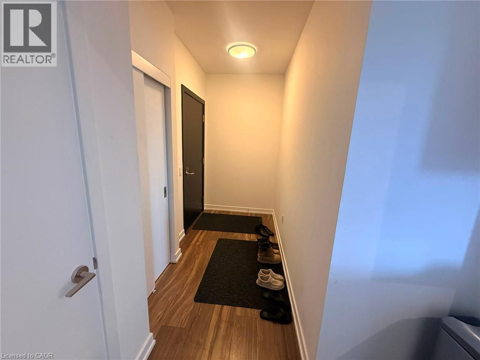
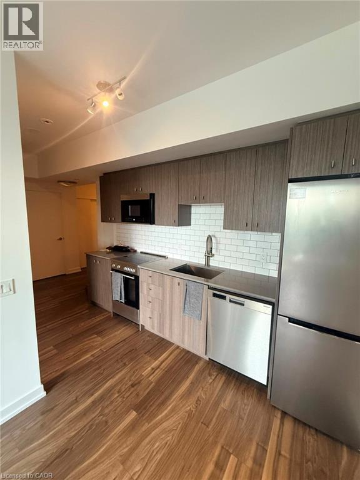
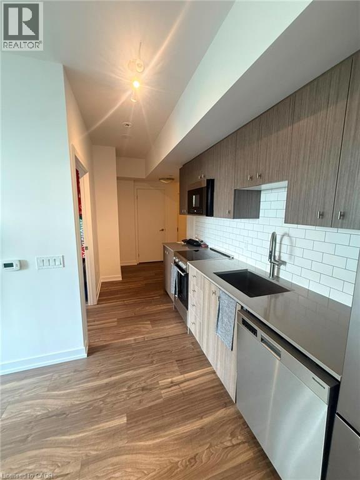
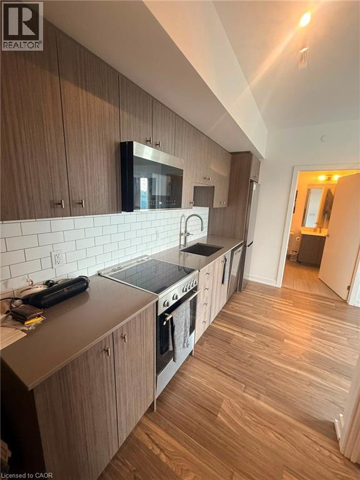
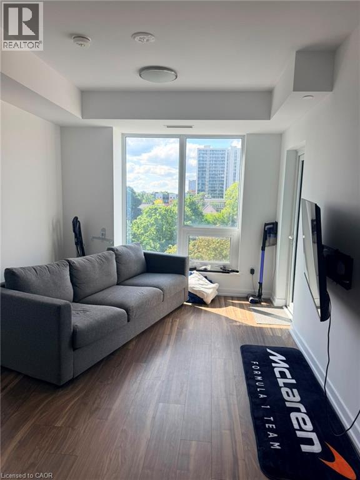
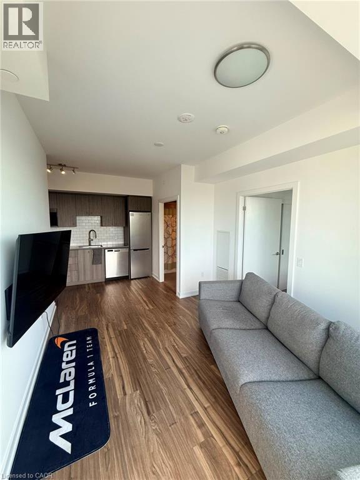
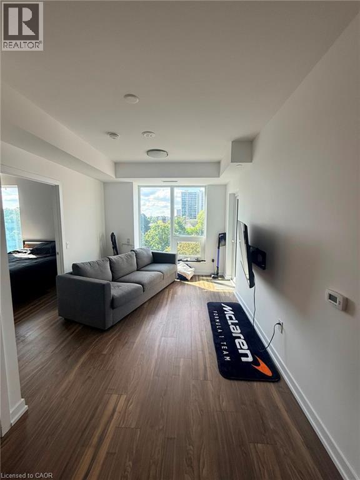
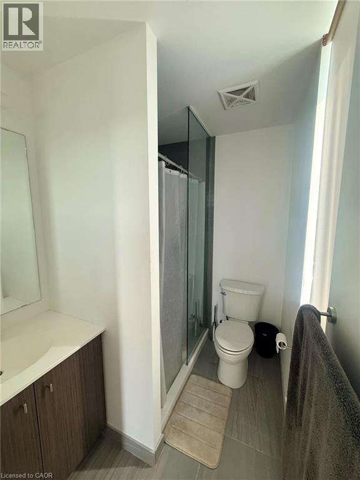
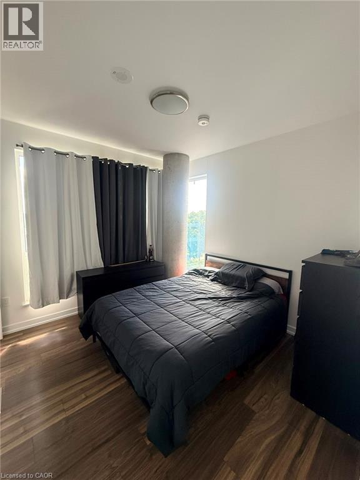
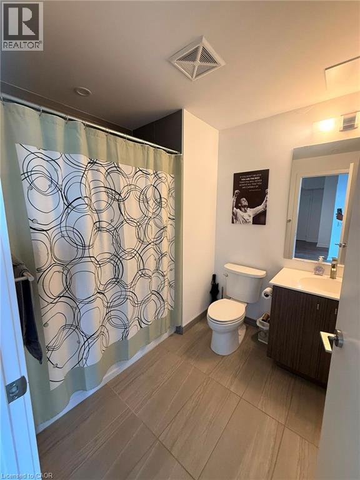
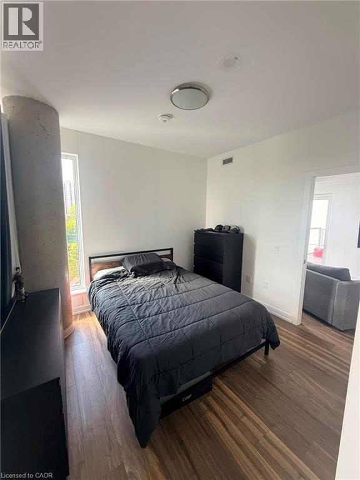
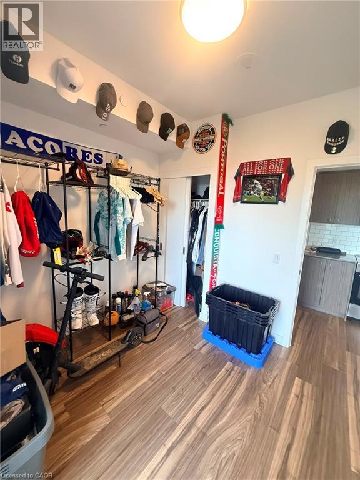
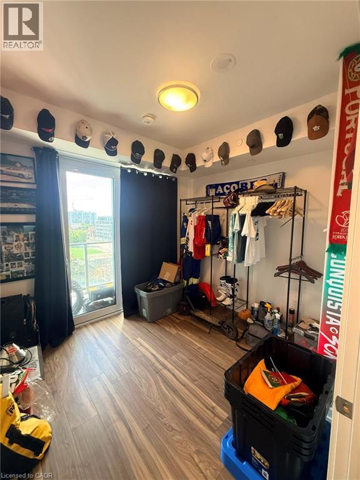
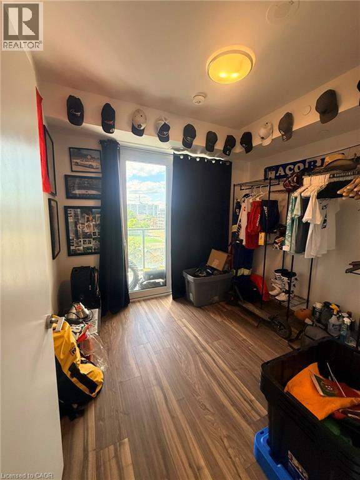
Available from Sep 15, 2026 this spacious unit with 2 bedrooms, 2 bathrooms and ONE UNDERGROUNG PARKING featuring an open concept floor plan with tons of windows for natural light. Building Amenities include: Two-lane Bowling Alley with lounge, Premier Lounge Area with Bar, Pool Table, , Fitness Area with Gym Equipment, Dog Washing Station / Pet Spa, Landscaped Outdoor Terrace and BBQ’s, Concierge Desk for Resident Support, Internet included. Hydro, water and insurance are tenants responsibility. Positioned steps from the ION LRT, the Google campus, Downtown Kitchener, Uptown Waterloo, and the thriving Innovation District, this residence offers un-matched connectivity to the region's top employers, dining, and cultural destinations. this property also presents a compelling opportunity for the savvy buyer seeking lifestyle. (id:50787)
Property Details
| MLS® Number | 40855956 |
| Property Type | Single Family |
| Amenities Near By | Public Transit |
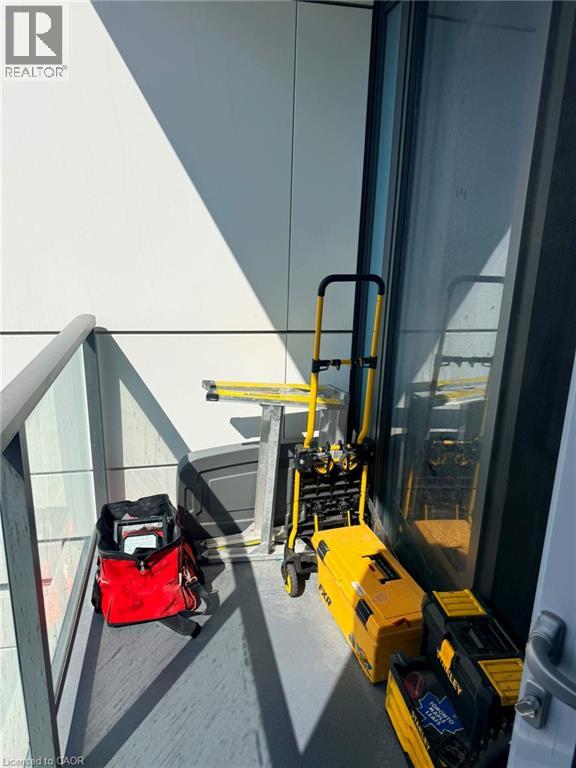
| Features | Balcony |
| Parking Space Total | 1 |
Building
| Bathroom Total | 2 |
| Bedrooms Above Ground | 2 |
| Bedrooms Total | 2 |
| Amenities | Exercise Centre |
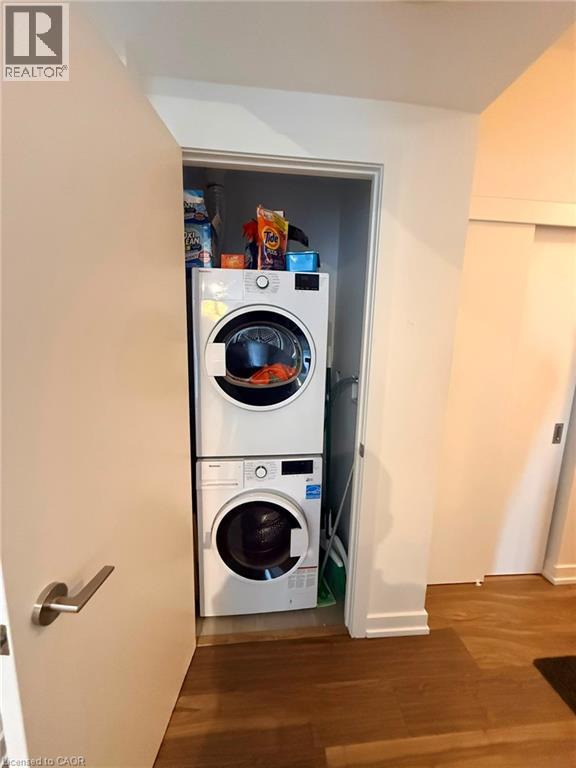
| Appliances | Dishwasher, Dryer, Refrigerator, Stove, Washer, Window Coverings |
| Architectural Style | Other |
| Basement Type | None |
| Construction Style Attachment | Attached |
| Cooling Type | Central Air Conditioning |
| Exterior Finish | Concrete |
| Heating Type | Forced Air |
| Stories Total | 6 |
| Size Interior | 700 Sqft |
| Type | Apartment |
| Utility Water | Municipal Water |
Parking
| Underground | |
| None |
Land
| Acreage | No |
| Land Amenities | Public Transit |
| Sewer | Municipal Sewage System |
| Size Total Text | Unknown |
| Zoning Description | C5&c3 |
Rooms
| Level | Type | Length | Width | Dimensions |
|---|---|---|---|---|
| Main Level | Full Bathroom | Measurements not available | ||
| Main Level | 4pc Bathroom | Measurements not available | ||
| Main Level | Bedroom | 8'10'' x 9'6'' | ||
| Main Level | Primary Bedroom | 11'6'' x 9'8'' | ||
| Main Level | Kitchen | 11'10'' x 7'4'' | ||
| Main Level | Living Room | 11'10'' x 12'4'' |
https://www.realtor.ca/real-estate/30170093/5-wellington-street-s-unit-606-10th-line-shore

The trademarks REALTOR®, REALTORS®, and the REALTOR® logo are controlled by The Canadian Real Estate Association (CREA) and identify real estate professionals who are members of CREA. The trademarks MLS®, Multiple Listing Service® and the associated logos are owned by The Canadian Real Estate Association (CREA) and identify the quality of services provided by real estate professionals who are members of CREA. The trademark DDF® is owned by The Canadian Real Estate Association (CREA) and identifies CREA's Data Distribution Facility (DDF®)
August 18 2026 07:38:24
REALTORS® Association of Hamilton-Burlington
RE/MAX Real Estate Centre Inc.