
5 Knotty Pine Drive Whitby, Ontario L1R 2J6

$2,750 Monthly
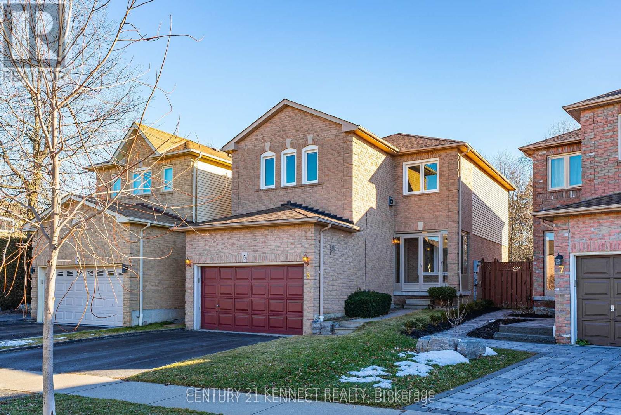
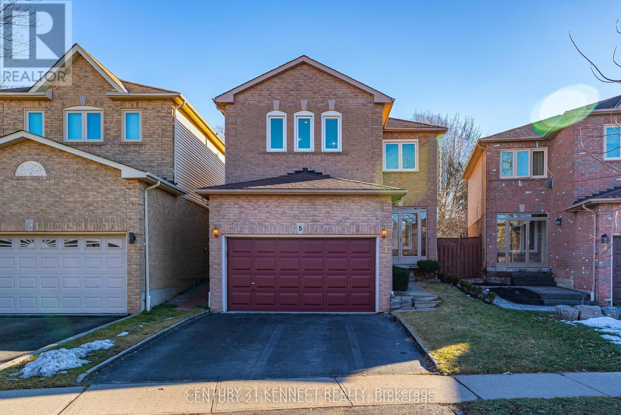
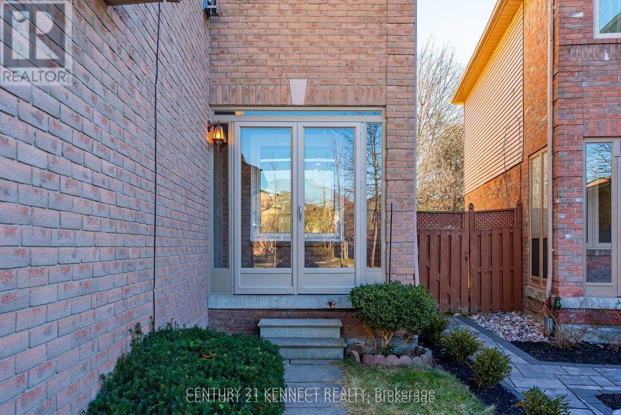
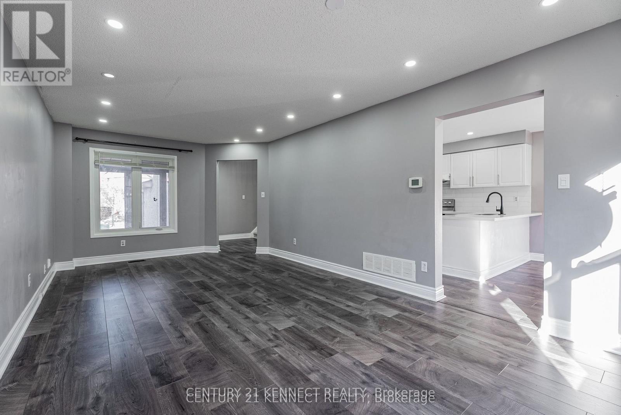
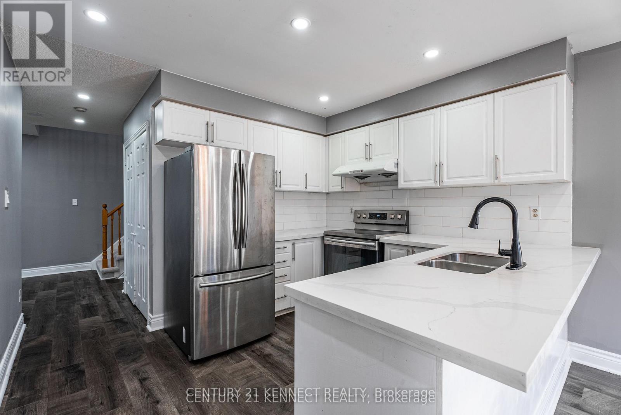
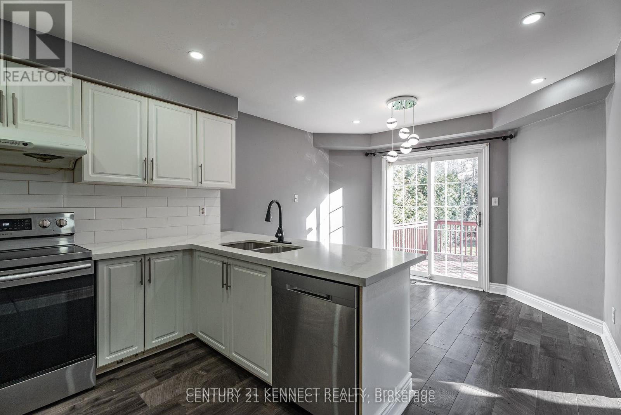
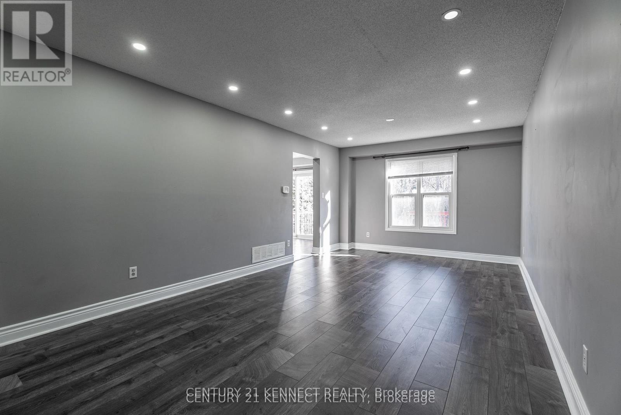
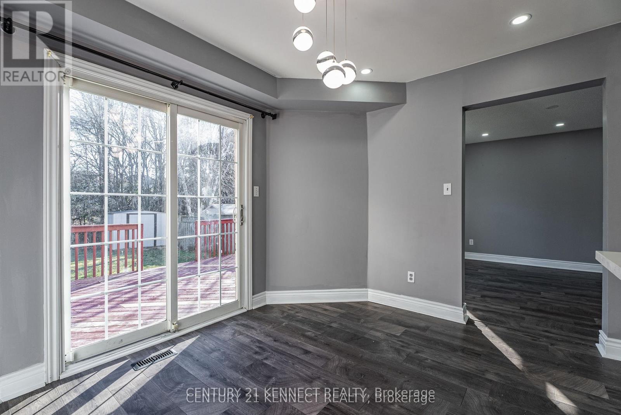
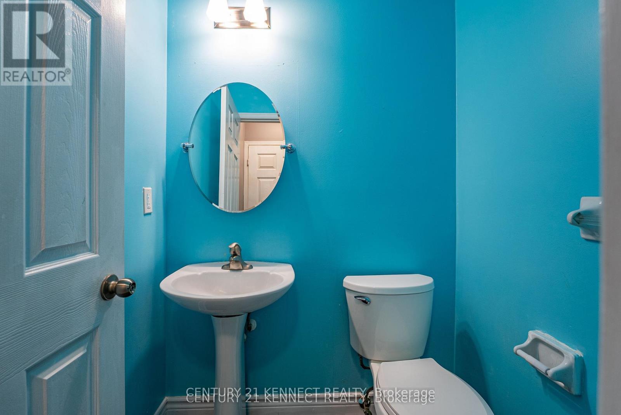
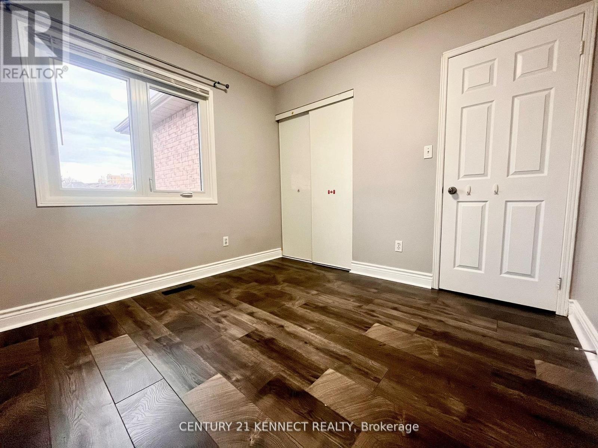
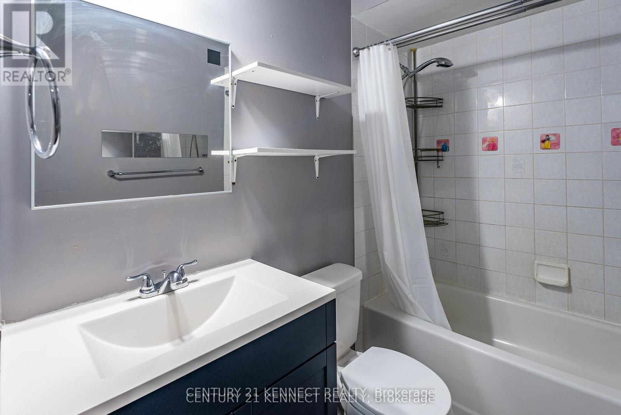
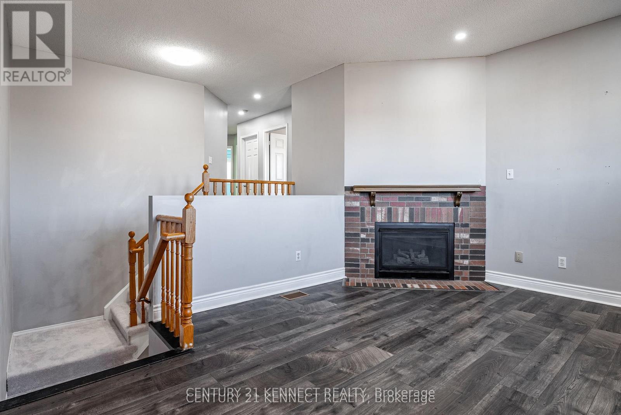
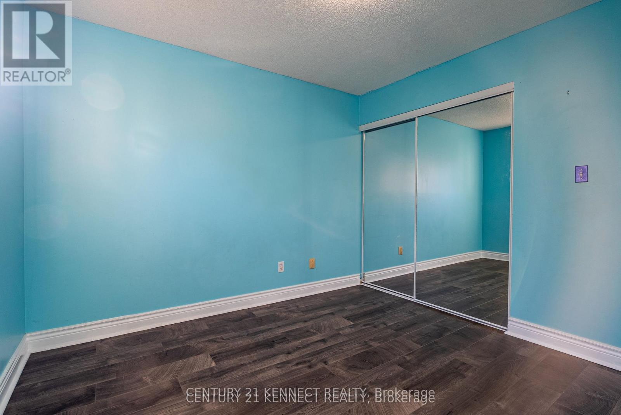
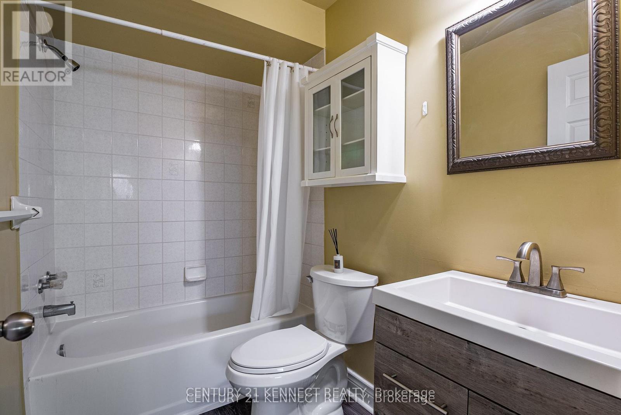
Welcome To This Beautiful Contemporary Home Located In Whitby's Prestigious Williamsburg Neighborhood, Situated On A Rare Ravine Lot Offering Privacy, Comfort And Convenience! This Spacious 3 Bedroom, 3 Bathroom Home Features A Bright Open-Concept Living And Dining Area With Abundant Natural Light, A Modern Kitchen With Quartz Countertops, Stainless Steel Appliances, Centre Island With Breakfast Bar And Walkout To A Huge Deck Overlooking The Private Backyard. Enjoy A Separate Family Room With Cozy Gas Fireplace, A Spacious Primary Bedroom With Walk-In Closet And 3-Piece Ensuite, Two Additional Generously Sized Bedrooms, Modern Flooring And Pot Lights Throughout. Located In A Highly Desirable School District Featuring Jack Miner Public School And Donald A. Wilson Secondary School. Just A 5-Minute Walk To Jack Miner Public School And Close To Shopping, Grocery Stores, Parks, Public Transit And All Essential Amenities. Includes 2 Parking Spaces. An Excellent Opportunity To Live In One Of Whitby's Most Sought-After Family-Friendly Communities! (id:50787)
Property Details
| MLS® Number | E13884632 |
| Property Type | Single Family |
| Community Name | Williamsburg |
| Amenities Near By | Park, Public Transit, Schools |
| Community Features | School Bus |
| Features | Ravine, Carpet Free, In Suite Laundry |
| Parking Space Total | 2 |
Building
| Bathroom Total | 3 |
| Bedrooms Above Ground | 3 |
| Bedrooms Total | 3 |
| Basement Type | None |
| Construction Style Attachment | Detached |
| Cooling Type | Central Air Conditioning |
| Exterior Finish | Brick, Vinyl Siding |
| Fireplace Present | Yes |
| Flooring Type | Tile, Laminate |
| Foundation Type | Brick |
| Half Bath Total | 1 |
| Heating Fuel | Natural Gas |
| Heating Type | Forced Air |
| Stories Total | 2 |
| Size Interior | 1,500 - 2,000 Sqft |
| Type | House |
| Utility Water | Municipal Water |
Parking
| Attached Garage | |
| Garage |
Land
| Acreage | No |
| Land Amenities | Park, Public Transit, Schools |
| Sewer | Sanitary Sewer |
Rooms
| Level | Type | Length | Width | Dimensions |
|---|---|---|---|---|
| Second Level | Primary Bedroom | 4.7 m | 4 m | 4.7 m x 4 m |
| Second Level | Bedroom 2 | 3.2 m | 3.2 m | 3.2 m x 3.2 m |
| Second Level | Bedroom 3 | 2.95 m | 2.8 m | 2.95 m x 2.8 m |
| Main Level | Kitchen | 5.5 m | 3.36 m | 5.5 m x 3.36 m |
| Main Level | Dining Room | 6.75 m | 3.5 m | 6.75 m x 3.5 m |
| Main Level | Living Room | 6.75 m | 3.5 m | 6.75 m x 3.5 m |
| In Between | Family Room | 4.5 m | 3.2 m | 4.5 m x 3.2 m |
https://www.realtor.ca/real-estate/30390071/5-knotty-pine-drive-whitby-williamsburg-williamsburg

The trademarks REALTOR®, REALTORS®, and the REALTOR® logo are controlled by The Canadian Real Estate Association (CREA) and identify real estate professionals who are members of CREA. The trademarks MLS®, Multiple Listing Service® and the associated logos are owned by The Canadian Real Estate Association (CREA) and identify the quality of services provided by real estate professionals who are members of CREA. The trademark DDF® is owned by The Canadian Real Estate Association (CREA) and identifies CREA's Data Distribution Facility (DDF®)
October 10 2026 04:27:22
Toronto Regional Real Estate Board
Century 21 Kennect Realty