
5 Fleet Street Brantford, Ontario N3T 3S8

$569,900
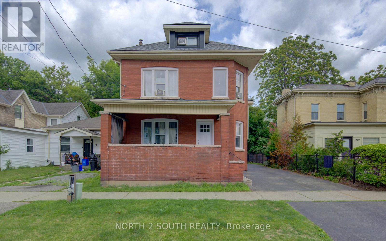
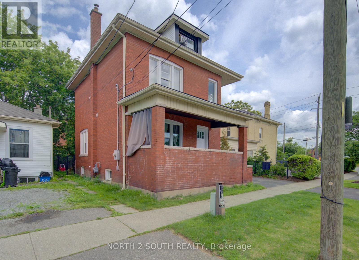
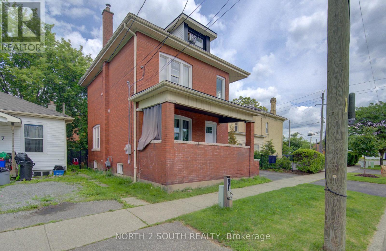
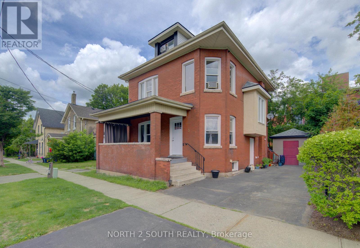
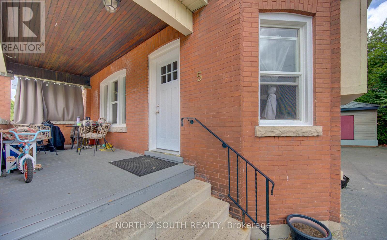
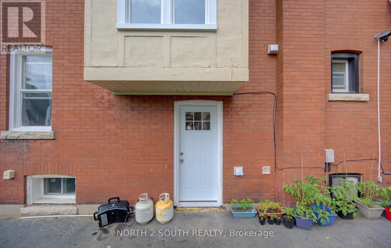
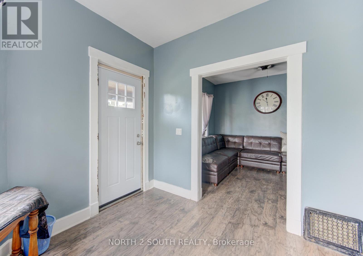
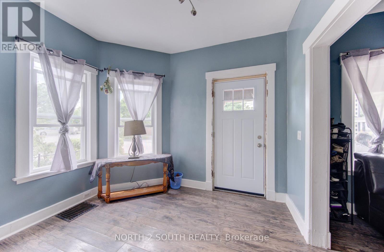
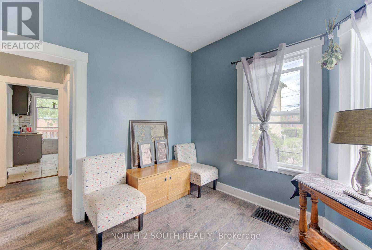
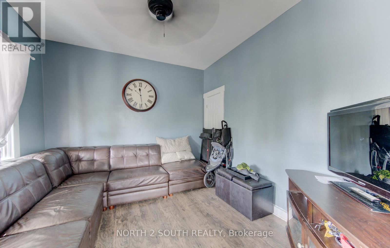
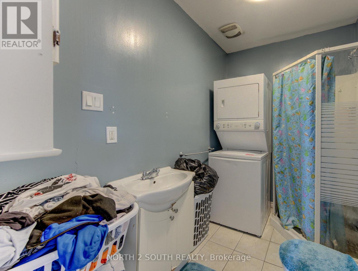
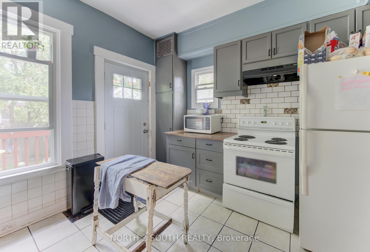
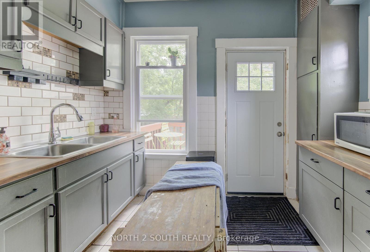
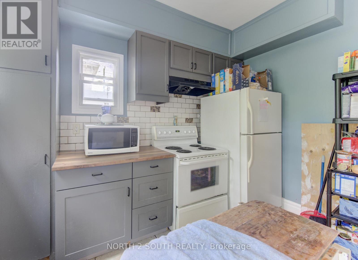
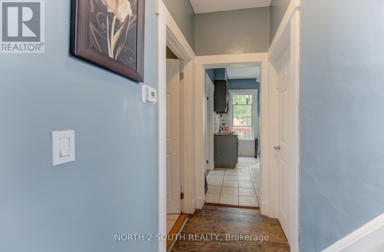
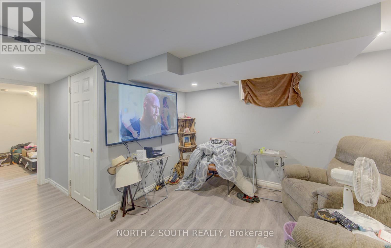
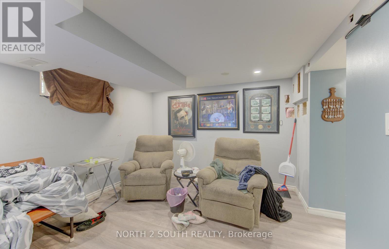
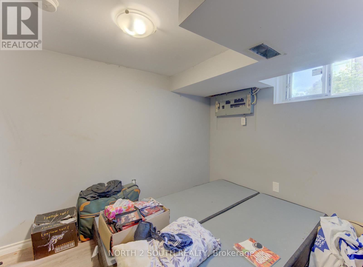
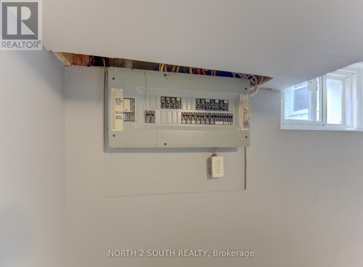
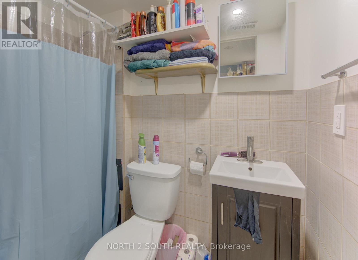
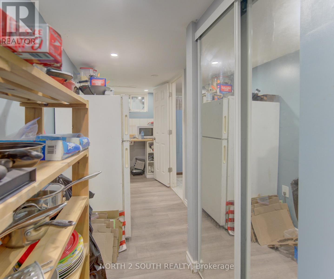
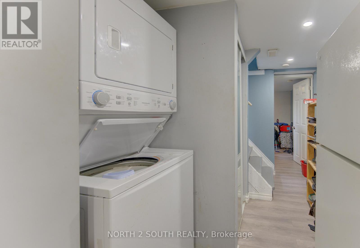
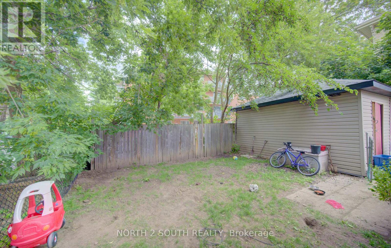
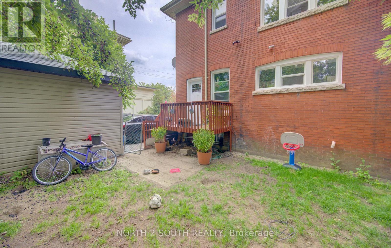
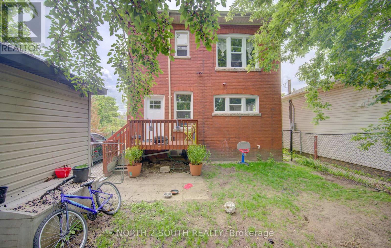
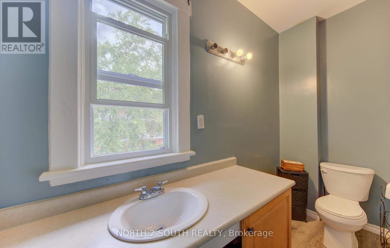
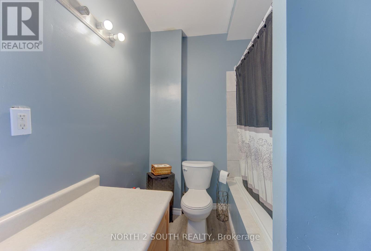
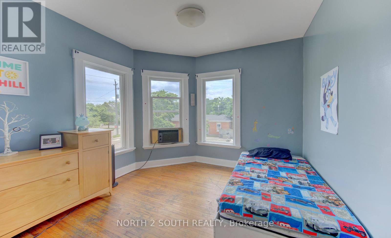
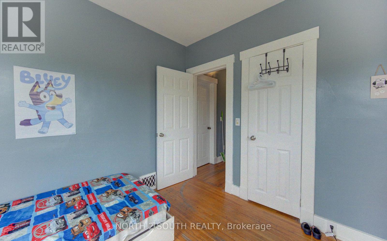
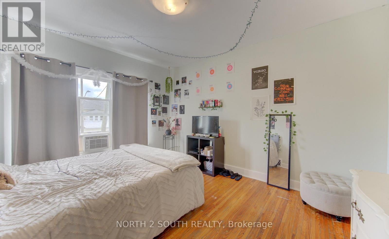
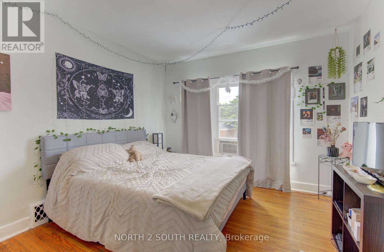
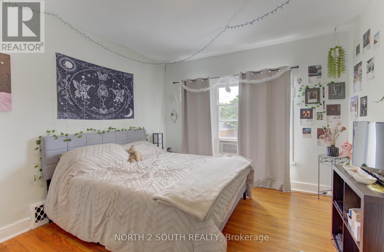
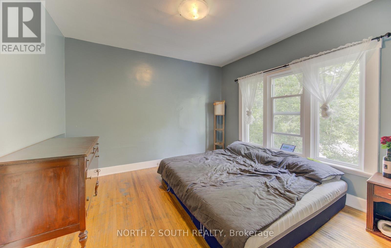
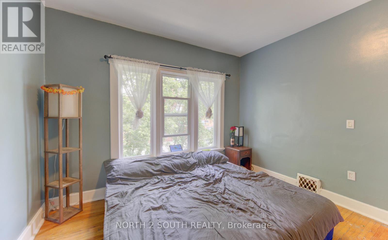
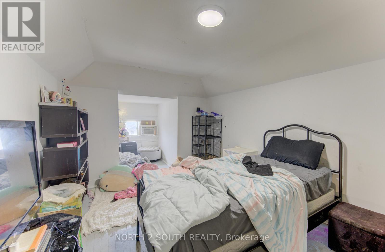
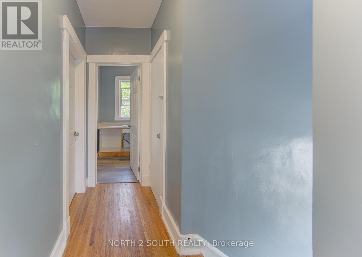
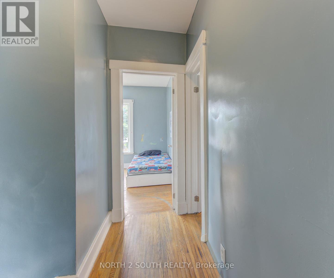
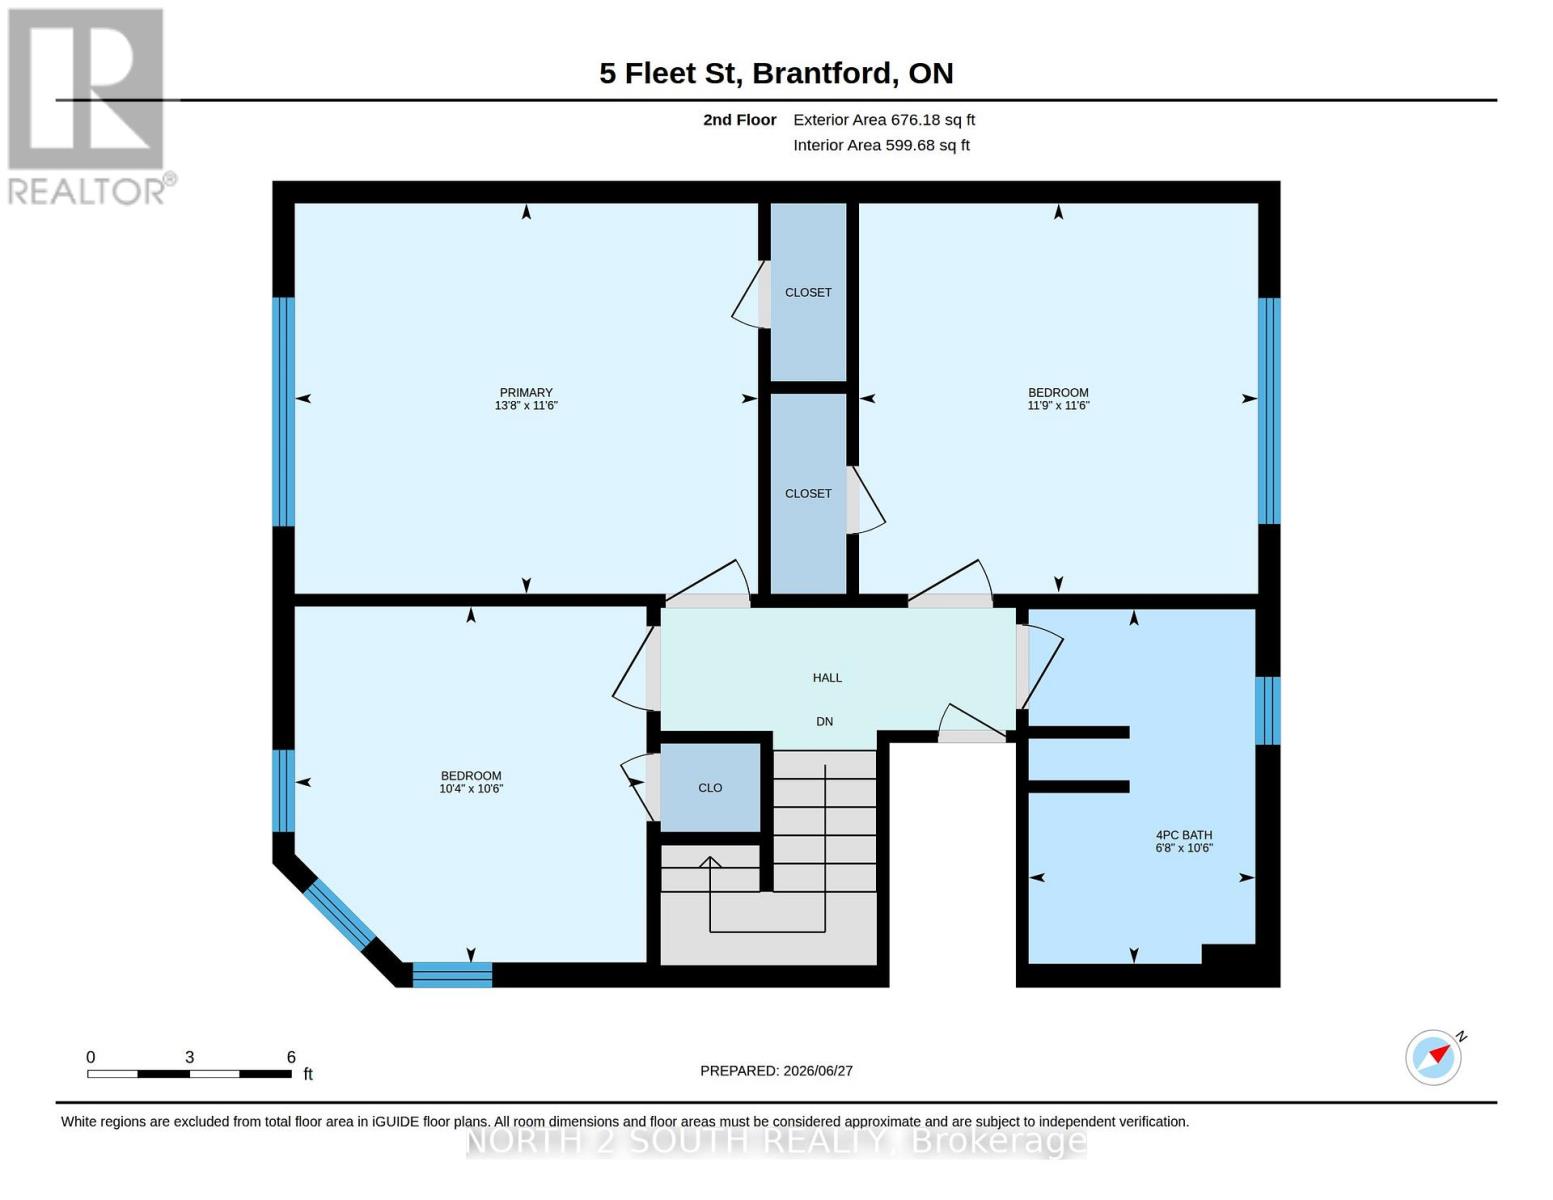
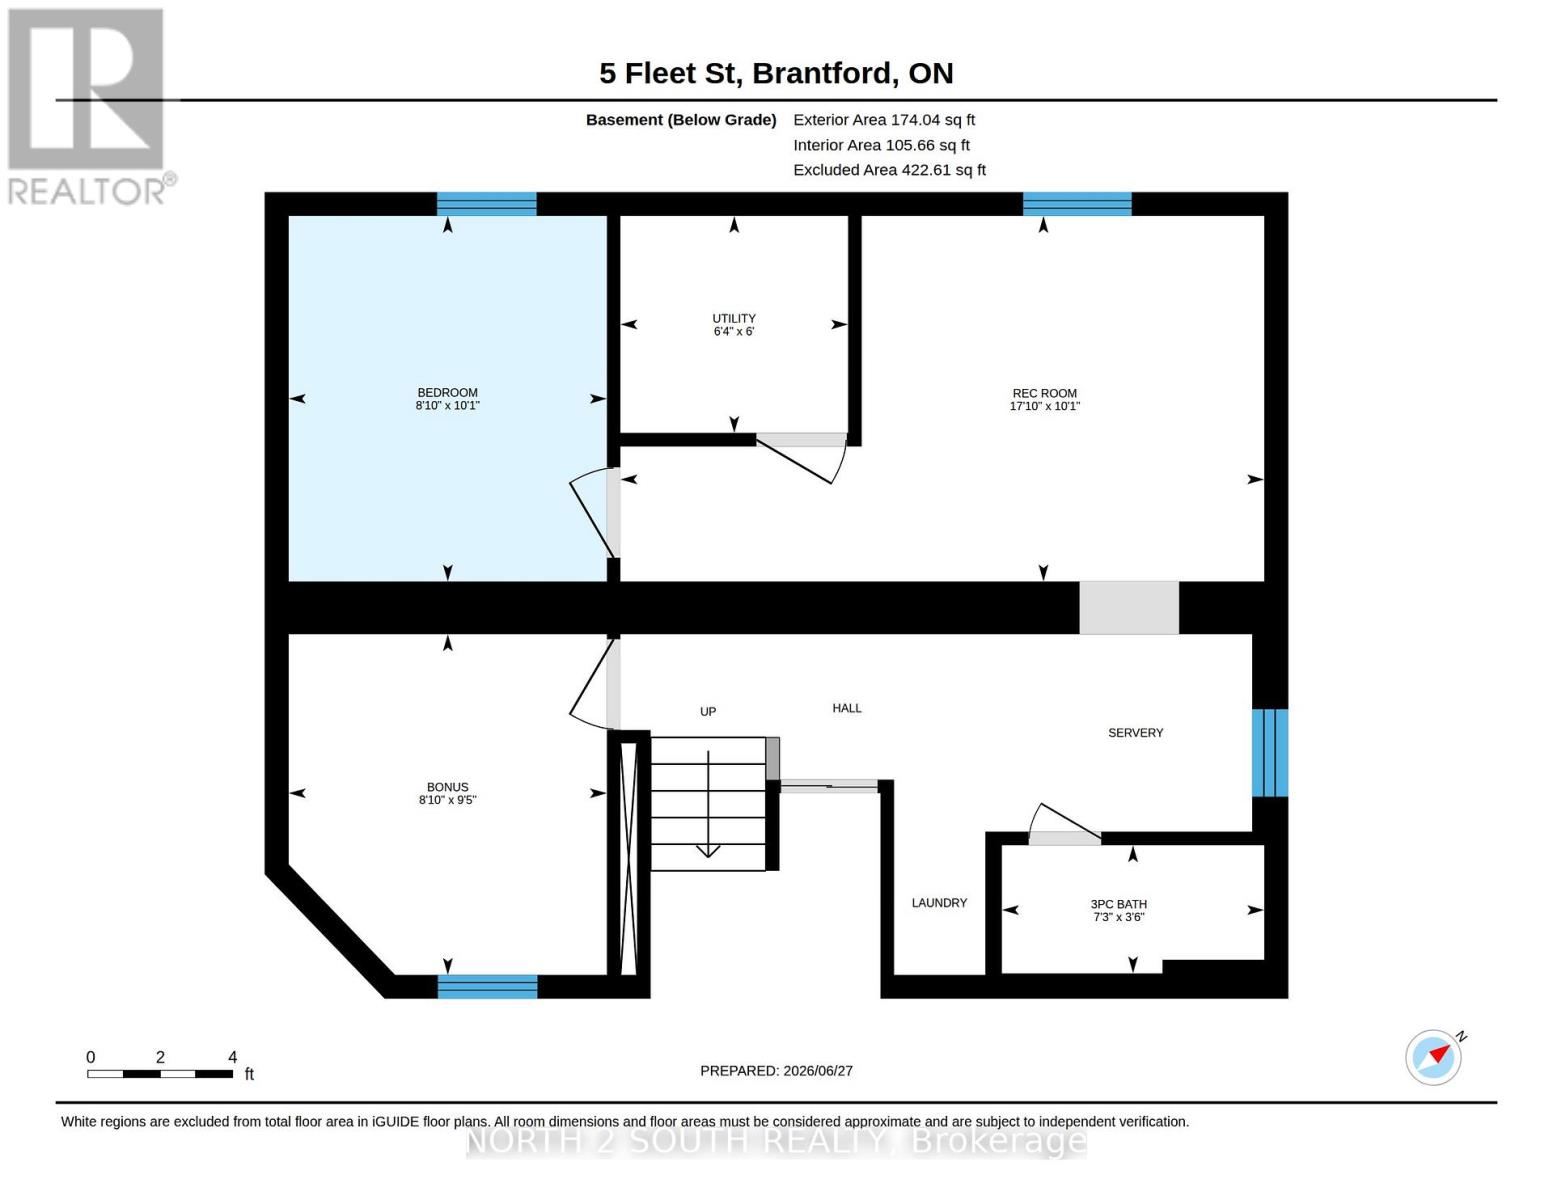
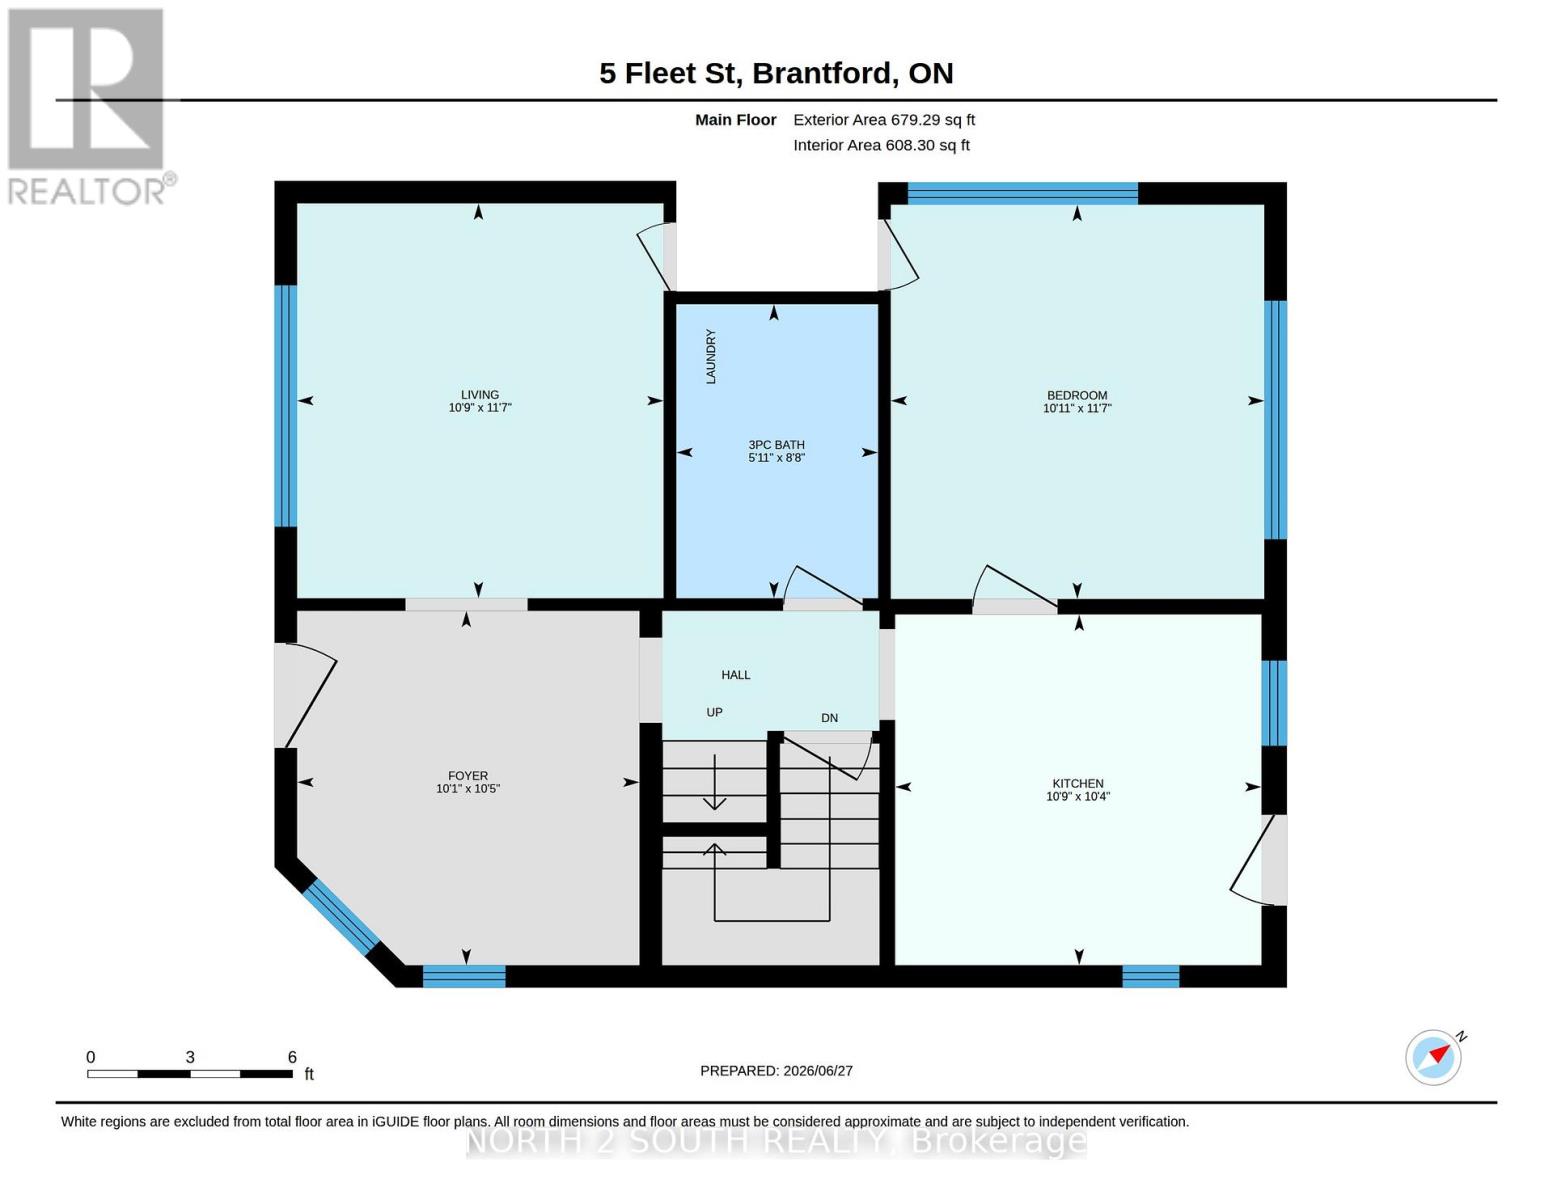
All-brick single-family home with a basement granny suite. The main living space offers 4 bedrooms and 1 bathroom, while the basement granny suite offers 2 bedrooms and 1 bathroom. The home has been freshly painted and includes several recent updates, including all new windows, new exterior and interior doors, and a new roof. Both living spaces have their own laundry, with machines included. The property also offers a private driveway and a quiet backyard. (id:50787)
Property Details
| MLS® Number | X14085250 |
| Property Type | Single Family |
| Amenities Near By | Place Of Worship, Public Transit, Schools |
| Community Features | School Bus |
| Features | Flat Site, Level |
| Parking Space Total | 2 |
| Structure | Porch |
Building
| Bathroom Total | 3 |
| Bedrooms Above Ground | 3 |
| Bedrooms Below Ground | 2 |
| Bedrooms Total | 5 |
| Age | 100+ Years |
| Appliances | Water Heater, Water Meter |
| Basement Development | Finished |
| Basement Features | Separate Entrance |
| Basement Type | N/a (finished), N/a |
| Construction Style Attachment | Detached |
| Cooling Type | None |
| Exterior Finish | Brick, Stone |
| Foundation Type | Block, Concrete |
| Heating Fuel | Natural Gas |
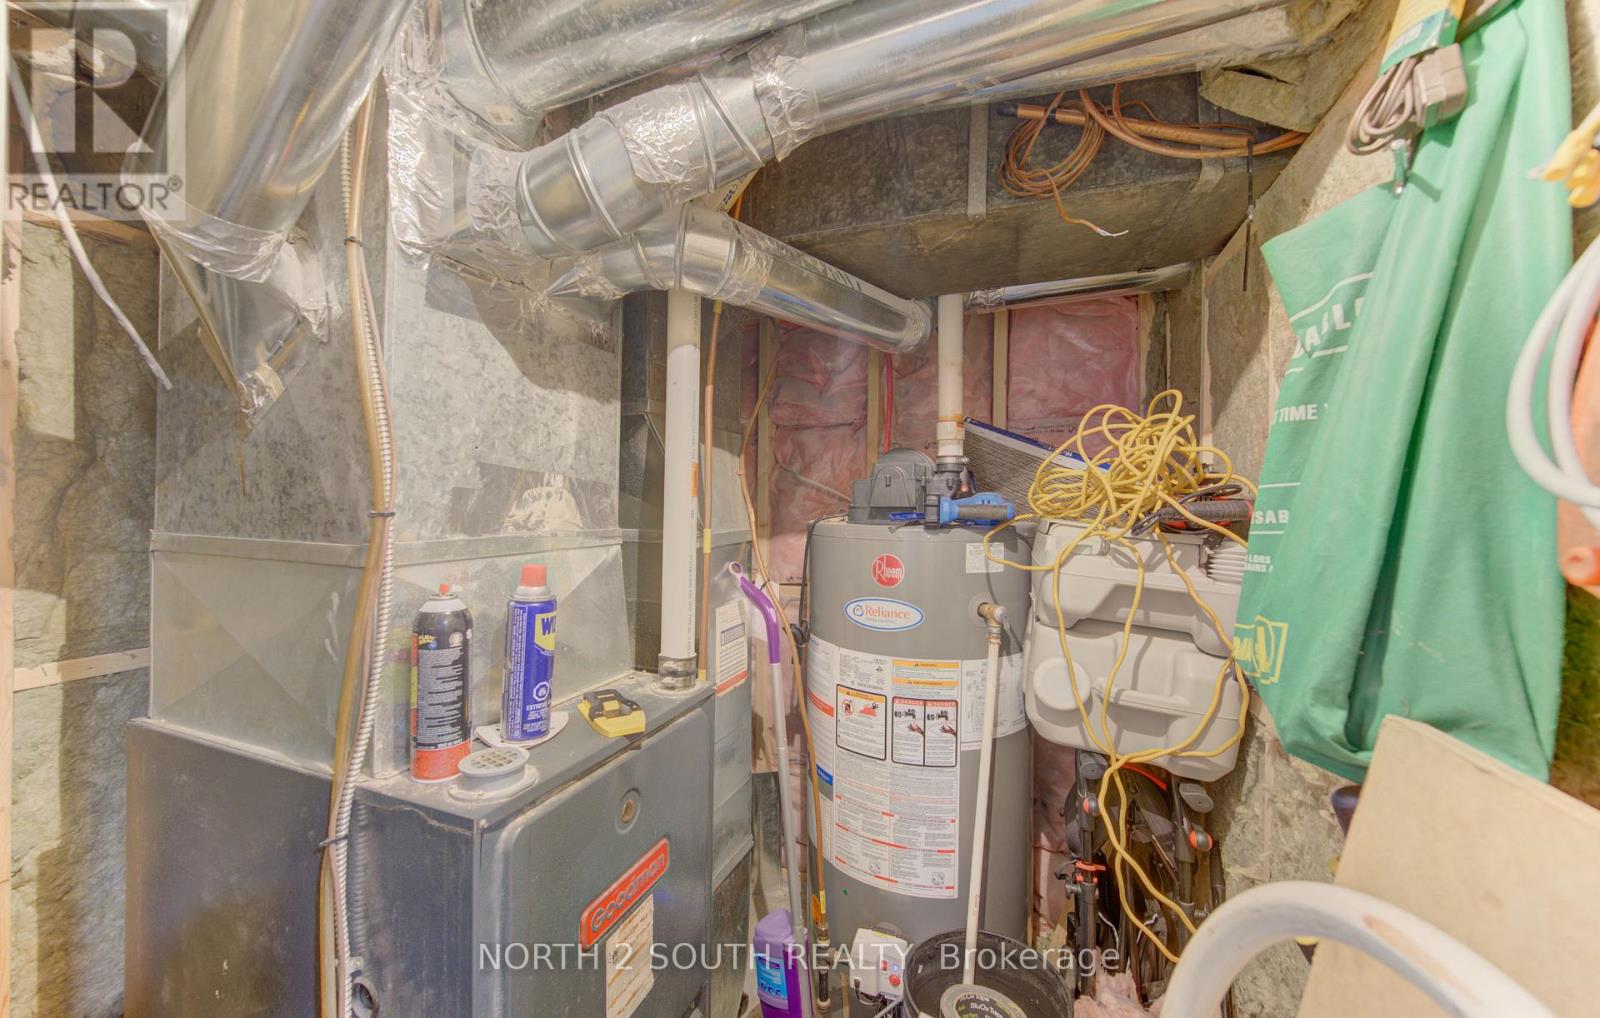
| Heating Type | Forced Air |
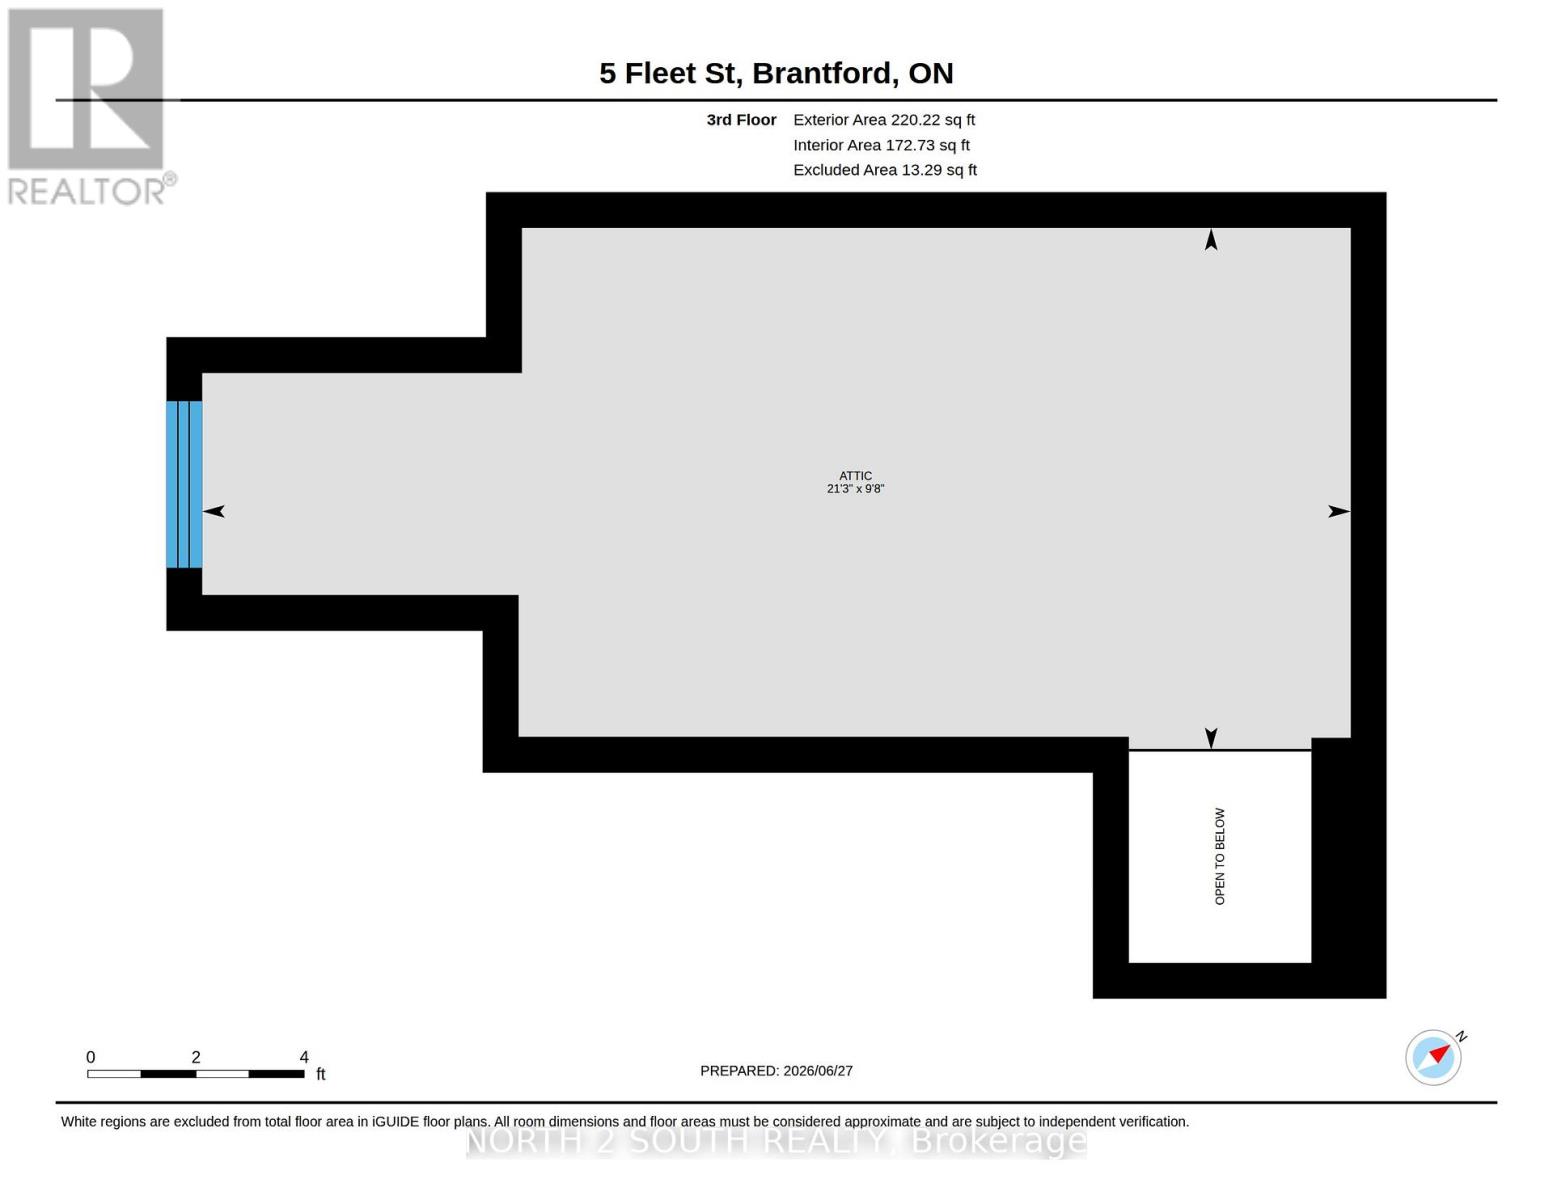
| Stories Total | 3 |
| Size Interior | 1,500 - 2,000 Sqft |
| Type | House |
| Utility Water | Municipal Water |
Parking
| No Garage |
Land
| Acreage | No |
| Fence Type | Fenced Yard |
| Land Amenities | Place Of Worship, Public Transit, Schools |
| Sewer | Sanitary Sewer |
| Size Depth | 66 Ft |
| Size Frontage | 36 Ft |
| Size Irregular | 36 X 66 Ft |
| Size Total Text | 36 X 66 Ft |
| Zoning Description | Rc, R4b (24u) |
Rooms
| Level | Type | Length | Width | Dimensions |
|---|---|---|---|---|
| Second Level | Primary Bedroom | 3.35 m | 2.67 m | 3.35 m x 2.67 m |
| Second Level | Bedroom | 3.35 m | 2.67 m | 3.35 m x 2.67 m |
| Basement | Kitchen | 2.59 m | 2.69 m | 2.59 m x 2.69 m |
| Basement | Laundry Room | Measurements not available | ||
| Basement | Utility Room | Measurements not available | ||
| Basement | Bedroom | 3.05 m | 2.74 m | 3.05 m x 2.74 m |
| Basement | Bedroom | 3.05 m | 3.66 m | 3.05 m x 3.66 m |
| Main Level | Living Room | 3.15 m | 3.25 m | 3.15 m x 3.25 m |
| Main Level | Kitchen | 3.23 m | 3.1 m | 3.23 m x 3.1 m |
| Main Level | Bathroom | Measurements not available | ||
| Main Level | Bedroom | 3.51 m | 3.45 m | 3.51 m x 3.45 m |
| Main Level | Laundry Room | Measurements not available |
https://www.realtor.ca/real-estate/30409765/5-fleet-street-brantford

The trademarks REALTOR®, REALTORS®, and the REALTOR® logo are controlled by The Canadian Real Estate Association (CREA) and identify real estate professionals who are members of CREA. The trademarks MLS®, Multiple Listing Service® and the associated logos are owned by The Canadian Real Estate Association (CREA) and identify the quality of services provided by real estate professionals who are members of CREA. The trademark DDF® is owned by The Canadian Real Estate Association (CREA) and identifies CREA's Data Distribution Facility (DDF®)
October 16 2026 01:36:09
Toronto Regional Real Estate Board
North 2 South Realty