
5 Chippenham Lane Markham, Ontario L6B 1L6

$3,800 Monthly
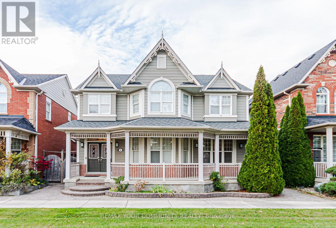
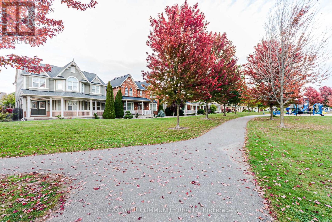
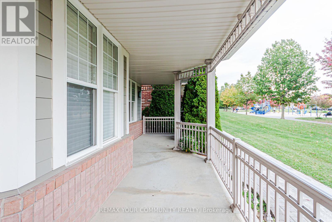
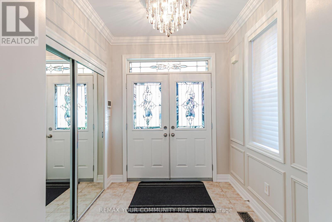
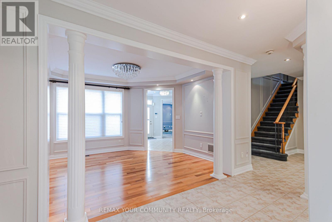
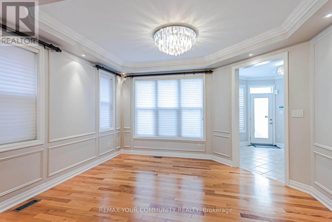
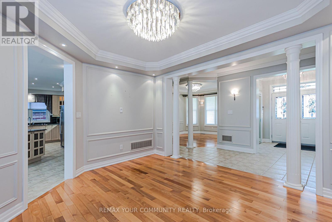
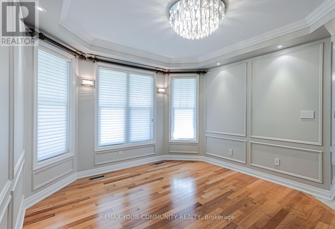
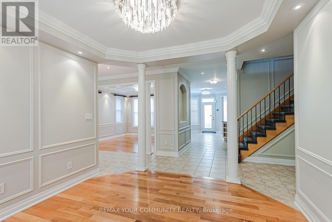
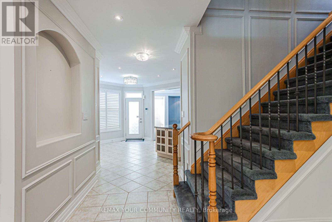
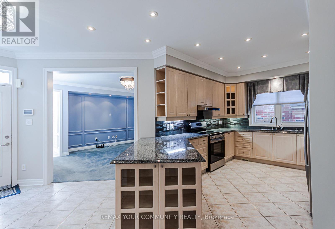
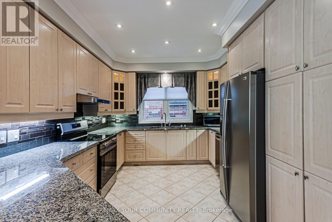
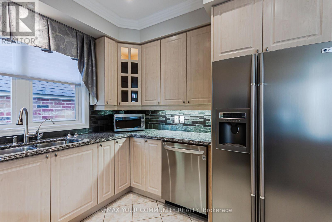
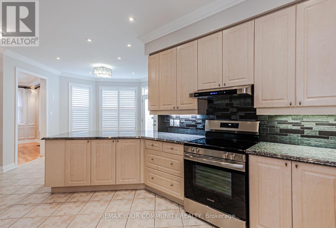
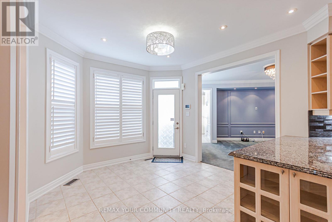
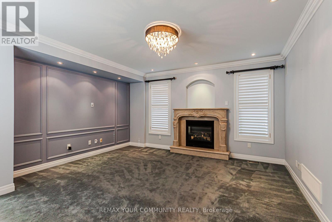
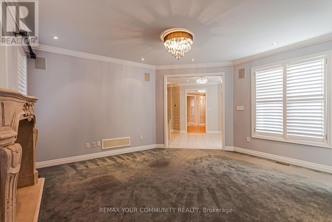
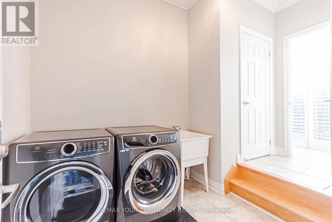
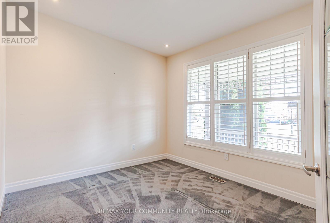
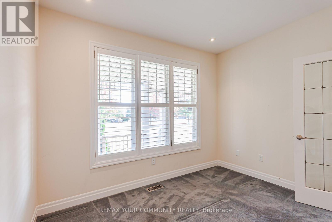
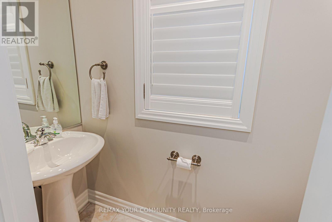
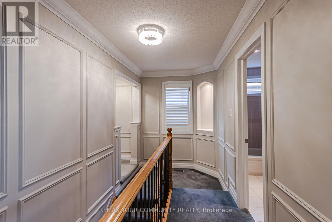
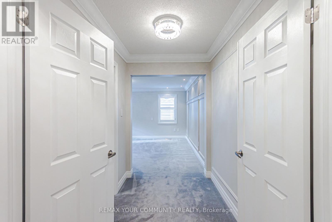
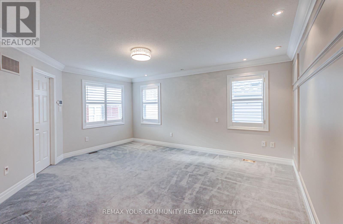
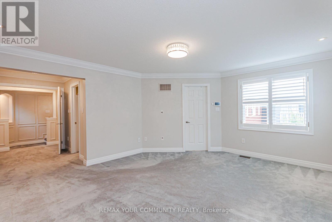
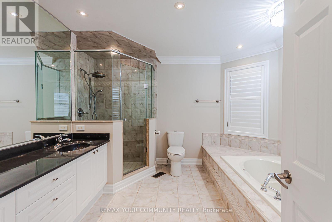
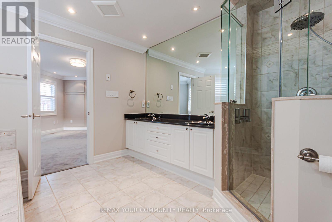
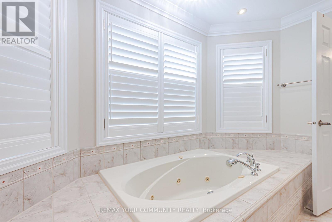
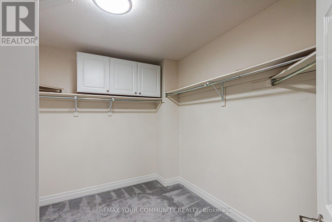
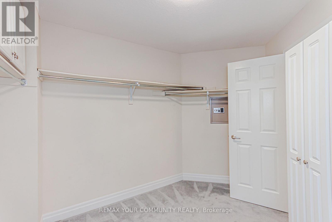
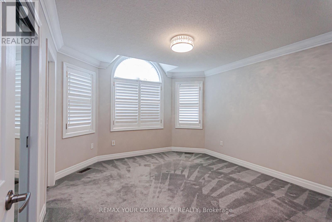
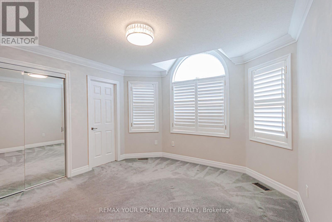
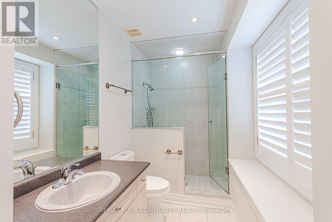
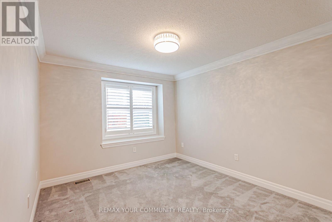
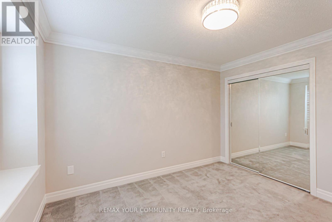
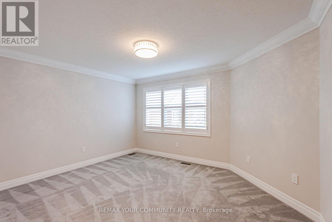
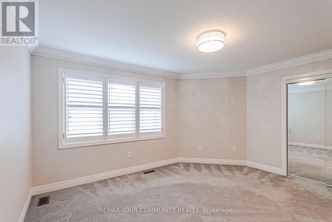
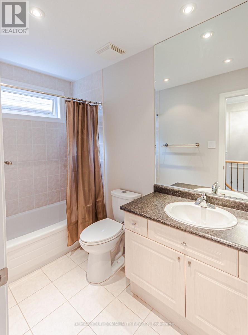
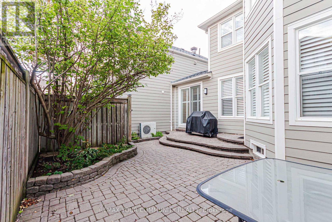
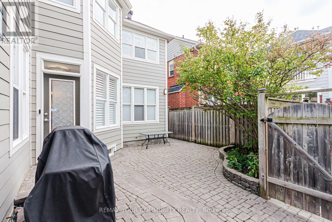
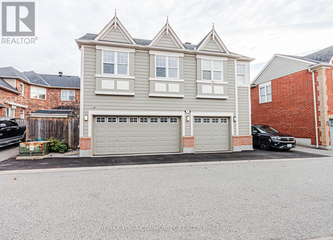
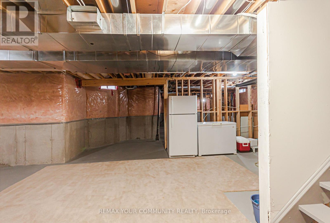
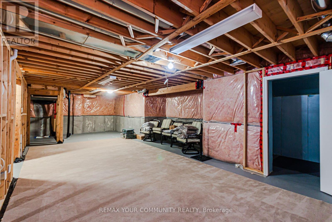
**Spacious Move-In Ready Executive Home With EV Ready Plug** Experience Tranquility With This Rare South-Facing Home Perfectly Situated Facing A Parkette. Offering 4 Large Bedrooms Plus An Office, Approximately 3000 Sq. Ft. Of Living Space. This Home Features A Modern Kitchen With Stainless Steel Appliance, Panty & Under-Cabinet Lighting. 2 Ensuite Bedrooms, Including A Spacious Primary Retreat With A Walk-In Closet, 5-Pc Ensuite & Jacuzzi Tub. Premium Finishes Include Crown Moldings, Pot-Lights, Wainscoting, California Shutters & Mirrored Closets Doors. Enjoy Smart-Home Convenience With Lutron Lighting, Google Home & Nest Devices. Convenient Main-Floor Laundry And Ample Storage In Basement. Walk To Hospital, Schools & Public Transit & Parks. **You'll Be Proud To Call This House Your Home** (id:50787)
Property Details
| MLS® Number | N14082122 |
| Property Type | Single Family |
| Community Name | Cornell |
| Amenities Near By | Hospital, Park, Place Of Worship |
| Features | Irregular Lot Size, Conservation/green Belt, In Suite Laundry |
| Parking Space Total | 4 |
Building
| Bathroom Total | 4 |
| Bedrooms Above Ground | 4 |
| Bedrooms Below Ground | 1 |
| Bedrooms Total | 5 |
| Amenities | Fireplace(s), Separate Electricity Meters |
| Appliances | Central Vacuum, Water Heater, Water Meter, Dishwasher, Dryer, Freezer, Garage Door Opener, Hood Fan, Humidifier, Microwave, Stove, Washer, Water Treatment, Refrigerator |
| Basement Development | Unfinished |
| Basement Type | Full (unfinished) |
| Construction Style Attachment | Detached |
| Cooling Type | Central Air Conditioning |
| Exterior Finish | Brick, Hardboard |
| Fire Protection | Smoke Detectors |
| Fireplace Present | Yes |
| Flooring Type | Hardwood |
| Foundation Type | Concrete |
| Half Bath Total | 1 |
| Heating Fuel | Natural Gas |
| Heating Type | Forced Air |
| Stories Total | 2 |
| Size Interior | 2,500 - 3,000 Sqft |
| Type | House |
| Utility Water | Municipal Water |
Parking
| Attached Garage | |
| Garage |
Land
| Acreage | No |
| Land Amenities | Hospital, Park, Place Of Worship |
| Sewer | Sanitary Sewer |
| Size Depth | 90 Ft |
| Size Frontage | 44 Ft ,3 In |
| Size Irregular | 44.3 X 90 Ft |
| Size Total Text | 44.3 X 90 Ft |
Rooms
| Level | Type | Length | Width | Dimensions |
|---|---|---|---|---|
| Second Level | Bedroom 4 | 4.32 m | 3.71 m | 4.32 m x 3.71 m |
| Second Level | Primary Bedroom | 5 m | 4.24 m | 5 m x 4.24 m |
| Second Level | Bedroom 2 | 4.01 m | 3.66 m | 4.01 m x 3.66 m |
| Second Level | Bedroom 3 | 3.61 m | 3.2 m | 3.61 m x 3.2 m |
| Main Level | Kitchen | 4.14 m | 3.3 m | 4.14 m x 3.3 m |
| Main Level | Laundry Room | 4.77 m | 3.66 m | 4.77 m x 3.66 m |
| Main Level | Eating Area | 3.78 m | 3.05 m | 3.78 m x 3.05 m |
| Main Level | Dining Room | 4.32 m | 3.94 m | 4.32 m x 3.94 m |
| Main Level | Family Room | 4.98 m | 4.93 m | 4.98 m x 4.93 m |
| Main Level | Living Room | 3.81 m | 3.66 m | 3.81 m x 3.66 m |
| Main Level | Office | 4.43 m | 3.05 m | 4.43 m x 3.05 m |
| Main Level | Foyer | 2.24 m | 2.08 m | 2.24 m x 2.08 m |
https://www.realtor.ca/real-estate/30406089/5-chippenham-lane-markham-cornell-cornell

The trademarks REALTOR®, REALTORS®, and the REALTOR® logo are controlled by The Canadian Real Estate Association (CREA) and identify real estate professionals who are members of CREA. The trademarks MLS®, Multiple Listing Service® and the associated logos are owned by The Canadian Real Estate Association (CREA) and identify the quality of services provided by real estate professionals who are members of CREA. The trademark DDF® is owned by The Canadian Real Estate Association (CREA) and identifies CREA's Data Distribution Facility (DDF®)
October 15 2026 06:32:32
Toronto Regional Real Estate Board
RE/MAX Your Community Realty