
5 Bettley Court Whitby, Ontario L1N 6B7

$624,900
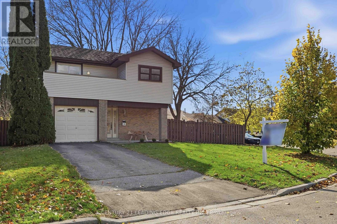
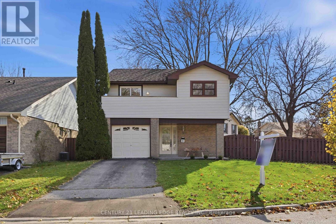
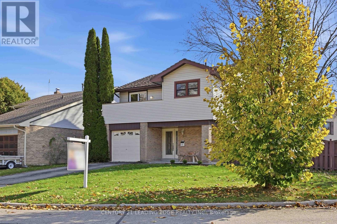
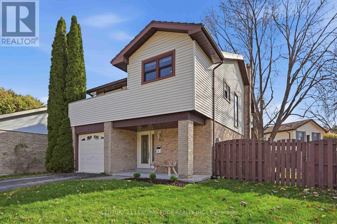
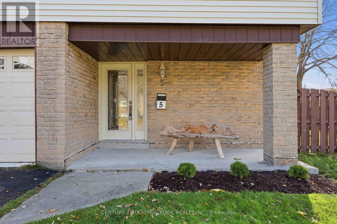
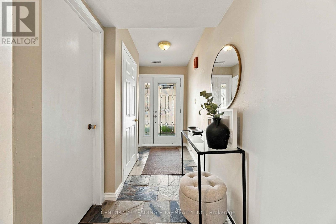
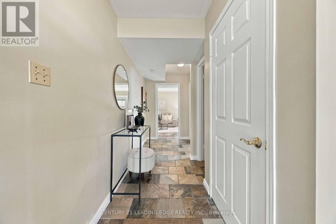
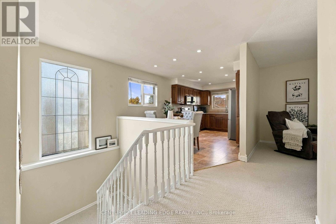
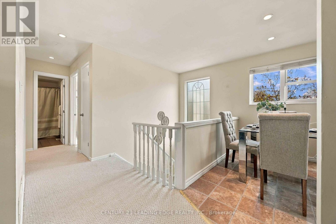
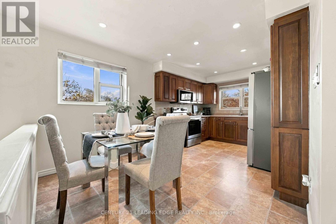
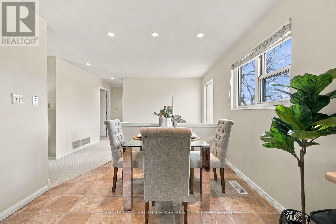
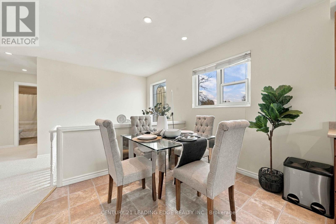
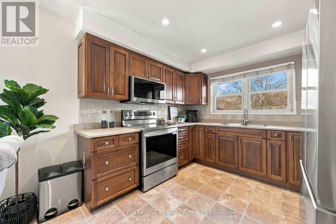
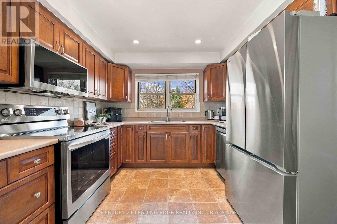
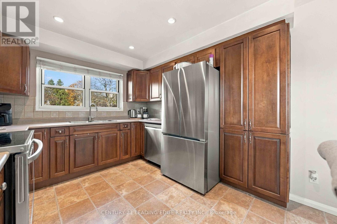
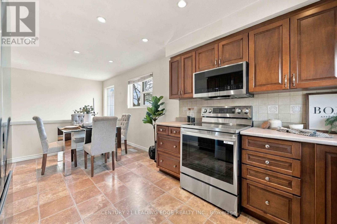
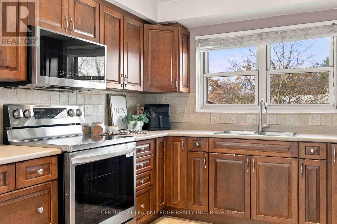
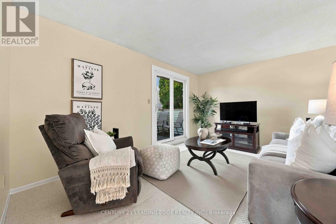
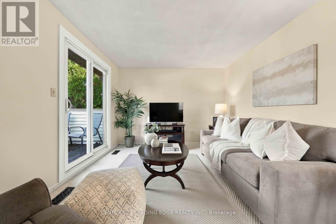
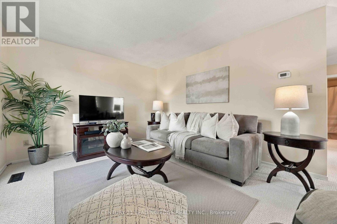
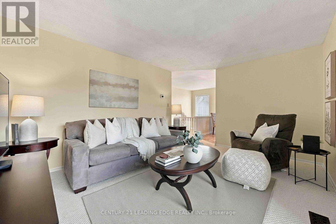
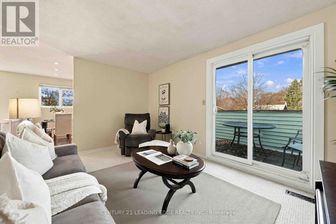
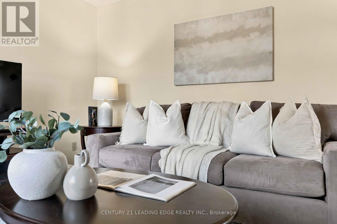
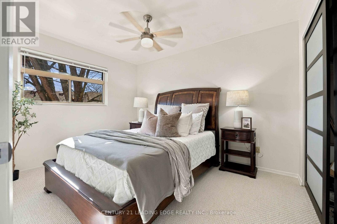
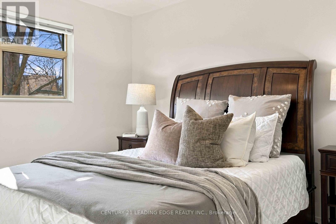
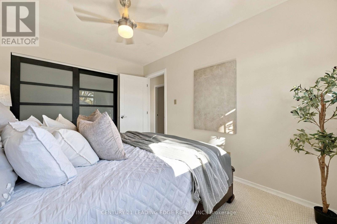
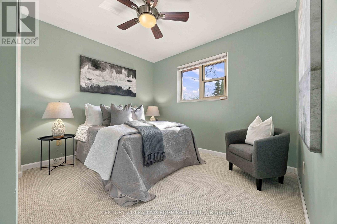
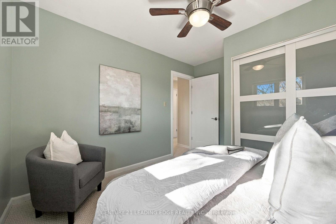
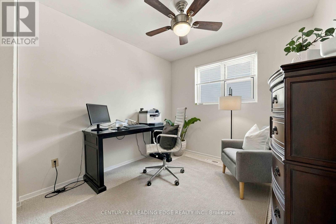
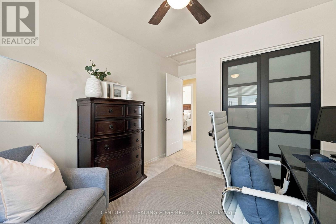
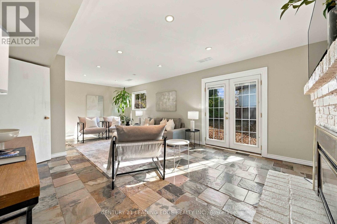
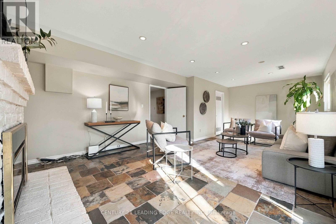
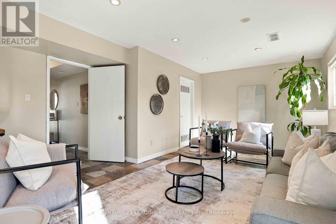
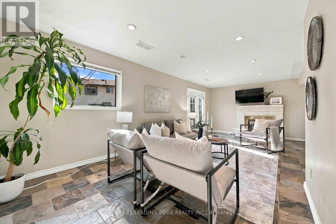
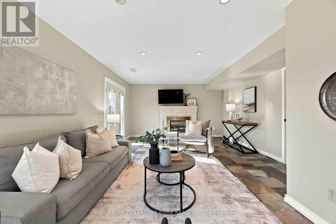
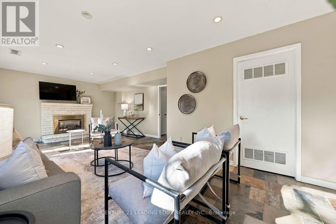
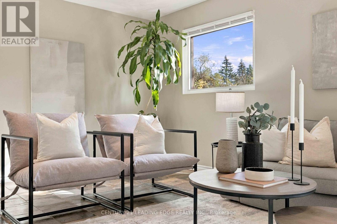
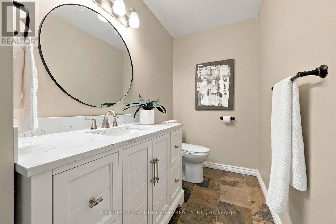
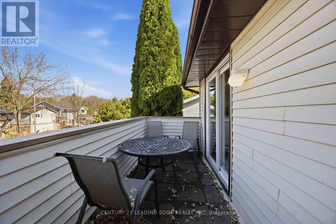
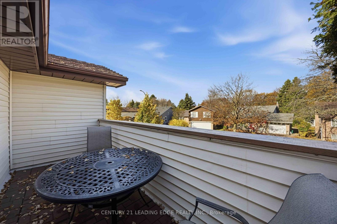
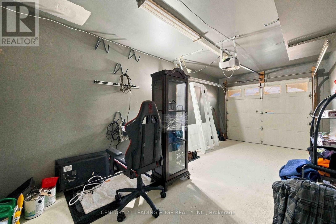
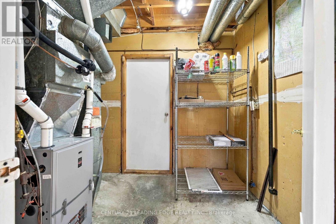
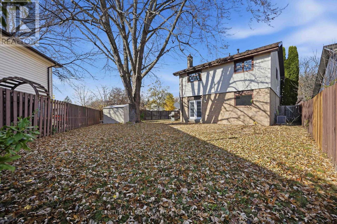
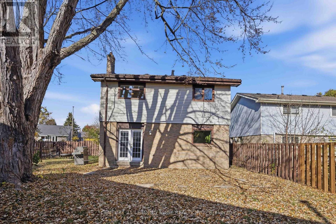
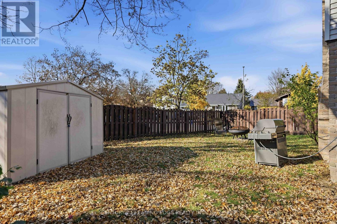
Welcome to a home that breaks the mould! Tucked on a quiet court in Whitby's established Pringle Creek neighbourhood, 5 Bettley Court pairs a distinctive 2-level layout with a generous, irregular lot and a pool-sized backyard framed by mature trees. An inviting opportunity for first-time buyers or downsizers seeking something beyond the ordinary. Enjoy 2 separate living areas, each with its own outdoor connection. The ground-level family/recreation room features a gas fireplace and walkout to the expansive yard-perfect for movie nights, hobbies, a home office or relaxed gatherings. Upstairs, the updated eat-in kitchen opens to a bright living room with access to a private balcony deck, an ideal spot for morning coffee or summer meals. 3 bedrooms and 2 bathrooms complete this thoughtfully arranged home, while a garage with interior access and parking for 3 add everyday convenience. Recent improvements make settling in easy: new furnace and matching LG kitchen appliances in 2025, central air conditioning in 2024, plus fresh Burber carpeting on the stairs and throughout the upper level in 2026. Both bathrooms feature new vanities and toilets, complemented by new interior doors and hardware, paint refresh, and more... Updated balcony railings and refreshed front gardens add to the appeal. With no basement, this unconventional design brings its living spaces across two connected levels. Enjoy room to garden, entertain or create your own backyard retreat, close to parks, trails, shopping, recreation, schools, transit and major commuter routes. A unique place to start your next chapter! (id:67731)
Open House
This property has open houses!
2:00 pm
Ends at:4:00 pm
2:00 pm
Ends at:4:00 pm
Property Details
| MLS® Number | E14157692 |
| Property Type | Single Family |
| Community Name | Pringle Creek |
| Amenities Near By | Place Of Worship, Public Transit, Schools |
| Community Features | School Bus |
| Equipment Type | Water Heater |
| Features | Flat Site |
| Parking Space Total | 3 |
| Rental Equipment Type | Water Heater |
| Structure | Porch |
Building
| Bathroom Total | 2 |
| Bedrooms Above Ground | 3 |
| Bedrooms Total | 3 |
| Amenities | Fireplace(s) |
| Appliances | Garage Door Opener Remote(s), Water Heater, All, Window Coverings |
| Architectural Style | Raised Bungalow |
| Basement Features | Walk Out |
| Basement Type | None, N/a |
| Construction Style Attachment | Detached |
| Cooling Type | Central Air Conditioning |
| Exterior Finish | Vinyl Siding |
| Fireplace Present | Yes |
| Fireplace Total | 1 |
| Flooring Type | Carpeted, Slate |
| Foundation Type | Concrete, Slab |
| Half Bath Total | 1 |
| Heating Fuel | Natural Gas |
| Heating Type | Forced Air |
| Stories Total | 1 |
| Size Interior | 1,500 - 2,000 Sqft |
| Type | House |
| Utility Water | Municipal Water |
Parking
| Garage |
Land
| Acreage | No |
| Fence Type | Fenced Yard |
| Land Amenities | Place Of Worship, Public Transit, Schools |
| Sewer | Sanitary Sewer |
| Size Depth | 123 Ft ,6 In |
| Size Frontage | 72 Ft ,9 In |
| Size Irregular | 72.8 X 123.5 Ft ; Irregular |
| Size Total Text | 72.8 X 123.5 Ft ; Irregular |
Rooms
| Level | Type | Length | Width | Dimensions |
|---|---|---|---|---|
| Main Level | Kitchen | 4.09 m | 2.77 m | 4.09 m x 2.77 m |
| Main Level | Living Room | 4.63 m | 3.41 m | 4.63 m x 3.41 m |
| Main Level | Primary Bedroom | 2.89 m | 3.6 m | 2.89 m x 3.6 m |
| Main Level | Bedroom 2 | 3.23 m | 3.47 m | 3.23 m x 3.47 m |
| Main Level | Bedroom 3 | 2.86 m | 2.75 m | 2.86 m x 2.75 m |
| Ground Level | Family Room | 24.6 m | 14.1 m | 24.6 m x 14.1 m |
| Ground Level | Recreational, Games Room | 24.6 m | 14.1 m | 24.6 m x 14.1 m |
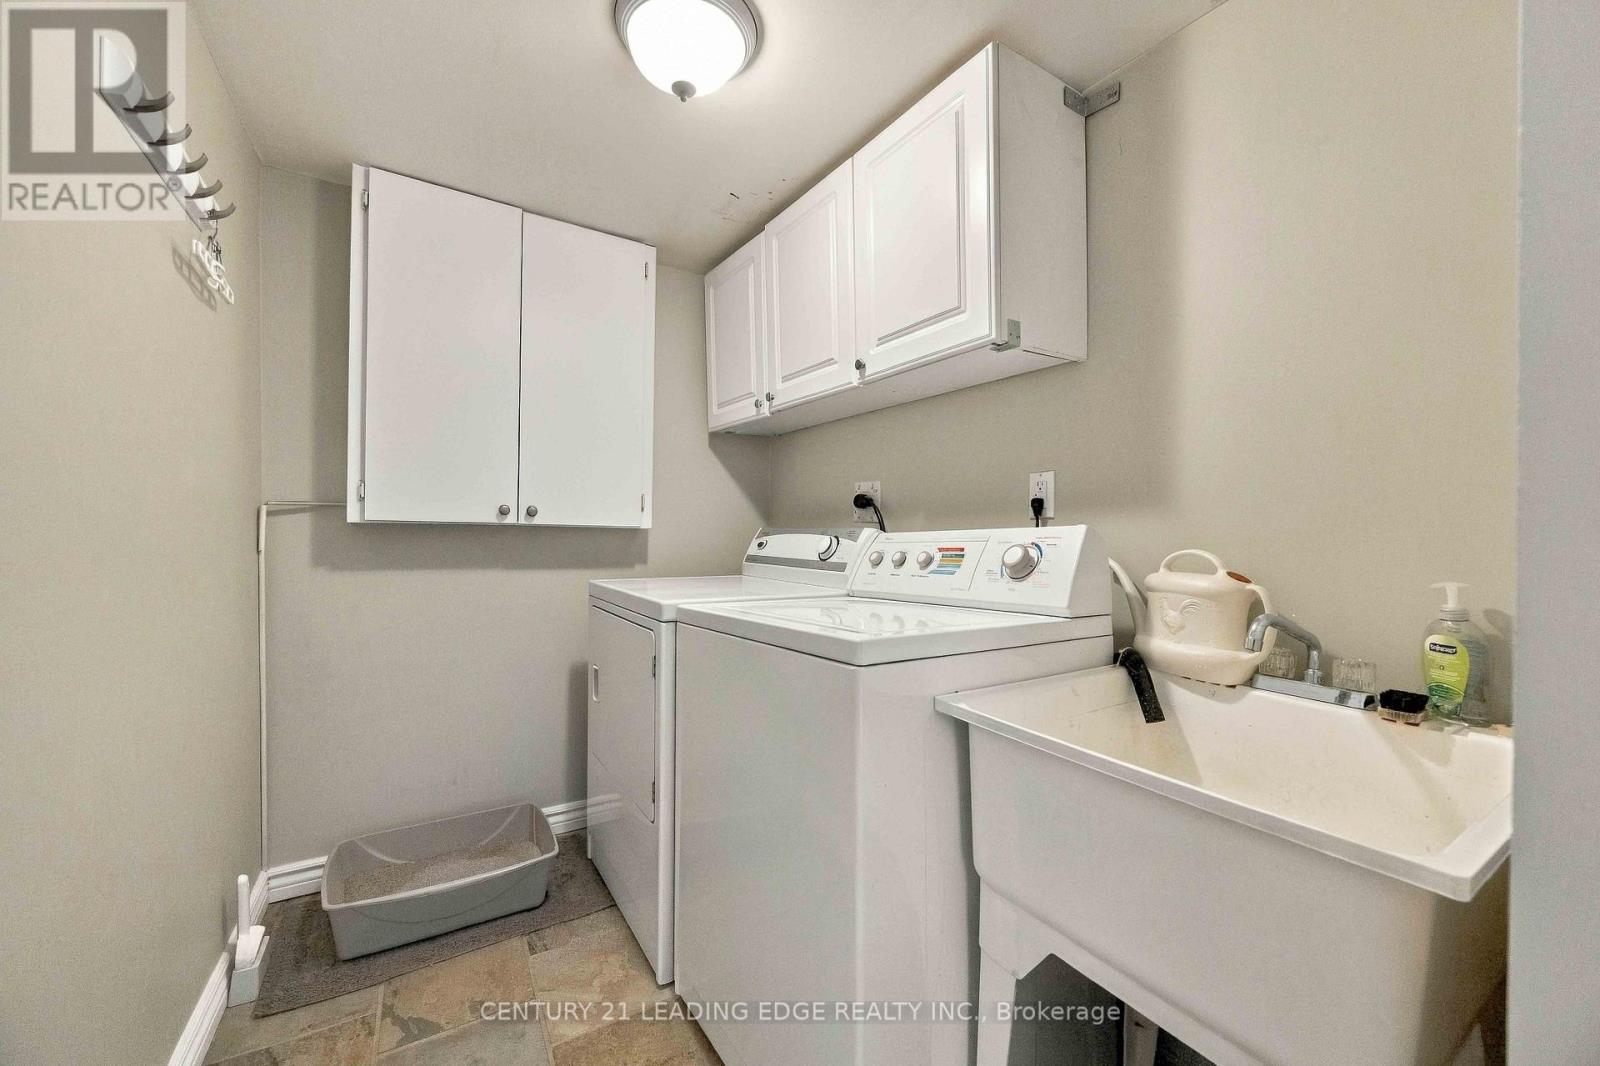
| Ground Level | Laundry Room | 1.73 m | 2.65 m | 1.73 m x 2.65 m |
https://www.realtor.ca/real-estate/30488476/5-bettley-court-whitby-pringle-creek-pringle-creek

The trademarks REALTOR®, REALTORS®, and the REALTOR® logo are controlled by The Canadian Real Estate Association (CREA) and identify real estate professionals who are members of CREA. The trademarks MLS®, Multiple Listing Service® and the associated logos are owned by The Canadian Real Estate Association (CREA) and identify the quality of services provided by real estate professionals who are members of CREA. The trademark DDF® is owned by The Canadian Real Estate Association (CREA) and identifies CREA's Data Distribution Facility (DDF®)
November 06 2026 06:29:55
Toronto Regional Real Estate Board
Century 21 Leading Edge Realty Inc.