
5 - 43 Mcmurchy Avenue N Brampton, Ontario L6X 1X4

$2,850 Monthly
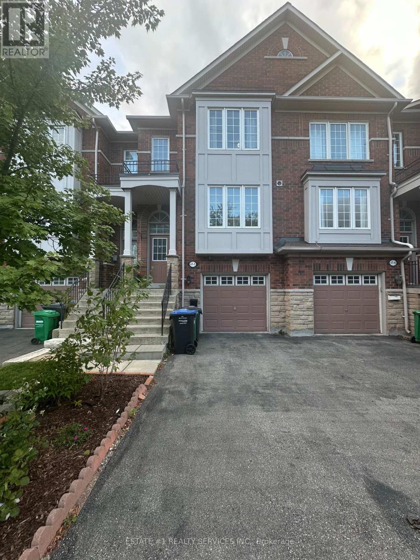
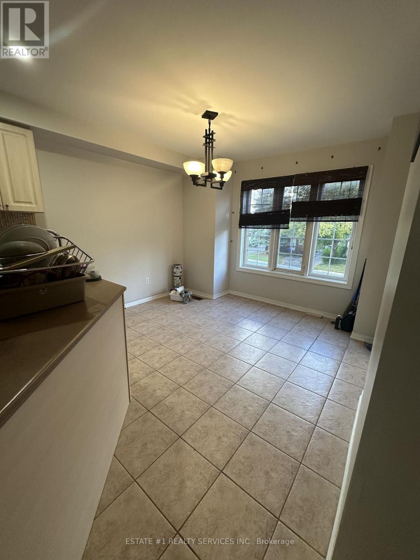
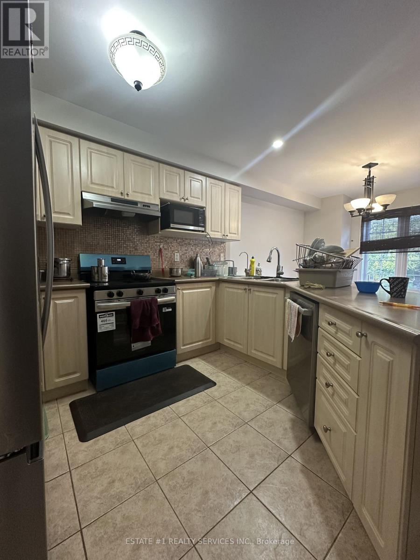
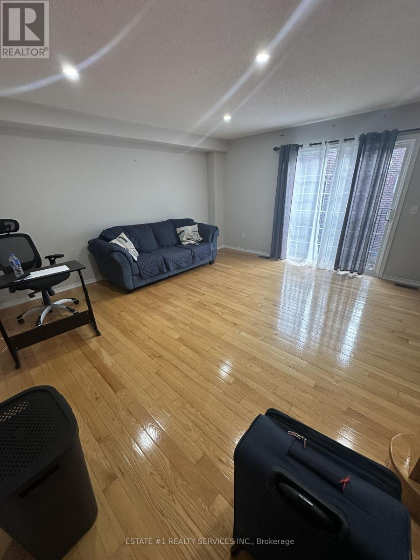
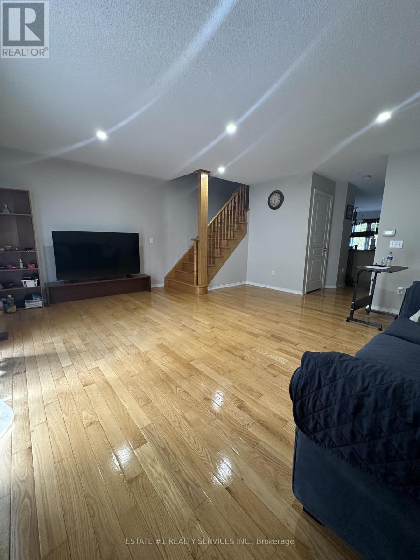
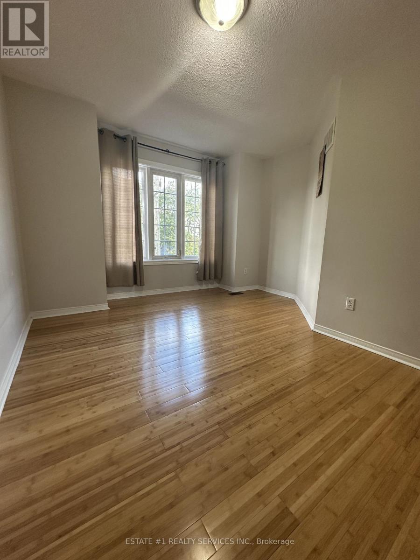
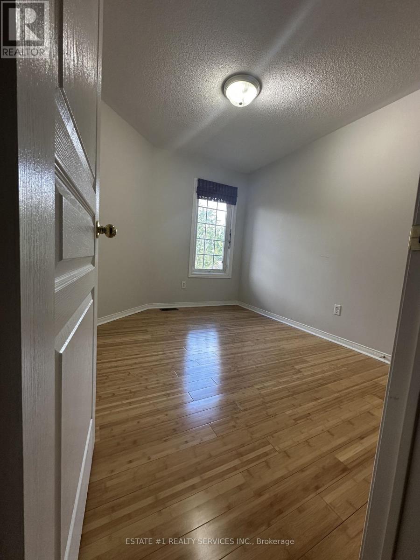
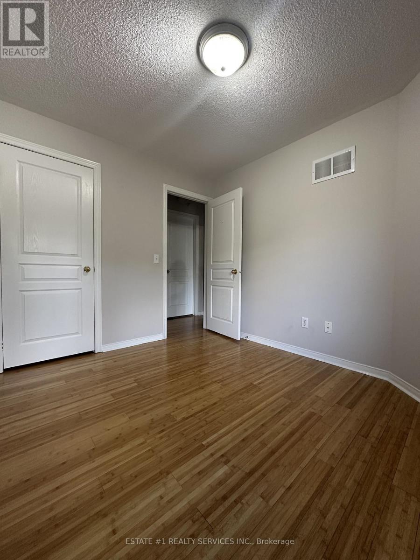
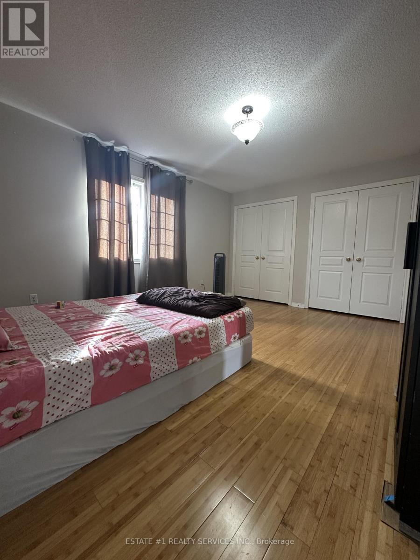
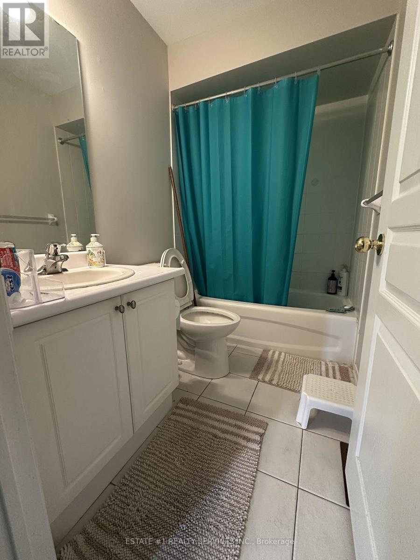
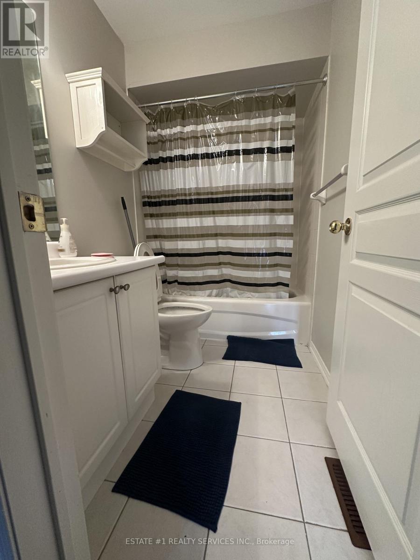
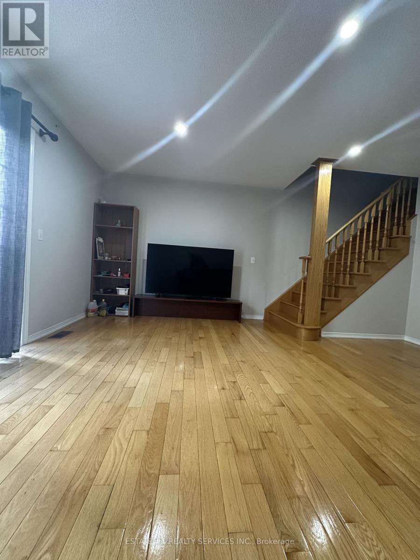
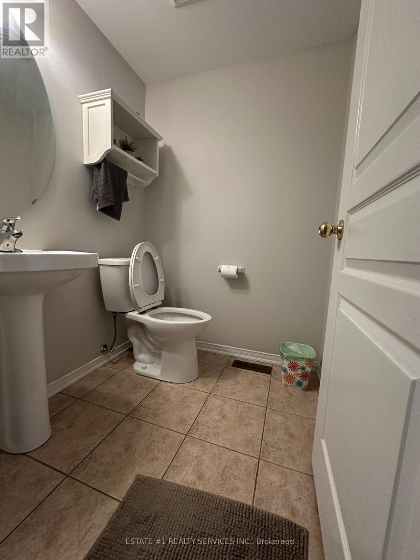
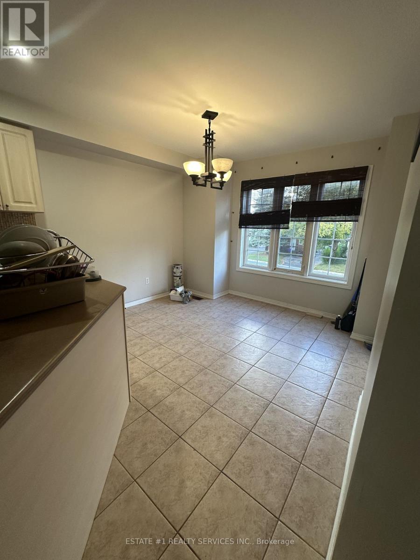
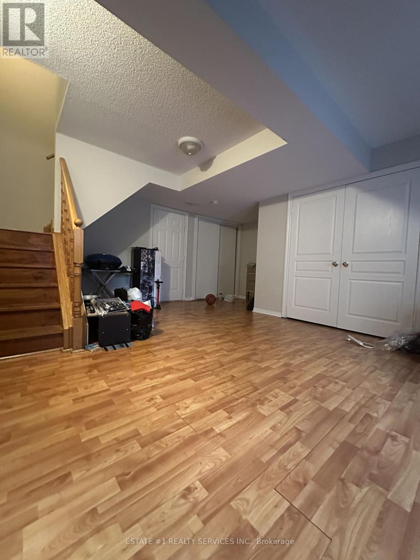
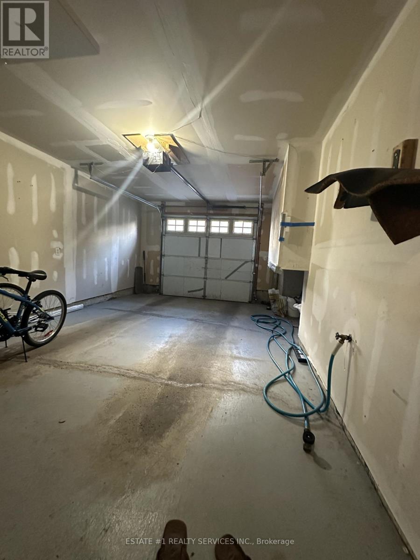
Well Maintained 3 Bedroom townhome With Finished Basement (On Ground Level) which can be used as a 4th bedroom. Property comes with 3 washrooms with the powder room in the main level and 2 full washrooms in the upper level. Walking distance To Brampton Go, Shops, Cafes, Gage Park, The Rose, Library & Farmers Market. Quartz Countertops In Kitchen & Bathrooms Lower Level Laundry, Garage Door Entry, Main Floor Powder Room, Stainless Steel Fridge, Stove & Dishwasher In Kitchen. Steps To Go Station, Schools, Parks, Highways, Grocery, Bus Stop, Hospital. Its a Perfect home For A Small Family or working individuals going to downtown. (id:67731)
Property Details
| MLS® Number | W14150554 |
| Property Type | Single Family |
| Community Name | Downtown Brampton |
| Amenities Near By | Hospital, Schools |
| Community Features | School Bus |
| Features | Carpet Free |
| Parking Space Total | 3 |
Building
| Bathroom Total | 3 |
| Bedrooms Above Ground | 3 |
| Bedrooms Below Ground | 1 |
| Bedrooms Total | 4 |
| Basement Development | Finished |
| Basement Features | Separate Entrance |
| Basement Type | N/a (finished), N/a |
| Construction Style Attachment | Attached |
| Cooling Type | Central Air Conditioning |
| Exterior Finish | Brick Facing |
| Fireplace Present | Yes |
| Flooring Type | Hardwood, Ceramic |
| Foundation Type | Concrete |
| Half Bath Total | 1 |
| Heating Fuel | Natural Gas |
| Heating Type | Forced Air |
| Stories Total | 3 |
| Size Interior | 1,100 - 1,500 Sqft |
| Type | Row / Townhouse |
| Utility Water | Municipal Water |
Parking
| Garage |
Land
| Acreage | No |
| Land Amenities | Hospital, Schools |
| Sewer | Sanitary Sewer |
| Size Depth | 80 Ft |
| Size Frontage | 18 Ft |
| Size Irregular | 18 X 80 Ft |
| Size Total Text | 18 X 80 Ft |
Rooms
| Level | Type | Length | Width | Dimensions |
|---|---|---|---|---|
| Second Level | Bedroom 2 | 3.64 m | 3.59 m | 3.64 m x 3.59 m |
| Second Level | Bedroom 3 | 3.27 m | 2.59 m | 3.27 m x 2.59 m |
| Basement | Recreational, Games Room | 5.91 m | 4.12 m | 5.91 m x 4.12 m |
| Main Level | Living Room | 5.05 m | 4.87 m | 5.05 m x 4.87 m |
| Main Level | Kitchen | 3.37 m | 3.05 m | 3.37 m x 3.05 m |
| Main Level | Eating Area | 3.05 m | 2.42 m | 3.05 m x 2.42 m |
| Upper Level | Primary Bedroom | 4.69 m | 3.79 m | 4.69 m x 3.79 m |

The trademarks REALTOR®, REALTORS®, and the REALTOR® logo are controlled by The Canadian Real Estate Association (CREA) and identify real estate professionals who are members of CREA. The trademarks MLS®, Multiple Listing Service® and the associated logos are owned by The Canadian Real Estate Association (CREA) and identify the quality of services provided by real estate professionals who are members of CREA. The trademark DDF® is owned by The Canadian Real Estate Association (CREA) and identifies CREA's Data Distribution Facility (DDF®)
November 05 2026 01:31:23
Toronto Regional Real Estate Board
Estate #1 Realty Services Inc.