
499 White's Hill Avenue Markham, Ontario L6B 0J8

$979,000
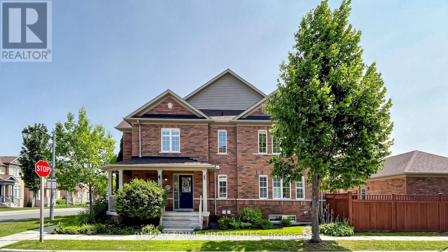
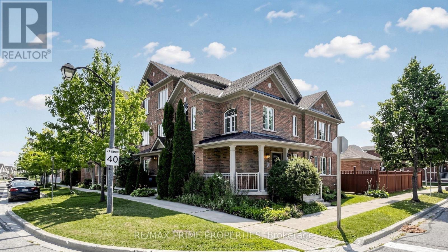
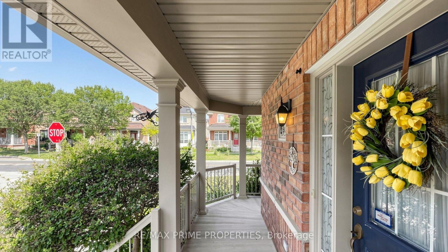
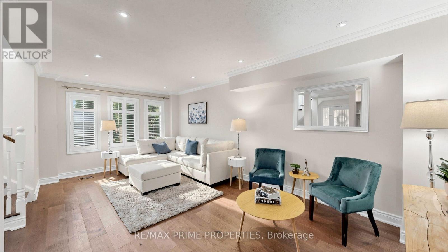
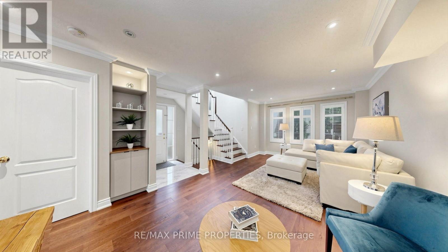
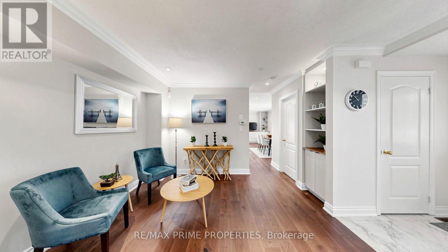
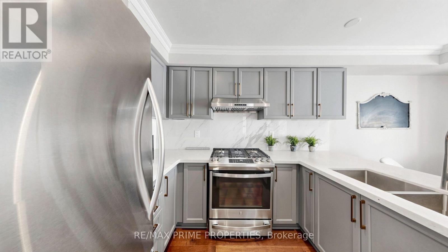
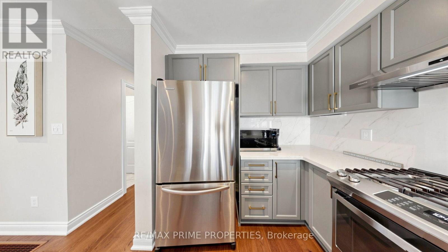
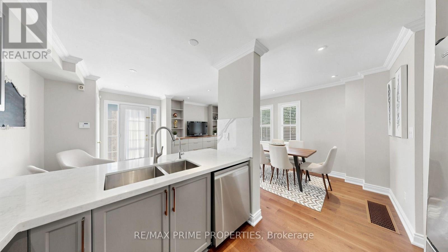
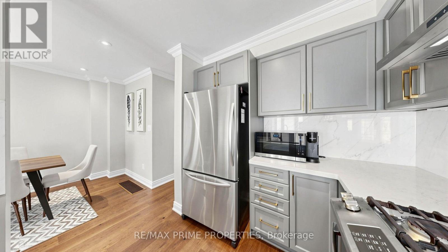
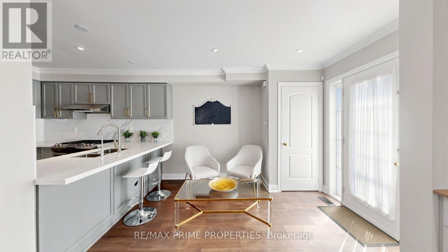
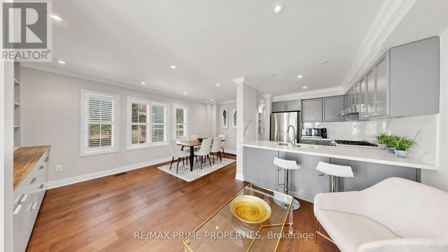
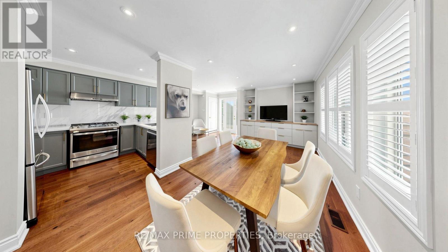
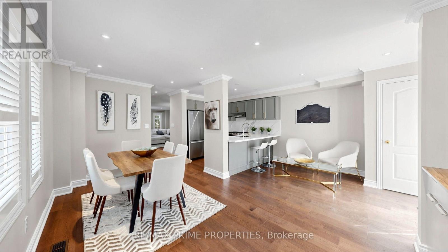
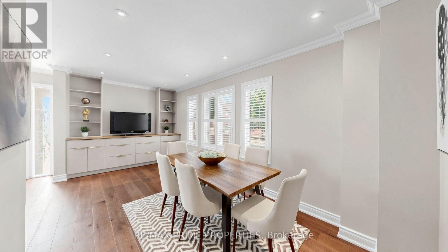
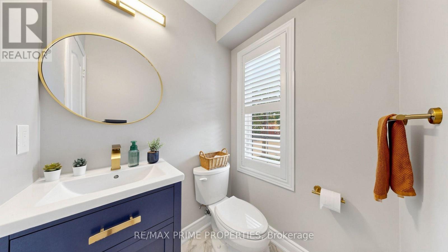
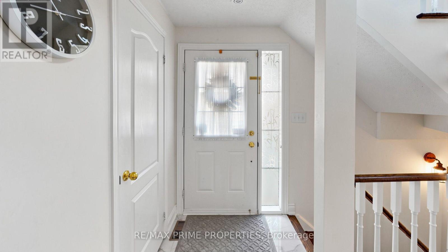
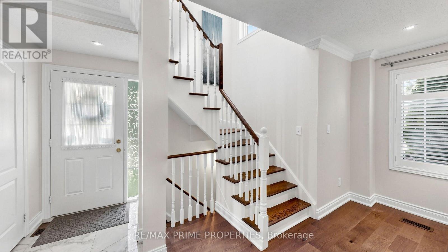
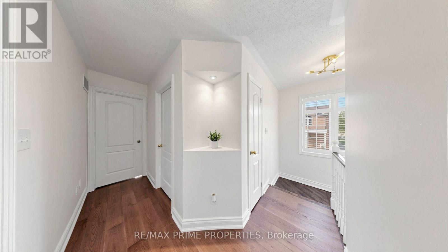
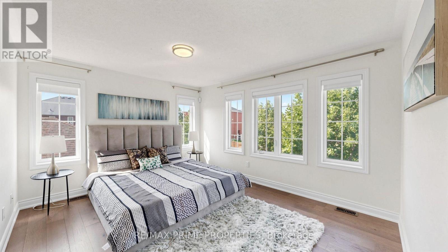
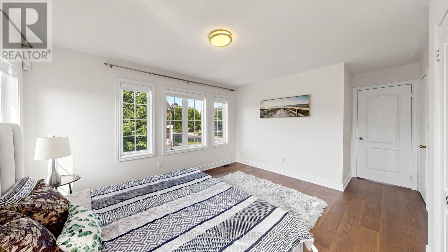
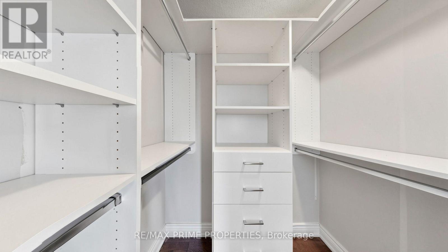
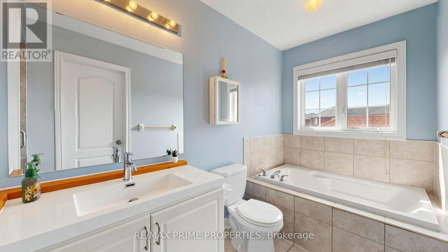
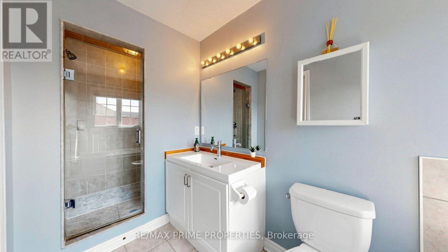
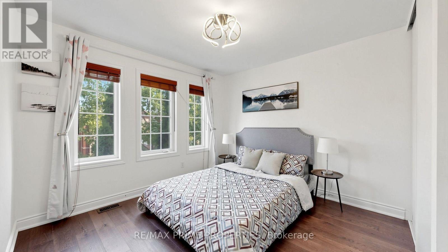
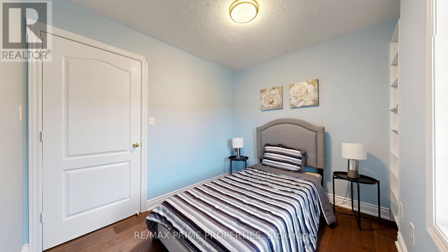
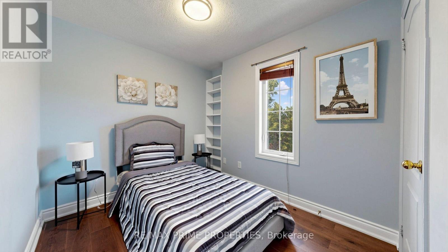
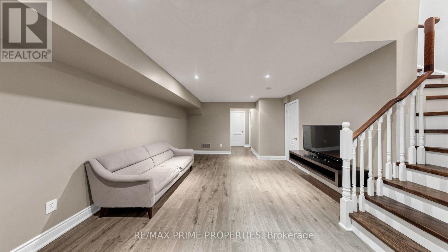
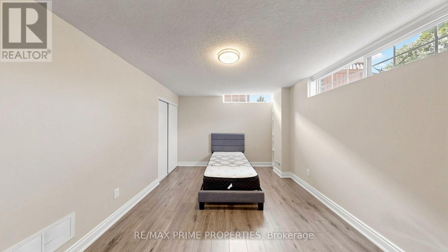
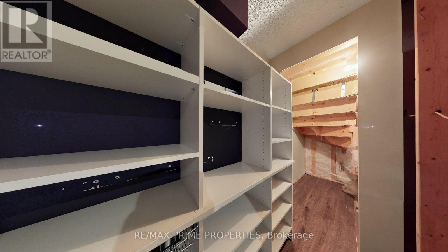
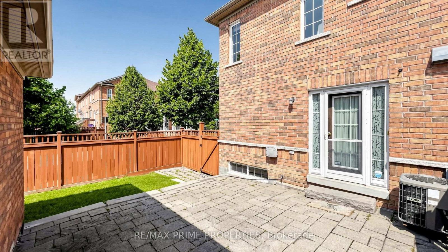
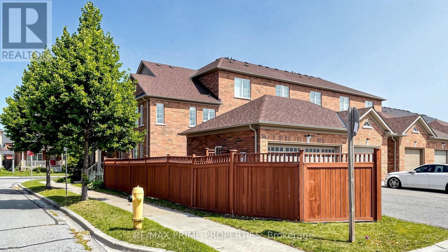
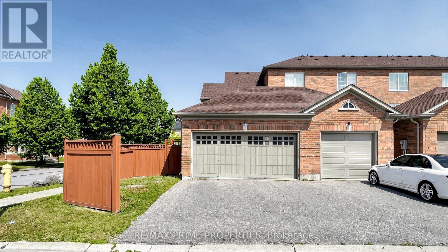
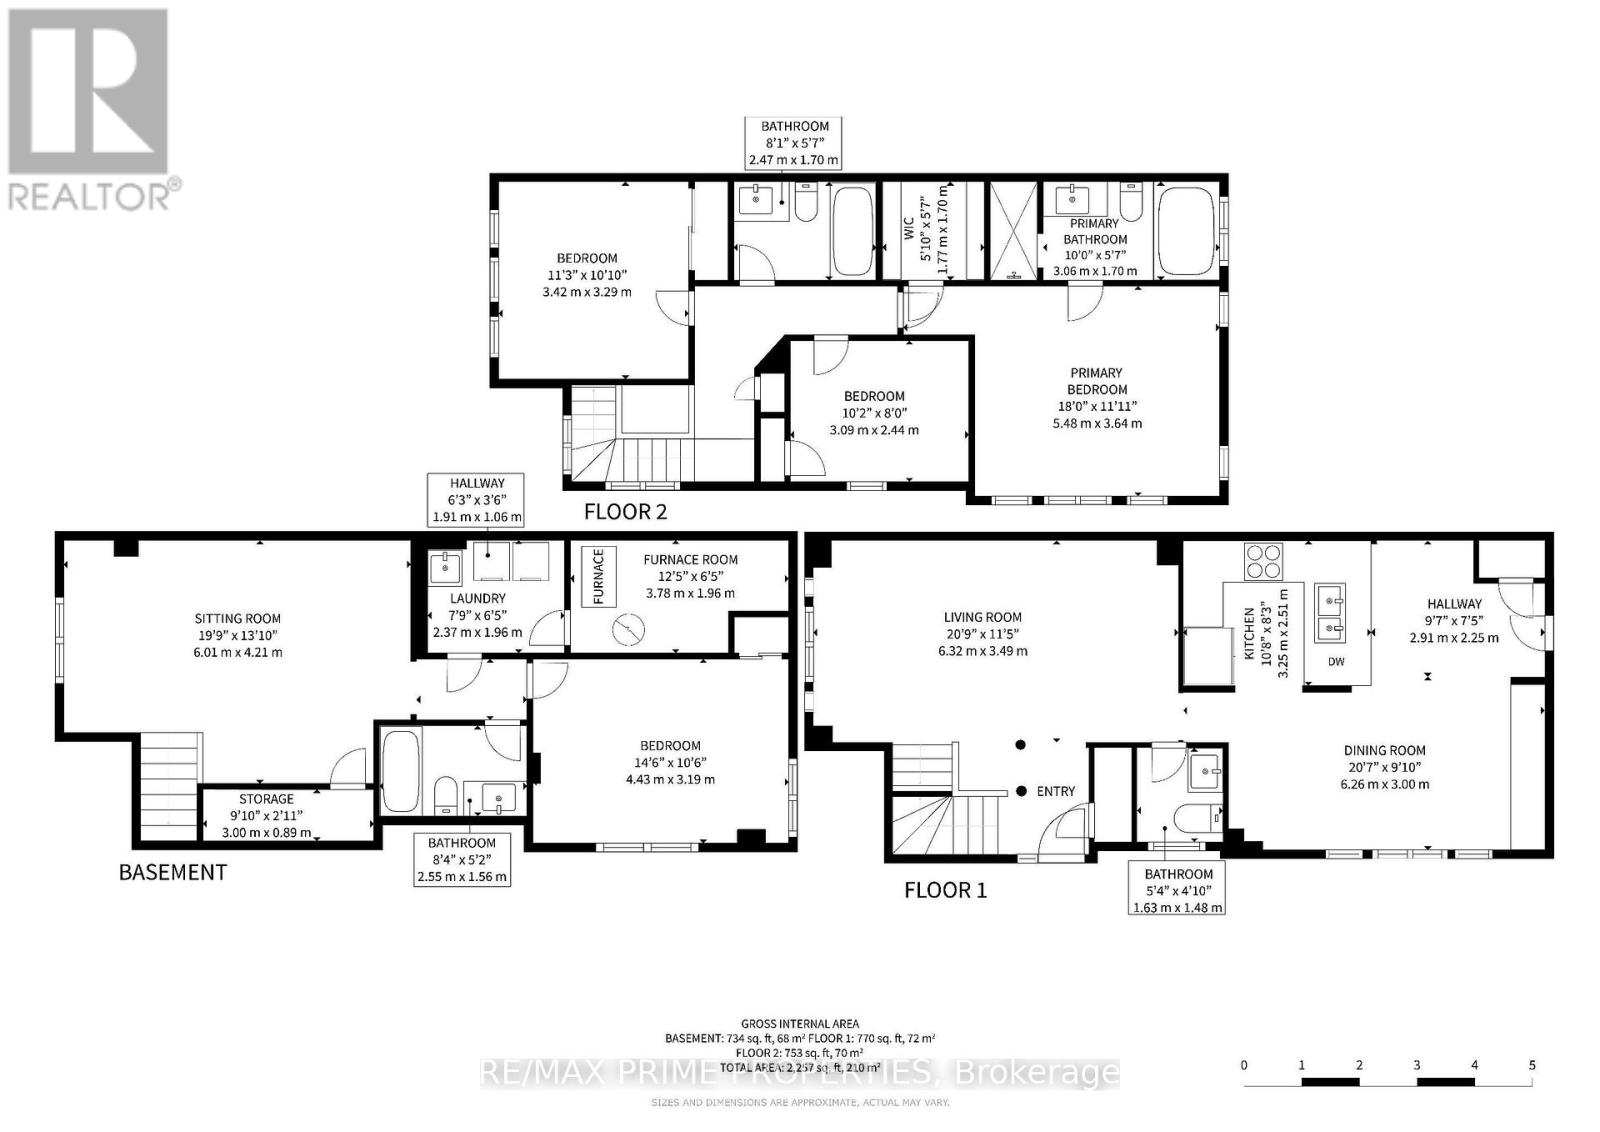
An exceptional freehold townhome nestled on a premium corner lot in one of Markham's most desirable, top ranked school communities. Spanning approximately 2000 square feet of living space (including basement), this stunning, just like a semi detached residence showcases rich engineered hardwood flooring on main and second floor, a striking wooden staircase, and sun-filled principal rooms accented by sleek pot lighting. The kitchen has been beautifully updated with premium premium quartz countertops, while 4 washrooms, including a fully finished lower level, offer exceptional flexibility for family living and entertaining. A private two car garage and freehold ownership, with NO CONDO fees, add rare value and convenience. Ideally located just minutes from major highways and transit, with easy access to commuter routes into Toronto, this beautifully landscaped, carpet free home delivers the perfect blend of luxury, location, and lifestyle. (id:50787)
Open House
This property has open houses!
2:00 pm
Ends at:4:00 pm
Property Details
| MLS® Number | N13622528 |
| Property Type | Single Family |
| Community Name | Cornell |
| Equipment Type | Water Heater |
| Features | Irregular Lot Size, Carpet Free |
| Parking Space Total | 4 |
| Rental Equipment Type | Water Heater |
Building
| Bathroom Total | 4 |
| Bedrooms Above Ground | 3 |
| Bedrooms Below Ground | 1 |
| Bedrooms Total | 4 |
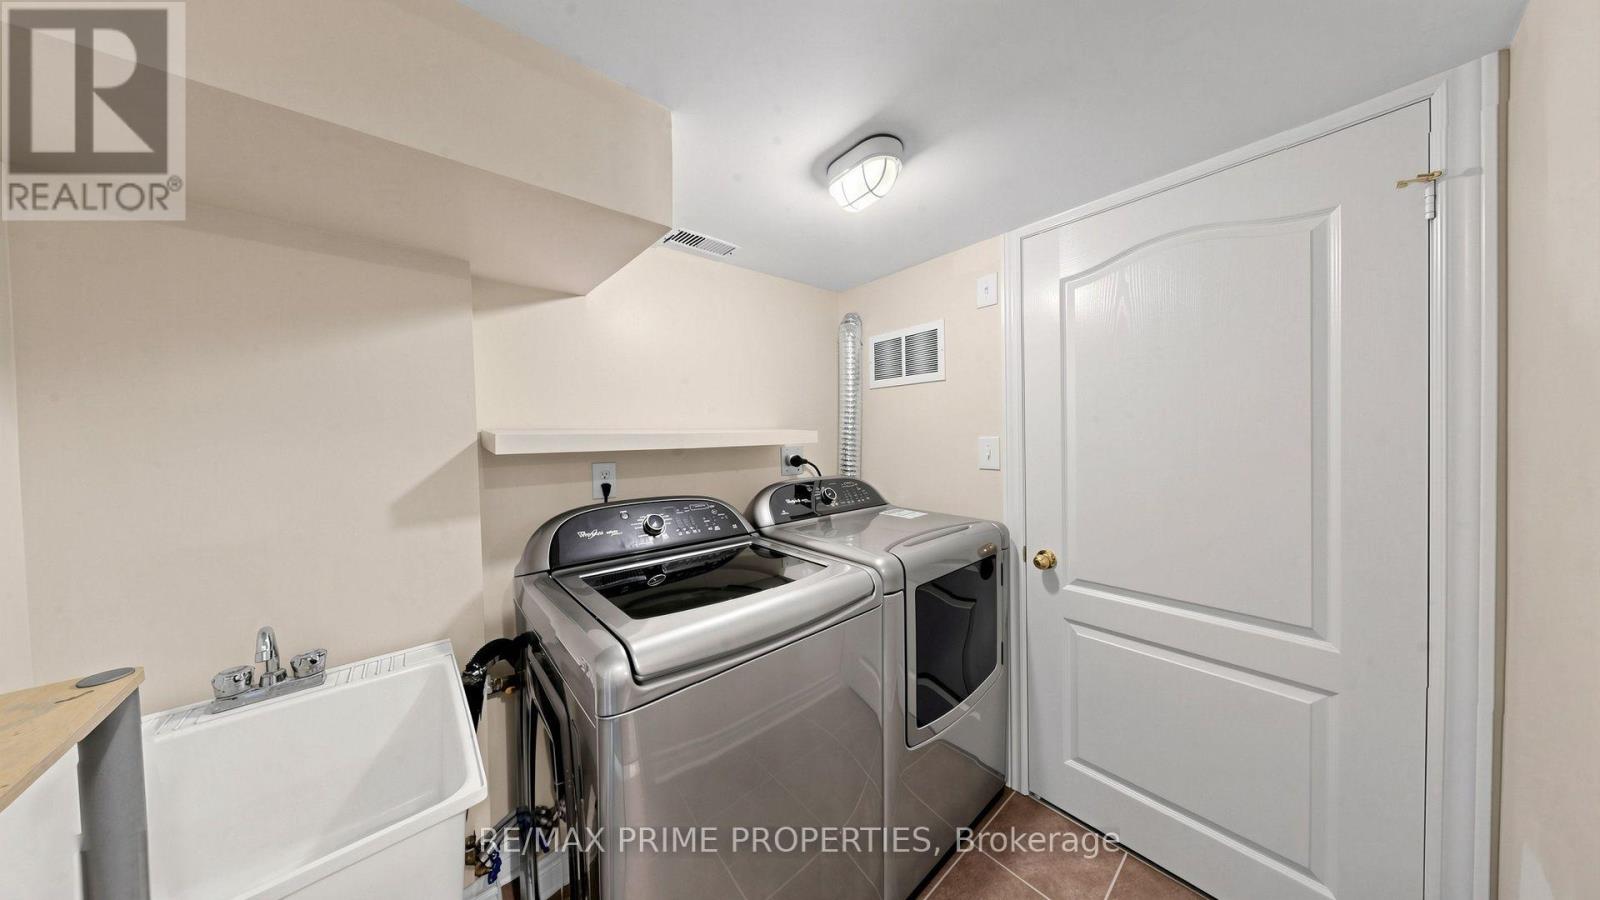
| Appliances | Dishwasher, Dryer, Hood Fan, Gas Stove(s), Washer, Refrigerator |
| Basement Development | Finished |
| Basement Features | Apartment In Basement |
| Basement Type | N/a, N/a (finished) |
| Construction Style Attachment | Attached |
| Cooling Type | Central Air Conditioning |
| Exterior Finish | Brick |
| Fireplace Present | Yes |
| Flooring Type | Hardwood, Laminate |
| Foundation Type | Concrete |
| Half Bath Total | 1 |
| Heating Fuel | Natural Gas |
| Heating Type | Forced Air |
| Stories Total | 2 |
| Size Interior | 1,500 - 2,000 Sqft |
| Type | Row / Townhouse |
| Utility Water | Municipal Water |
Parking
| Detached Garage | |
| Garage |
Land
| Acreage | No |
| Sewer | Sanitary Sewer |
| Size Depth | 30.1 M |
| Size Frontage | 7.83 M |
| Size Irregular | 7.8 X 30.1 M ; Lot Size Irregular |
| Size Total Text | 7.8 X 30.1 M ; Lot Size Irregular |
Rooms
| Level | Type | Length | Width | Dimensions |
|---|---|---|---|---|
| Second Level | Primary Bedroom | 4.16 m | 3.5 m | 4.16 m x 3.5 m |
| Second Level | Bedroom 2 | 3.35 m | 3.3 m | 3.35 m x 3.3 m |
| Second Level | Bedroom 3 | 2.95 m | 2.44 m | 2.95 m x 2.44 m |
| Basement | Media | 5.94 m | 3.6 m | 5.94 m x 3.6 m |
| Basement | Bedroom 4 | 4.11 m | 3.2 m | 4.11 m x 3.2 m |
| Main Level | Living Room | 6.1 m | 3.35 m | 6.1 m x 3.35 m |
| Main Level | Dining Room | 6.1 m | 3.35 m | 6.1 m x 3.35 m |
| Main Level | Family Room | 5.33 m | 2.74 m | 5.33 m x 2.74 m |
| Main Level | Kitchen | 2.74 m | 2.52 m | 2.74 m x 2.52 m |
| Main Level | Eating Area | 3.42 m | 2.52 m | 3.42 m x 2.52 m |
https://www.realtor.ca/real-estate/30097704/499-whites-hill-avenue-markham-cornell-cornell

The trademarks REALTOR®, REALTORS®, and the REALTOR® logo are controlled by The Canadian Real Estate Association (CREA) and identify real estate professionals who are members of CREA. The trademarks MLS®, Multiple Listing Service® and the associated logos are owned by The Canadian Real Estate Association (CREA) and identify the quality of services provided by real estate professionals who are members of CREA. The trademark DDF® is owned by The Canadian Real Estate Association (CREA) and identifies CREA's Data Distribution Facility (DDF®)
July 30 2026 10:29:02
Toronto Regional Real Estate Board
RE/MAX Prime Properties