
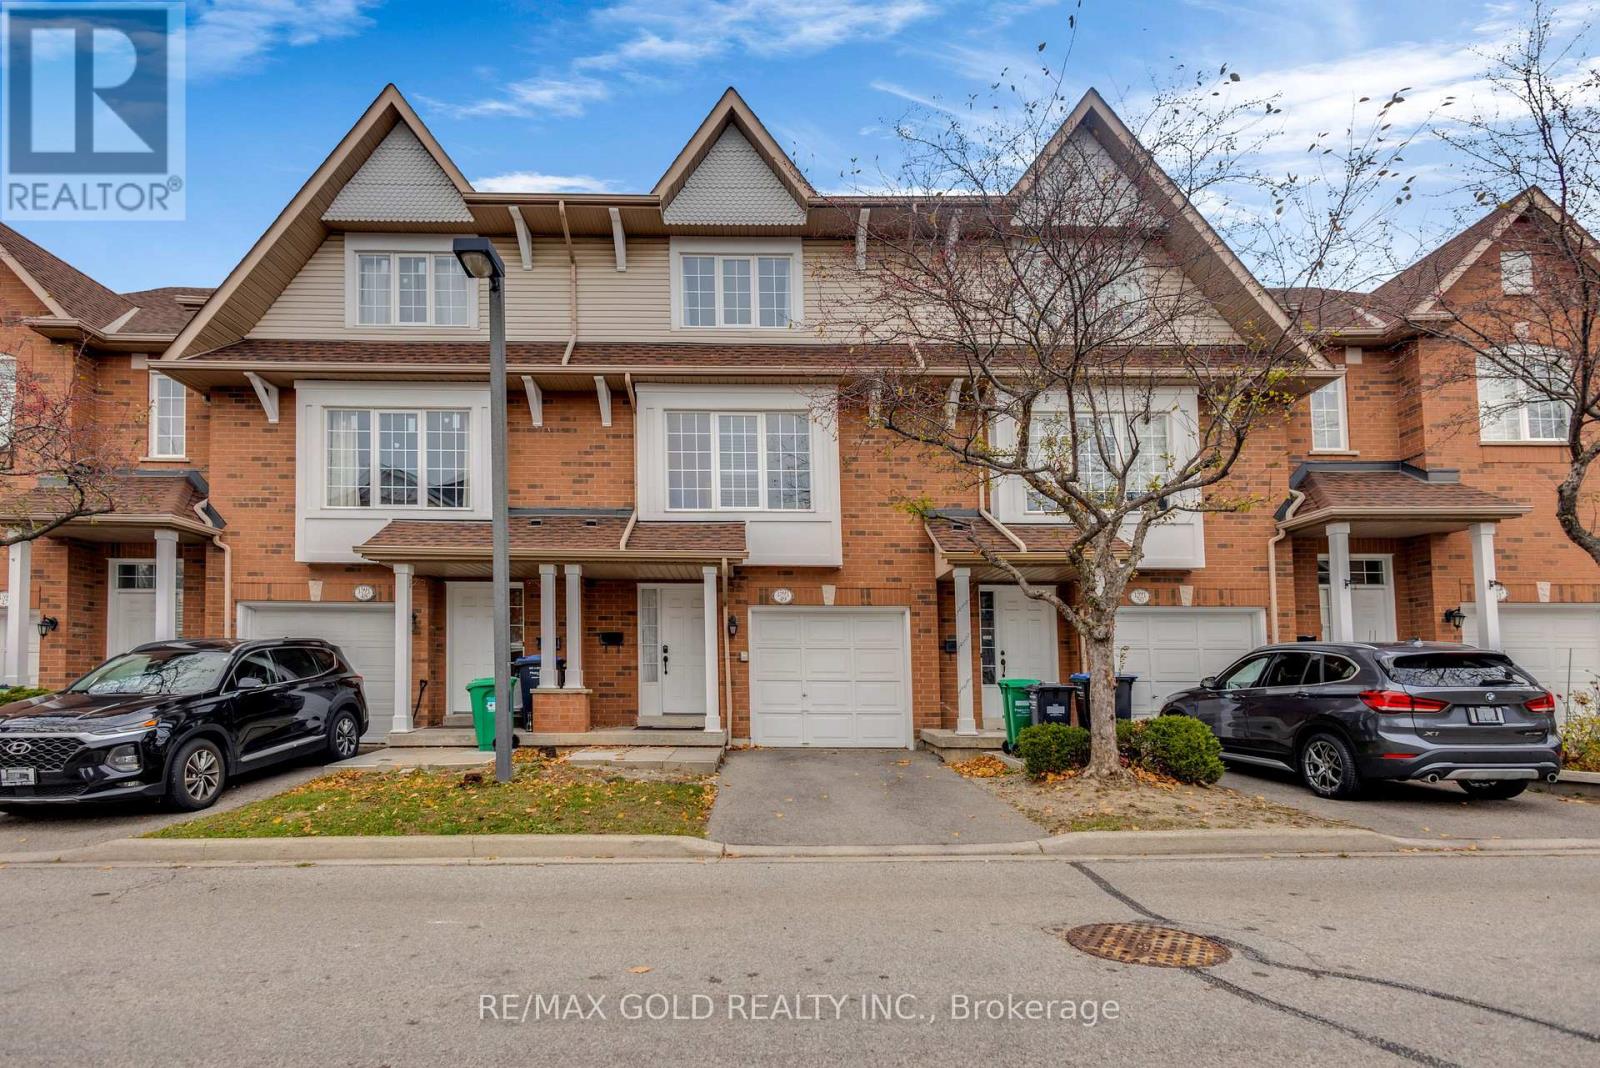
49 - 1591 South Parade Court Mississauga, Ontario L5M 6G1

$849,900Maintenance, Common Area Maintenance, Parking
$420.43 Monthly
Maintenance, Common Area Maintenance, Parking
$420.43 MonthlyLocation.. Location. .No Neighbours At The Back And Open street View From The Master bedroom and Family Room ...3 Bedroom Townhouse With Finished Basement and Separate Family Room ..Spacious Open Concept Main Floor Layout With Hardwood Floors And Fireplace. Modern Eat-In Kitchen With W/O To Deck. ((Big Size Office/Den/Can be Used as a Extra Bedroom ))Family Room With Big Window ..Master Bedroom With W/I Closet And 4 Pc Washroom With Jacuzzi Tub And Sep Shower. Finished Basement And Access To Garage From House .Maintenance Fees Includes The Maintenance of Garage Door, Windows ,Roof, Grass and Fence in The Backyard.. (id:67731)
Property Details
| MLS® Number | W14185844 |
| Property Type | Single Family |
| Community Name | East Credit |
| Community Features | Pets Allowed With Restrictions |
| Equipment Type | Water Heater |
| Features | Balcony |
| Parking Space Total | 2 |
| Rental Equipment Type | Water Heater |
Building
| Bathroom Total | 3 |
| Bedrooms Above Ground | 3 |
| Bedrooms Below Ground | 1 |
| Bedrooms Total | 4 |
| Appliances | Water Meter |
| Basement Development | Finished |
| Basement Type | N/a (finished) |
| Cooling Type | Central Air Conditioning |
| Exterior Finish | Brick |
| Fireplace Present | Yes |
| Flooring Type | Hardwood, Ceramic, Carpeted, Laminate |
| Half Bath Total | 1 |
| Heating Fuel | Natural Gas |
| Heating Type | Forced Air |
| Stories Total | 3 |
| Size Interior | 1,800 - 1,999 Sqft |
| Type | Row / Townhouse |
Parking
| Attached Garage | |
| Garage |
Land
| Acreage | No |
Rooms
| Level | Type | Length | Width | Dimensions |
|---|---|---|---|---|
| Second Level | Family Room | 5.27 m | 3.69 m | 5.27 m x 3.69 m |
| Second Level | Den | 3.14 m | 2.76 m | 3.14 m x 2.76 m |
| Second Level | Bedroom 2 | 3.85 m | 2.68 m | 3.85 m x 2.68 m |
| Second Level | Bedroom 3 | 3.18 m | 2.68 m | 3.18 m x 2.68 m |
| Third Level | Primary Bedroom | 4.09 m | 3.75 m | 4.09 m x 3.75 m |
| Basement | Recreational, Games Room | 5.1 m | 4.95 m | 5.1 m x 4.95 m |
| Main Level | Living Room | 6.44 m | 2.98 m | 6.44 m x 2.98 m |
| Main Level | Dining Room | 6.44 m | 2.98 m | 6.44 m x 2.98 m |
| Main Level | Kitchen | 3.41 m | 2.31 m | 3.41 m x 2.31 m |
| Main Level | Eating Area | 3.07 m | 2.31 m | 3.07 m x 2.31 m |

The trademarks REALTOR®, REALTORS®, and the REALTOR® logo are controlled by The Canadian Real Estate Association (CREA) and identify real estate professionals who are members of CREA. The trademarks MLS®, Multiple Listing Service® and the associated logos are owned by The Canadian Real Estate Association (CREA) and identify the quality of services provided by real estate professionals who are members of CREA. The trademark DDF® is owned by The Canadian Real Estate Association (CREA) and identifies CREA's Data Distribution Facility (DDF®)
November 19 2026 08:26:24
Toronto Regional Real Estate Board
RE/MAX Gold Realty Inc.