
485471 30 Side Road Amaranth, Ontario L9V 2T7

$1,100,000
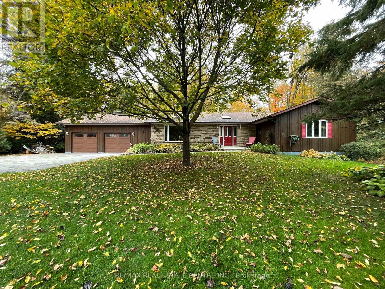
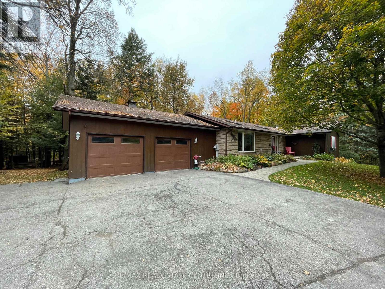
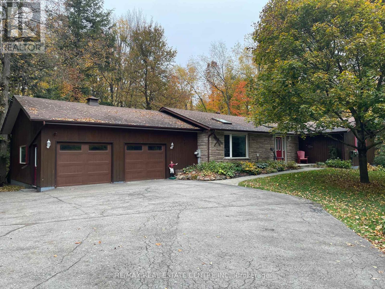
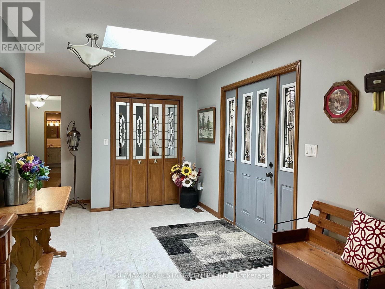
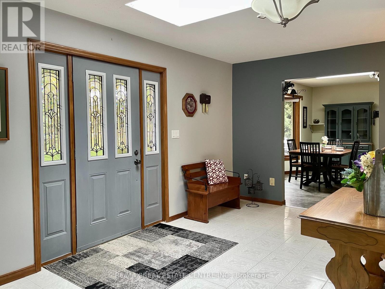
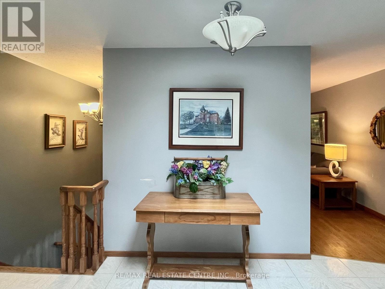
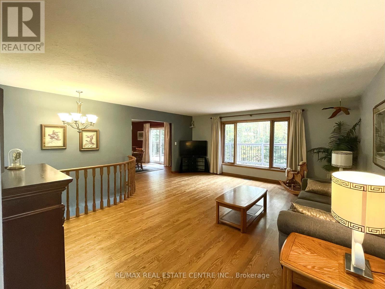
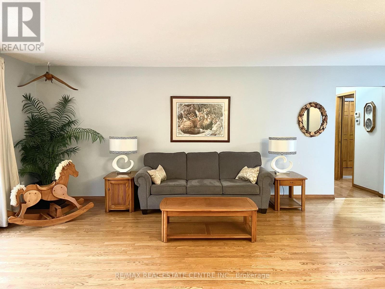
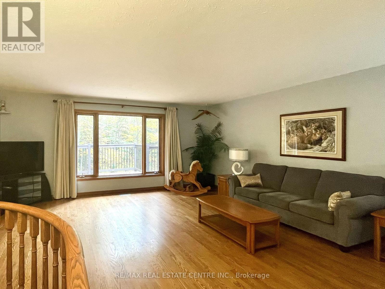
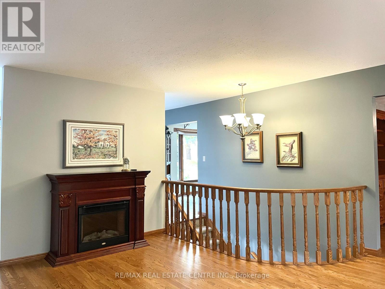
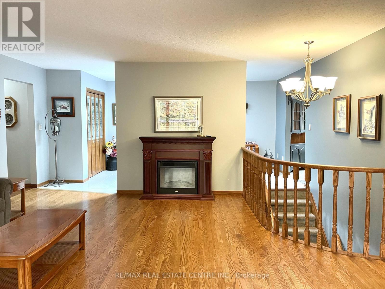
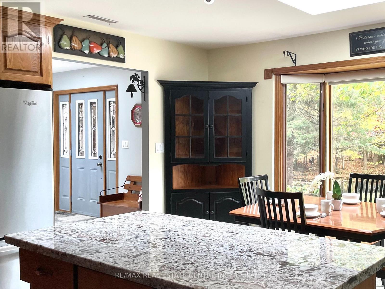
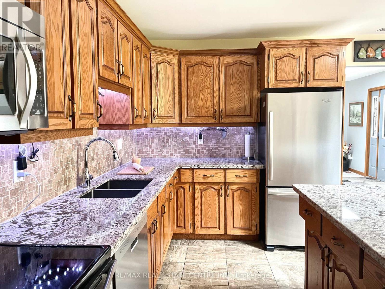
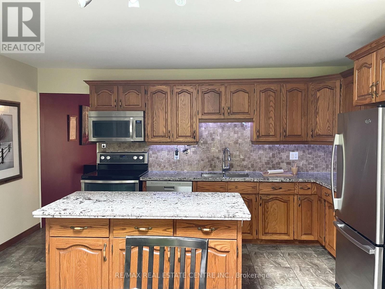
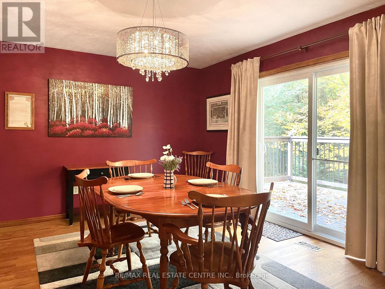
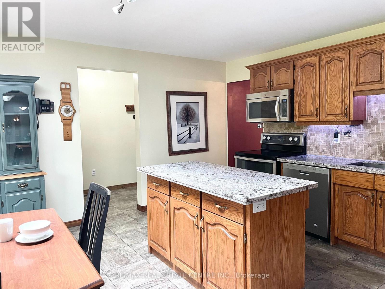
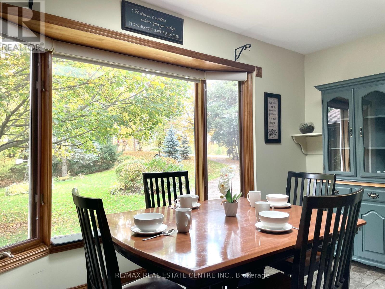
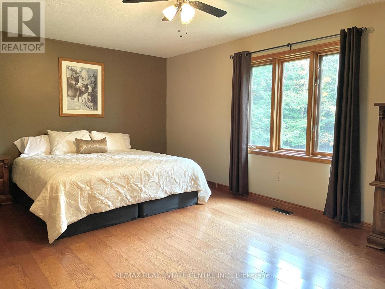
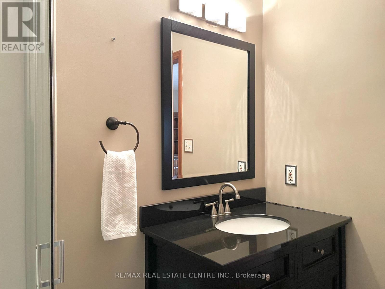
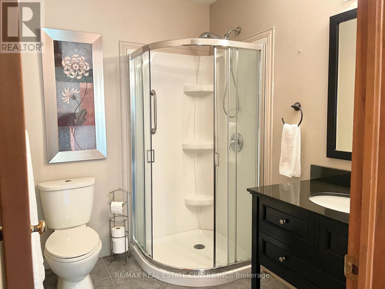
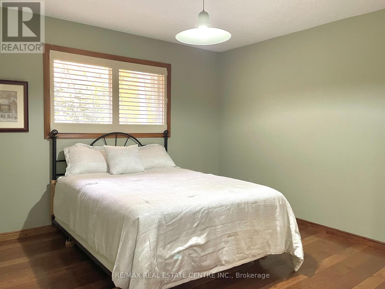
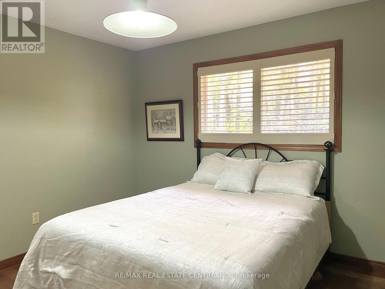
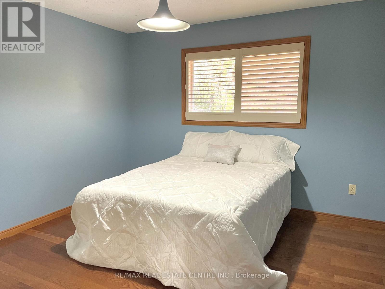
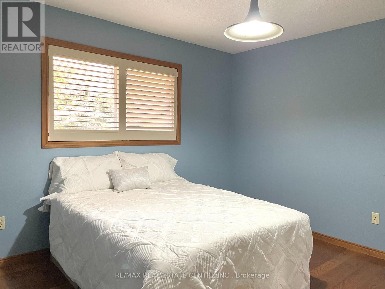
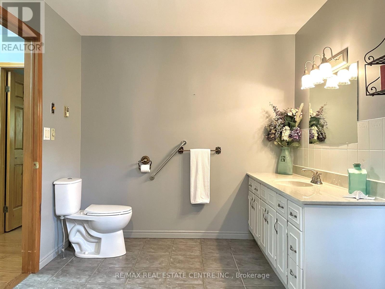
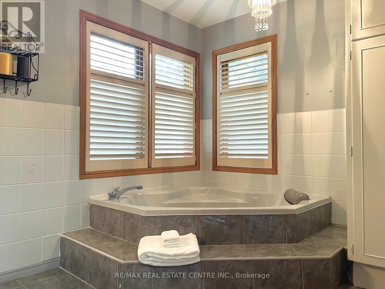
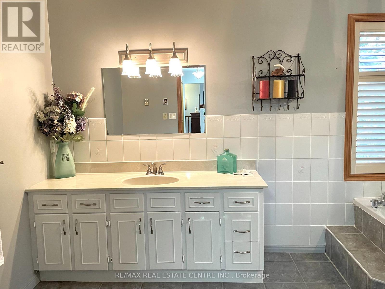
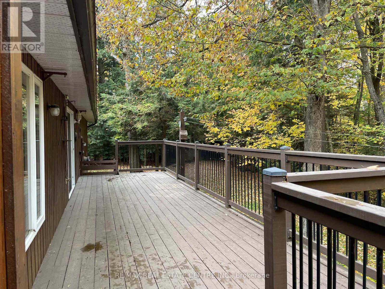
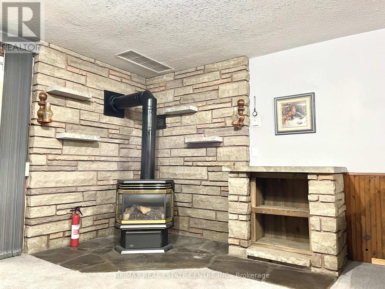
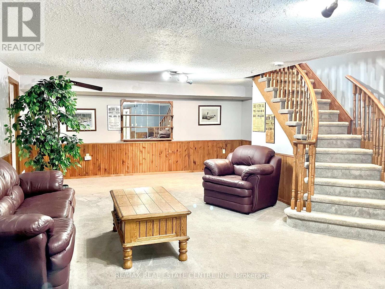
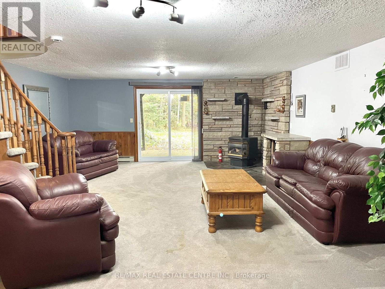
**Your Private 8-Acre Country Estate Awaits!** Discover the perfect blend of privacy, space, and convenience with this exceptional one-owner country bungalow, nestled on a beautifully forested 8-acre estate complete with a private pond. Offering a peaceful retreat just 2 minutes from town and all amenities, this property delivers the best of country living without sacrificing convenience. Inside, you'll find generous principal rooms, impeccable hardwood floors, ceramic tile, California shutters, and large windows that bring the beauty of the surrounding landscape indoors. The inviting eat-in kitchen features granite countertops, classic oak cabinetry, and a skylight that fills the space with natural light, while the adjoining dining room offers a walkout to the deck-perfect for morning coffee, outdoor entertaining, or simply soaking in the tranquil surroundings. The grand primary bedroom suite boasts his-and-hers closets and a private 3-piece ensuite, while the main bathroom offers a relaxing soaker tub. A welcoming entrance with skylight, convenient main-floor laundry, and direct garage access from the mudroom add everyday practicality. The walkout basement expands your living possibilities, featuring a cozy recreation room warmed by a freestanding gas fireplace, with plenty of additional space to customize to your needs. A massive double garage provides exceptional room for vehicles, storage, hobbies, and more. Whether you're dreaming of a peaceful country lifestyle, room to roam, or a private estate surrounded by nature, this remarkable property offers endless potential in an unbeatable location. **Eight acres of privacy, a picturesque pond, and the convenience of town just minutes away-this is country living at its finest!** (id:50787)
Property Details
| MLS® Number | X14088966 |
| Property Type | Single Family |
| Community Name | Rural Amaranth |
| Amenities Near By | Schools |
| Community Features | School Bus, Community Centre |
| Equipment Type | None |
| Features | Wooded Area |
| Parking Space Total | 6 |
| Rental Equipment Type | None |
| Structure | Deck |
Building
| Bathroom Total | 3 |
| Bedrooms Above Ground | 3 |
| Bedrooms Total | 3 |
| Age | 31 To 50 Years |
| Amenities | Fireplace(s) |
| Appliances | Central Vacuum, Water Heater - Tankless, All, Blinds, Window Coverings |
| Architectural Style | Bungalow |
| Basement Development | Finished |
| Basement Features | Walk Out |
| Basement Type | N/a (finished) |
| Construction Style Attachment | Detached |
| Cooling Type | Central Air Conditioning, Air Exchanger |
| Exterior Finish | Brick |
| Fire Protection | Monitored Alarm |
| Fireplace Present | Yes |
| Fireplace Total | 1 |
| Fireplace Type | Free Standing Metal |
| Flooring Type | Hardwood |
| Foundation Type | Block |
| Heating Fuel | Natural Gas |
| Heating Type | Forced Air |
| Stories Total | 1 |
| Size Interior | 2,000 - 2,500 Sqft |
| Type | House |
| Utility Water | Drilled Well |
Parking
| Attached Garage | |
| Garage |
Land
| Acreage | Yes |
| Land Amenities | Schools |
| Sewer | Septic System |
| Size Depth | 857 Ft ,3 In |
| Size Frontage | 320 Ft ,8 In |
| Size Irregular | 320.7 X 857.3 Ft ; L Shape.648.68 Ft X 240.17 Ft X 304.67 |
| Size Total Text | 320.7 X 857.3 Ft ; L Shape.648.68 Ft X 240.17 Ft X 304.67|5 - 9.99 Acres |
| Surface Water | Lake/pond |
Rooms
| Level | Type | Length | Width | Dimensions |
|---|---|---|---|---|
| Lower Level | Recreational, Games Room | 5.41 m | 8.55 m | 5.41 m x 8.55 m |
| Lower Level | Utility Room | 4.7 m | 8.57 m | 4.7 m x 8.57 m |
| Lower Level | Workshop | 5.37 m | 8.49 m | 5.37 m x 8.49 m |
| Lower Level | Bathroom | 2.42 m | 1.78 m | 2.42 m x 1.78 m |
| Main Level | Kitchen | 4.69 m | 4.56 m | 4.69 m x 4.56 m |
| Main Level | Dining Room | 4.15 m | 4.57 m | 4.15 m x 4.57 m |
| Main Level | Mud Room | 1.95 m | 2.1 m | 1.95 m x 2.1 m |
| Main Level | Living Room | 5.7 m | 6 m | 5.7 m x 6 m |
| Main Level | Primary Bedroom | 4.03 m | 5.77 m | 4.03 m x 5.77 m |
| Main Level | Bedroom 2 | 3.84 m | 3.64 m | 3.84 m x 3.64 m |
| Main Level | Bedroom 3 | 4.07 m | 3.67 m | 4.07 m x 3.67 m |
| Main Level | Bathroom | 2.44 m | 1.8 m | 2.44 m x 1.8 m |
| Main Level | Bathroom | 2.76 m | 4.23 m | 2.76 m x 4.23 m |
Utilities
| Cable | Installed |
| Electricity | Installed |
https://www.realtor.ca/real-estate/30413581/485471-30-side-road-amaranth-rural-amaranth

The trademarks REALTOR®, REALTORS®, and the REALTOR® logo are controlled by The Canadian Real Estate Association (CREA) and identify real estate professionals who are members of CREA. The trademarks MLS®, Multiple Listing Service® and the associated logos are owned by The Canadian Real Estate Association (CREA) and identify the quality of services provided by real estate professionals who are members of CREA. The trademark DDF® is owned by The Canadian Real Estate Association (CREA) and identifies CREA's Data Distribution Facility (DDF®)
October 16 2026 09:39:33
Toronto Regional Real Estate Board
RE/MAX Real Estate Centre Inc.