
4854 Haldimand Road 20 Dunnville, Ontario N1A 2W3

$789,900
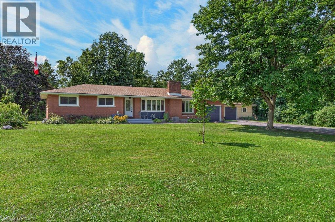
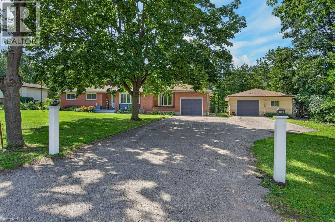
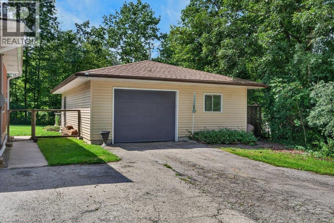
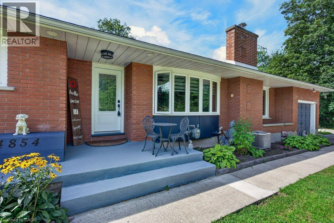
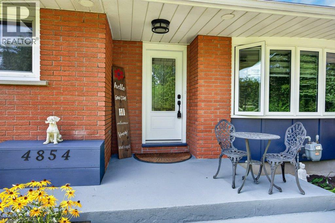
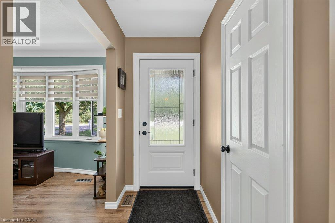
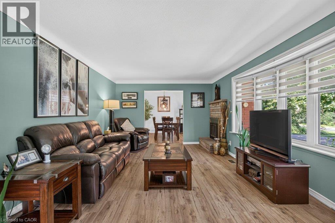
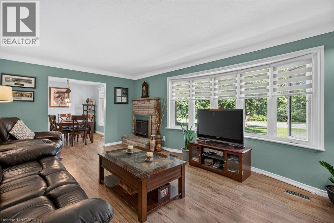
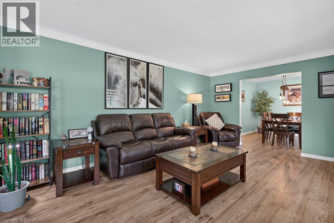
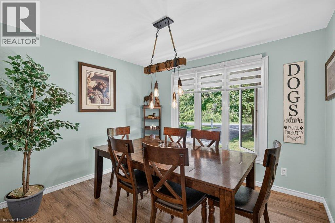
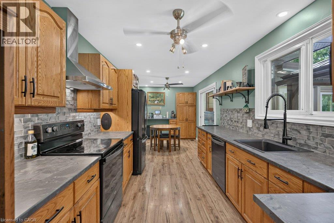
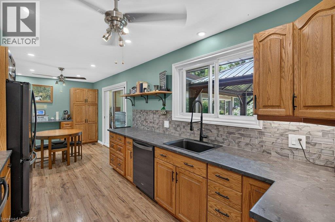
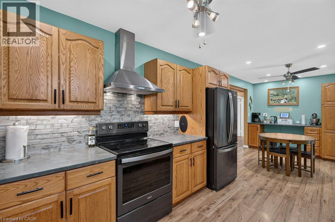
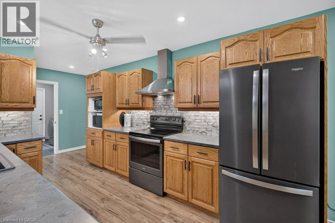
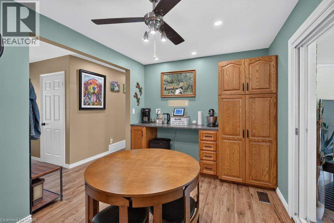
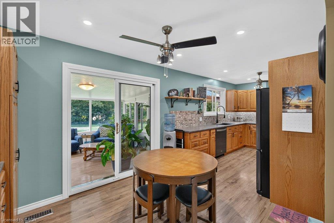
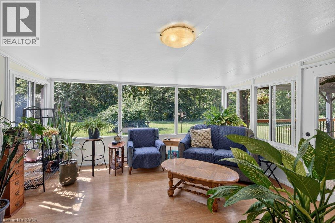
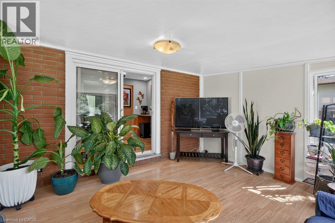
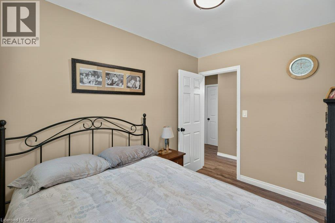
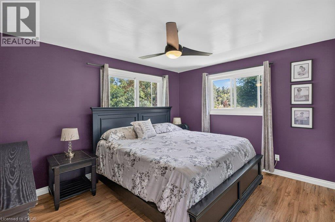
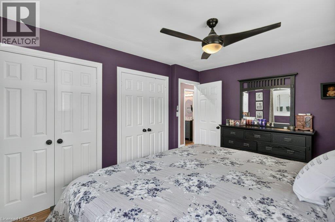
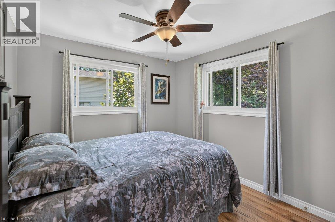
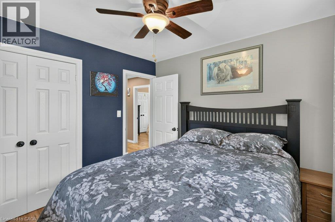
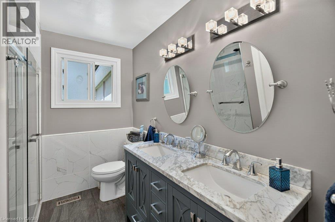
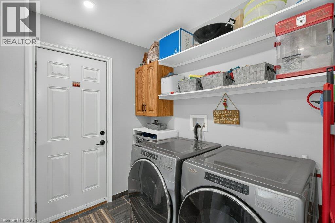
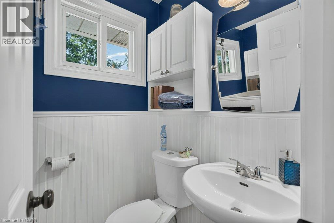
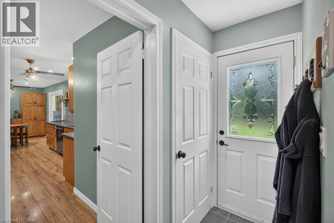
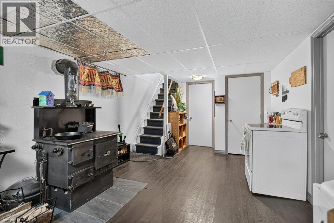
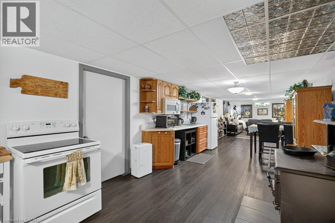
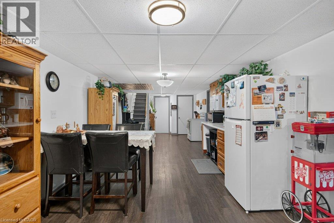
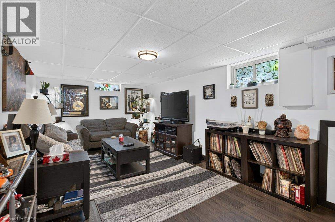
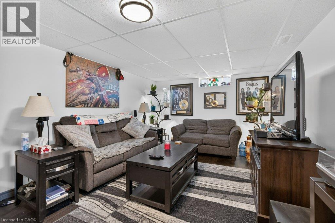
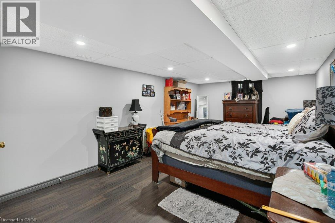
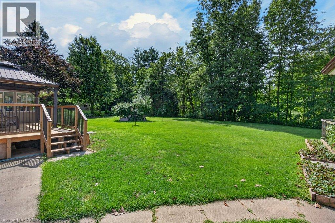
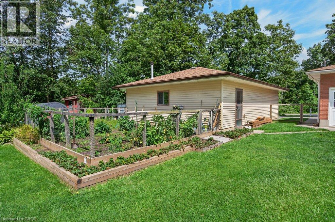
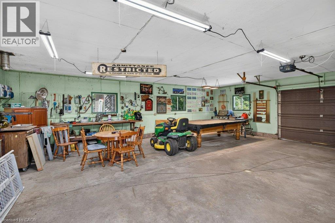
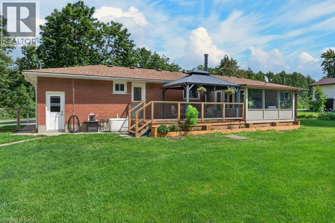
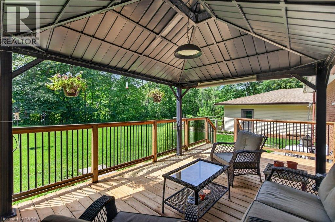
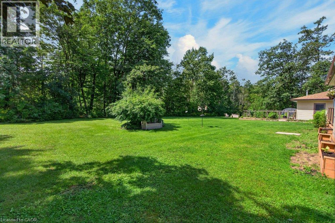
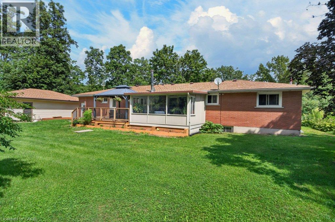
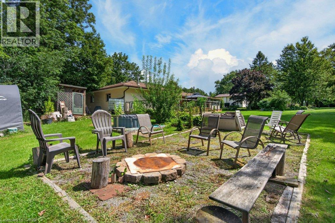
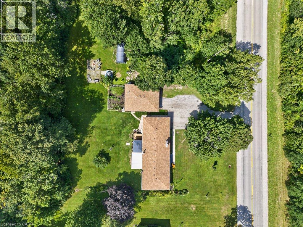
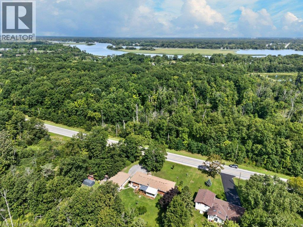
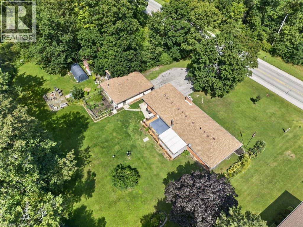
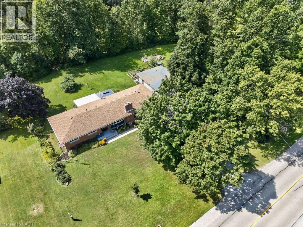
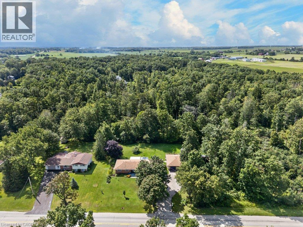
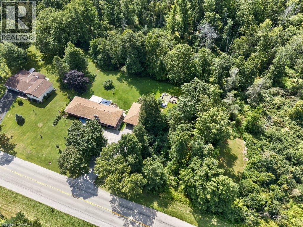
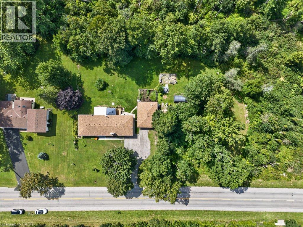
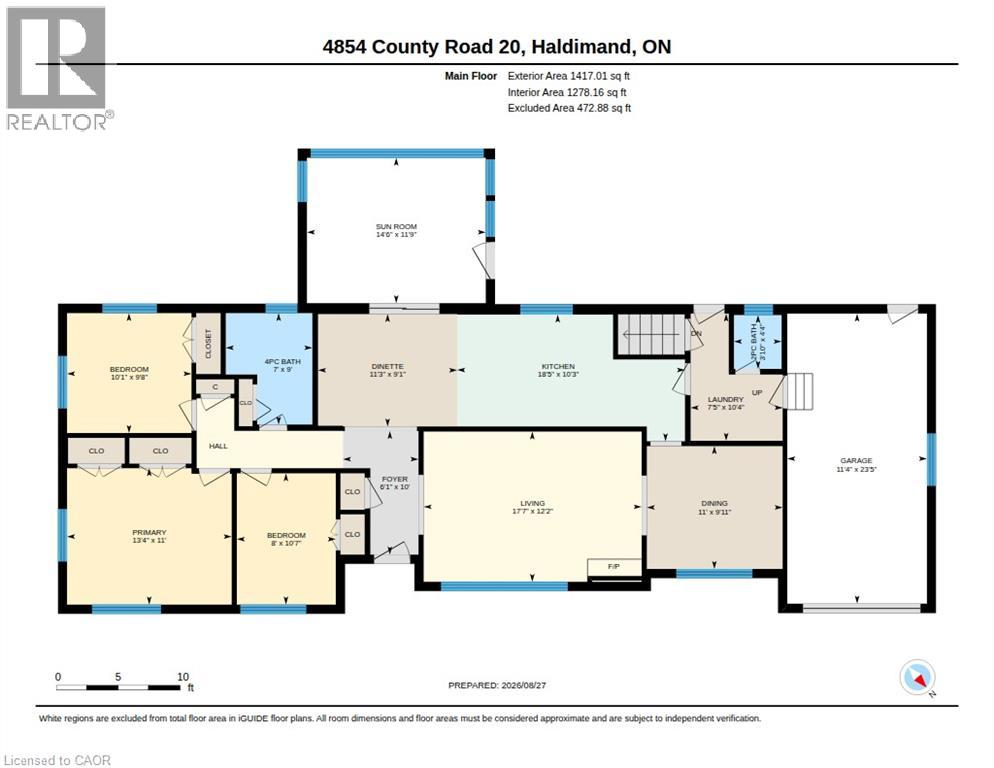
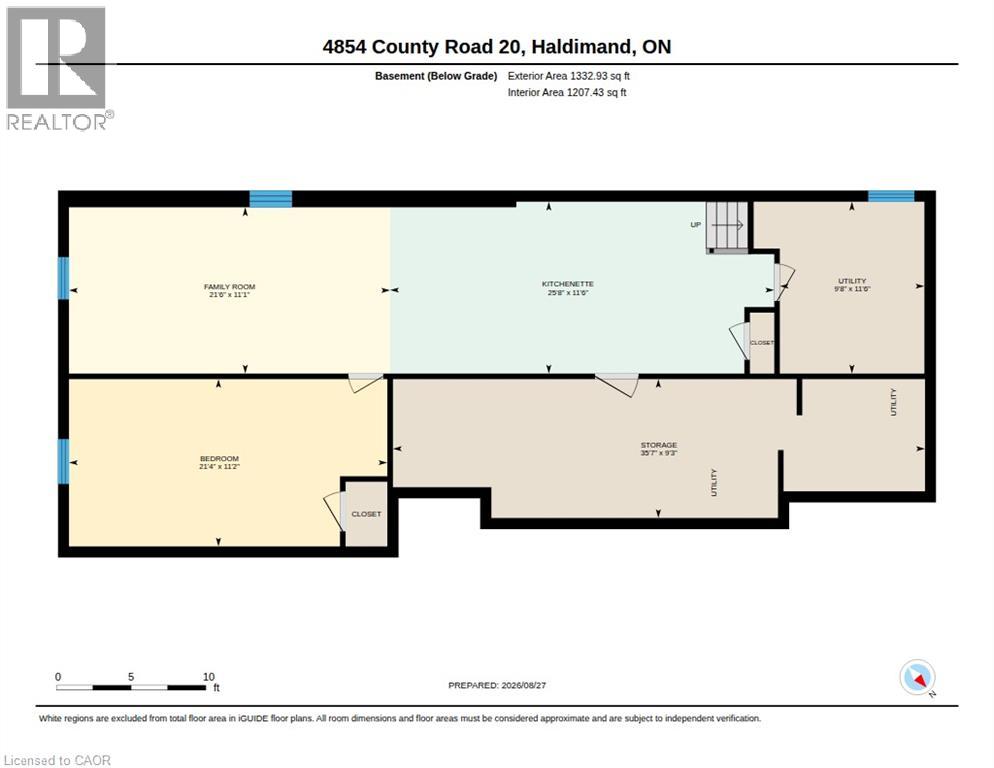
Welcome to 4854 Haldimand Road 20, a wonderful opportunity to enjoy the peace and privacy of rural living without sacrificing convenience. Set on 1.05 acres surrounded by nature, this sprawling bungalow offers generous living spaces, a family-friendly layout and room to appreciate the peaceful country setting. The main floor, designed for comfortable living and entertaining, features a spacious living room with wood burning fireplace, separate dining room, and a generous size eat in kitchen with timeless oak cabinetry, black stainless appliances, convenient coffee bar, and extensive storage. Off the kitchen, the sun-filled sunroom boasts bright windows overlooking the rear yard and woodland beyond, offering a tranquil space to enjoy the visiting wildlife. Fabulous deck and gazebo create an inviting space for morning coffee, summer gatherings or simply relaxing and taking in the natural surroundings. Main floor offers 3 good size bedrooms, a 4-piece bath, convenient main floor laundry, 2-piece powder room, LVP throughout living areas and inside entry from the attached oversize single car garage. Lower-level in-law set up, separate entrance from rear yard, kitchenette, living room, bedroom, wood cookstove, utility room and loads of extra storage! Adding even more value is the detached garage/workshop, approximately 785 square feet for additional parking, hobbies, equipment, storage or your very own man cave or she shed! Driveway parking for 8 cars! Country living just five minutes from Dunnville, easy access to shopping, amenities, schools, parks, hospital, library, marina and Byng Island Conservation Area. A rare opportunity to enjoy space, privacy and nature in a truly special and serene setting. (id:50787)
Property Details
| MLS® Number | 40853871 |
| Property Type | Single Family |
| Amenities Near By | Hospital, Marina, Park, Place Of Worship, Schools, Shopping |
| Community Features | School Bus |
| Equipment Type | None |
| Features | Conservation/green Belt, Paved Driveway, Country Residential, Gazebo, Sump Pump, Automatic Garage Door Opener, In-law Suite, Private Yard |
| Parking Space Total | 11 |
| Rental Equipment Type | None |
| Structure | Workshop, Shed |
Building
| Bathroom Total | 2 |
| Bedrooms Above Ground | 3 |
| Bedrooms Below Ground | 1 |
| Bedrooms Total | 4 |
| Appliances | Dryer, Stove, Washer, Microwave Built-in, Hood Fan, Window Coverings, Garage Door Opener |
| Architectural Style | Bungalow |
| Basement Development | Partially Finished |
| Basement Type | Full (partially Finished) |
| Constructed Date | 1968 |
| Construction Style Attachment | Detached |
| Cooling Type | Central Air Conditioning |
| Exterior Finish | Brick |
| Fire Protection | Smoke Detectors |
| Fireplace Fuel | Wood |
| Fireplace Present | Yes |
| Fireplace Total | 1 |
| Fireplace Type | Insert,stove |
| Foundation Type | Poured Concrete |
| Half Bath Total | 1 |
| Heating Fuel | Natural Gas |
| Heating Type | Forced Air, Stove |
| Stories Total | 1 |
| Size Interior | 1,417 Sqft |
| Type | House |
| Utility Water | Cistern |
Parking
| Attached Garage | |
| Detached Garage |
Land
| Access Type | Road Access |
| Acreage | Yes |
| Land Amenities | Hospital, Marina, Park, Place Of Worship, Schools, Shopping |
| Sewer | Septic System |
| Size Depth | 182 Ft |
| Size Frontage | 250 Ft |
| Size Irregular | 1.05 |
| Size Total | 1.05 Ac|1/2 - 1.99 Acres |
| Size Total Text | 1.05 Ac|1/2 - 1.99 Acres |
| Zoning Description | Rh - Hamlet Residential |
Rooms
| Level | Type | Length | Width | Dimensions |
|---|---|---|---|---|
| Basement | Storage | 35'7'' x 9'3'' | ||
| Basement | Utility Room | 9'8'' x 11'6'' | ||
| Basement | Bedroom | 21'4'' x 11'2'' | ||
| Basement | Family Room | 21'6'' x 11'1'' | ||
| Basement | Kitchen | 25'8'' x 11'6'' | ||
| Main Level | Dinette | 11'3'' x 9'1'' | ||
| Main Level | Dining Room | 11'0'' x 9'11'' | ||
| Main Level | Kitchen | 18'5'' x 10'3'' | ||
| Main Level | Primary Bedroom | 13'4'' x 11'0'' | ||
| Main Level | Bedroom | 8'0'' x 10'7'' | ||
| Main Level | 4pc Bathroom | 7'0'' x 9'0'' | ||
| Main Level | Sunroom | 11'3'' x 9'1'' | ||
| Main Level | Laundry Room | 7'5'' x 10'4'' | ||
| Main Level | 2pc Bathroom | 3'10'' x 4'4'' | ||
| Main Level | Bedroom | 10'1'' x 9'8'' | ||
| Main Level | Living Room | 17'7'' x 12'2'' | ||
| Main Level | Foyer | 10'0'' x 6'' |
https://www.realtor.ca/real-estate/30207702/4854-haldimand-road-20-dunnville

The trademarks REALTOR®, REALTORS®, and the REALTOR® logo are controlled by The Canadian Real Estate Association (CREA) and identify real estate professionals who are members of CREA. The trademarks MLS®, Multiple Listing Service® and the associated logos are owned by The Canadian Real Estate Association (CREA) and identify the quality of services provided by real estate professionals who are members of CREA. The trademark DDF® is owned by The Canadian Real Estate Association (CREA) and identifies CREA's Data Distribution Facility (DDF®)
August 28 2026 01:38:49
REALTORS® Association of Hamilton-Burlington
Heritage Realty