
485 Evans Avenue Toronto, Ontario M8W 2V2

$1,388,000
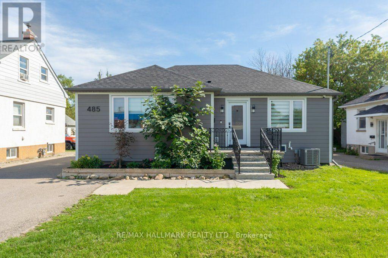
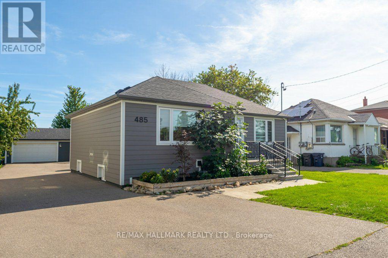
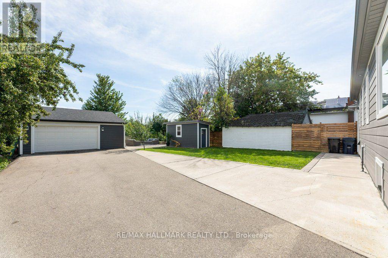
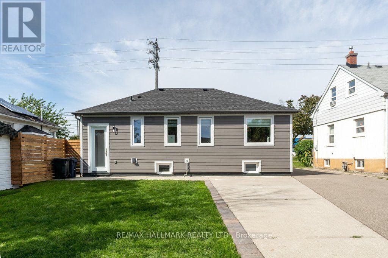
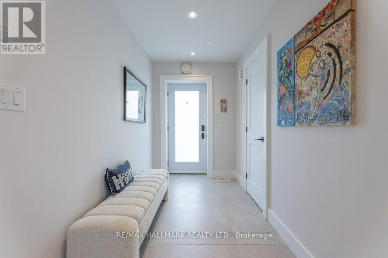
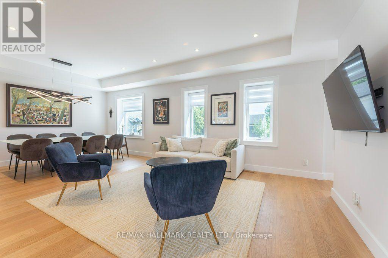
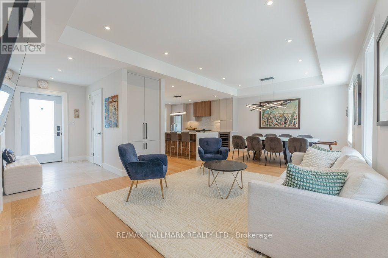
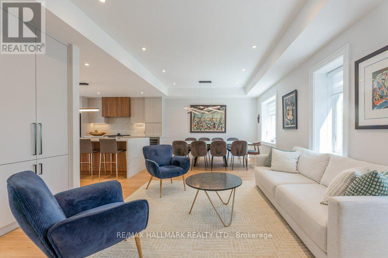
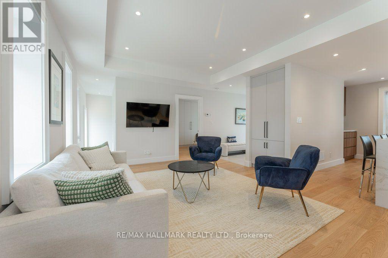
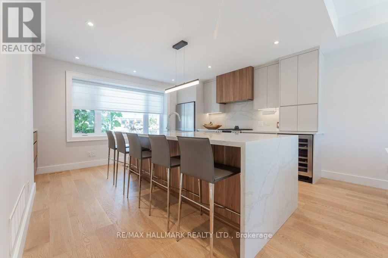
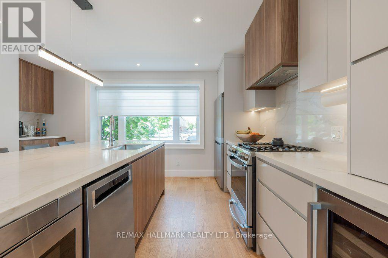
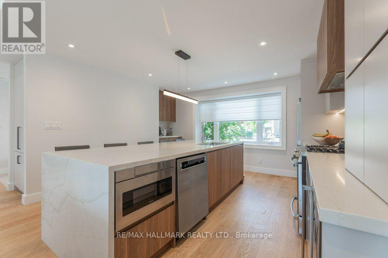
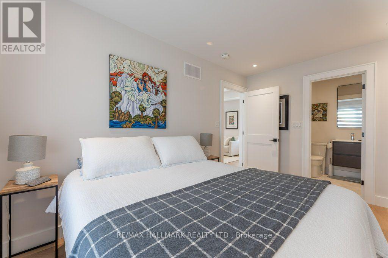
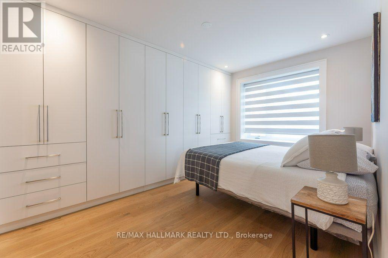
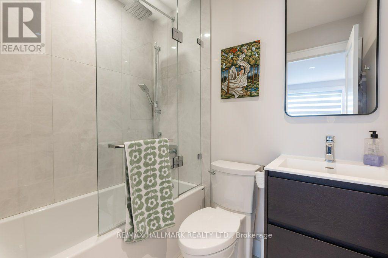
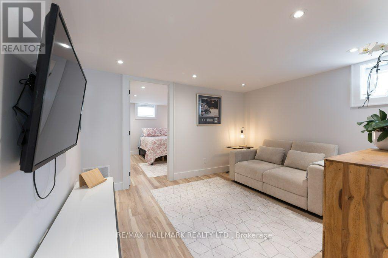
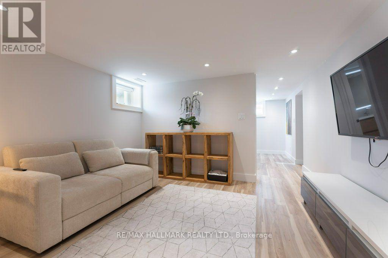
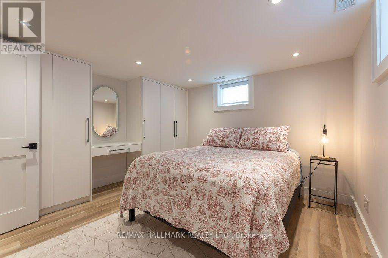
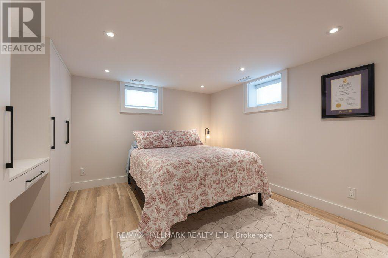
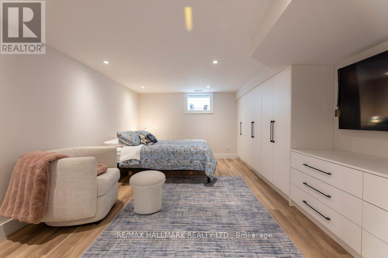
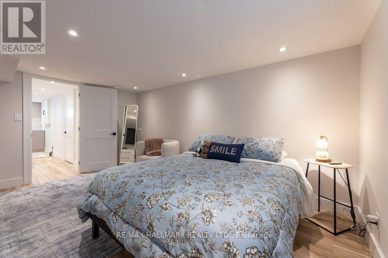
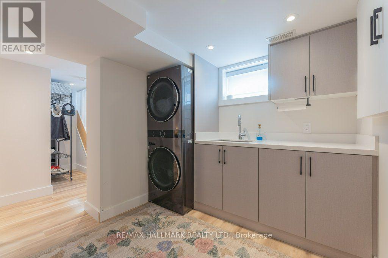
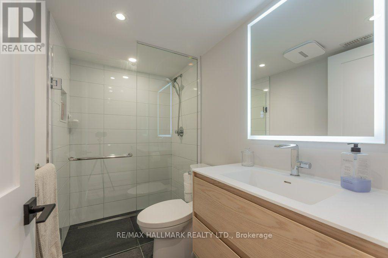
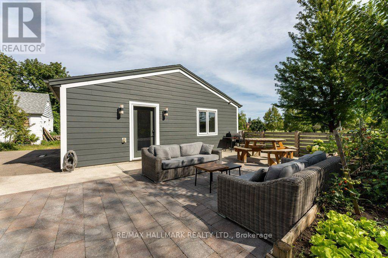
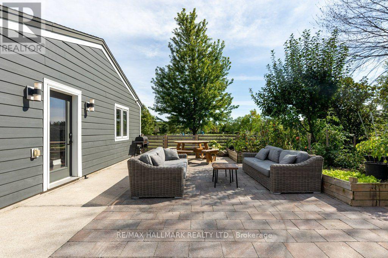
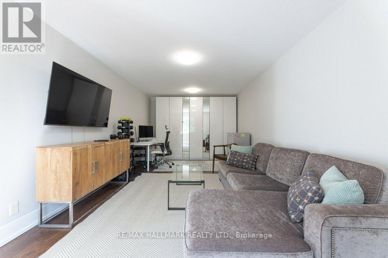
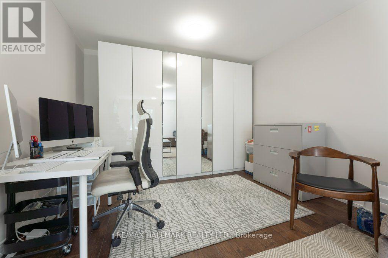
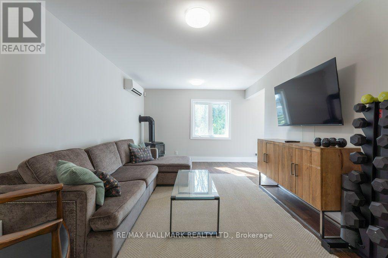
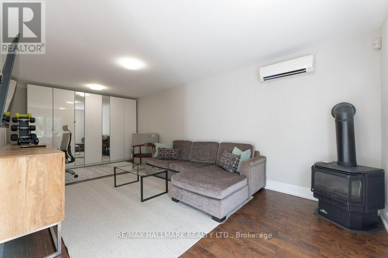
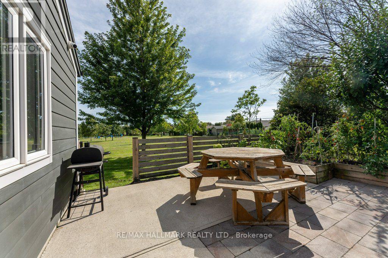
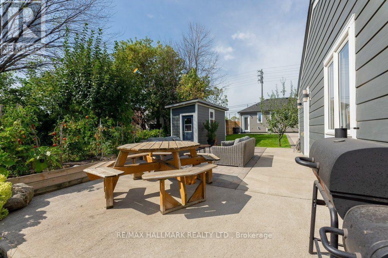
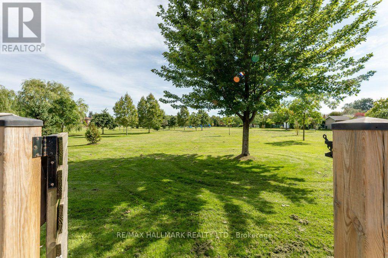
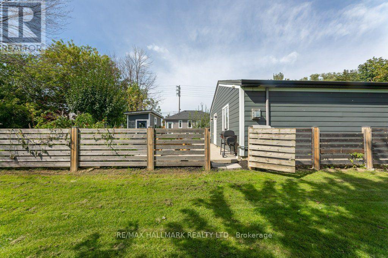
This Builder's Own Home is a Masterclass in adaptable design and versatility. Premium Quality Materials and Expert Workmanship in Every Upgrade as found in List, Attached. Functionality is built into every corner of the house and the completely separate Studio / Office at the rear of the garage. Originally a 2 Bdrm Ranch Bungalow Now the Definition of Flexibility Intended to Suit Every Stage of Life from Home Based Business, Facilitating Adult Children Needing to Return Home for a Time, to Comfortable Retirement Living. Seamlessly Shift from Work to Play in Your Private Backyard Oasis. Open Your Gate and Enter Douglas Park Which is Green as Far as You Can See and Has a Fully Equipped Children's Play Ground. Take Advantage of the Widened Driveway Giving Private Parking for Up To 7 cars. Living near the Pulse of the City Means Unparalleled connectivity. No Matter where you are Coming From Local Major Transit Routes Converge Very Near to Your Front Door. Zoning is Multi-Family Residential allowing Future Development of a Fourplex on this Lot. (id:50787)
Property Details
| MLS® Number | W13763962 |
| Property Type | Single Family |
| Community Name | Alderwood |
| Amenities Near By | Park, Schools, Hospital |
| Features | Carpet Free, Sump Pump |
| Parking Space Total | 7 |
| Structure | Patio(s), Shed |
Building
| Bathroom Total | 3 |
| Bedrooms Above Ground | 1 |
| Bedrooms Below Ground | 2 |
| Bedrooms Total | 3 |
| Appliances | Water Heater - Tankless, Water Meter, Blinds, Garage Door Opener, Gas Stove(s), Wine Fridge, Refrigerator |
| Architectural Style | Bungalow |
| Basement Development | Finished |
| Basement Type | Full (finished) |
| Construction Status | Insulation Upgraded |
| Construction Style Attachment | Detached |
| Cooling Type | Central Air Conditioning, Ventilation System |
| Exterior Finish | Hardboard |
| Flooring Type | Hardwood, Laminate |
| Foundation Type | Block |
| Half Bath Total | 1 |
| Heating Fuel | Natural Gas |
| Heating Type | Forced Air |
| Stories Total | 1 |
| Size Interior | 700 - 1,100 Sqft |
| Type | House |
| Utility Water | Municipal Water |
Parking
| Detached Garage | |
| Garage |
Land
| Acreage | No |
| Land Amenities | Park, Schools, Hospital |
| Sewer | Sanitary Sewer |
| Size Depth | 140 Ft |
| Size Frontage | 50 Ft |
| Size Irregular | 50 X 140 Ft |
| Size Total Text | 50 X 140 Ft |
| Zoning Description | Rm(u3*18) |
Rooms
| Level | Type | Length | Width | Dimensions |
|---|---|---|---|---|
| Basement | Family Room | 3.61 m | 3.02 m | 3.61 m x 3.02 m |
| Basement | Bedroom 2 | 3.67 m | 4.72 m | 3.67 m x 4.72 m |
| Basement | Bedroom 3 | 3.61 m | 3.54 m | 3.61 m x 3.54 m |
| Basement | Laundry Room | 2.38 m | 2.86 m | 2.38 m x 2.86 m |
| Flat | Foyer | 2.81 m | 1.49 m | 2.81 m x 1.49 m |
| Main Level | Living Room | 3.93 m | 4.63 m | 3.93 m x 4.63 m |
| Main Level | Dining Room | 3.88 m | 2.52 m | 3.88 m x 2.52 m |
| Main Level | Kitchen | 3.96 m | 4.77 m | 3.96 m x 4.77 m |
| Main Level | Primary Bedroom | 4.01 m | 3.16 m | 4.01 m x 3.16 m |
Utilities
| Cable | Available |
| Electricity | Installed |
| Sewer | Installed |
https://www.realtor.ca/real-estate/30256887/485-evans-avenue-toronto-alderwood-alderwood

The trademarks REALTOR®, REALTORS®, and the REALTOR® logo are controlled by The Canadian Real Estate Association (CREA) and identify real estate professionals who are members of CREA. The trademarks MLS®, Multiple Listing Service® and the associated logos are owned by The Canadian Real Estate Association (CREA) and identify the quality of services provided by real estate professionals who are members of CREA. The trademark DDF® is owned by The Canadian Real Estate Association (CREA) and identifies CREA's Data Distribution Facility (DDF®)
September 10 2026 05:30:17
Toronto Regional Real Estate Board
RE/MAX Hallmark Realty Ltd.