
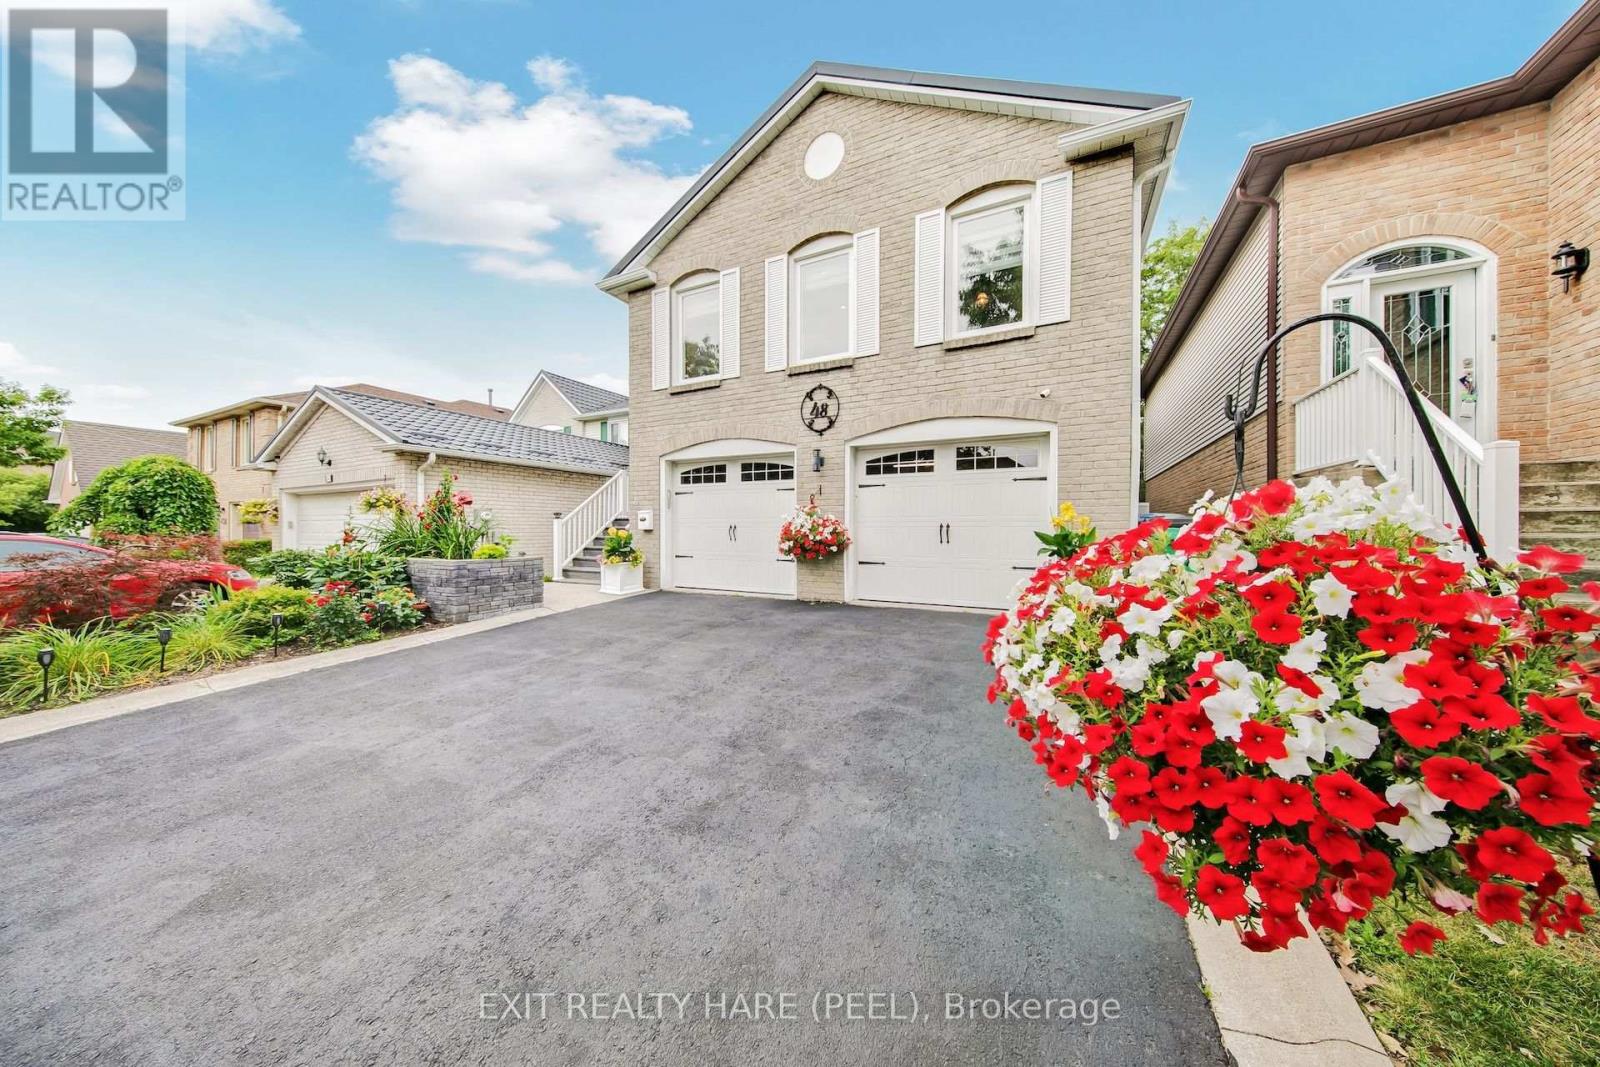
48 Nanport Street Brampton, Ontario L6S 4A3

$849,000
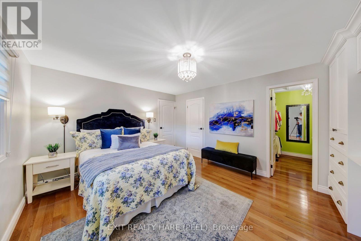
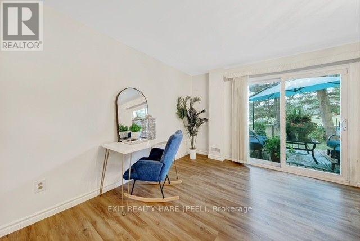
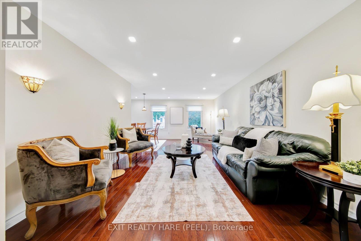
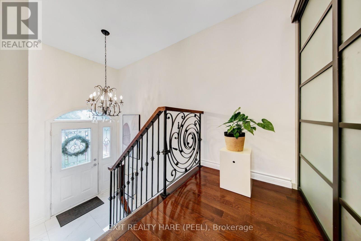
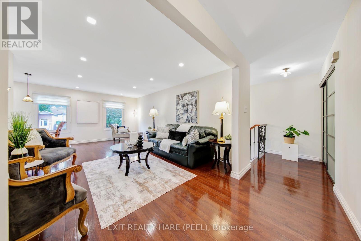
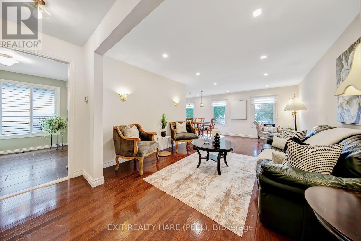
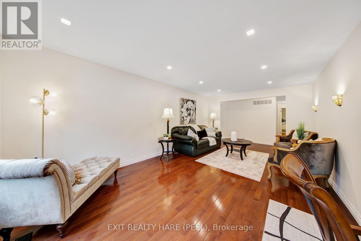
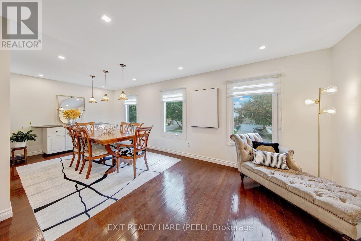
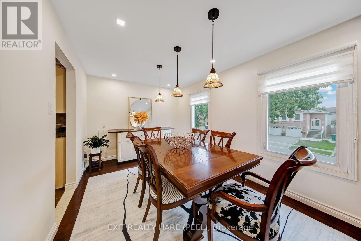
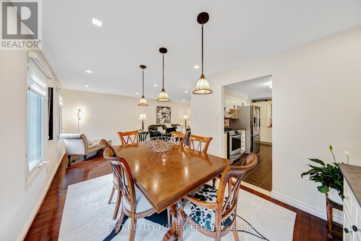
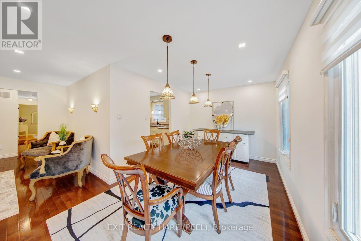
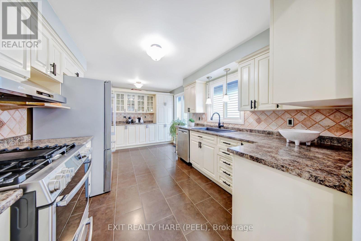
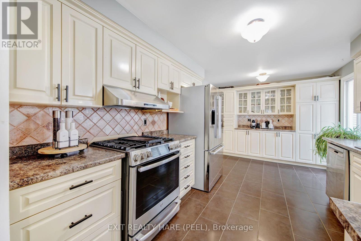
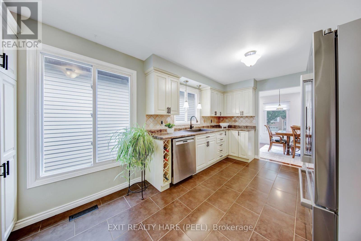
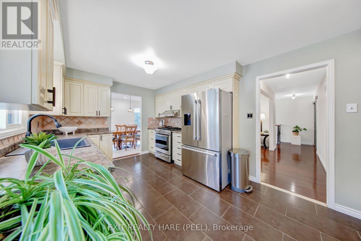
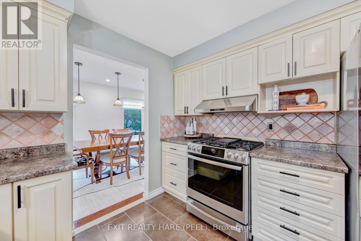
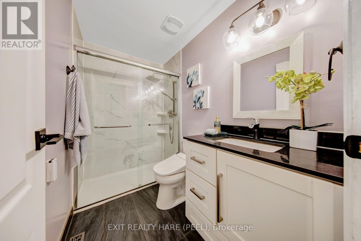
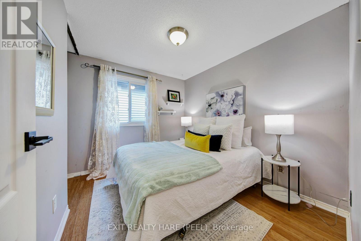
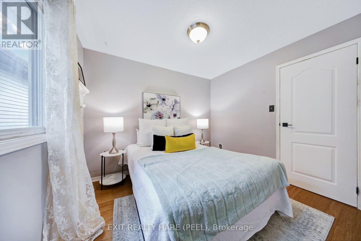
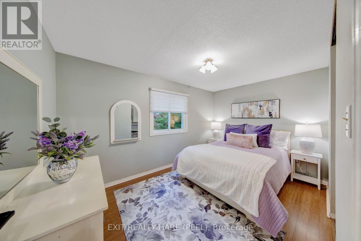
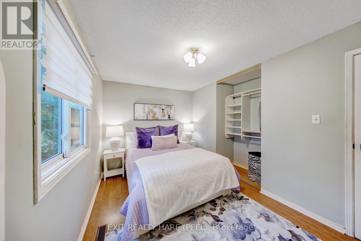
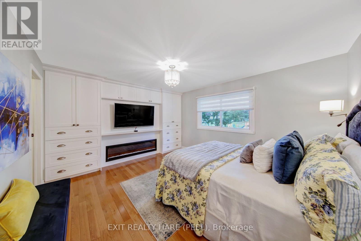
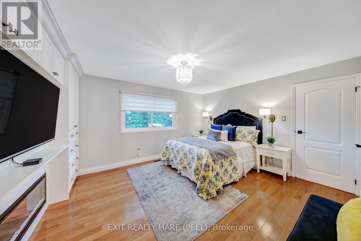
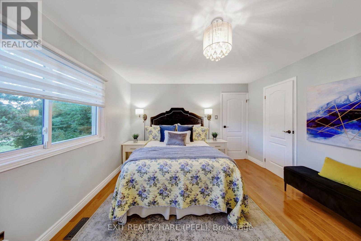
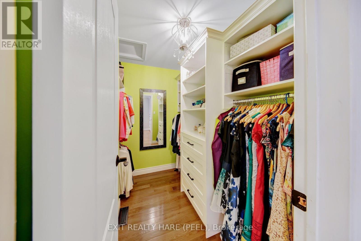
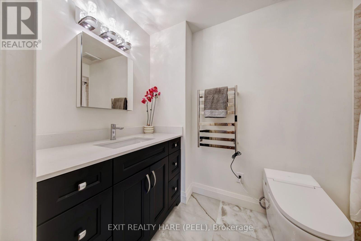
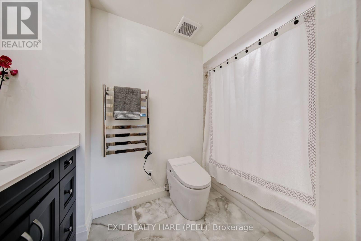
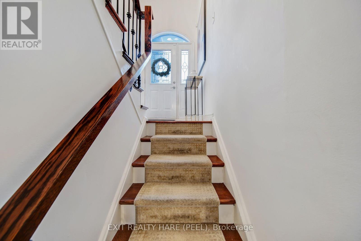
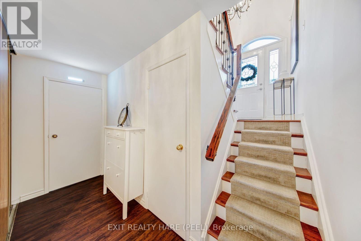
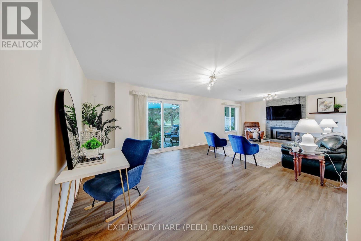
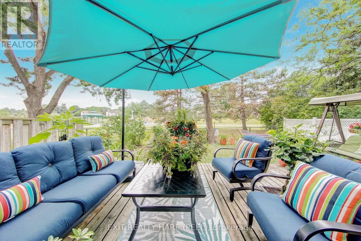
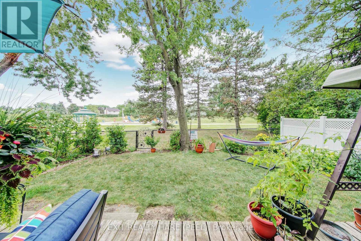
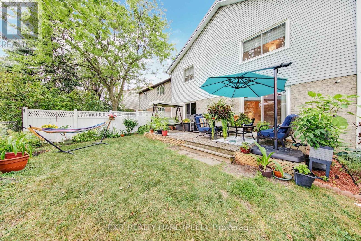
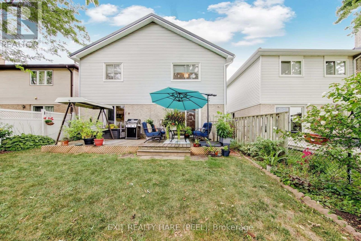
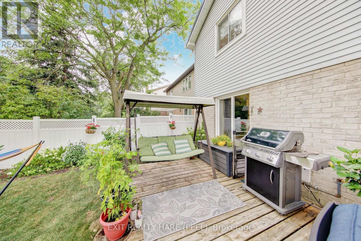
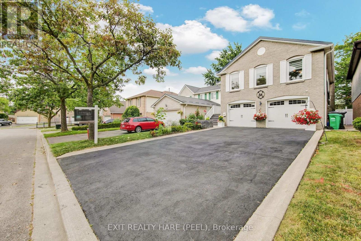
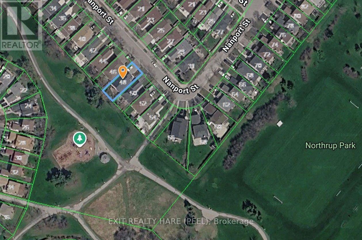
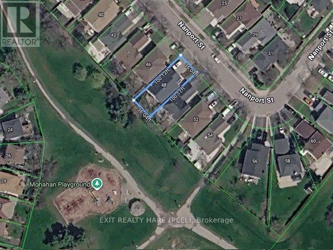
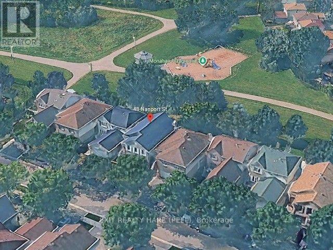
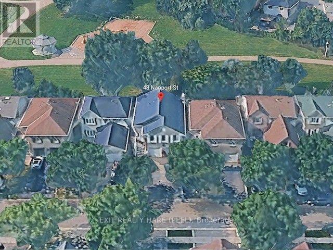
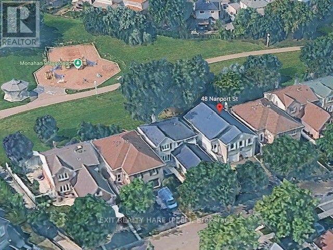
Welcome to this lovingly cared-for, 3-bedroom, 3-washroom raised bungalow, thoughtfully maintained and ready for its next chapter! Featuring hardwood flooring throughout and fresh professional paint, this home offers a seamless layout and total pride of ownership. Step out from the main living area directly to a private backyard retreat that backs onto a serene playground with no rear neighbors for ultimate privacy. Key mechanical updates offer complete peace of mind, including a durable metal roof and updated furnace and air conditioner (2017). Ideally located close to top schools, places of worship, parks, and everyday amenities. A wonderful opportunity to move in and start making lasting memories! (id:50787)
Property Details
| MLS® Number | W13823574 |
| Property Type | Single Family |
| Community Name | Westgate |
| Amenities Near By | Park, Place Of Worship, Public Transit, Schools |
| Equipment Type | Water Heater |
| Parking Space Total | 6 |
| Rental Equipment Type | Water Heater |
Building
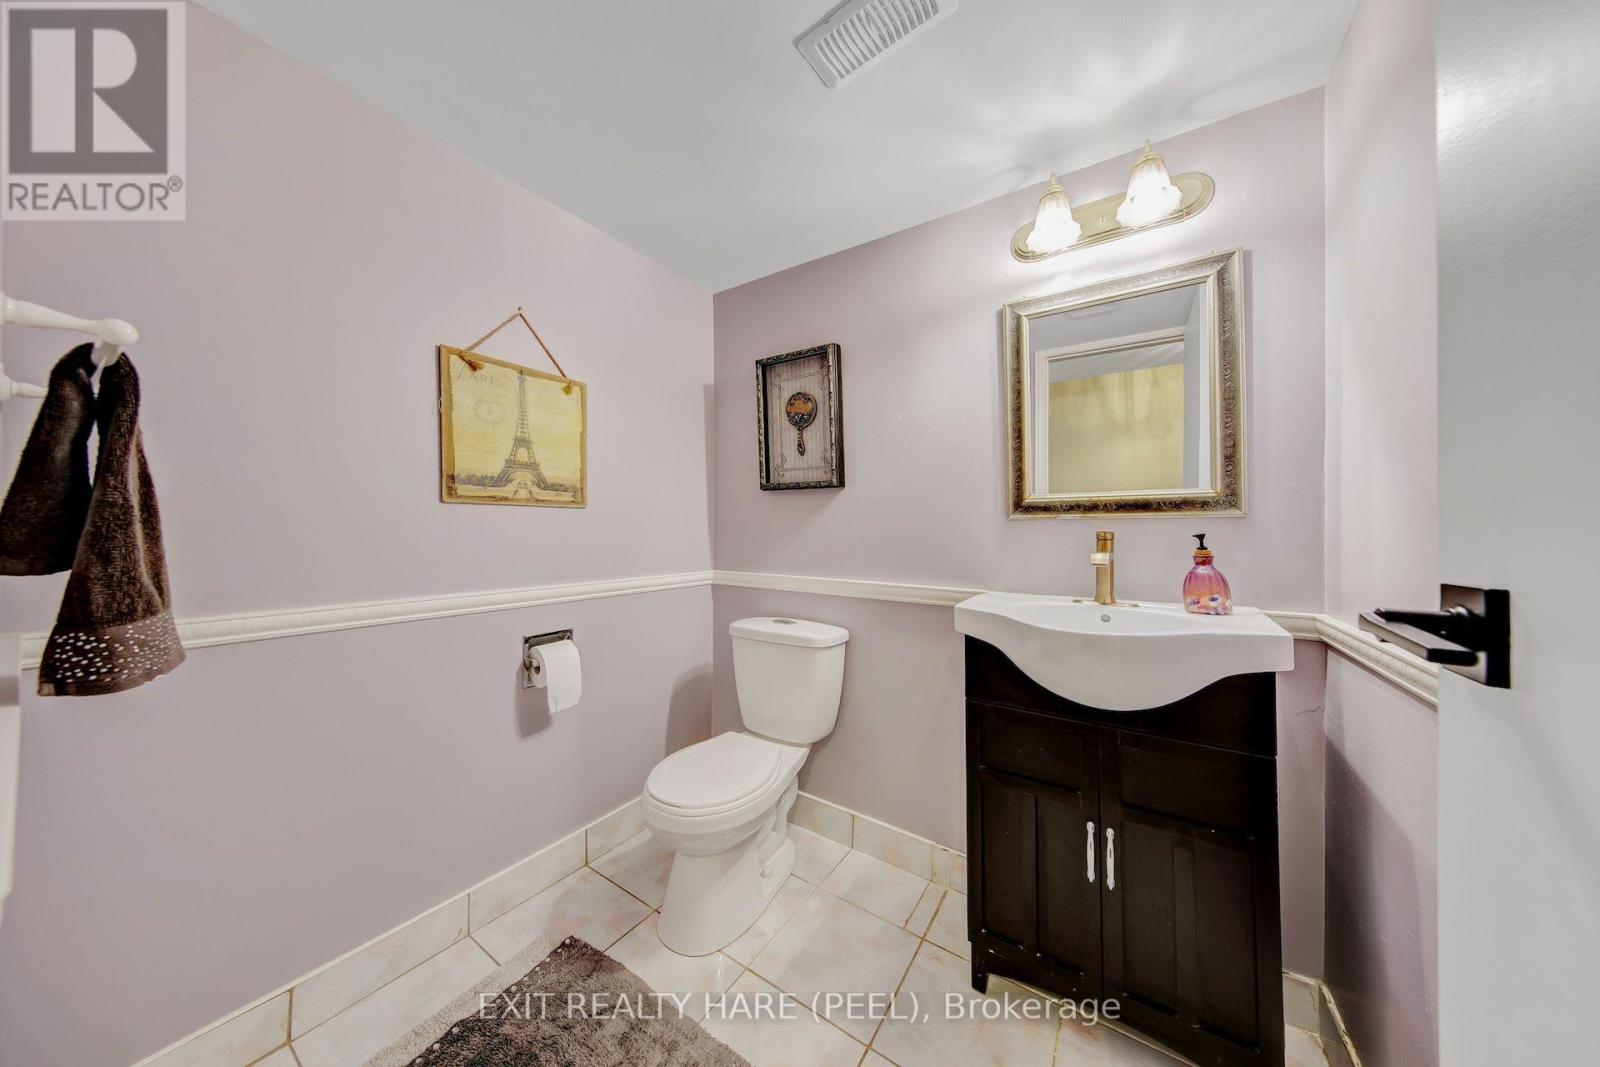
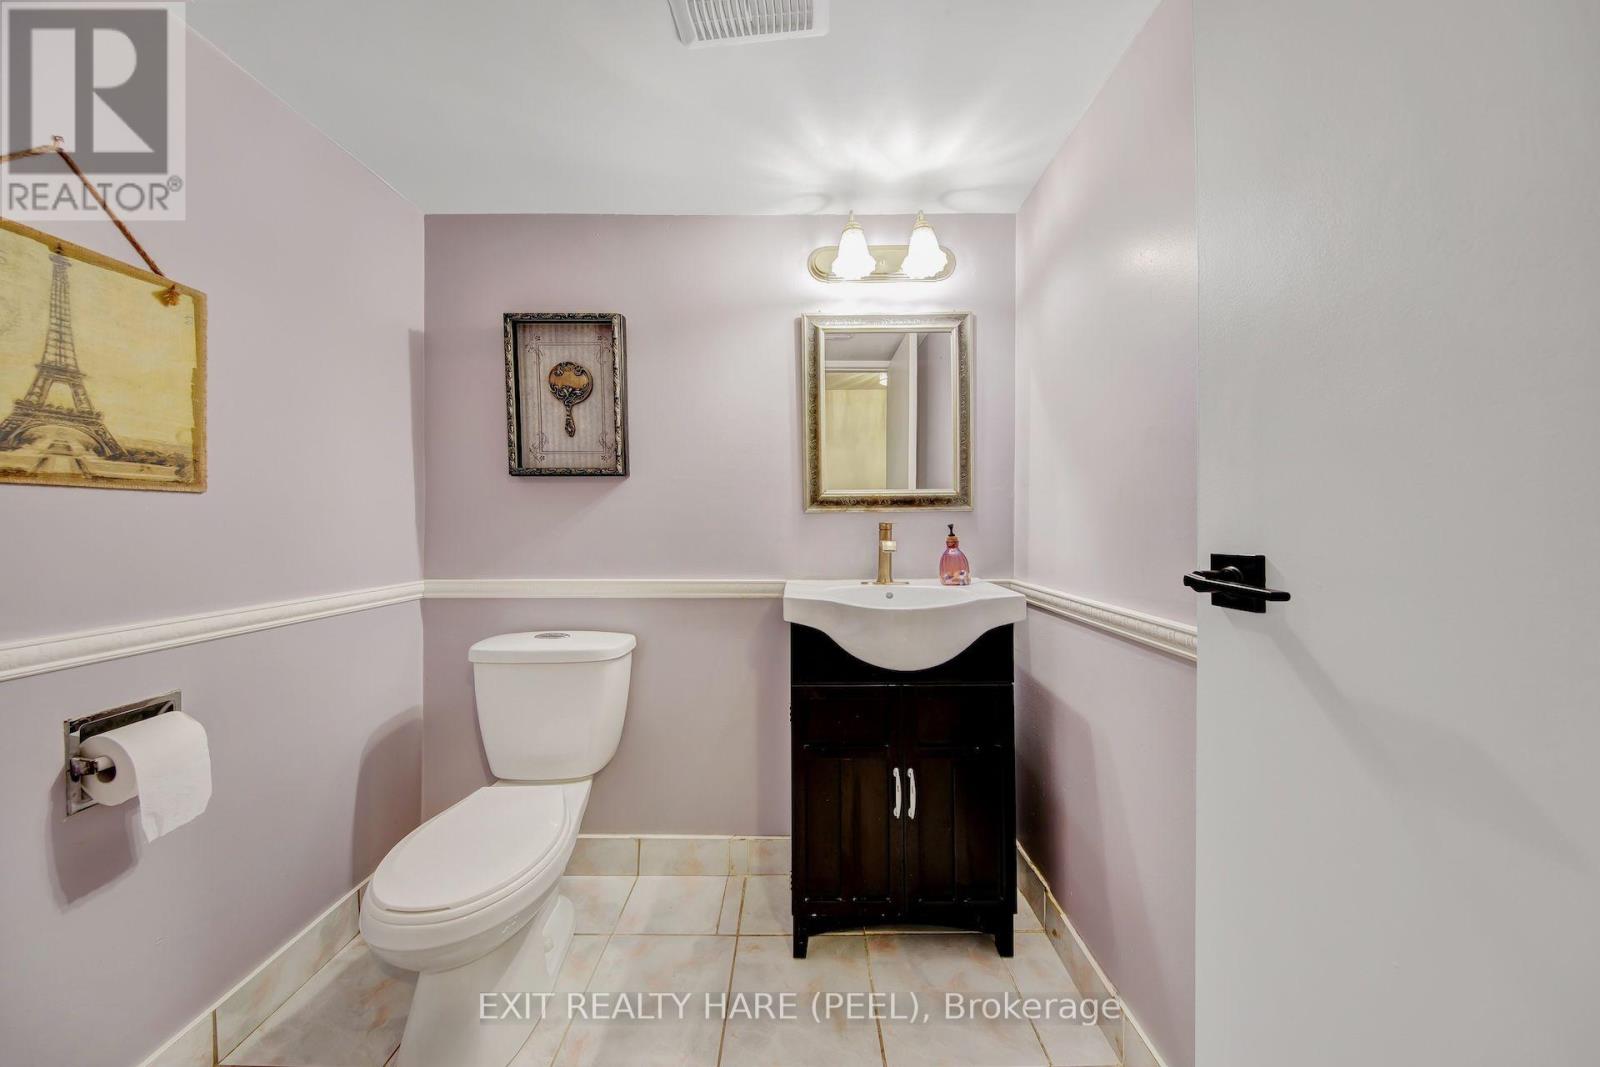
| Bathroom Total | 3 |
| Bedrooms Above Ground | 3 |
| Bedrooms Total | 3 |
| Age | 31 To 50 Years |
| Amenities | Fireplace(s) |
| Appliances | Central Vacuum, Water Heater |
| Architectural Style | Raised Bungalow |
| Basement Features | Walk Out |
| Basement Type | N/a |
| Construction Style Attachment | Detached |
| Cooling Type | Central Air Conditioning |
| Exterior Finish | Brick, Vinyl Siding |
| Fireplace Present | Yes |
| Flooring Type | Bamboo, Hardwood, Tile |
| Foundation Type | Concrete |
| Half Bath Total | 1 |
| Heating Fuel | Natural Gas |
| Heating Type | Forced Air |
| Stories Total | 1 |
| Size Interior | 2,000 - 2,500 Sqft |
| Type | House |
| Utility Water | Municipal Water |
Parking
| Garage |
Land
| Acreage | No |
| Land Amenities | Park, Place Of Worship, Public Transit, Schools |
| Sewer | Sanitary Sewer |
| Size Depth | 100 Ft |
| Size Frontage | 36 Ft |
| Size Irregular | 36 X 100 Ft |
| Size Total Text | 36 X 100 Ft |
| Soil Type | Clay |
Rooms
| Level | Type | Length | Width | Dimensions |
|---|---|---|---|---|
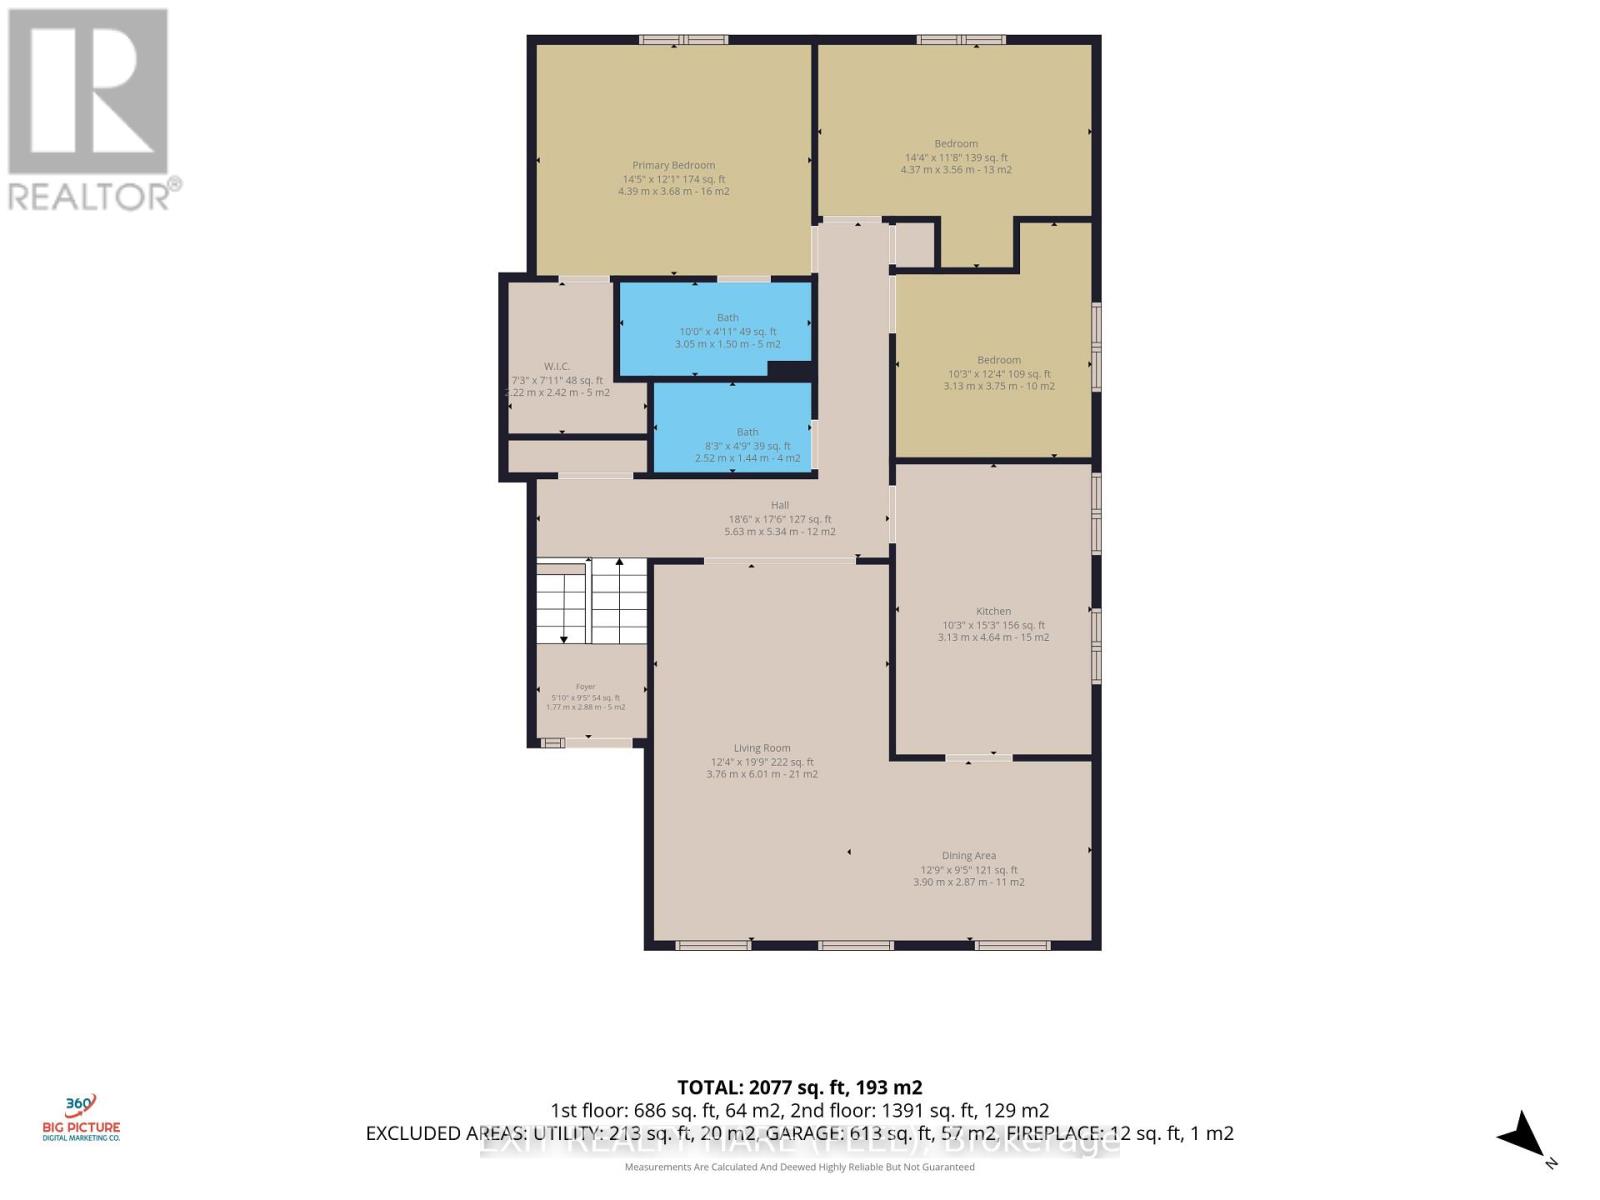
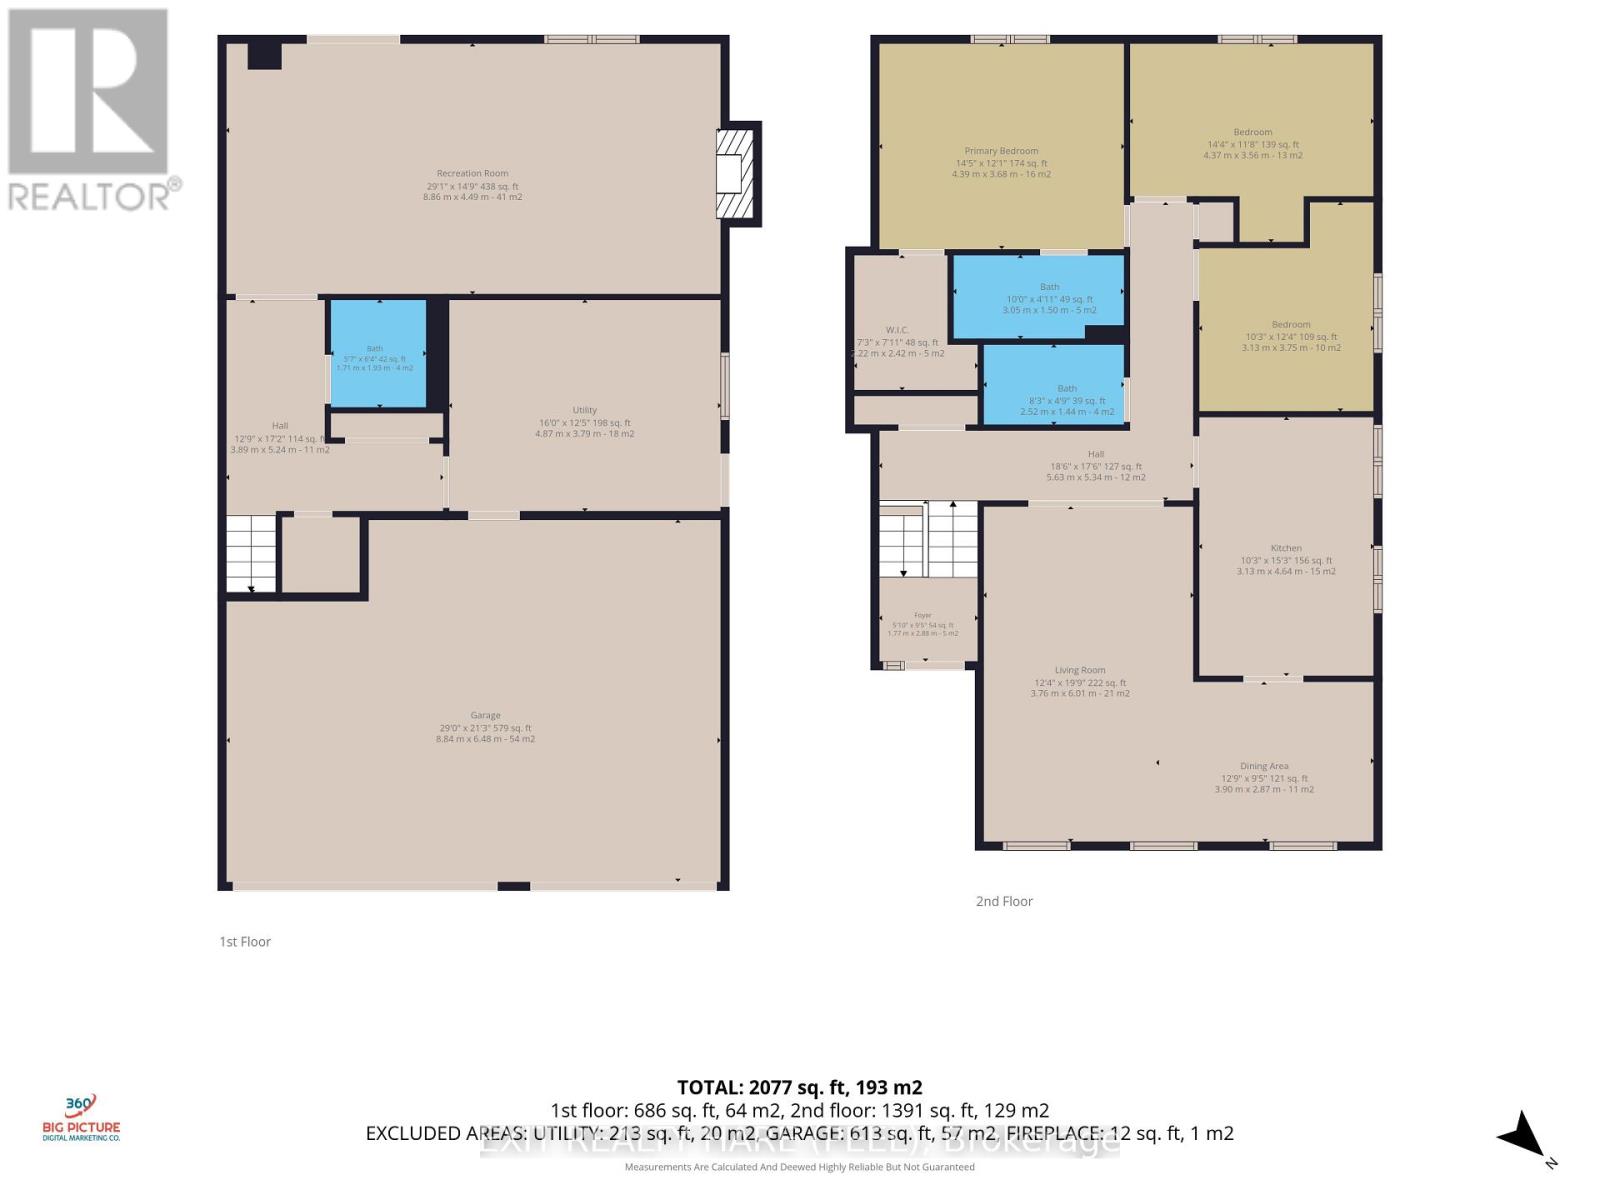
| Second Level | Bedroom 3 | 3.13 m | 3.75 m | 3.13 m x 3.75 m |
| Second Level | Bedroom 2 | 4.37 m | 3.56 m | 4.37 m x 3.56 m |
| Second Level | Primary Bedroom | 4.39 m | 3.68 m | 4.39 m x 3.68 m |
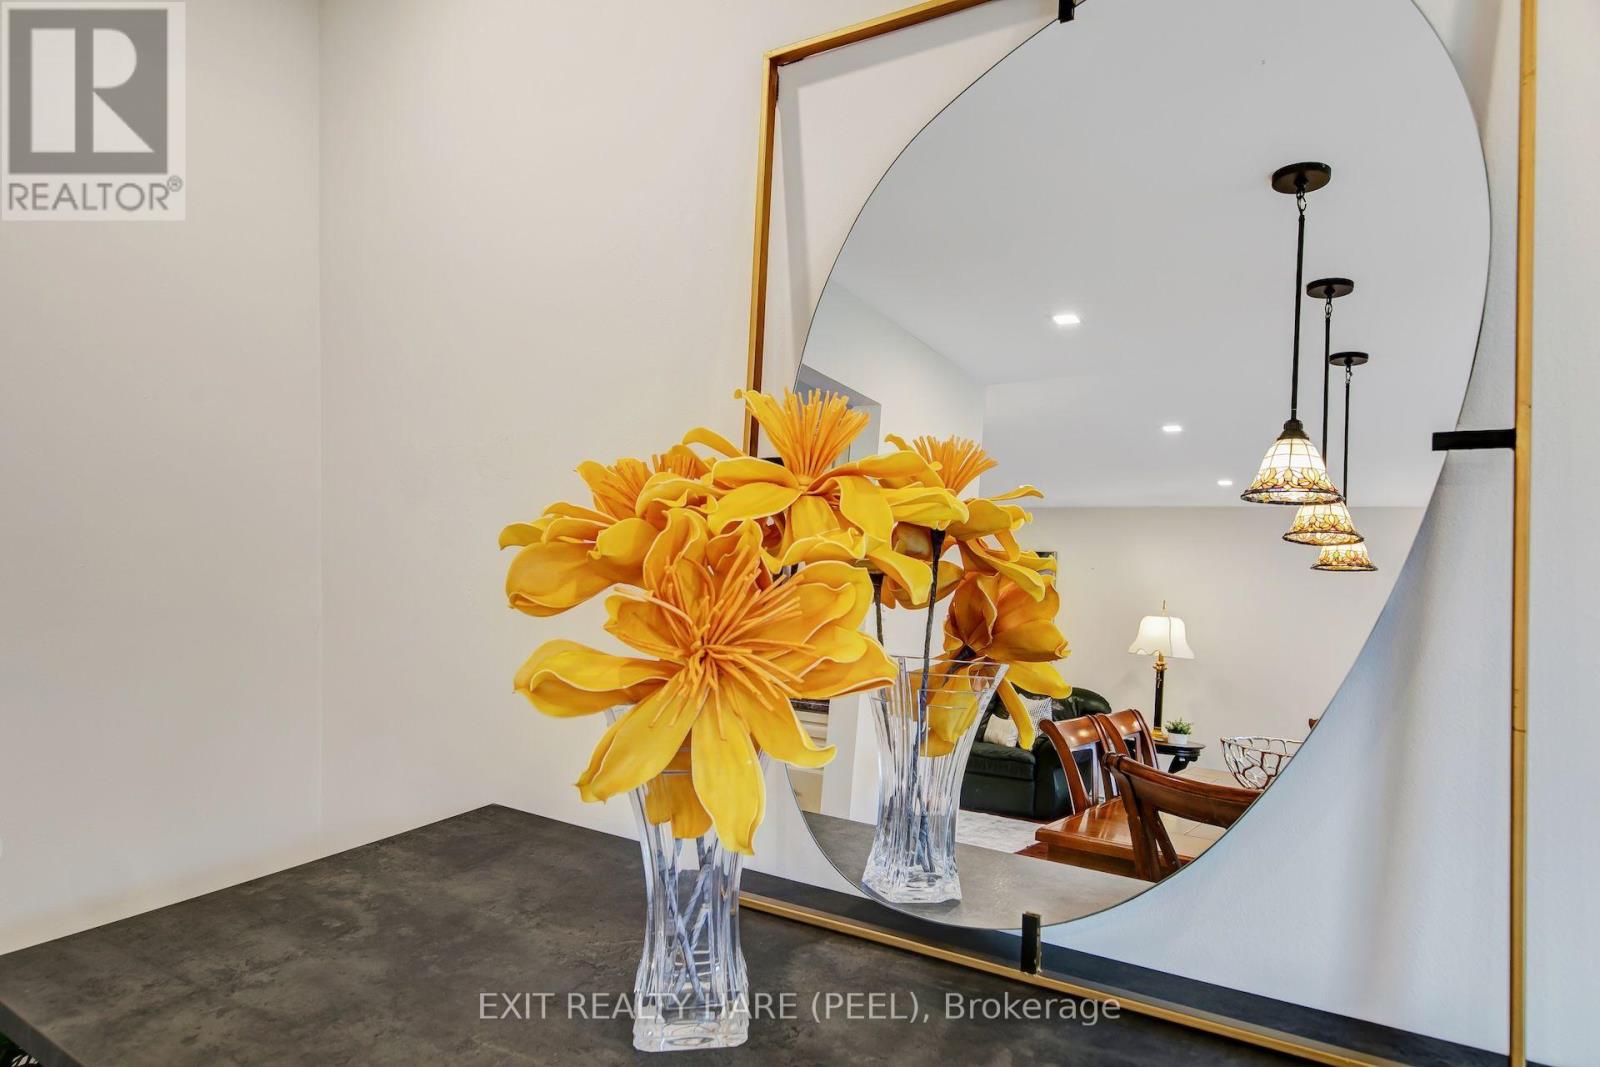
| Second Level | Dining Room | 3.9 m | 2.87 m | 3.9 m x 2.87 m |
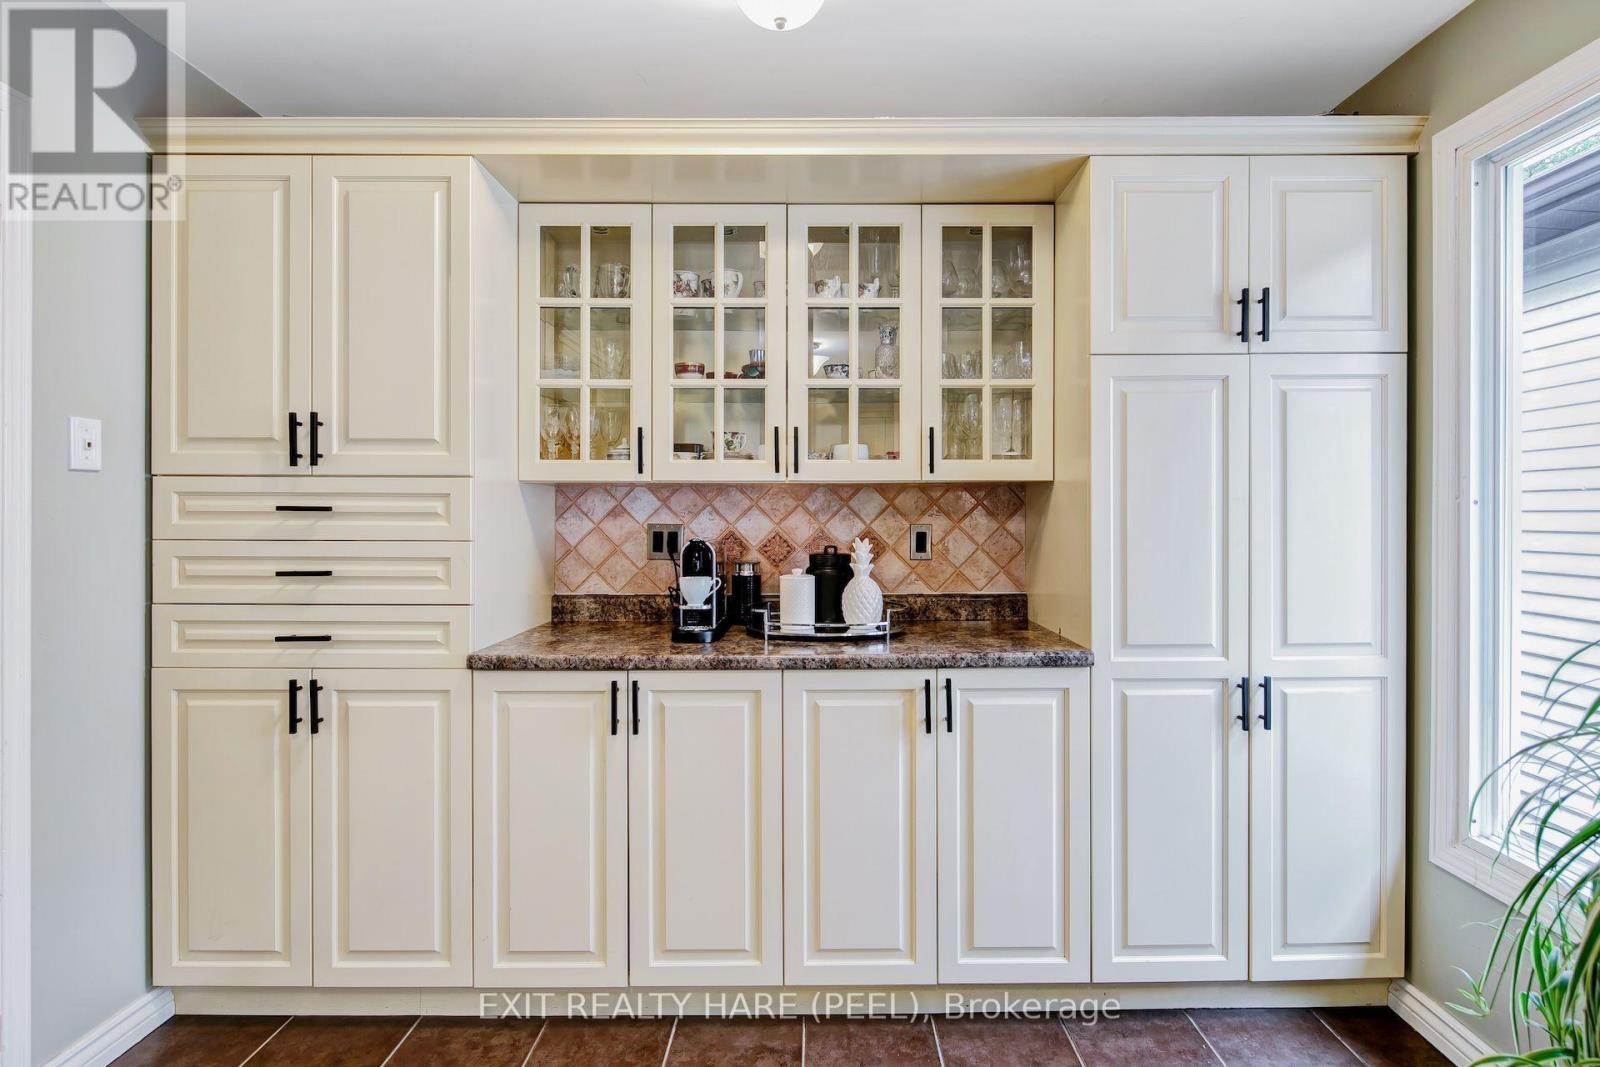
| Second Level | Kitchen | 3.13 m | 4.46 m | 3.13 m x 4.46 m |
| Second Level | Living Room | 3.76 m | 6.01 m | 3.76 m x 6.01 m |
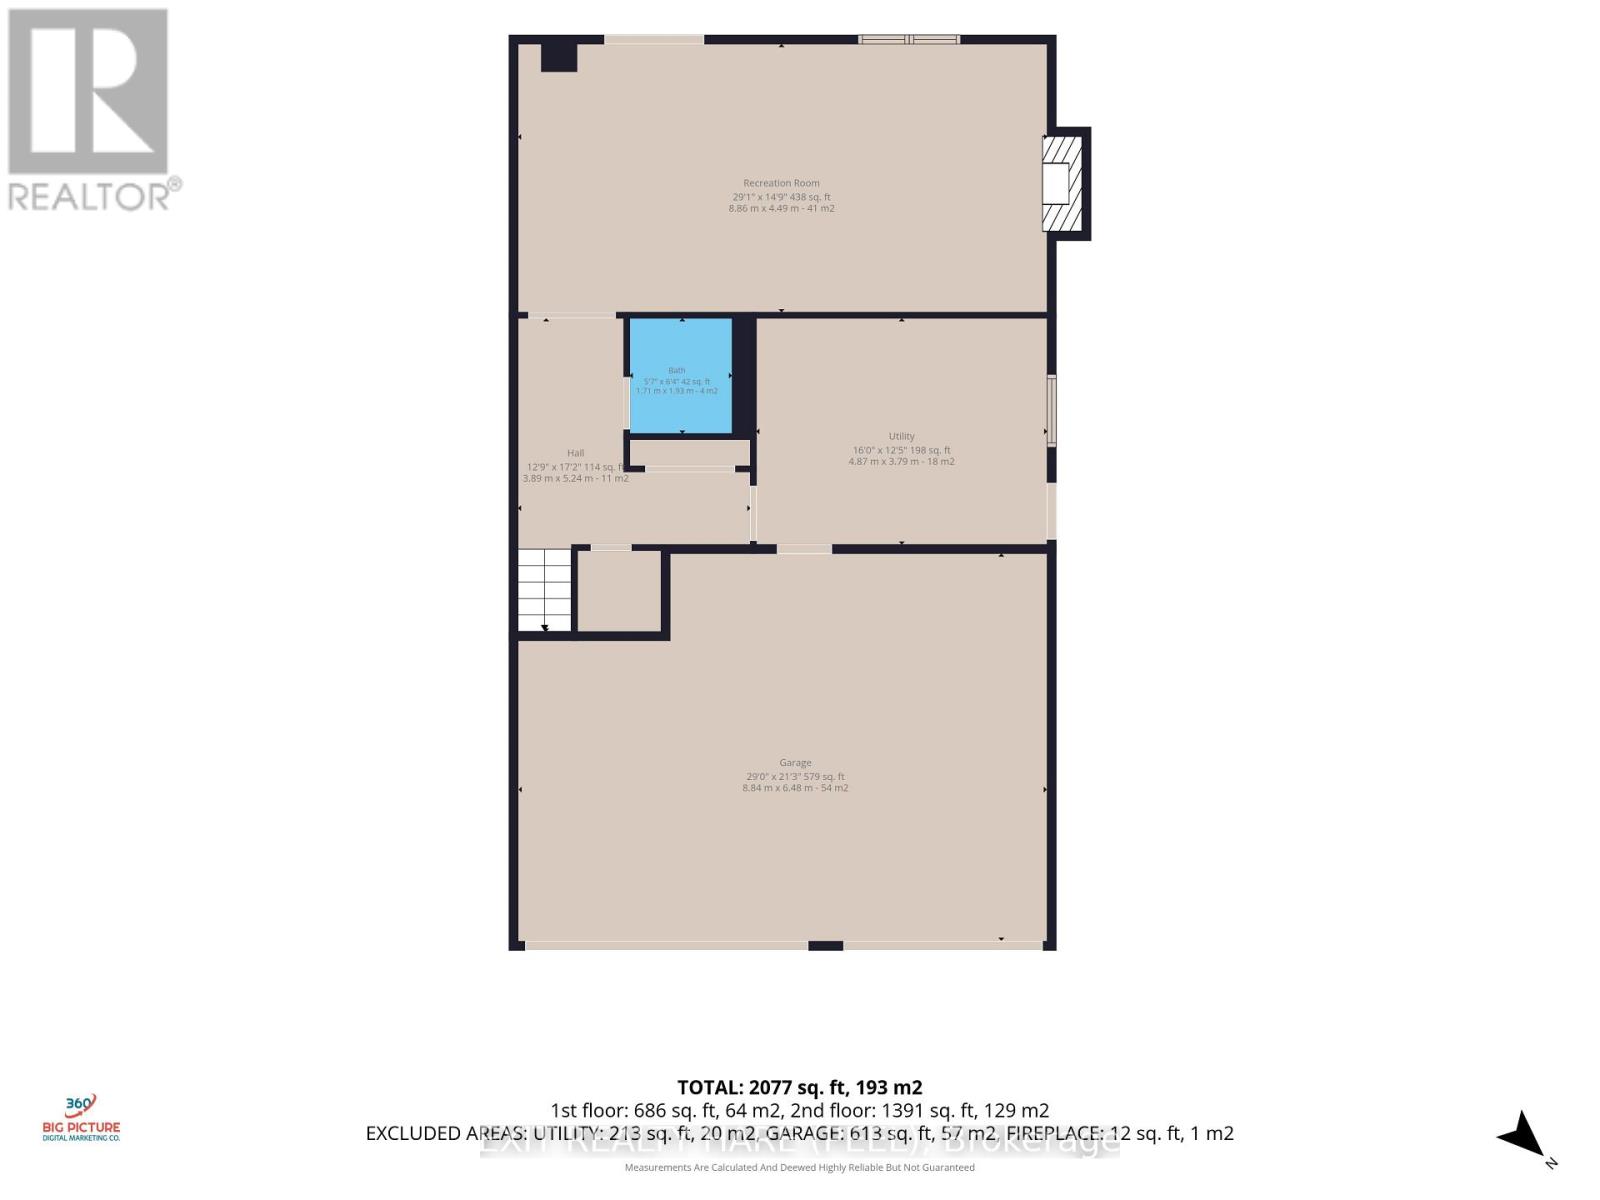
| Main Level | Recreational, Games Room | 8.86 m | 4.49 m | 8.86 m x 4.49 m |
| Main Level | Utility Room | 4.47 m | 3.79 m | 4.47 m x 3.79 m |
Utilities
| Cable | Available |
| Sewer | Installed |
https://www.realtor.ca/real-estate/30322395/48-nanport-street-brampton-westgate-westgate

The trademarks REALTOR®, REALTORS®, and the REALTOR® logo are controlled by The Canadian Real Estate Association (CREA) and identify real estate professionals who are members of CREA. The trademarks MLS®, Multiple Listing Service® and the associated logos are owned by The Canadian Real Estate Association (CREA) and identify the quality of services provided by real estate professionals who are members of CREA. The trademark DDF® is owned by The Canadian Real Estate Association (CREA) and identifies CREA's Data Distribution Facility (DDF®)
October 05 2026 08:03:22
Toronto Regional Real Estate Board
Exit Realty Hare (Peel)