
48 Cottonwood Court Markham, Ontario L3T 5X1

$998,000
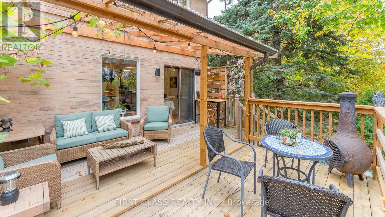
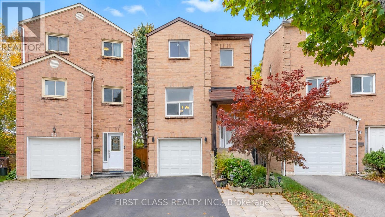
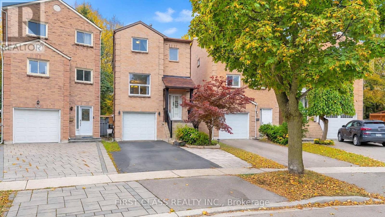
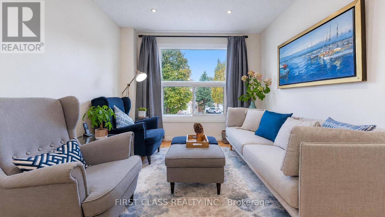
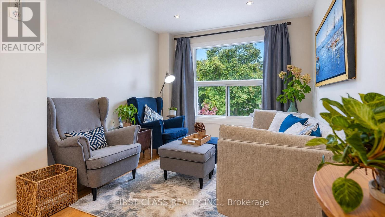
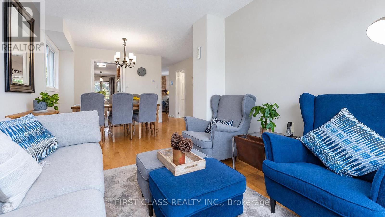
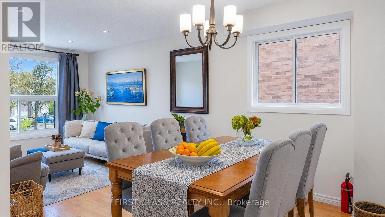
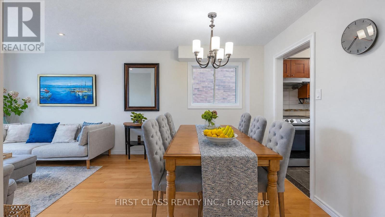
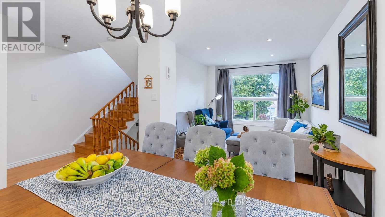
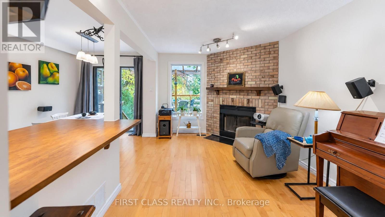
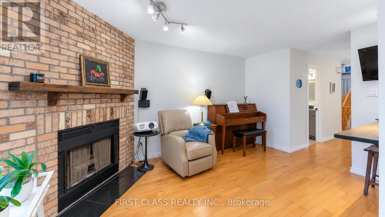
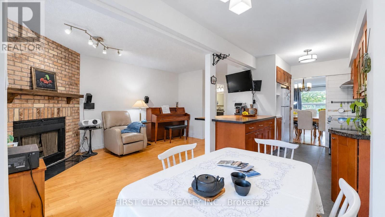
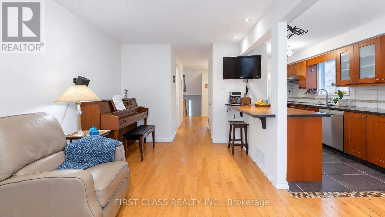
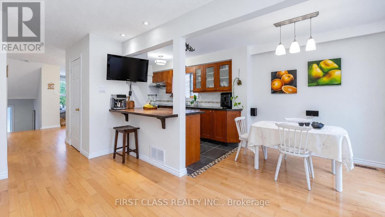
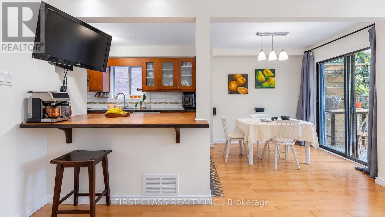
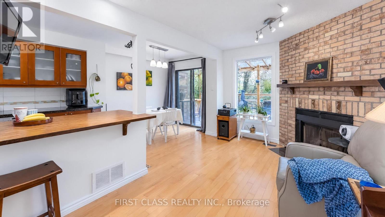
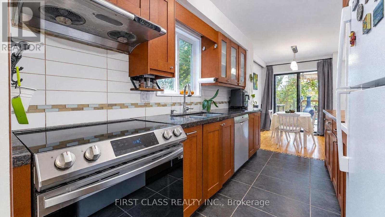
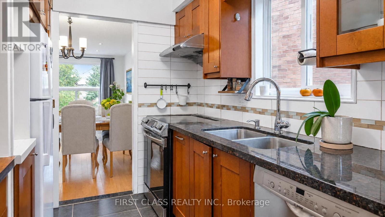
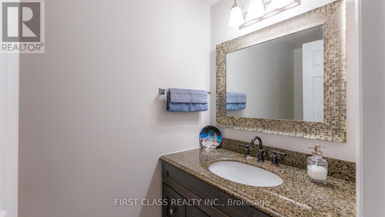
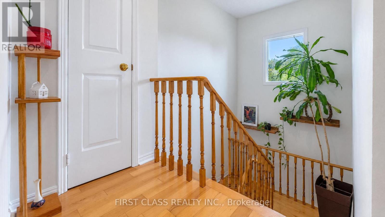
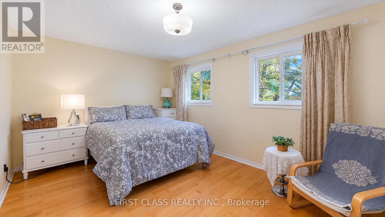
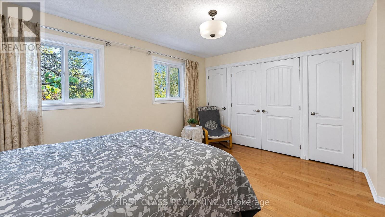
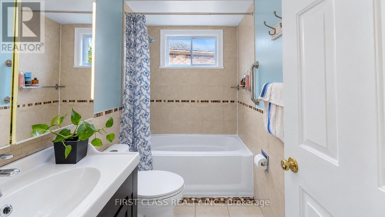
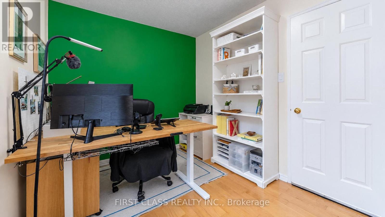
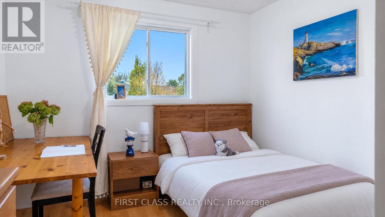
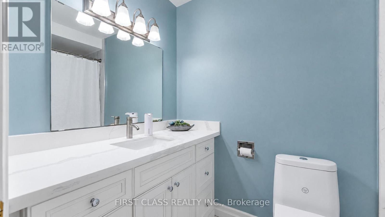
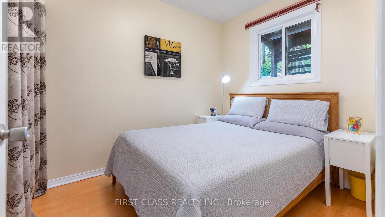
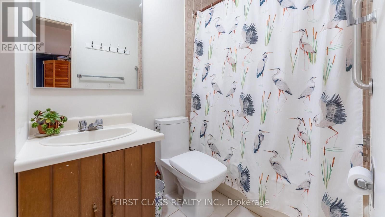
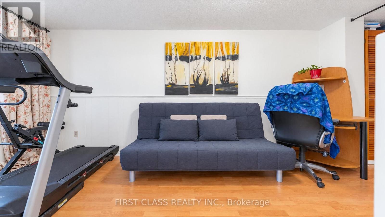
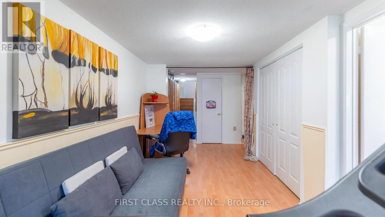
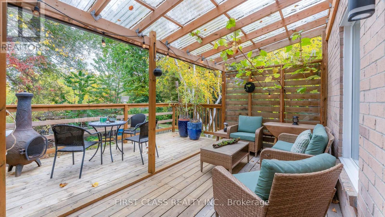
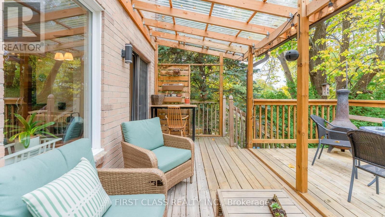
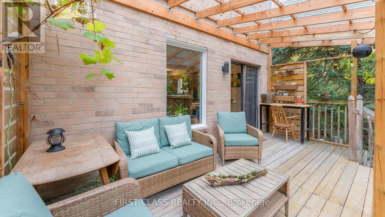
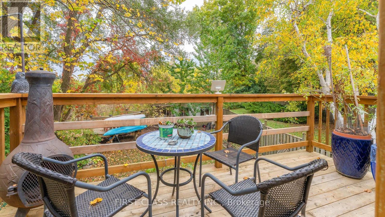
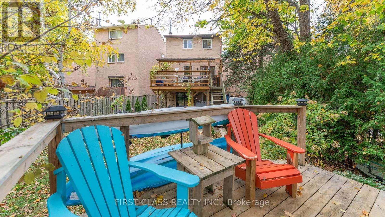
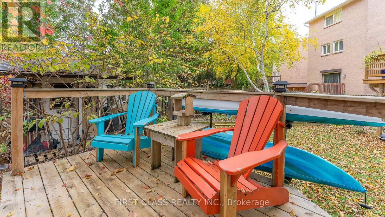
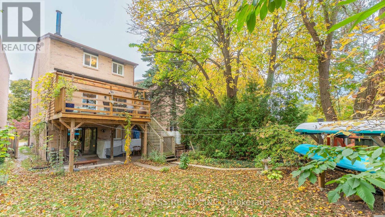
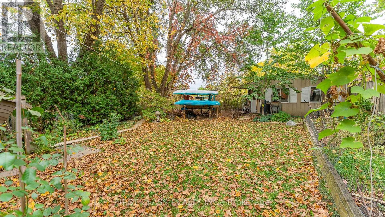
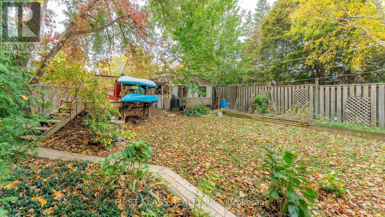
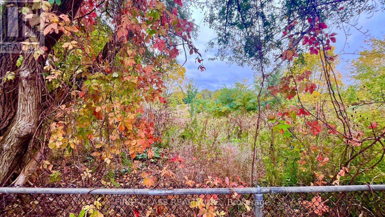
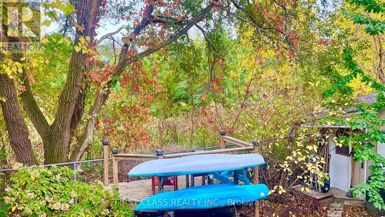
Exceptional Parkside Living in Prestigious Bayview Fairways! Nestled on a quiet, family-friendly court, this bright and spacious 3+1 bedroom & 3+1 bathroom home boasts a rare, expansive pie-shaped lot with breathtaking views of German Mills Settlers Park-a truly distinctive offering in the neighbourhood! Backing directly onto picturesque parkland, the property offers a tranquil backyard retreat surrounded by natural beauty. Featuring beautiful hardwood flooring, a charming brick fireplace, and a spacious eat-in kitchen with tasteful updates and walkout to a generous deck overlooking lush greenery and scenic parkland. Three well-appointed upper-level bedrooms include a primary suite with a private 4-piece ensuite. The finished walk-out basement offers a recreation room, additional bedroom, 4-piece bathroom, and direct backyard access-ideal for extended family or multigenerational living. Select kitchen and bathroom upgrades enhance comfort and functionality. Conveniently located near schools, scenic trails, golf courses, shopping, transit, and major highways. A Rare Opportunity to Enjoy Expansive Outdoor Space, Spectacular Parkland Views, and Versatile Family Living in One of Markham's Most Desirable Communities! (id:50787)
Open House
This property has open houses!
2:00 pm
Ends at:4:00 pm
2:00 pm
Ends at:4:00 pm
2:00 pm
Ends at:4:00 pm
2:00 pm
Ends at:4:00 pm
Property Details
| MLS® Number | N14086426 |
| Property Type | Single Family |
| Community Name | Bayview Fairway-Bayview Country Club Estates |
| Equipment Type | Water Heater |
| Features | Carpet Free |
| Parking Space Total | 4 |
| Rental Equipment Type | Water Heater |
Building
| Bathroom Total | 4 |
| Bedrooms Above Ground | 3 |
| Bedrooms Below Ground | 1 |
| Bedrooms Total | 4 |
| Age | 31 To 50 Years |
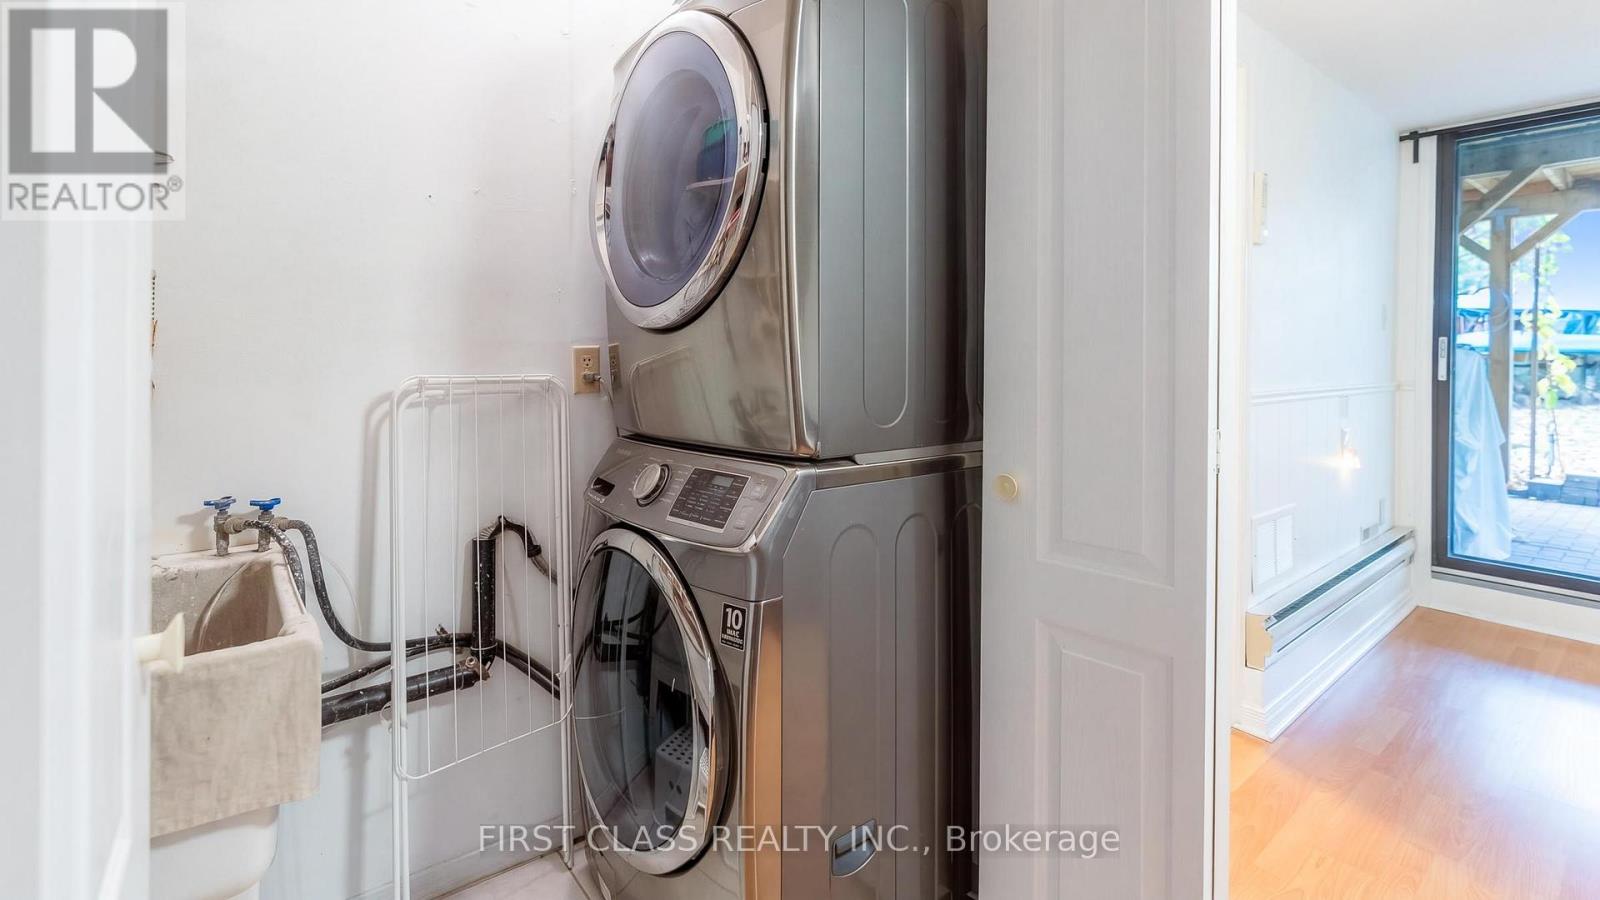
| Appliances | Central Vacuum, Range, Dryer, Stove, Washer, Window Coverings, Refrigerator |
| Basement Development | Finished |
| Basement Features | Walk Out |
| Basement Type | N/a (finished) |
| Construction Style Attachment | Link |
| Cooling Type | Central Air Conditioning |
| Exterior Finish | Brick |
| Fireplace Present | Yes |
| Fireplace Total | 1 |
| Fireplace Type | Insert |
| Flooring Type | Hardwood, Ceramic, Laminate |
| Foundation Type | Concrete |
| Half Bath Total | 1 |
| Heating Fuel | Natural Gas |
| Heating Type | Forced Air |
| Stories Total | 3 |
| Size Interior | 1,500 - 2,000 Sqft |
| Type | House |
| Utility Water | Municipal Water |
Parking
| Attached Garage | |
| Garage |
Land
| Acreage | No |
| Sewer | Sanitary Sewer |
| Size Depth | 154 Ft ,7 In |
| Size Frontage | 15 Ft ,9 In |
| Size Irregular | 15.8 X 154.6 Ft ; 15.76 Ft X154.55 Ft X57.47 Ft X118.27 Ft |
| Size Total Text | 15.8 X 154.6 Ft ; 15.76 Ft X154.55 Ft X57.47 Ft X118.27 Ft |
Rooms
| Level | Type | Length | Width | Dimensions |
|---|---|---|---|---|
| Lower Level | Recreational, Games Room | 6.11 m | 2.75 m | 6.11 m x 2.75 m |
| Lower Level | Bedroom | 3.46 m | 2.38 m | 3.46 m x 2.38 m |
| Main Level | Living Room | 5.98 m | 3.16 m | 5.98 m x 3.16 m |
| Main Level | Dining Room | 5.98 m | 3.16 m | 5.98 m x 3.16 m |
| Main Level | Family Room | 4.7 m | 2.9 m | 4.7 m x 2.9 m |
| Main Level | Kitchen | 6.32 m | 2.25 m | 6.32 m x 2.25 m |
| Upper Level | Primary Bedroom | 4.54 m | 3.84 m | 4.54 m x 3.84 m |
| Upper Level | Bedroom | 3.06 m | 3.06 m | 3.06 m x 3.06 m |
| Upper Level | Bedroom | 3.06 m | 3.06 m | 3.06 m x 3.06 m |
Utilities
| Cable | Installed |
| Electricity | Installed |
| Sewer | Installed |

The trademarks REALTOR®, REALTORS®, and the REALTOR® logo are controlled by The Canadian Real Estate Association (CREA) and identify real estate professionals who are members of CREA. The trademarks MLS®, Multiple Listing Service® and the associated logos are owned by The Canadian Real Estate Association (CREA) and identify the quality of services provided by real estate professionals who are members of CREA. The trademark DDF® is owned by The Canadian Real Estate Association (CREA) and identifies CREA's Data Distribution Facility (DDF®)
October 16 2026 11:32:39
Toronto Regional Real Estate Board
First Class Realty Inc.