
48 - 375 Cook Road Toronto, Ontario M3J 3T6

$2,750 Monthly
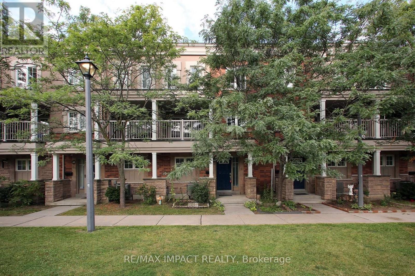
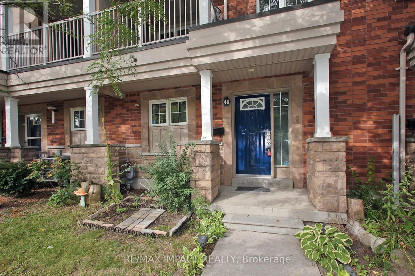
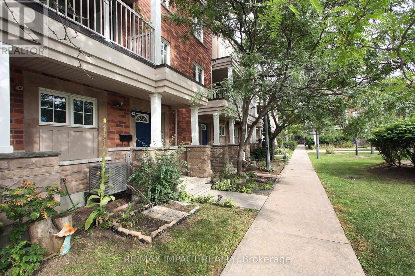
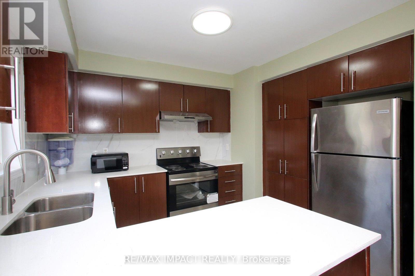
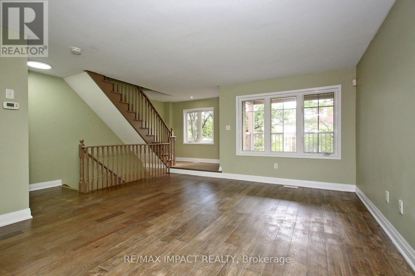
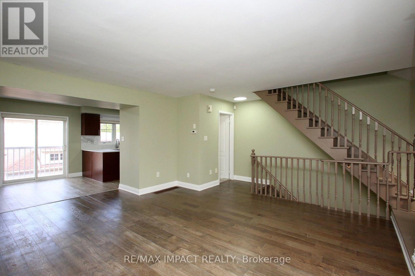
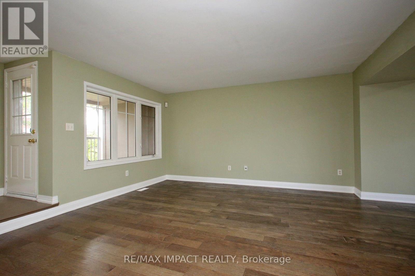
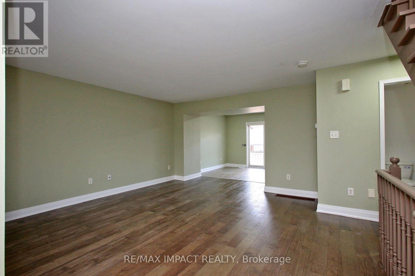
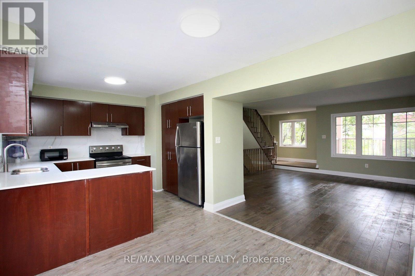
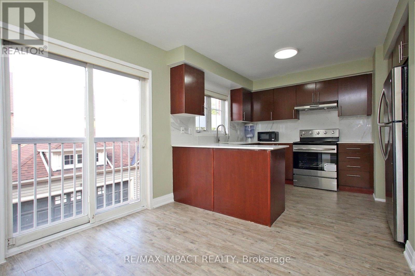
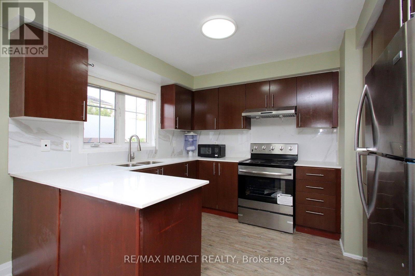
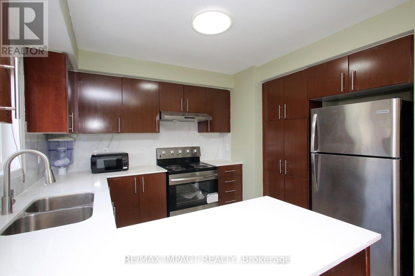
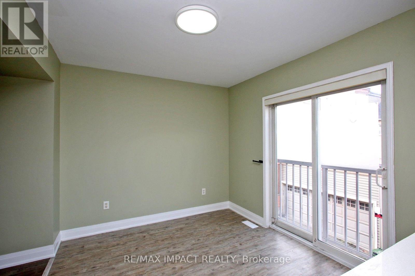
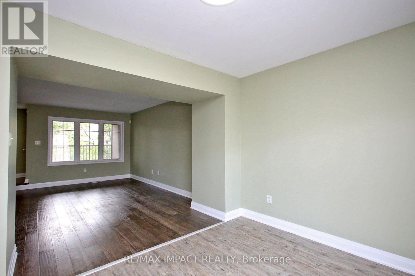
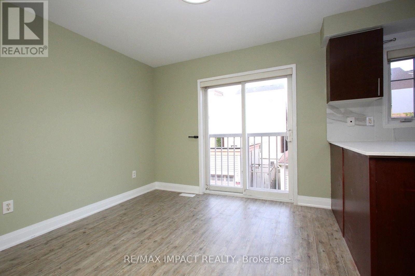
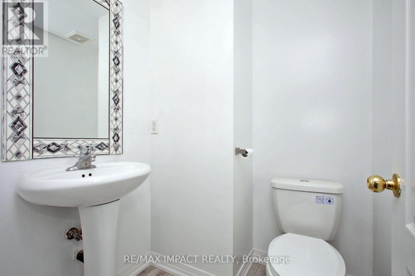
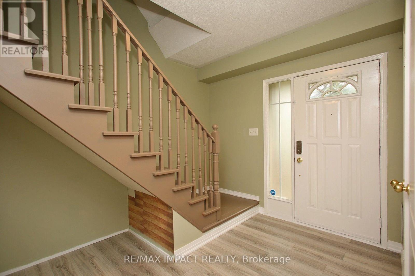
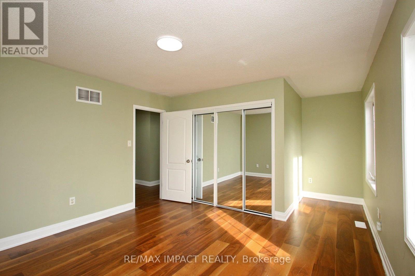
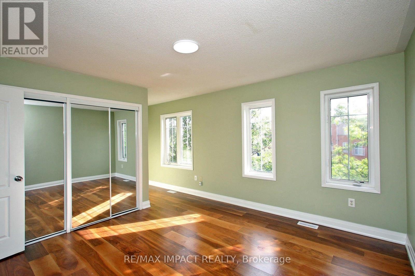
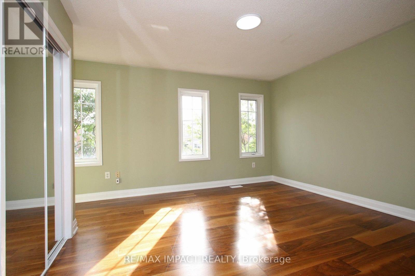
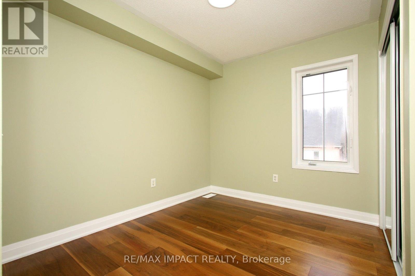
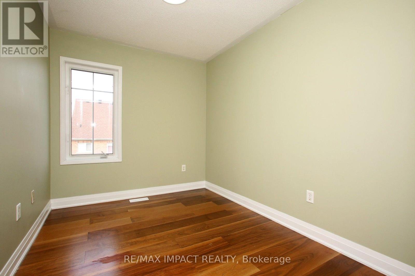
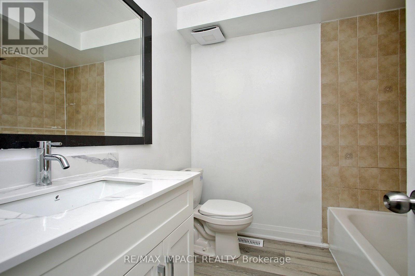
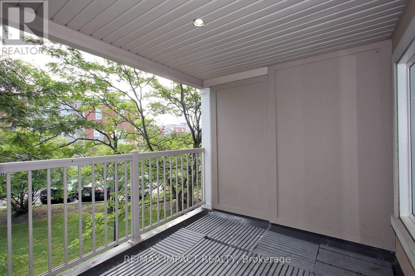
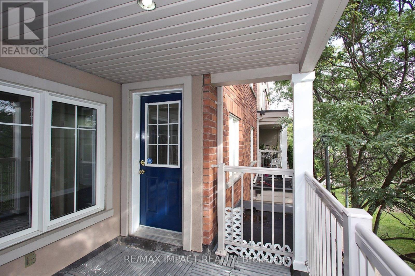
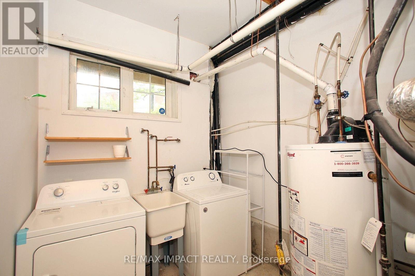
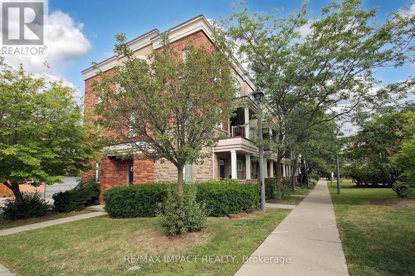
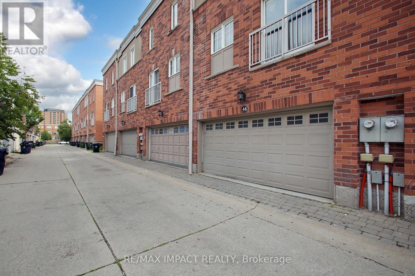
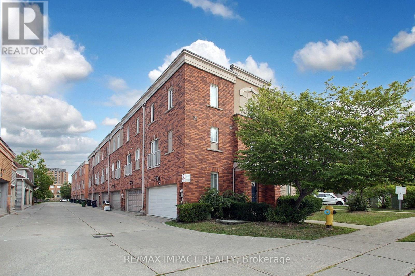
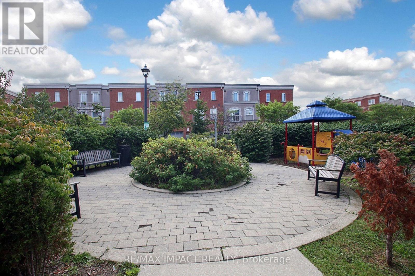
Turn-Key 3-Bedroom Townhome in the Heart of York University Village. An exceptional opportunity for families and astute investors alike, this light-filled home is tucked away in a peaceful, private enclave within the highly sought-after York University Village. Interior & Recent Upgrades Extensively Renovated: Freshly painted from top to bottom, including all doors and updated baseboards. Modern Flooring: Refinished hardwood across the main level, durable new laminate in the kitchen and bathrooms, and sleek tile accents. Refreshed Bathrooms: Upgraded 1.5 washrooms featuring brand-new vanities, modern LED lighting fixtures, and contemporary finishes. Functional Kitchen: Equipped with premium stainless steel appliances and abundant counter space. Storage & Light: Generous closet space throughout and oversized windows framing vibrant neighborhood views. Exterior & Parking Private walk-out balcony plus a classic Juliette balcony. Rare double-car garage equipped with a double door garage door, along with dedicated visitor parking. Location & Neighborhood Amenities Transit & Shopping: Minutes to Finch West Subway Station, Walmart Supercentre, and local medical clinics. (id:50787)
Property Details
| MLS® Number | W13776434 |
| Property Type | Single Family |
| Community Name | York University Heights |
| Community Features | Pets Allowed With Restrictions |
| Features | Balcony |
| Parking Space Total | 2 |
Building
| Bathroom Total | 2 |
| Bedrooms Above Ground | 3 |
| Bedrooms Total | 3 |
| Architectural Style | Bungalow |
| Basement Type | None |
| Cooling Type | Central Air Conditioning |
| Exterior Finish | Brick |
| Flooring Type | Parquet, Ceramic, Carpeted, Tile |
| Half Bath Total | 1 |
| Heating Fuel | Natural Gas |
| Heating Type | Forced Air |
| Stories Total | 1 |
| Size Interior | 1,200 - 1,399 Sqft |
| Type | Row / Townhouse |
Parking
| Garage |
Land
| Acreage | No |
Rooms
| Level | Type | Length | Width | Dimensions |
|---|---|---|---|---|
| Second Level | Living Room | 4.72 m | 4.45 m | 4.72 m x 4.45 m |
| Second Level | Dining Room | 3.66 m | 3.01 m | 3.66 m x 3.01 m |
| Second Level | Kitchen | 3.53 m | 2.74 m | 3.53 m x 2.74 m |
| Third Level | Primary Bedroom | 3.69 m | 2.98 m | 3.69 m x 2.98 m |
| Third Level | Bedroom 2 | 3.34 m | 2.42 m | 3.34 m x 2.42 m |
| Third Level | Bedroom 3 | 3.34 m | 2.42 m | 3.34 m x 2.42 m |
| Main Level | Foyer | 0.3 m | 0.3 m | 0.3 m x 0.3 m |

The trademarks REALTOR®, REALTORS®, and the REALTOR® logo are controlled by The Canadian Real Estate Association (CREA) and identify real estate professionals who are members of CREA. The trademarks MLS®, Multiple Listing Service® and the associated logos are owned by The Canadian Real Estate Association (CREA) and identify the quality of services provided by real estate professionals who are members of CREA. The trademark DDF® is owned by The Canadian Real Estate Association (CREA) and identifies CREA's Data Distribution Facility (DDF®)
September 12 2026 04:31:39
Toronto Regional Real Estate Board
RE/MAX Impact Realty