
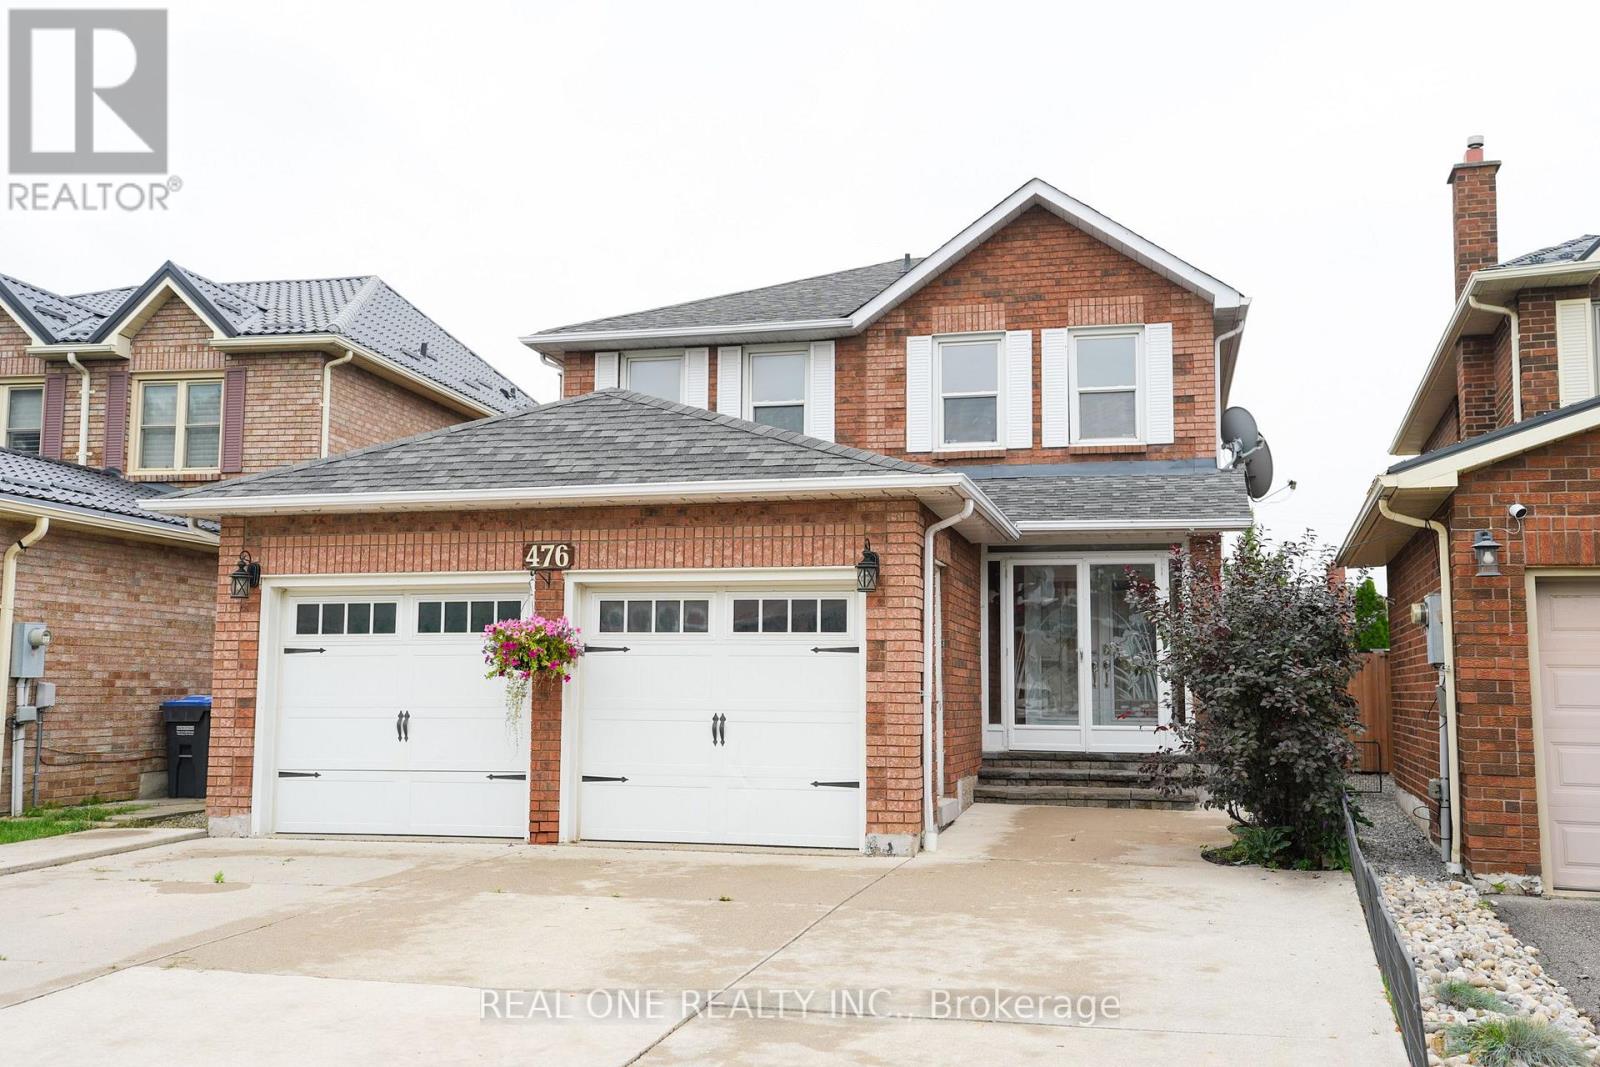
476 Bud Gregory Boulevard Mississauga, Ontario L4Z 2K4

$1,229,000
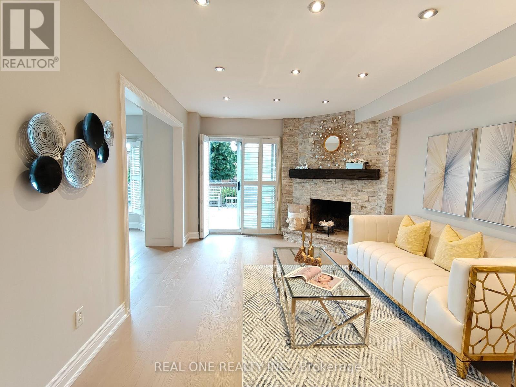
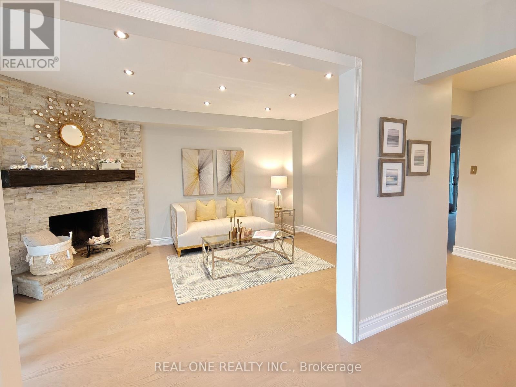
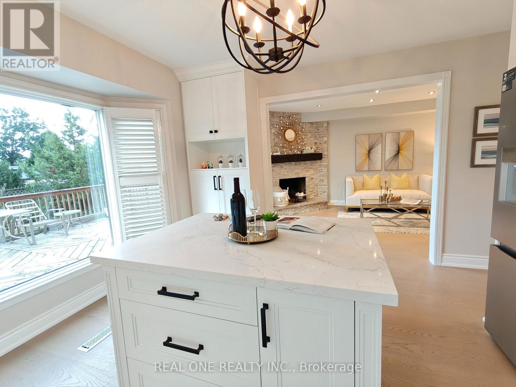
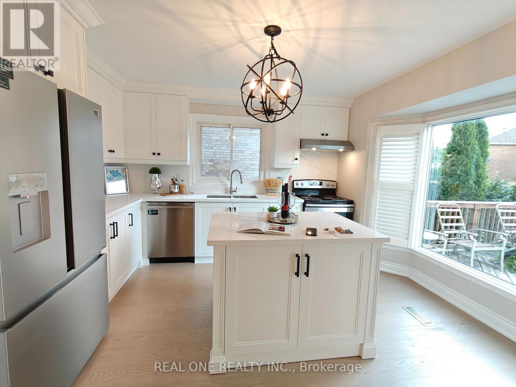
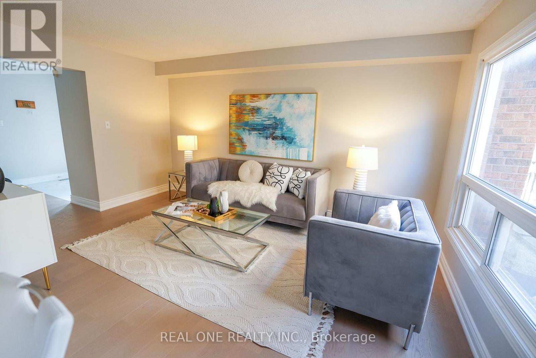
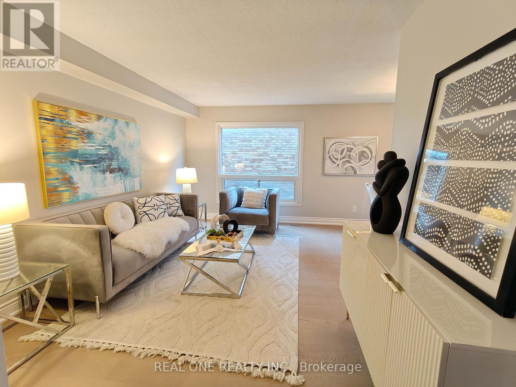
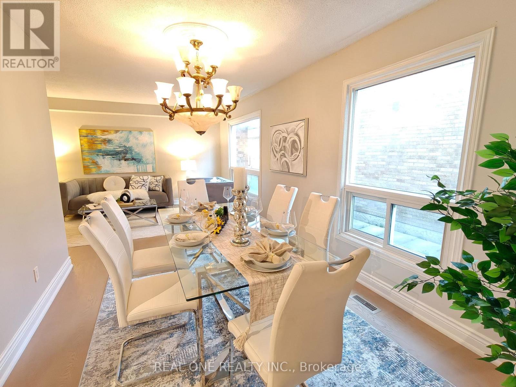
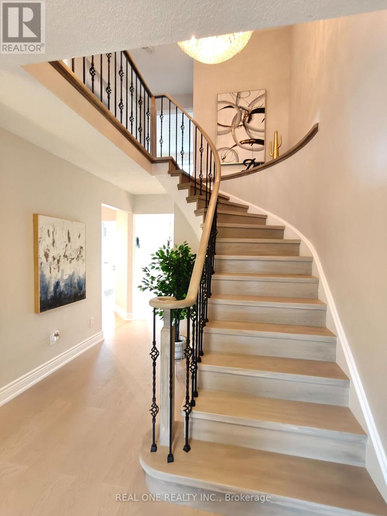
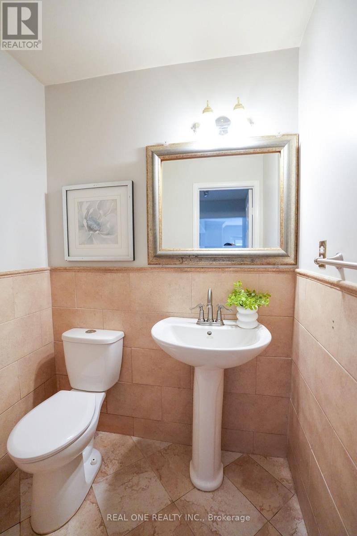
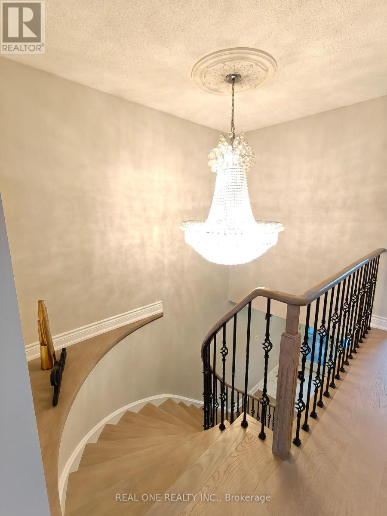
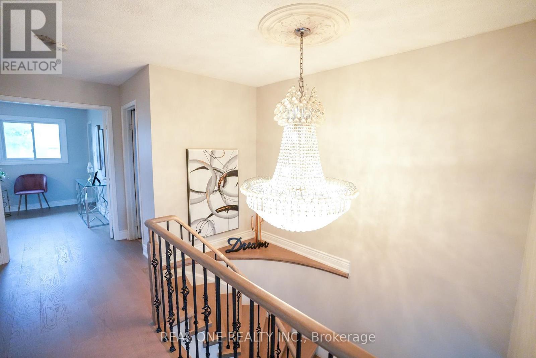
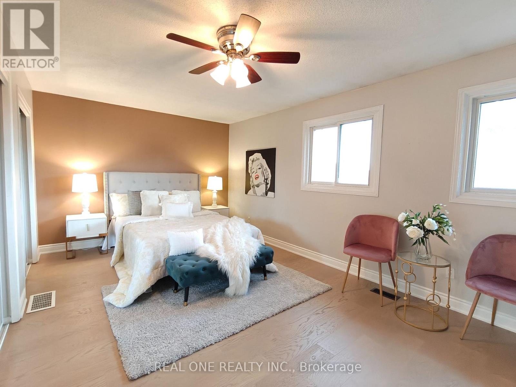
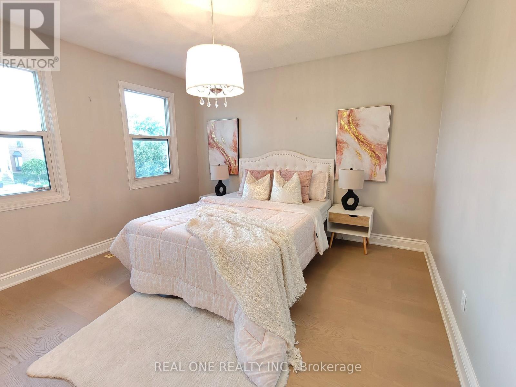
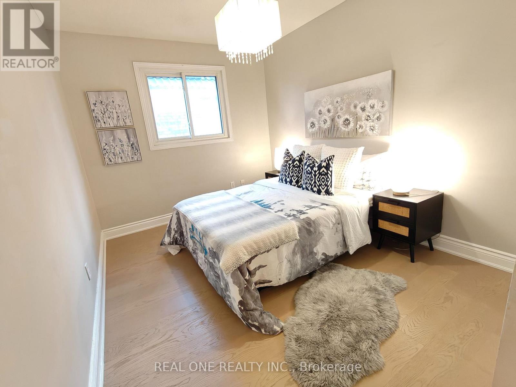
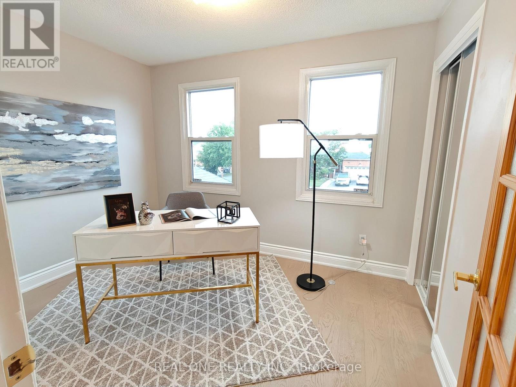
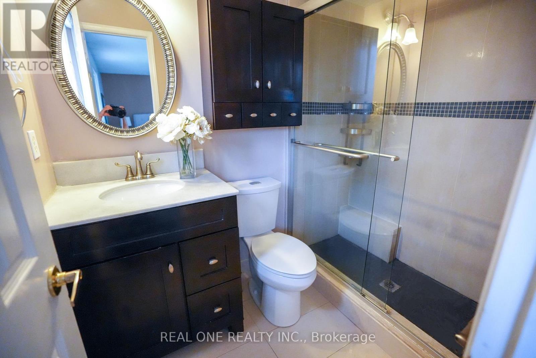
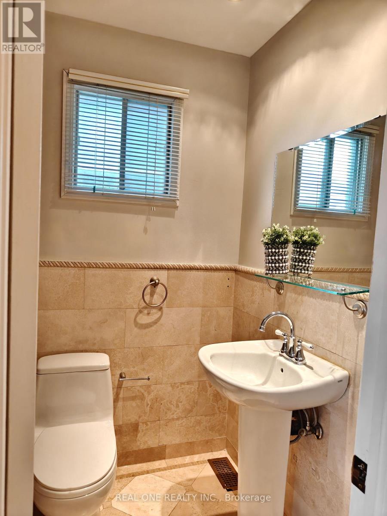
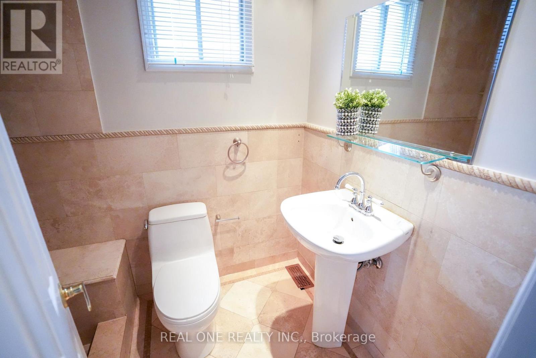
Beautifully upgraded home in a prime Mississauga neighbourhood featuring a customized kitchen with brand-new fridge, dishwasher, and range hood, quartz countertops, and new backsplash, redesigned layout with updated plumbing and electrical, new engineering hardwood flooring, fresh paint, new kitchen window casing, and newly tiled foyer. Second floor offers new engineering hardwood, updated trim, and hallway paint. Staircase fully upgraded with new steps, posts, iron pickets, railing, and nosing. Additional improvements include new mirrored closet doors, updated shelving, engineering hardwood in closets, refreshed landing, and more. Move-in ready with modern finishes throughout, close to top schools, parks, transit, Square One, and major highways. (id:50787)
Property Details
| MLS® Number | W13650916 |
| Property Type | Single Family |
| Community Name | Hurontario |
| Parking Space Total | 5 |
Building
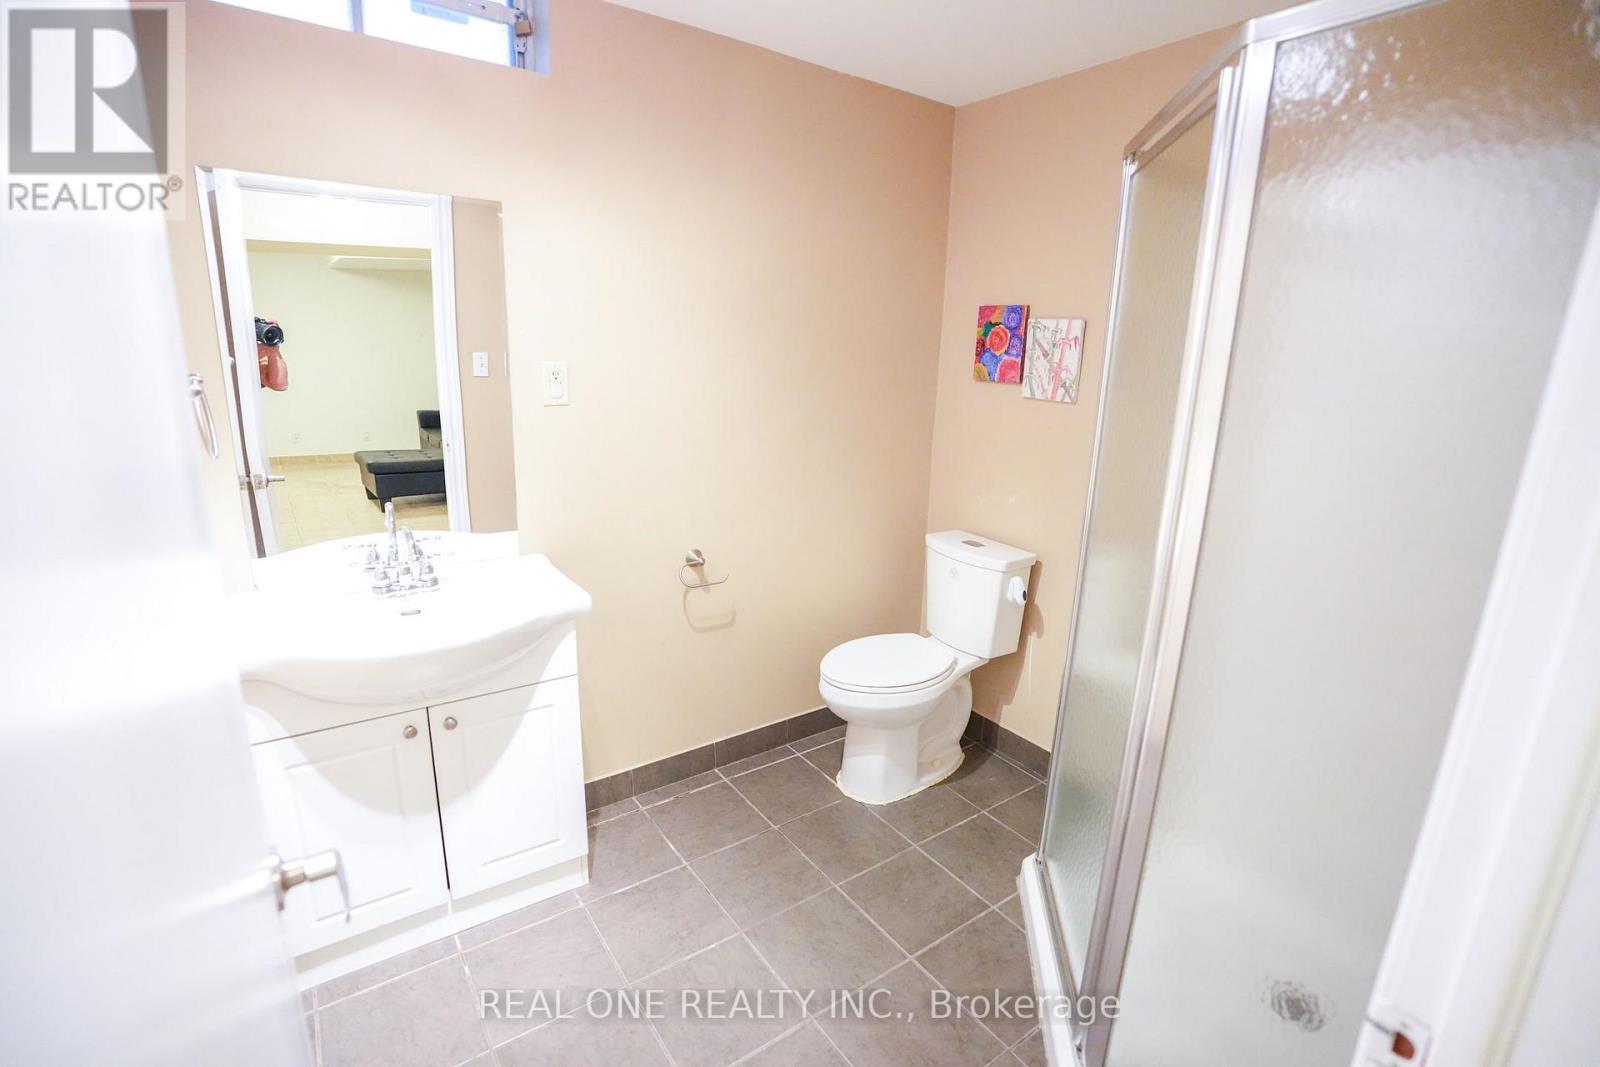
| Bathroom Total | 4 |
| Bedrooms Above Ground | 4 |
| Bedrooms Below Ground | 1 |
| Bedrooms Total | 5 |
| Appliances | Central Vacuum, Water Heater, Dryer, Stove, Washer, Refrigerator |
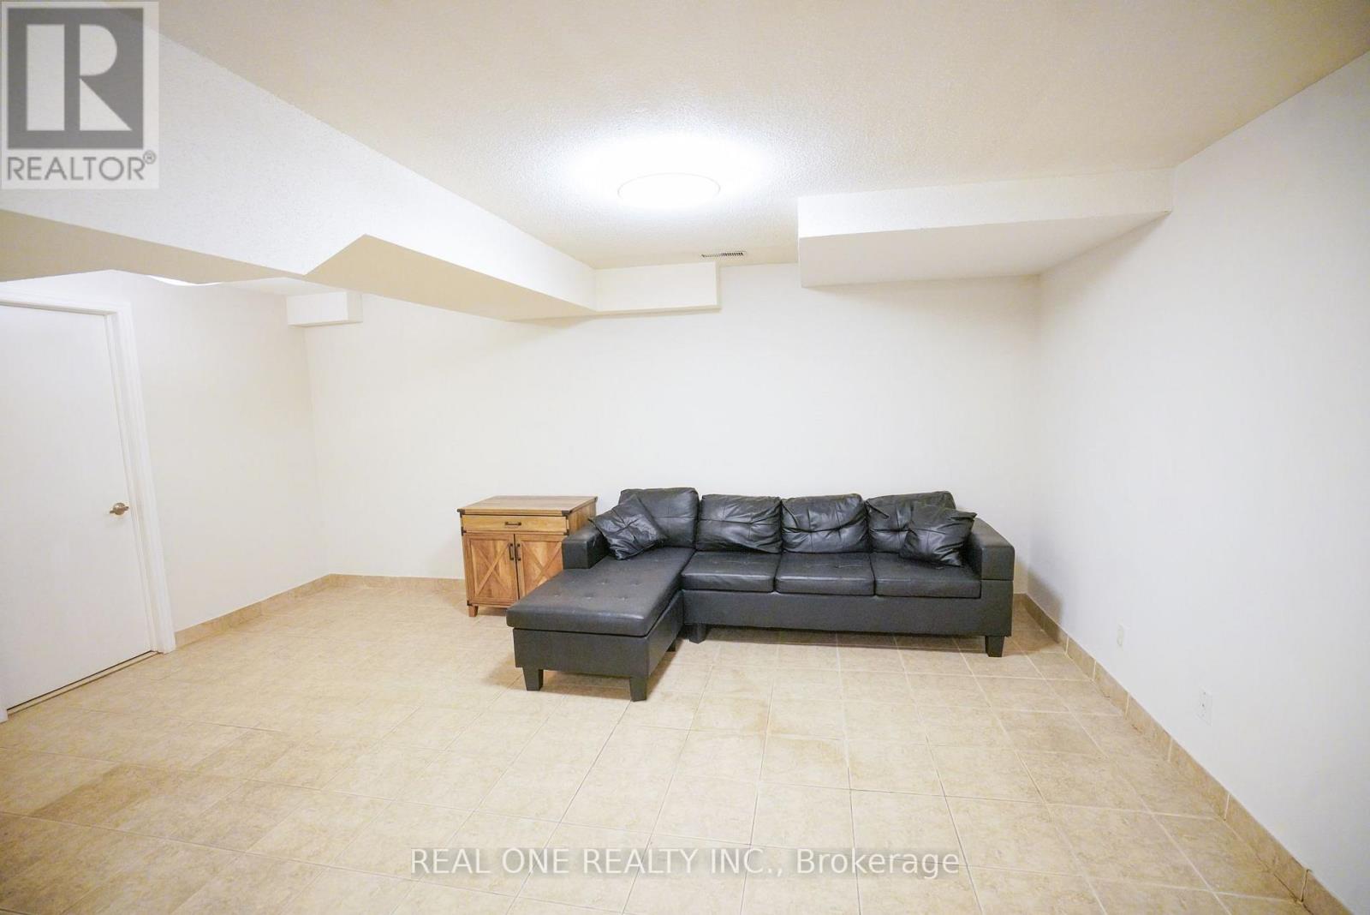
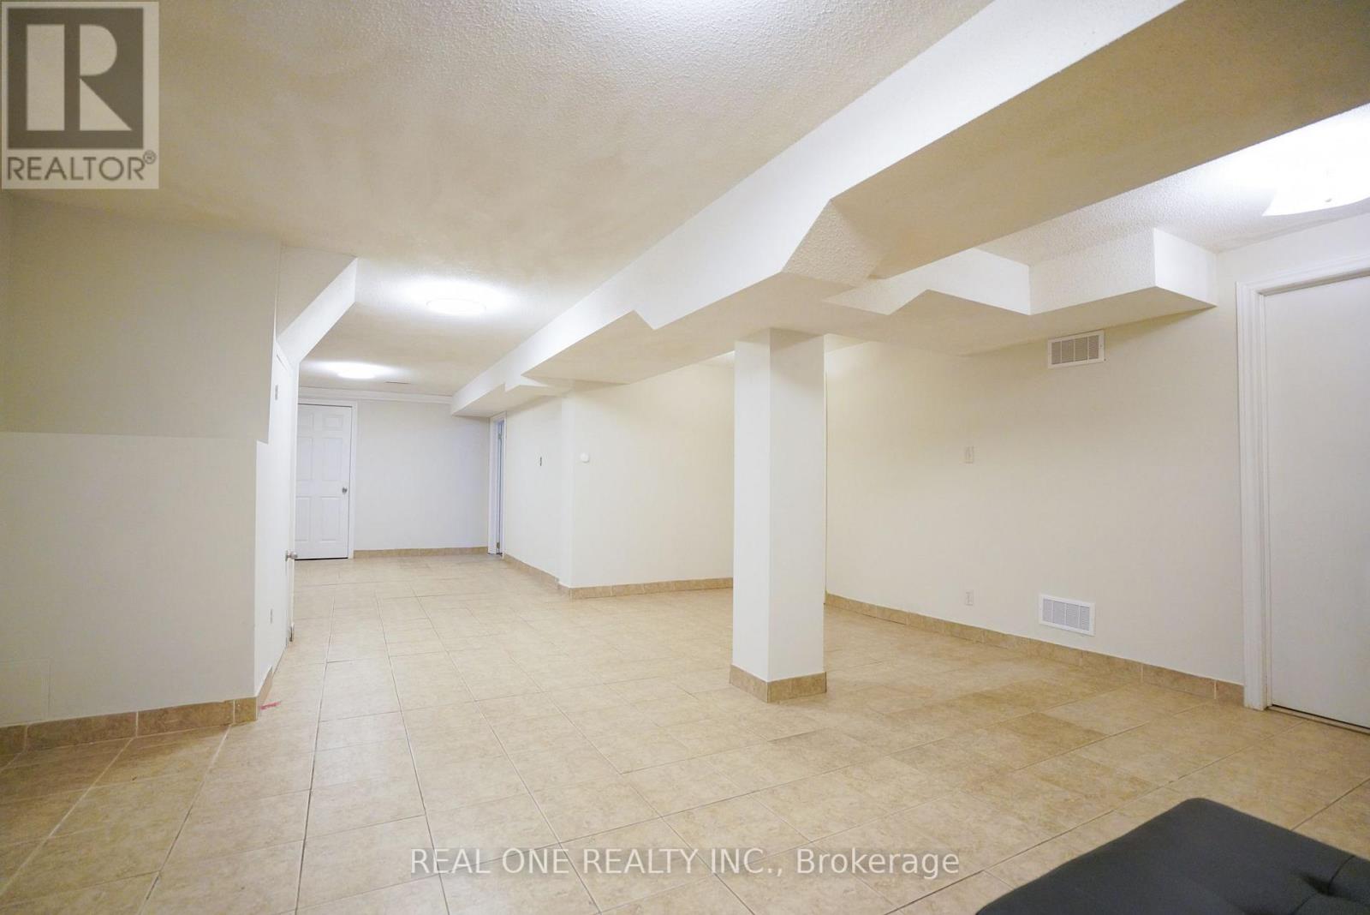
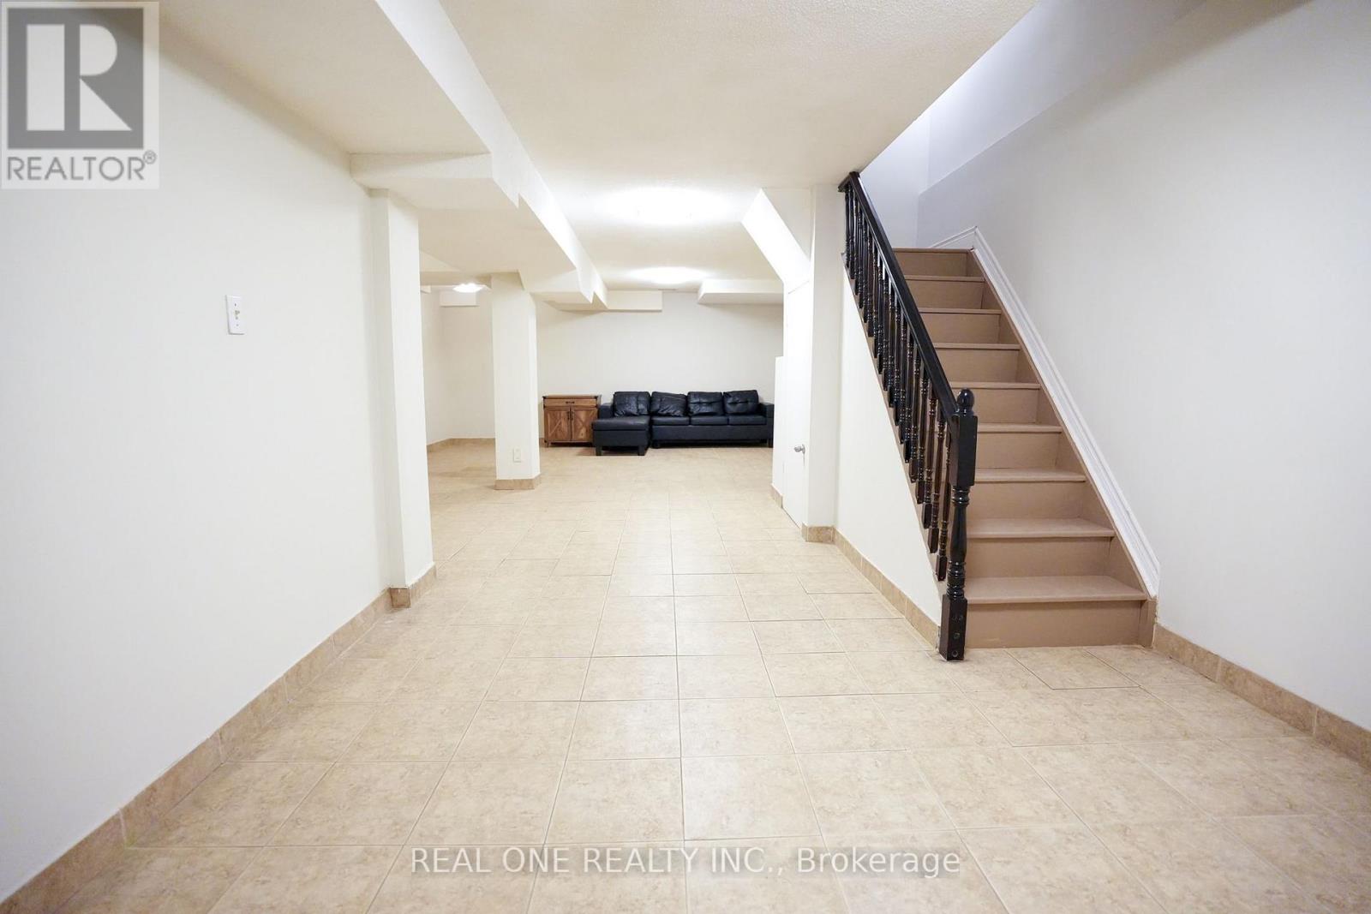
| Basement Development | Finished |
| Basement Type | N/a (finished) |
| Construction Style Attachment | Detached |
| Cooling Type | Central Air Conditioning |
| Exterior Finish | Brick |
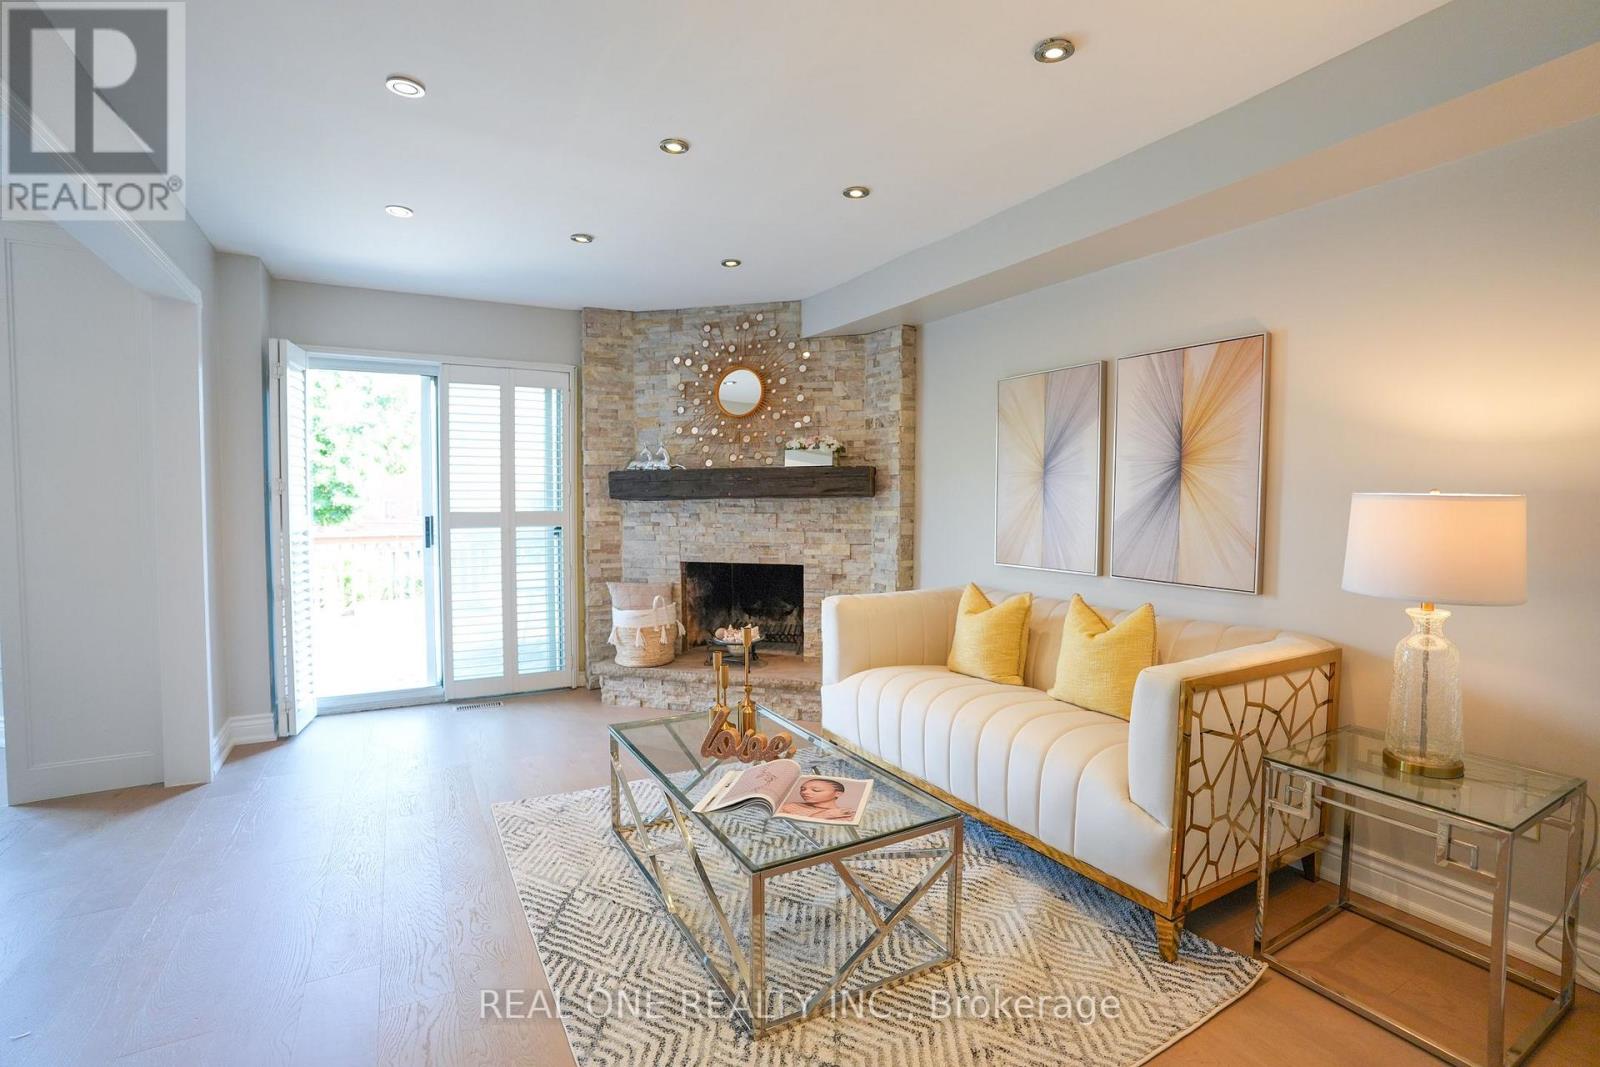
| Fireplace Present | Yes |
| Flooring Type | Ceramic, Hardwood |
| Foundation Type | Concrete |
| Half Bath Total | 1 |
| Heating Fuel | Natural Gas |
| Heating Type | Forced Air |
| Stories Total | 2 |
| Size Interior | 2,000 - 2,500 Sqft |
| Type | House |
| Utility Water | Municipal Water |
Parking
| Garage |
Land
| Acreage | No |
| Sewer | Sanitary Sewer |
| Size Depth | 113 Ft ,1 In |
| Size Frontage | 32 Ft ,4 In |
| Size Irregular | 32.4 X 113.1 Ft |
| Size Total Text | 32.4 X 113.1 Ft |
Rooms
| Level | Type | Length | Width | Dimensions |
|---|---|---|---|---|
| Second Level | Primary Bedroom | 5.87 m | 3.06 m | 5.87 m x 3.06 m |
| Second Level | Bedroom 2 | 2.75 m | 4.36 m | 2.75 m x 4.36 m |
| Second Level | Bedroom 3 | 4.12 m | 3.6 m | 4.12 m x 3.6 m |
| Second Level | Bedroom 4 | 3.06 m | 2.51 m | 3.06 m x 2.51 m |
| Basement | Bedroom 5 | 3.03 m | 3.6 m | 3.03 m x 3.6 m |
| Basement | Recreational, Games Room | 10.21 m | 5.24 m | 10.21 m x 5.24 m |
| Main Level | Foyer | 4.57 m | 3.3 m | 4.57 m x 3.3 m |
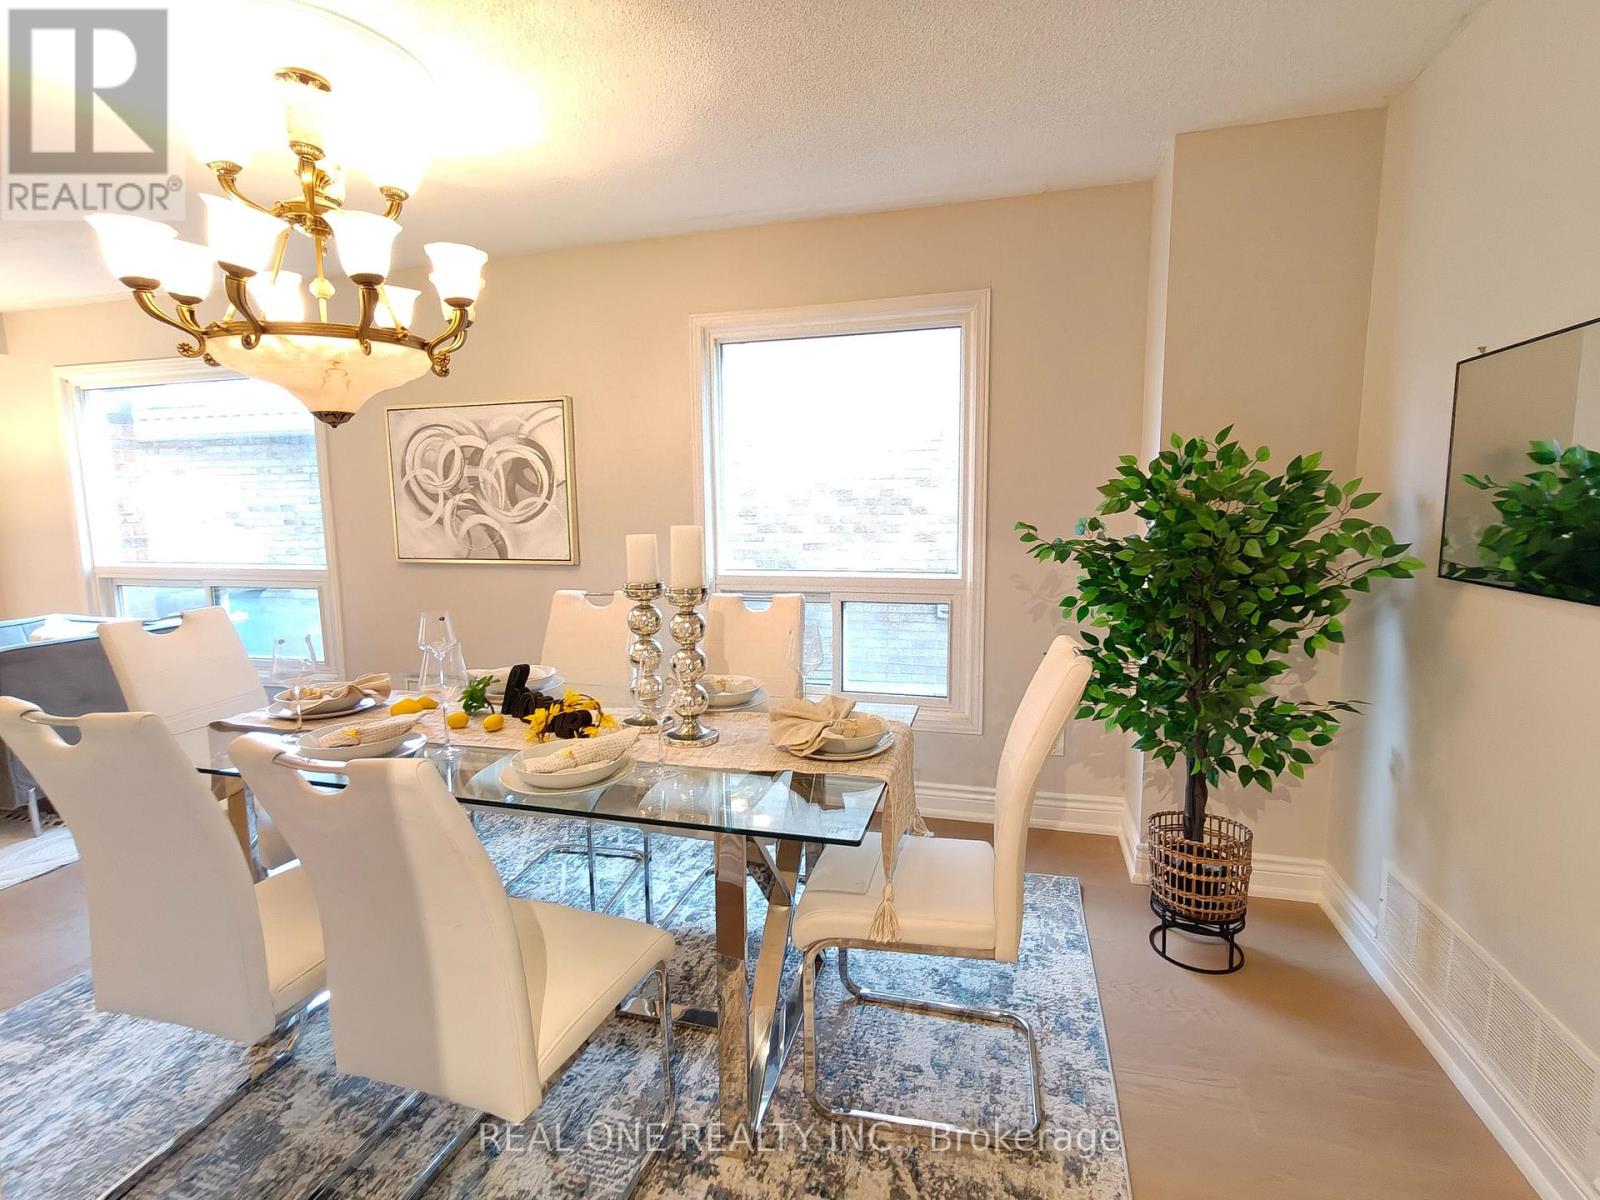
| Main Level | Dining Room | 2.8 m | 3.48 m | 2.8 m x 3.48 m |
| Main Level | Kitchen | 3.87 m | 4 m | 3.87 m x 4 m |
| Main Level | Family Room | 3.36 m | 4.57 m | 3.36 m x 4.57 m |
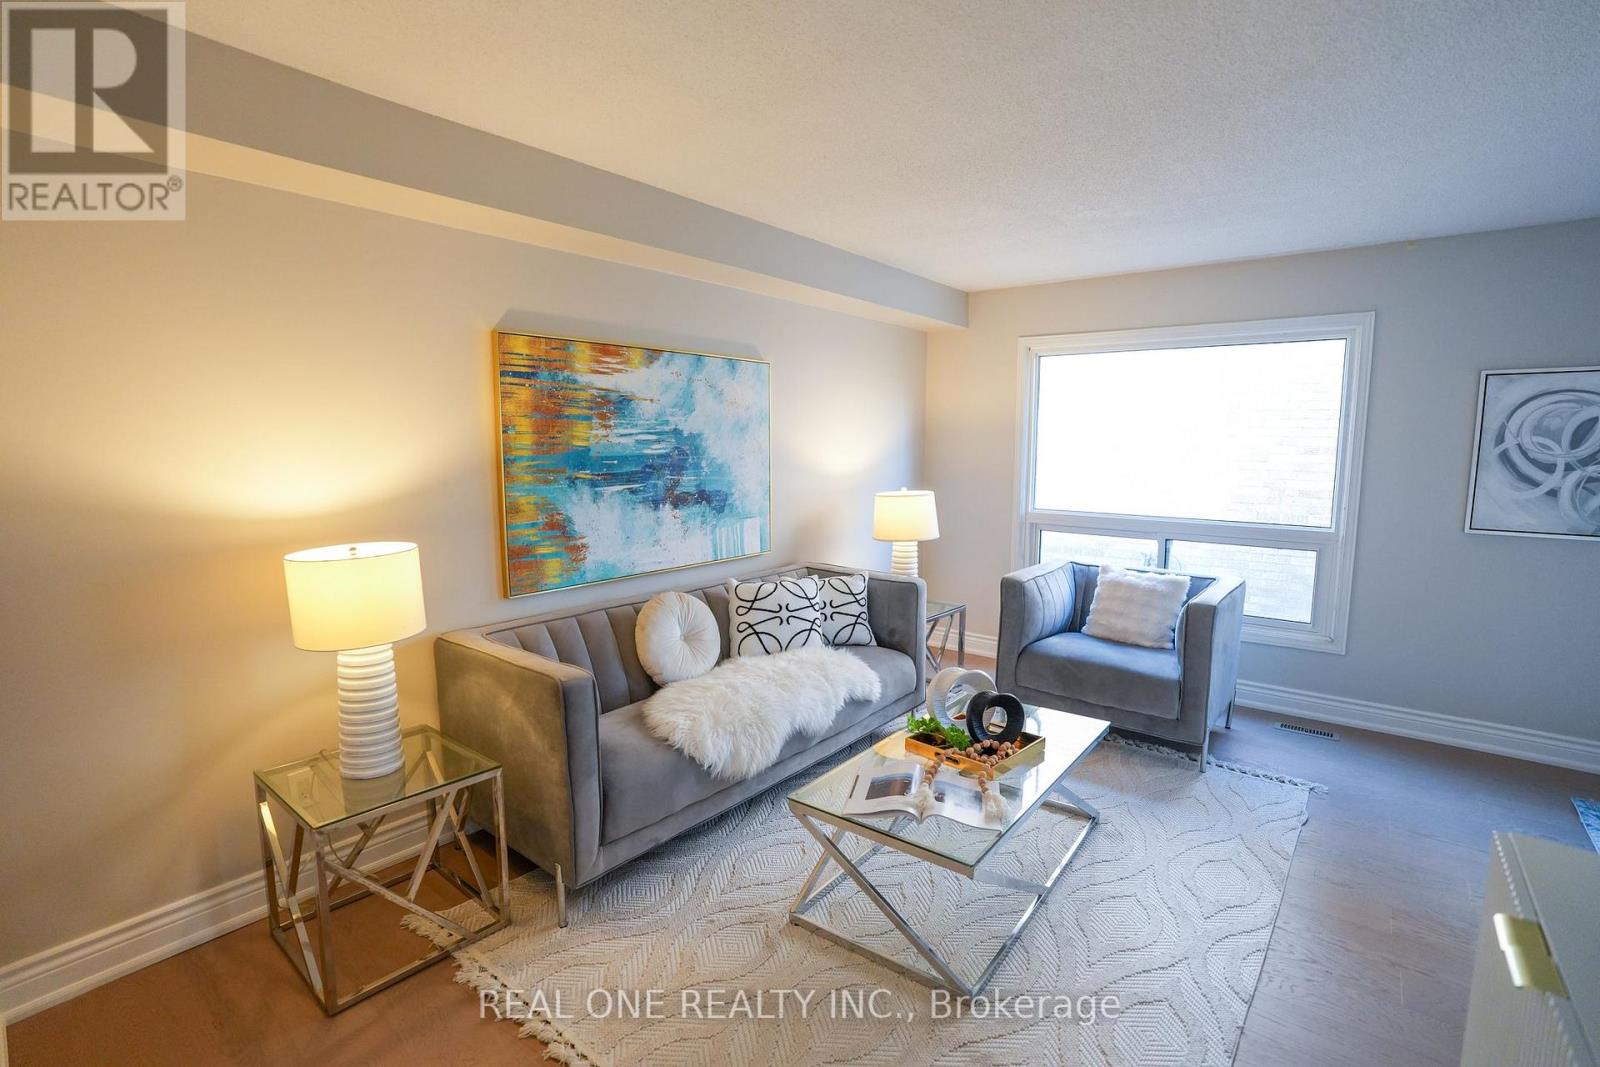
| Main Level | Living Room | 4.27 m | 3.06 m | 4.27 m x 3.06 m |

The trademarks REALTOR®, REALTORS®, and the REALTOR® logo are controlled by The Canadian Real Estate Association (CREA) and identify real estate professionals who are members of CREA. The trademarks MLS®, Multiple Listing Service® and the associated logos are owned by The Canadian Real Estate Association (CREA) and identify the quality of services provided by real estate professionals who are members of CREA. The trademark DDF® is owned by The Canadian Real Estate Association (CREA) and identifies CREA's Data Distribution Facility (DDF®)
August 07 2026 06:06:59
Toronto Regional Real Estate Board
Real One Realty Inc.