
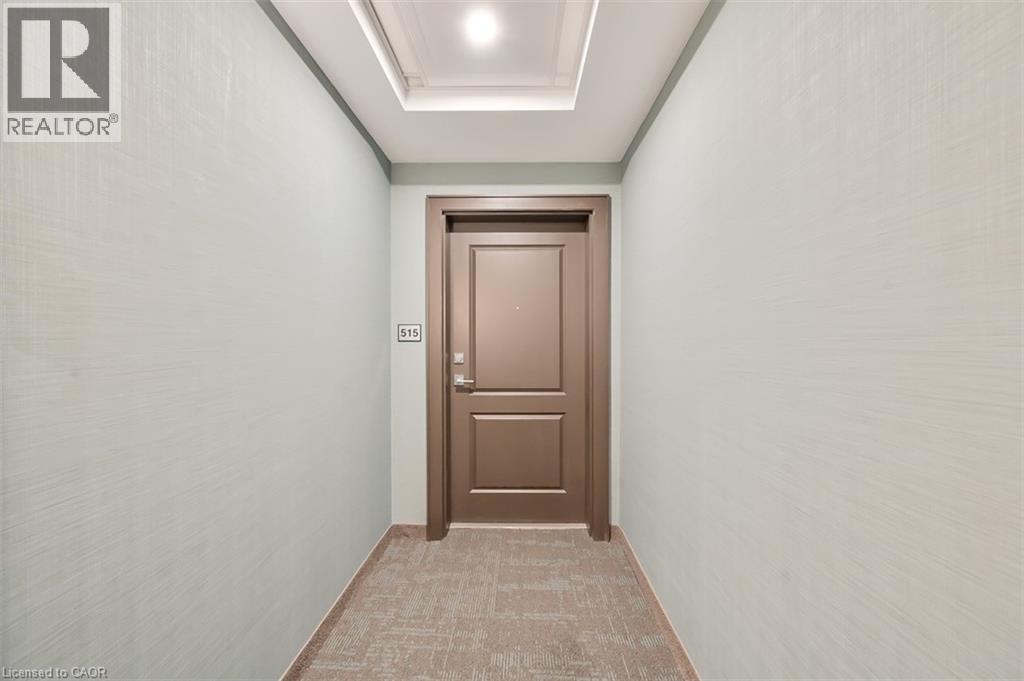
470 Dundas Street Unit# 515 Waterdown, Ontario L8B 2A6

$2,400 MonthlyInsurance, Heat, Exterior Maintenance
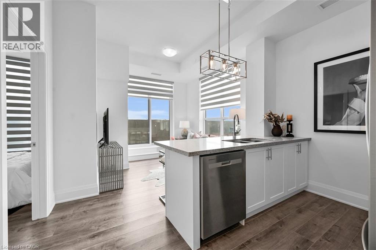
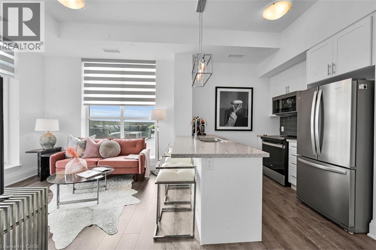
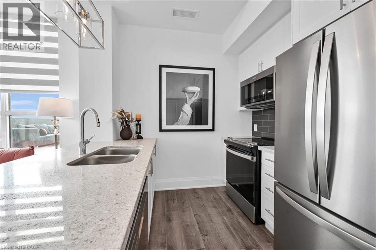
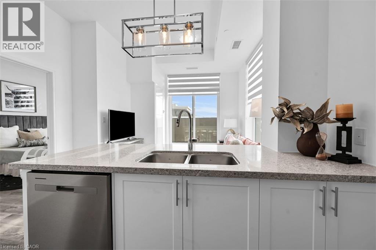
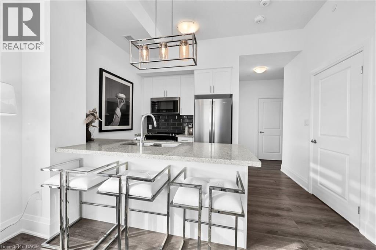
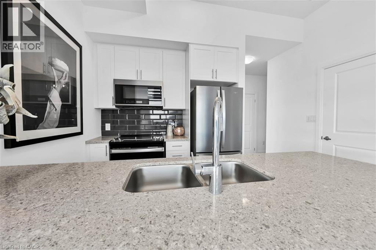
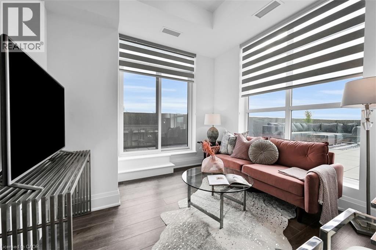
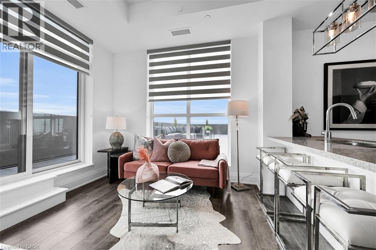
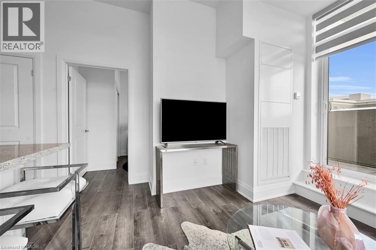
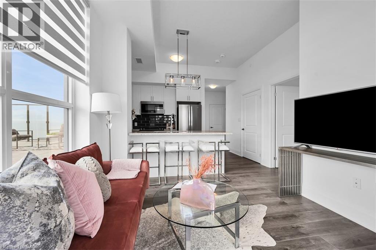
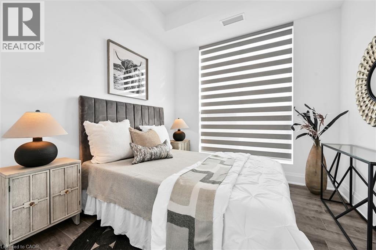
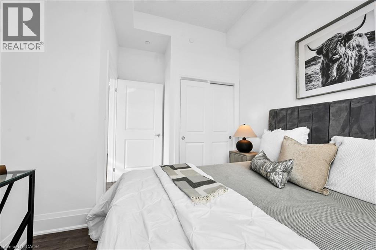
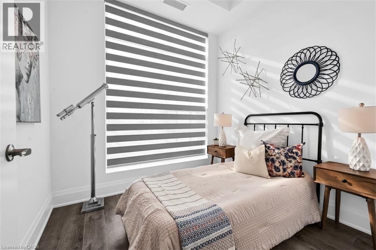
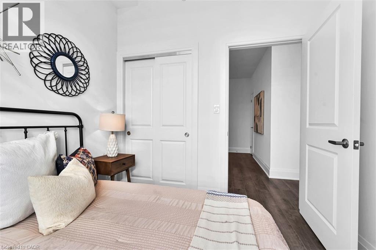
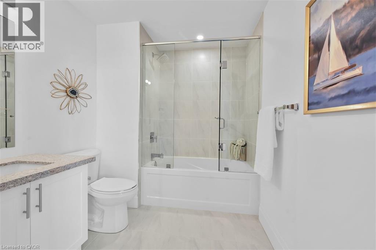
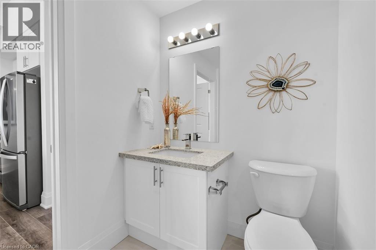
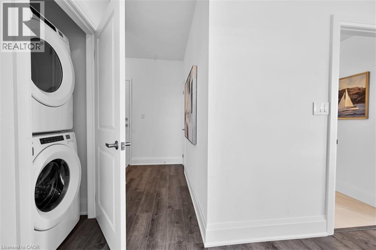
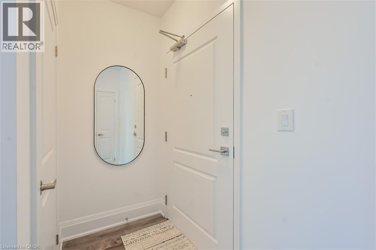
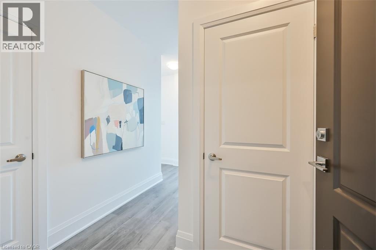
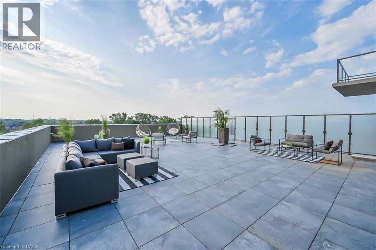
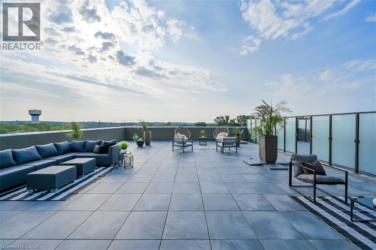
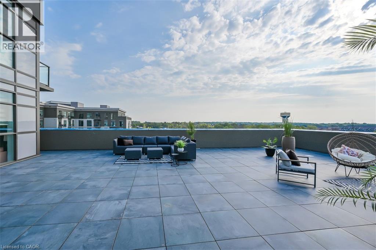
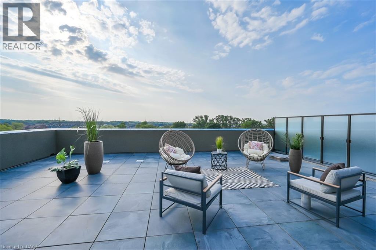
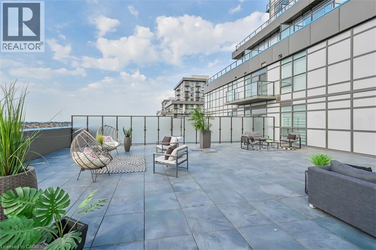
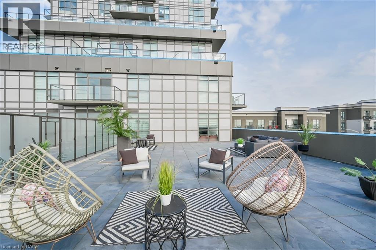
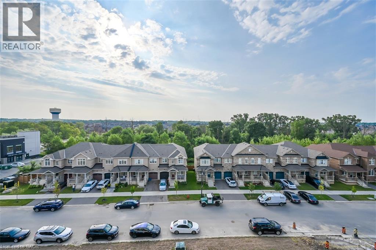
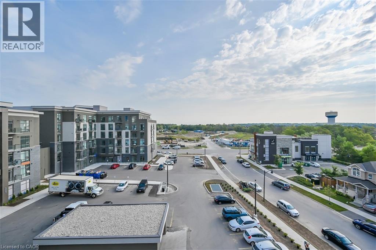
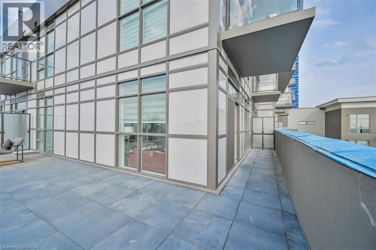
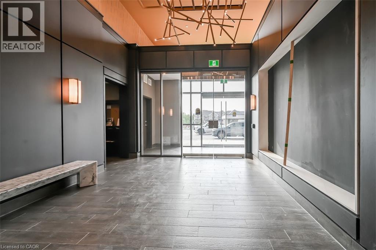
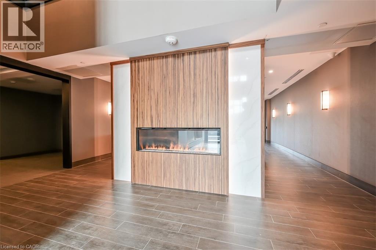
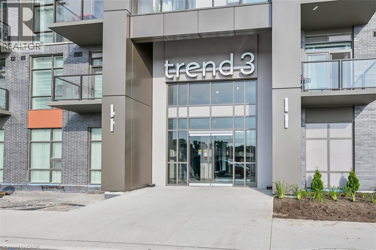
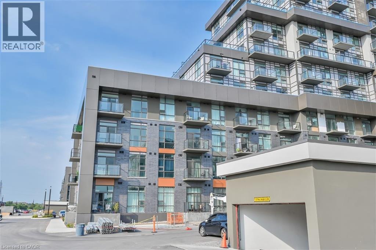
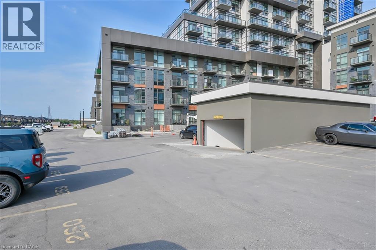
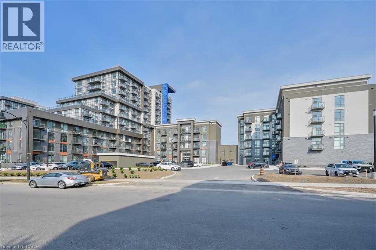
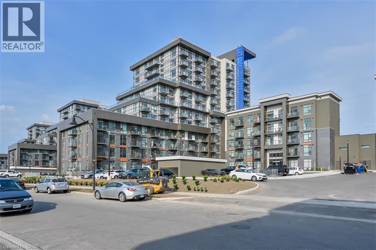
Set to be Trendy? look no further than this 2 bed 1 bath upgraded unit located min to the Aldershot GO Station, Burlington, 407ETR and historic downtown Waterdown. Built by New Horizon, this 663 sq ft unit feat vinyl flooring throughout, ceramics in bathroom, quartz counter top, plus a 559sq ft south facing terrace perfect for outdoor entertaining. Building feat bike storage (subject to availability), 1 underground parking spot, locker on the same floor as the unit. lots of upgrades throughout and the unit has cascade zebra blinds throughout. Rent incl heat and cooling (geo thermal system) Rental app, employment letter, credit check and report required. (id:50787)
Property Details
| MLS® Number | 40859807 |
| Property Type | Single Family |
| Amenities Near By | Shopping |
| Features | Southern Exposure, Balcony, Automatic Garage Door Opener |
| Parking Space Total | 1 |
| Storage Type | Locker |
Building
| Bathroom Total | 1 |
| Bedrooms Above Ground | 2 |
| Bedrooms Total | 2 |
| Amenities | Exercise Centre |
| Appliances | Dishwasher, Dryer, Refrigerator, Stove, Washer, Microwave Built-in, Window Coverings |
| Architectural Style | Other |
| Basement Type | None |
| Constructed Date | 2024 |
| Construction Style Attachment | Attached |
| Cooling Type | Central Air Conditioning |
| Exterior Finish | Brick |
| Foundation Type | Poured Concrete |
| Heating Type | Heat Pump |
| Stories Total | 1 |
| Size Interior | 663 Sqft |
| Type | Apartment |
| Utility Water | Municipal Water |
Parking
| Underground |
Land
| Acreage | No |
| Land Amenities | Shopping |
| Sewer | Municipal Sewage System |
| Size Total Text | Under 1/2 Acre |
| Zoning Description | Uc-12 |
Rooms
| Level | Type | Length | Width | Dimensions |
|---|---|---|---|---|
| Main Level | Laundry Room | Measurements not available | ||
| Main Level | Bedroom | 8'8'' x 7'11'' | ||
| Main Level | Bedroom | 12'0'' x 10'0'' | ||
| Main Level | 4pc Bathroom | Measurements not available | ||
| Main Level | Kitchen | 7'10'' x 7'11'' | ||
| Main Level | Living Room | 11'3'' x 10'1'' |
https://www.realtor.ca/real-estate/30220362/470-dundas-street-unit-515-waterdown

The trademarks REALTOR®, REALTORS®, and the REALTOR® logo are controlled by The Canadian Real Estate Association (CREA) and identify real estate professionals who are members of CREA. The trademarks MLS®, Multiple Listing Service® and the associated logos are owned by The Canadian Real Estate Association (CREA) and identify the quality of services provided by real estate professionals who are members of CREA. The trademark DDF® is owned by The Canadian Real Estate Association (CREA) and identifies CREA's Data Distribution Facility (DDF®)
September 01 2026 05:29:48
REALTORS® Association of Hamilton-Burlington
RE/MAX Escarpment Realty Inc.