
47 Macdonald Avenue Unit# Basement Hamilton, Ontario L8P 4N8

$2,200 MonthlyOther, See Remarks
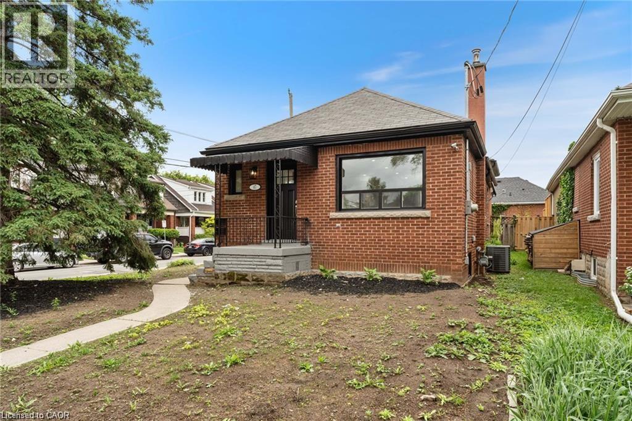
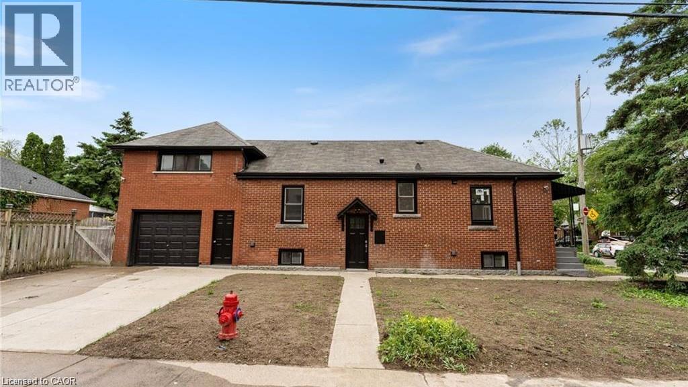
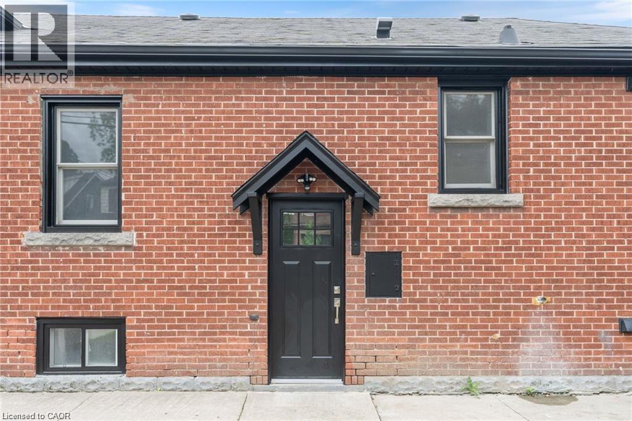
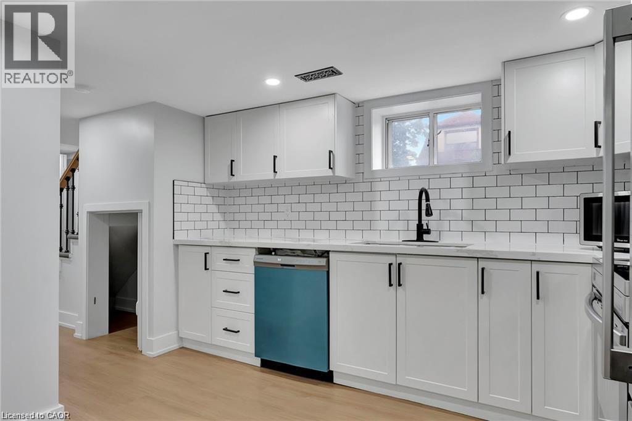
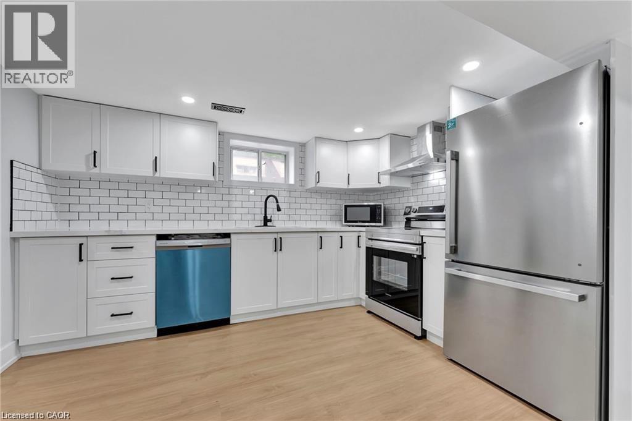
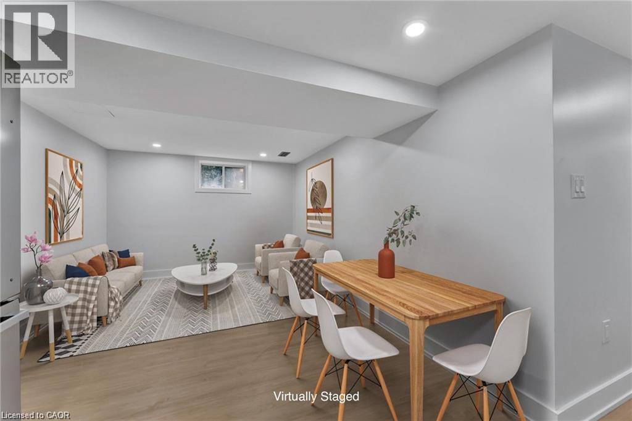
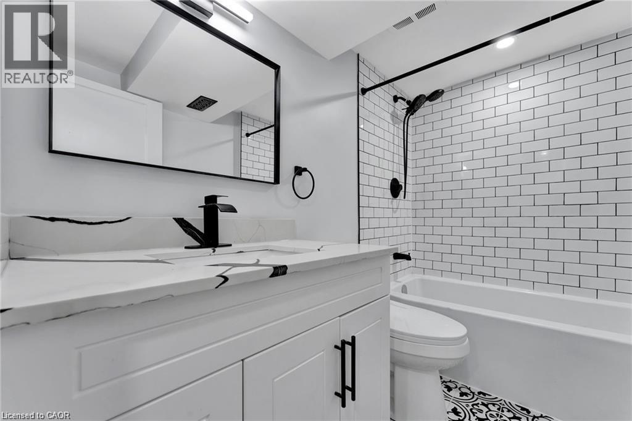
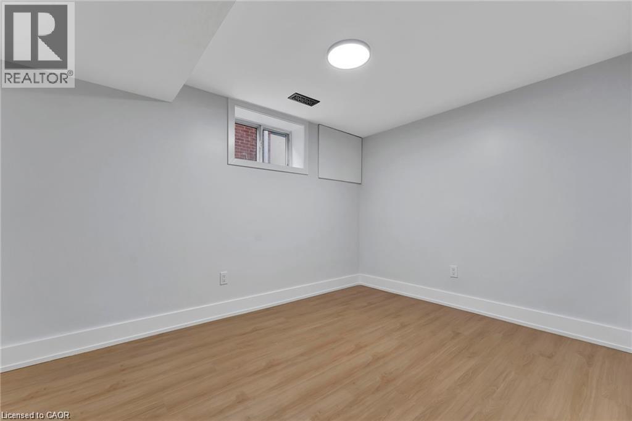
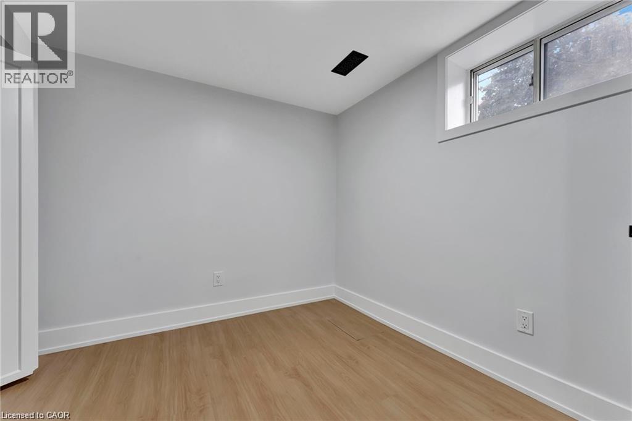
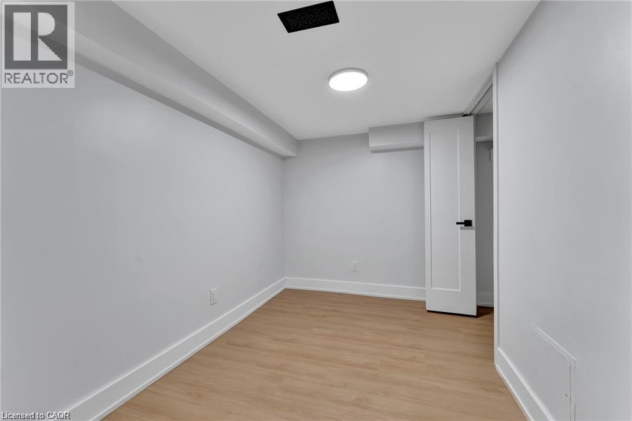
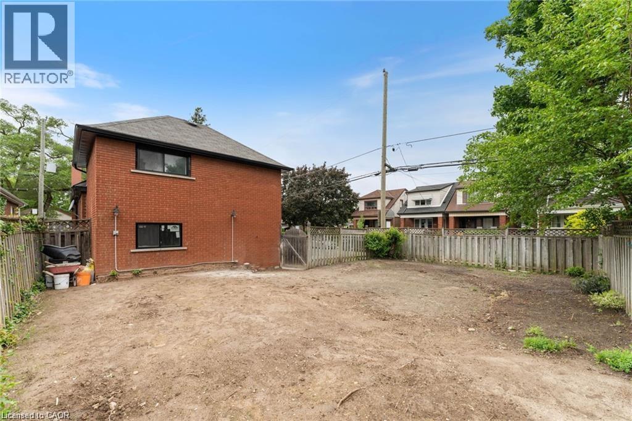
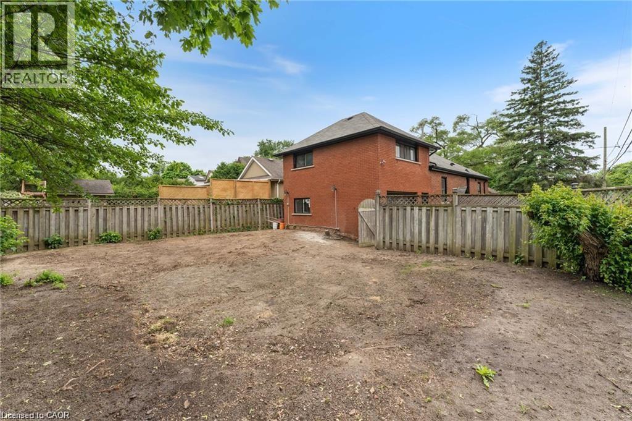
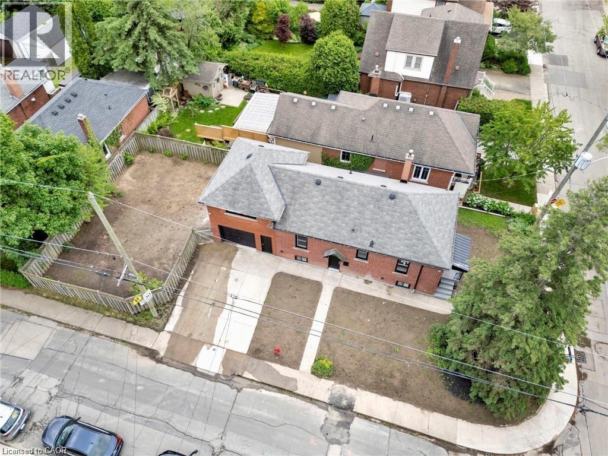
Beautifully renovated 2-bedroom + den, 1-bathroom lower-level apartment in a convenient West Hamilton location. The unit offers a bright, updated interior, a versatile den perfect for a home office or additional living space, and brand-new carpet in both bedrooms. Ideally located within walking distance of Chedoke Golf Course and Locke Street, with easy access to Highway 403, the West Mountain, McMaster University, shopping, dining and more. One parking space available. Available immediately. (id:50787)
Property Details
| MLS® Number | 40866942 |
| Property Type | Single Family |
| Amenities Near By | Golf Nearby, Hospital, Park, Place Of Worship, Schools |
| Parking Space Total | 1 |
Building
| Bathroom Total | 1 |
| Bedrooms Below Ground | 2 |
| Bedrooms Total | 2 |
| Appliances | Dishwasher, Dryer, Microwave, Refrigerator, Stove, Washer |
| Architectural Style | Bungalow |
| Basement Development | Finished |
| Basement Type | Full (finished) |
| Constructed Date | 1947 |
| Construction Style Attachment | Detached |
| Cooling Type | Central Air Conditioning |
| Exterior Finish | Asbestos, Brick |
| Foundation Type | Block |
| Heating Fuel | Natural Gas |
| Heating Type | Forced Air |
| Stories Total | 1 |
| Size Interior | 693 Sqft |
| Type | House |
| Utility Water | Municipal Water |
Parking
| Attached Garage | |
| Open |
Land
| Access Type | Road Access |
| Acreage | No |
| Land Amenities | Golf Nearby, Hospital, Park, Place Of Worship, Schools |
| Sewer | Municipal Sewage System |
| Size Depth | 99 Ft |
| Size Frontage | 44 Ft |
| Size Irregular | 0.1 |
| Size Total | 0.1 Ac|under 1/2 Acre |
| Size Total Text | 0.1 Ac|under 1/2 Acre |
| Zoning Description | D |
Rooms
| Level | Type | Length | Width | Dimensions |
|---|---|---|---|---|
| Basement | Kitchen | 9'6'' x 14'6'' | ||
| Basement | Den | 7'9'' x 10'1'' | ||
| Basement | Bedroom | 12'1'' x 11'3'' | ||
| Basement | Living Room | 10'4'' x 12'1'' | ||
| Basement | 4pc Bathroom | 6'11'' x 10'9'' | ||
| Basement | Laundry Room | 2'11'' x 2'1'' | ||
| Basement | Bedroom | 9'2'' x 10'9'' |
https://www.realtor.ca/real-estate/30336593/47-macdonald-avenue-unit-basement-hamilton

The trademarks REALTOR®, REALTORS®, and the REALTOR® logo are controlled by The Canadian Real Estate Association (CREA) and identify real estate professionals who are members of CREA. The trademarks MLS®, Multiple Listing Service® and the associated logos are owned by The Canadian Real Estate Association (CREA) and identify the quality of services provided by real estate professionals who are members of CREA. The trademark DDF® is owned by The Canadian Real Estate Association (CREA) and identifies CREA's Data Distribution Facility (DDF®)
September 28 2026 07:30:42
REALTORS® Association of Hamilton-Burlington
Royal LePage Burloak Real Estate Services