
47 Gord Matthews Way Uxbridge, Ontario L9P 0E9

$3,850 Monthly
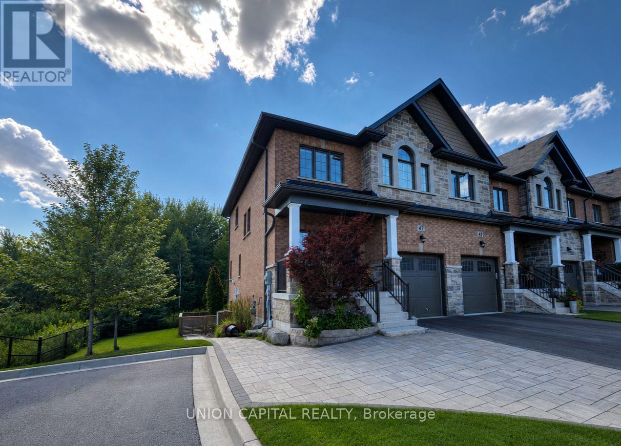
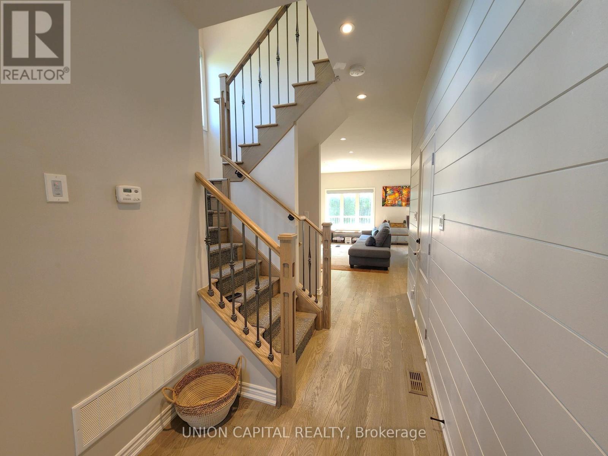
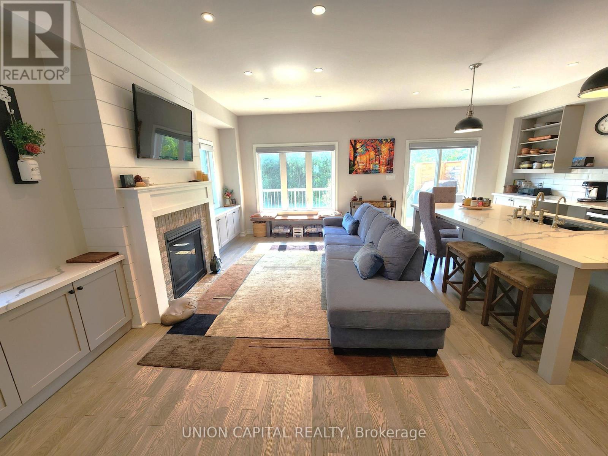
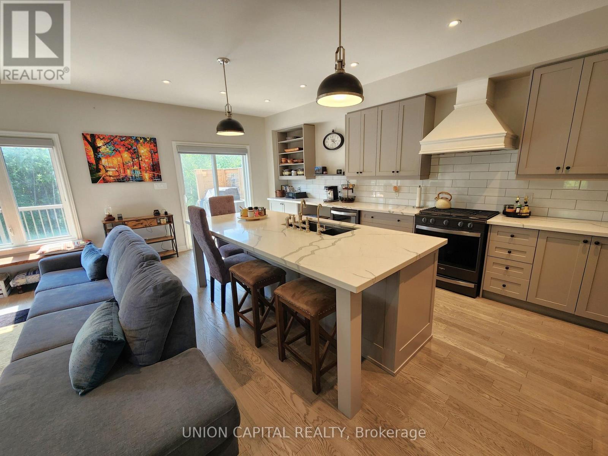
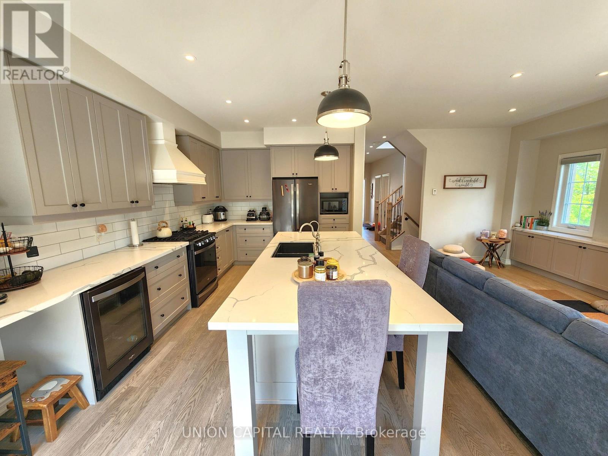
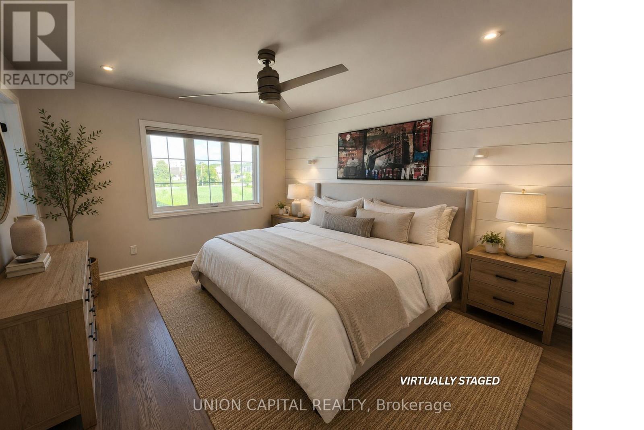
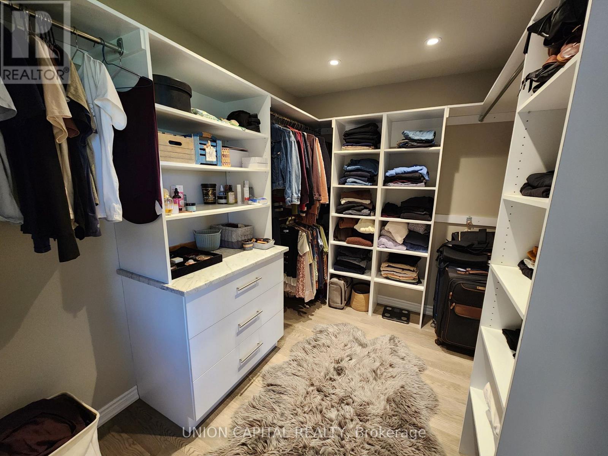
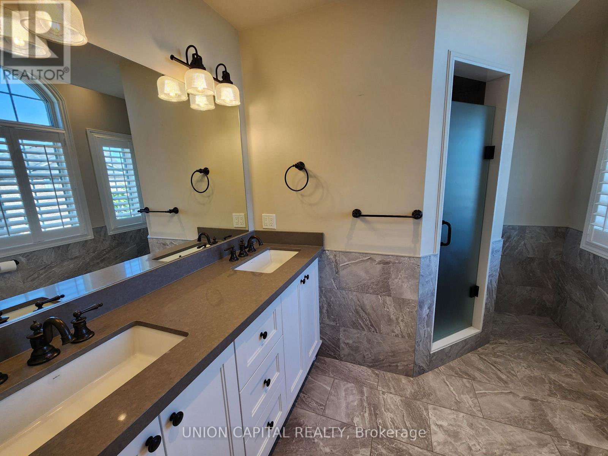
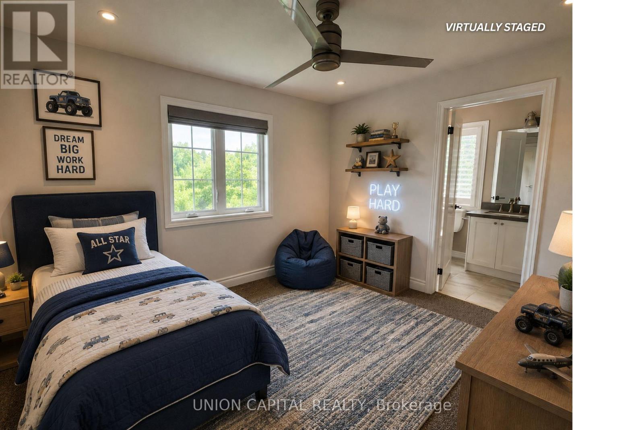
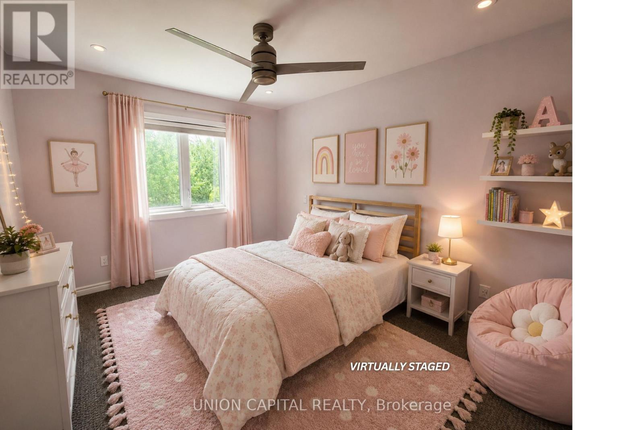
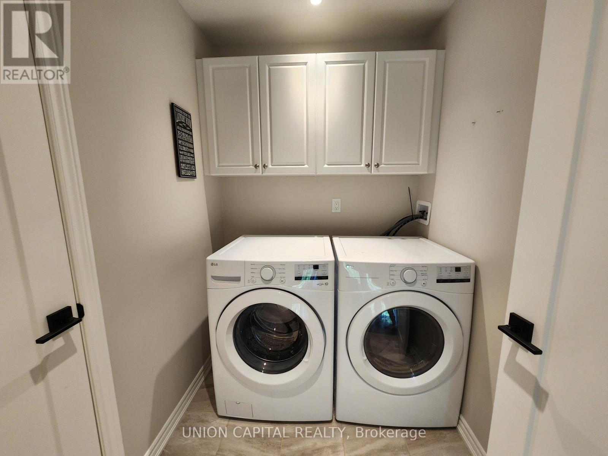
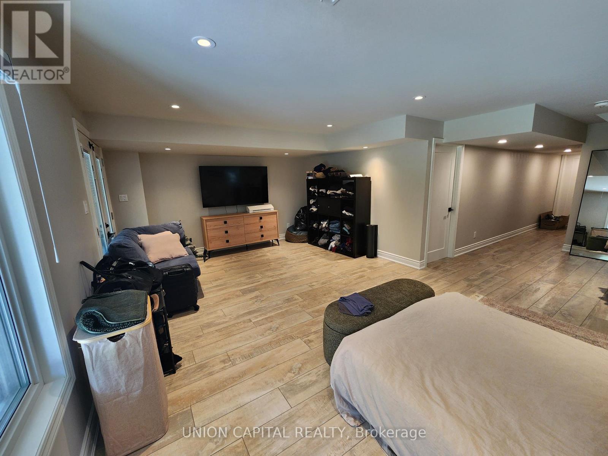
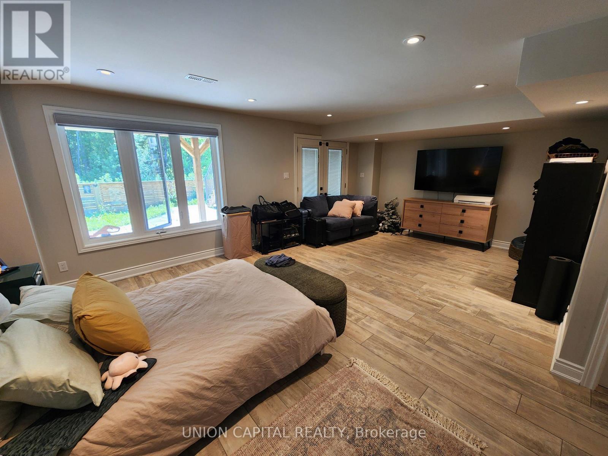
Welcome To This Impressive End-Unit Townhome, Ideally Situated With Beautiful Green-Space Views & Only One Direct Neighbour! Offering An Exceptional Amount Of Living Space, Extensive Upgrades& High-End Finishes, This Home Is Truly Turnkey From Top To Bottom. The Main Floor Boasts An Open-Concept Design With Soaring 9' Ceilings, Excellent Natural Light & A Stylish Kitchen Featuring An Oversized Island, Quartz Countertops, Stainless Steel Appliances & Plenty Of Workspace. The Living Room Features A Striking Gas Fireplace & Custom Shiplap Feature Wall, While Additional Custom Millwork Welcomes You At The Front Entrance. Motorized Blinds Throughout Add Convenience & A Polished Finish. Upstairs, The Generous Primary Retreat Includes A Custom Feature Wall, Large Walk-In Closet & Beautifully Renovated Ensuite Complete With A Stunning Glass Shower, His & Hers Vanity & Heated Flooring. The Second-Floor Laundry Room Has Been Thoughtfully Enhanced With Additional Upper Cabinets & A Dedicated Closet For Extra Storage. Bedrooms Two & Three Are Connected By A Spacious Jack & Jill 5-Piece Bathroom. One Bedroom Offers Double Closets, While The Other Features A Walk-In Closet. The Lower Level Is Fully Finished & Offers Versatile Additional Living Space With Pot Lights, Heated Floors & A3-Piece Bathroom. French Doors With Integrated Blinds Open Directly Onto The Landscaped Rear Yard, Creating An Easy Indoor-Outdoor Connection. Outside, Entertain Or Relax On The Full-Width Deck Overlooking Peaceful Green Space. The Deck Features 100% Waterproof Tufdek Flooring, A Like-New Blaze BBQ With Natural Gas Connection & A Remote-Controlled Retractable Awning. The Covered Patio Is Equipped With Pot Lights & A Ceiling Fan, Making It An Ideal Outdoor Gathering Space, While A Storage Shed Provides Additional Convenience. The Fully Insulated & Heated Garage Features An Insulated Garage Door & Durable Epoxy-Coated Floor, Providing A Clean &Comfortable Space In Every Season. (id:50787)
Property Details
| MLS® Number | N13731068 |
| Property Type | Single Family |
| Community Name | Uxbridge |
| Equipment Type | Water Heater |
| Features | In Suite Laundry |
| Parking Space Total | 3 |
| Rental Equipment Type | Water Heater |
Building
| Bathroom Total | 4 |
| Bedrooms Above Ground | 3 |
| Bedrooms Total | 3 |
| Age | 6 To 15 Years |
| Amenities | Fireplace(s) |
| Appliances | Garage Door Opener Remote(s), Water Treatment, Dryer, Washer |
| Basement Development | Finished |
| Basement Features | Walk Out |
| Basement Type | N/a (finished) |
| Construction Style Attachment | Attached |
| Cooling Type | Central Air Conditioning |
| Exterior Finish | Brick, Stone |
| Fireplace Present | Yes |
| Flooring Type | Tile, Hardwood, Carpeted, Ceramic |
| Foundation Type | Concrete |
| Half Bath Total | 1 |
| Heating Fuel | Natural Gas |
| Heating Type | Forced Air |
| Stories Total | 2 |
| Size Interior | 1,500 - 2,000 Sqft |
| Type | Row / Townhouse |
| Utility Water | Municipal Water |
Parking
| Garage |
Land
| Acreage | No |
| Sewer | Sanitary Sewer |
| Size Frontage | 23 Ft ,3 In |
| Size Irregular | 23.3 Ft |
| Size Total Text | 23.3 Ft |
Rooms
| Level | Type | Length | Width | Dimensions |
|---|---|---|---|---|
| Second Level | Primary Bedroom | 3.56 m | 3.96 m | 3.56 m x 3.96 m |
| Second Level | Bedroom 2 | 3.2 m | 3.66 m | 3.2 m x 3.66 m |
| Second Level | Bedroom 3 | 3.28 m | 3.6 m | 3.28 m x 3.6 m |
| Second Level | Laundry Room | 2.18 m | 1.65 m | 2.18 m x 1.65 m |
| Basement | Family Room | 6.4 m | 7.09 m | 6.4 m x 7.09 m |
| Basement | Furnace | 3.2 m | 2.13 m | 3.2 m x 2.13 m |
| Main Level | Foyer | 1.75 m | 4.01 m | 1.75 m x 4.01 m |
| Main Level | Kitchen | 3.05 m | 6.3 m | 3.05 m x 6.3 m |
| Main Level | Living Room | 3.35 m | 5.97 m | 3.35 m x 5.97 m |
https://www.realtor.ca/real-estate/30219040/47-gord-matthews-way-uxbridge-uxbridge

The trademarks REALTOR®, REALTORS®, and the REALTOR® logo are controlled by The Canadian Real Estate Association (CREA) and identify real estate professionals who are members of CREA. The trademarks MLS®, Multiple Listing Service® and the associated logos are owned by The Canadian Real Estate Association (CREA) and identify the quality of services provided by real estate professionals who are members of CREA. The trademark DDF® is owned by The Canadian Real Estate Association (CREA) and identifies CREA's Data Distribution Facility (DDF®)
September 01 2026 02:58:51
Toronto Regional Real Estate Board
Union Capital Realty