
47 Ferris Lane New Tecumseth, Ontario L9R 0J1

$679,000
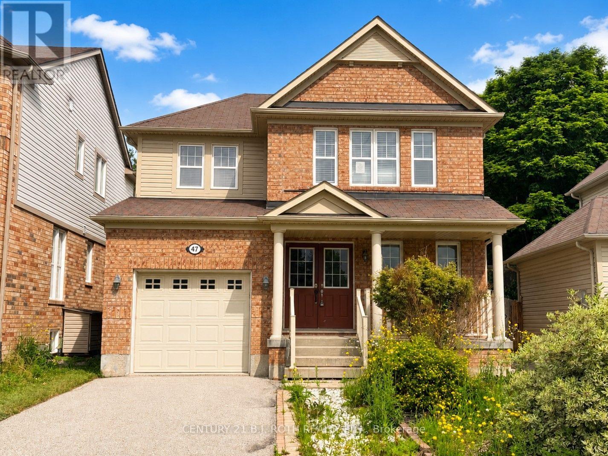
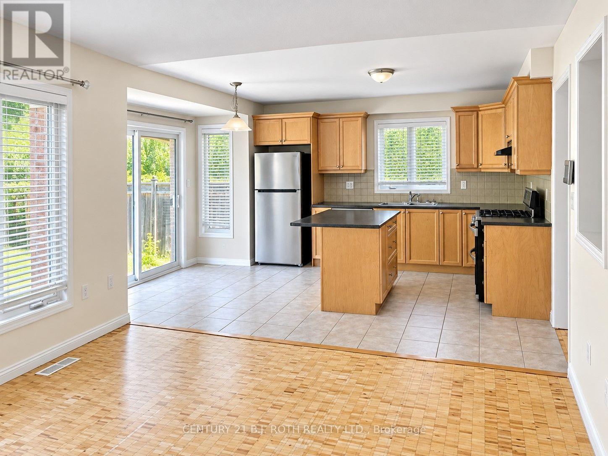
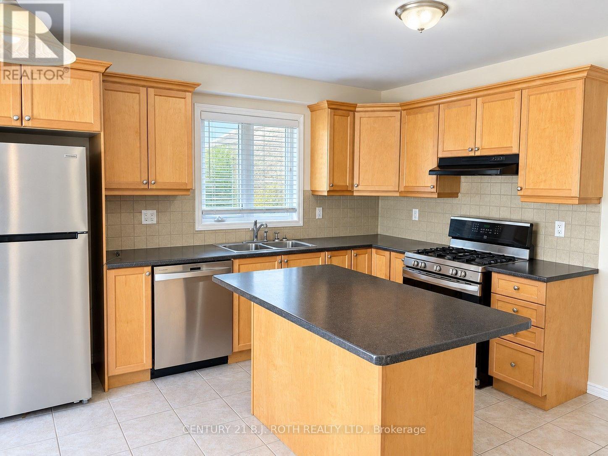
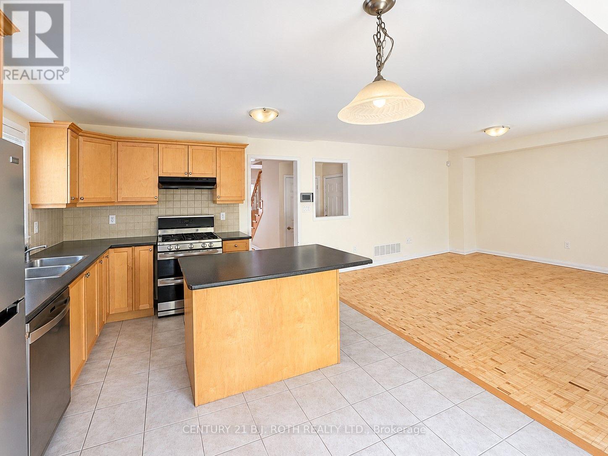
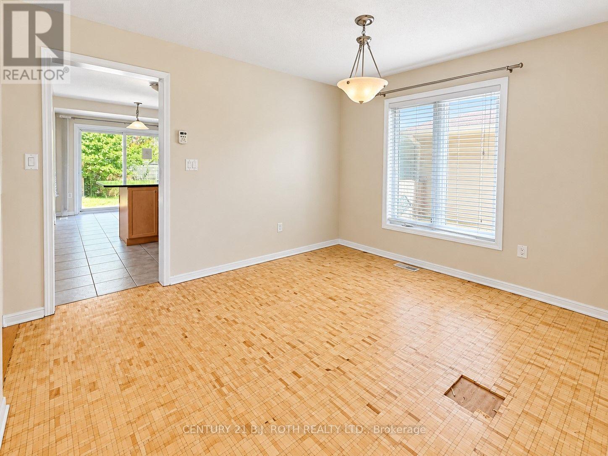
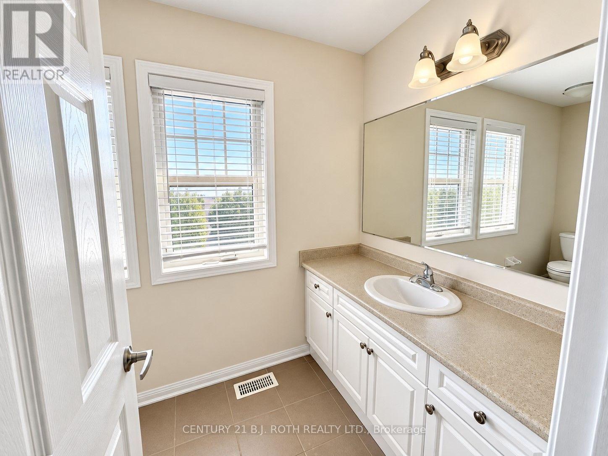
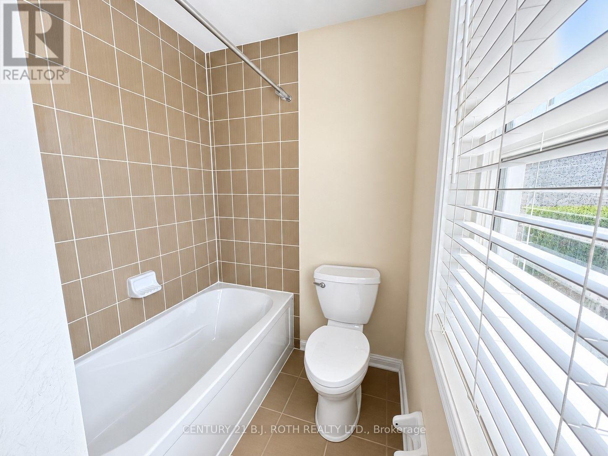
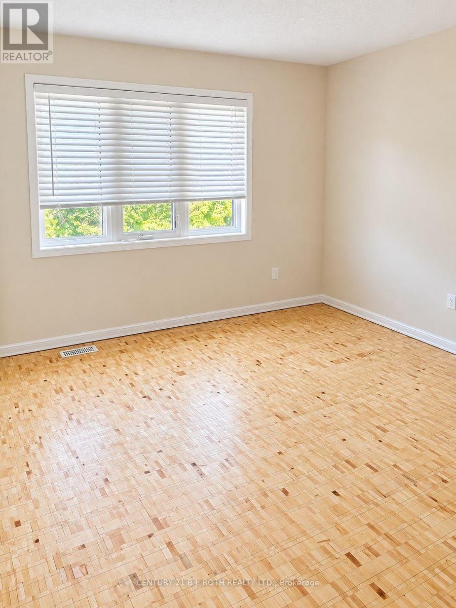
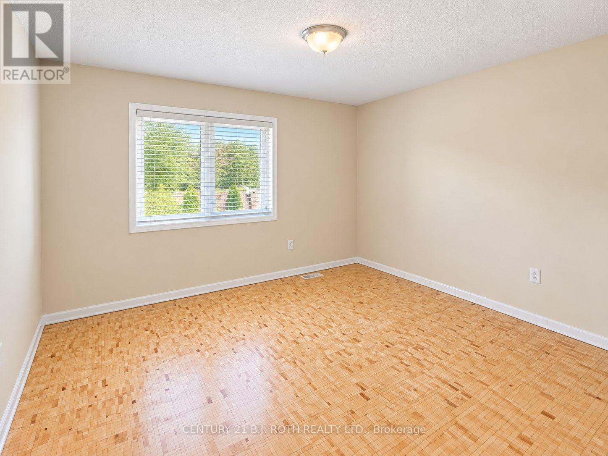
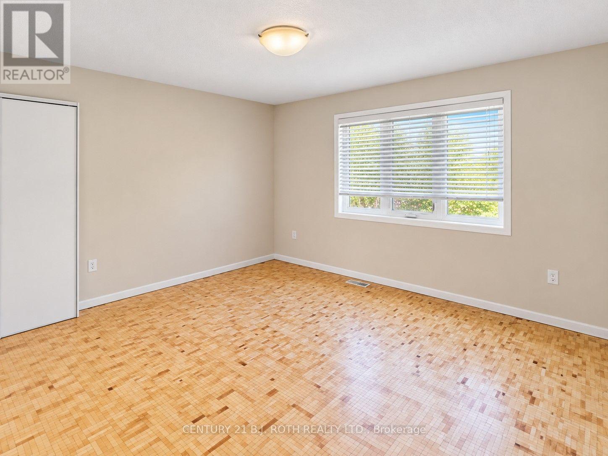
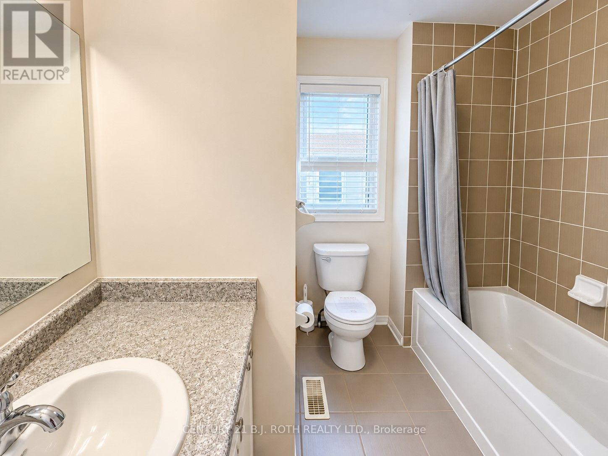
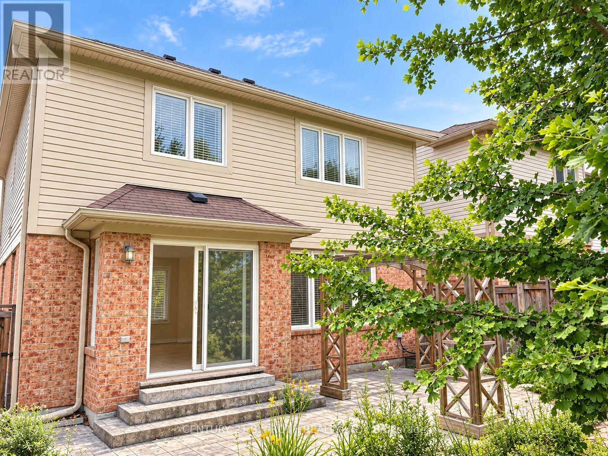
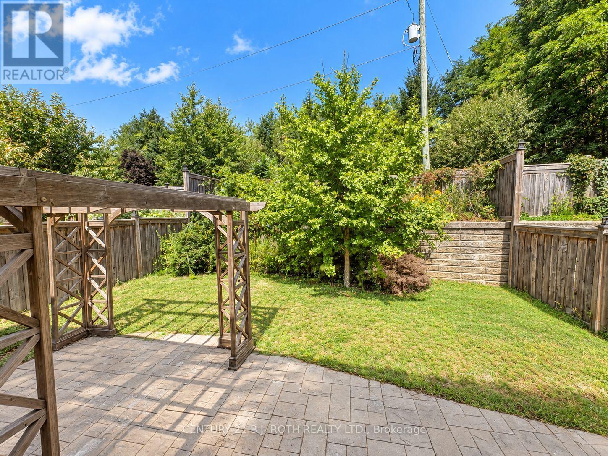
Alliston family home ideally located just minutes from shopping, restaurants, recreation, and all major amenities, while being within walking distance to schools and parks! This home offers the perfect blend of convenience and comfort. Enjoy ultimate privacy in the backyard with no neighbours behind. Inside, the spacious kitchen is designed for both everyday living and entertaining, featuring under-cabinet lighting, a large centre island, and a bright breakfast area with a walkout to the backyard. The generous primary suite includes a walk-in closet and a 4-piece ensuite. The unfinished basement provides endless possibilities to create additional living space tailored to your needs. A fantastic opportunity to own a move-in-ready home in a sought-after family neighbourhood! (id:50787)
Property Details
| MLS® Number | N13773348 |
| Property Type | Single Family |
| Community Name | Alliston |
| Equipment Type | Water Heater |
| Parking Space Total | 3 |
| Rental Equipment Type | Water Heater |
Building
| Bathroom Total | 3 |
| Bedrooms Above Ground | 3 |
| Bedrooms Total | 3 |
| Age | 6 To 15 Years |
| Basement Development | Unfinished |
| Basement Type | Full (unfinished) |
| Construction Style Attachment | Detached |
| Cooling Type | Central Air Conditioning |
| Exterior Finish | Vinyl Siding, Brick |
| Foundation Type | Concrete |
| Half Bath Total | 1 |
| Heating Fuel | Natural Gas |
| Heating Type | Forced Air |
| Stories Total | 2 |
| Size Interior | 1,100 - 1,500 Sqft |
| Type | House |
| Utility Water | Municipal Water |
Parking
| Attached Garage | |
| No Garage |
Land
| Acreage | No |
| Sewer | Sanitary Sewer |
| Size Depth | 90 Ft ,4 In |
| Size Frontage | 34 Ft ,1 In |
| Size Irregular | 34.1 X 90.4 Ft |
| Size Total Text | 34.1 X 90.4 Ft |
| Zoning Description | Residential |
Rooms
| Level | Type | Length | Width | Dimensions |
|---|---|---|---|---|
| Second Level | Primary Bedroom | 4.5 m | 3.63 m | 4.5 m x 3.63 m |
| Second Level | Bedroom | 3.38 m | 3.1 m | 3.38 m x 3.1 m |
| Second Level | Bedroom | 3.38 m | 3.1 m | 3.38 m x 3.1 m |
| Main Level | Kitchen | 3.45 m | 3.94 m | 3.45 m x 3.94 m |
| Main Level | Dining Room | 3.58 m | 3.02 m | 3.58 m x 3.02 m |
| Main Level | Living Room | 4.11 m | 3.94 m | 4.11 m x 3.94 m |
https://www.realtor.ca/real-estate/30267171/47-ferris-lane-new-tecumseth-alliston-alliston

The trademarks REALTOR®, REALTORS®, and the REALTOR® logo are controlled by The Canadian Real Estate Association (CREA) and identify real estate professionals who are members of CREA. The trademarks MLS®, Multiple Listing Service® and the associated logos are owned by The Canadian Real Estate Association (CREA) and identify the quality of services provided by real estate professionals who are members of CREA. The trademark DDF® is owned by The Canadian Real Estate Association (CREA) and identifies CREA's Data Distribution Facility (DDF®)
September 11 2026 06:31:53
Toronto Regional Real Estate Board
Century 21 B.j. Roth Realty Ltd.