
466 Beaumont Drive Bracebridge, Ontario P1L 1X2

$1,175,000
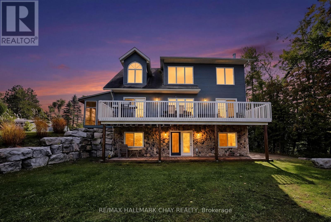
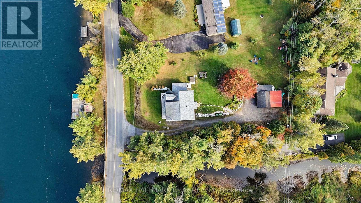
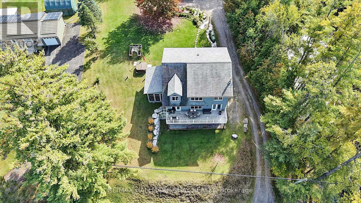
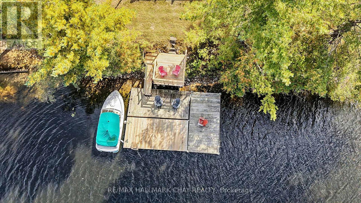
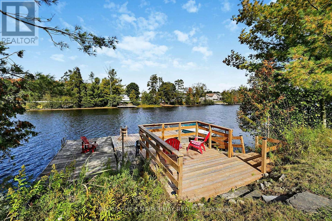
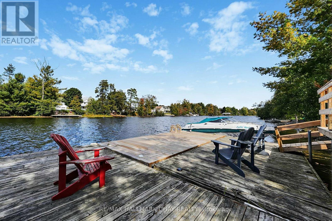
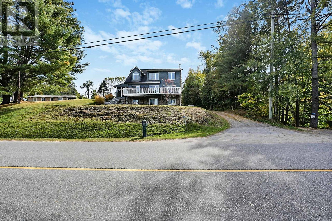
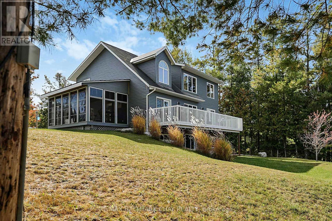
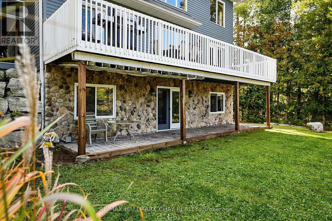
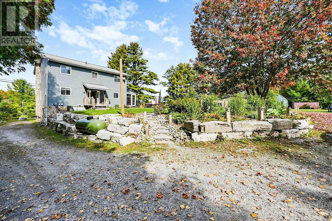
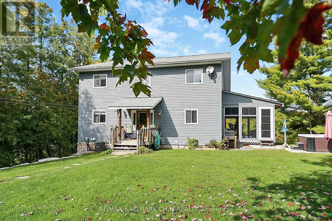
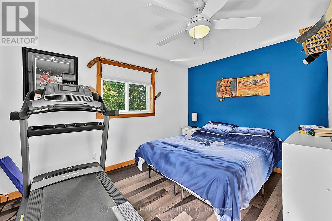
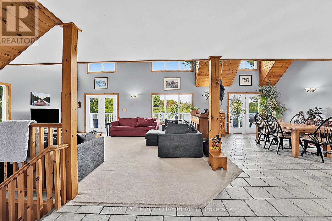
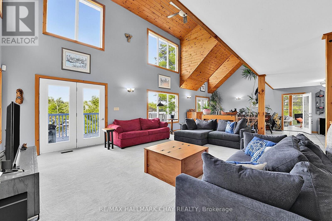
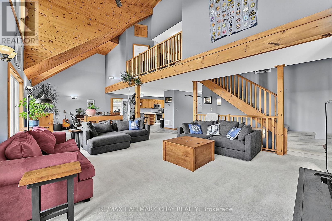
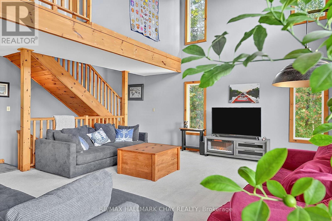
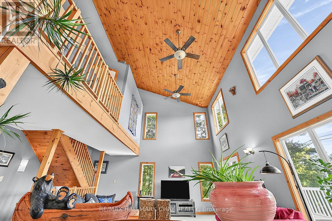
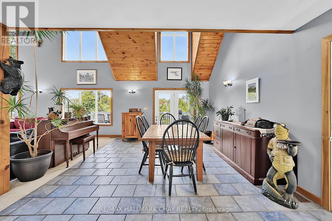
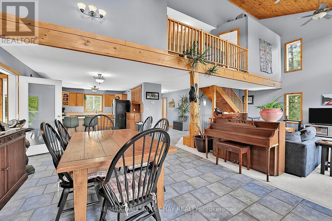
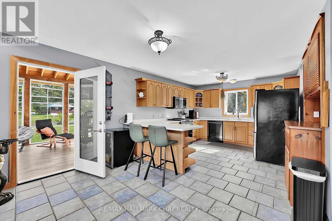
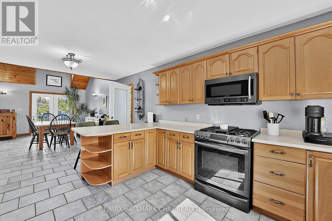
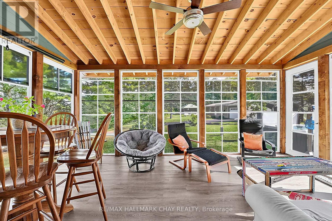
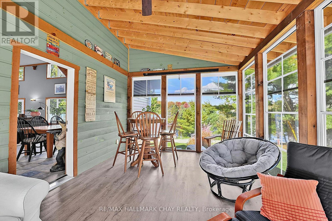
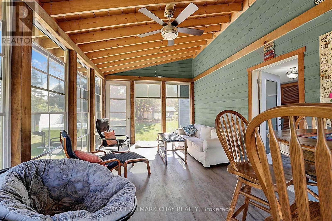
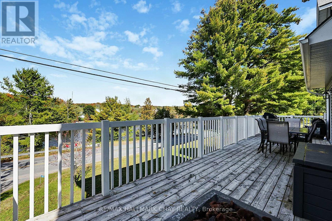
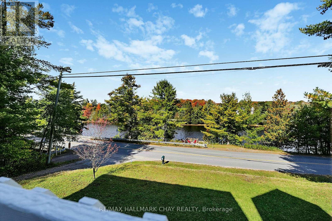
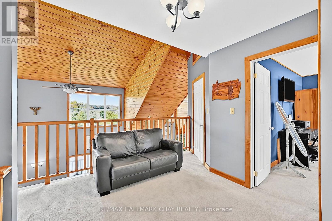
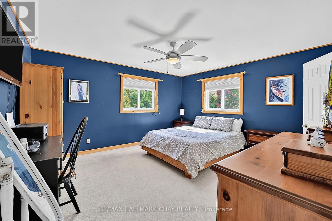
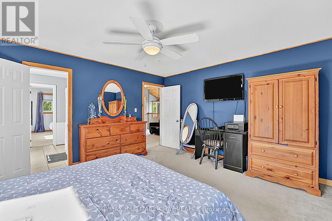
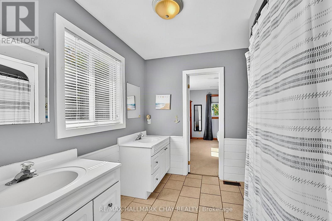
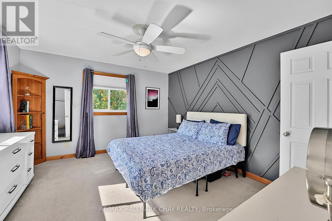
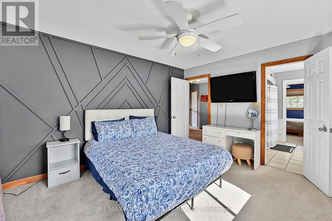
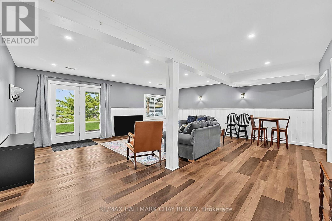
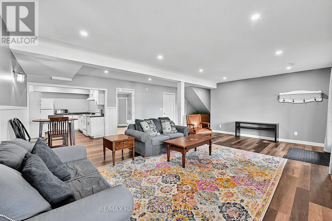
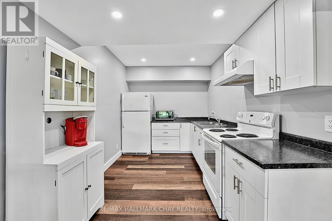
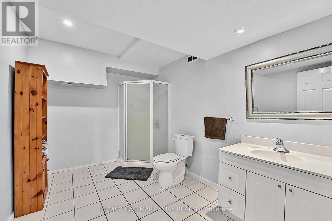
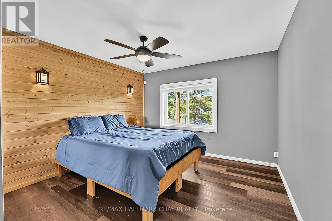
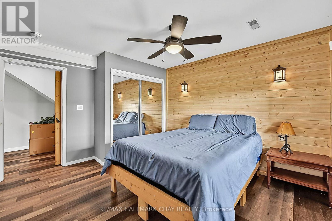
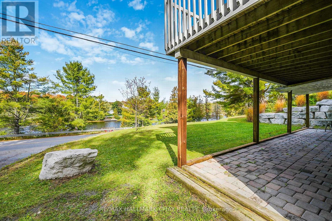
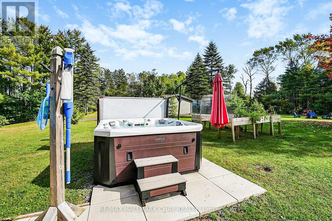
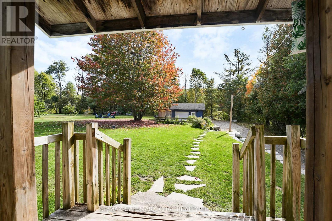
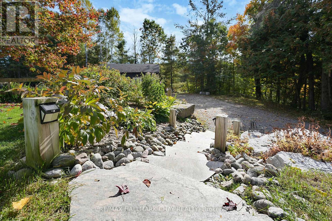
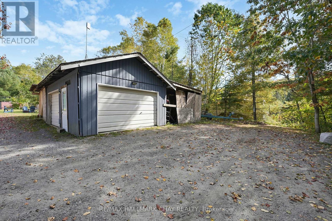
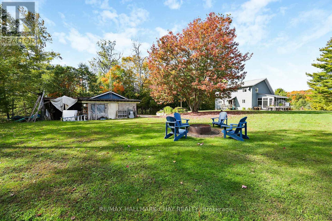
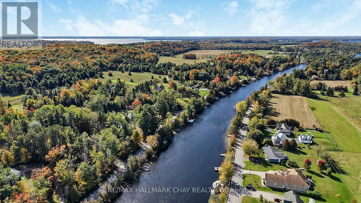
Welcome to 466 Beaumont Drive, a wonderful Muskoka waterfront property offering the perfect blend of year round living, flexibility and recreational enjoyment. This 3 bedroom home plus den/office fronts directly on the Muskoka River, with access to Muskoka's Big Three Lakes for boating and endless four season adventure. Enjoy beautiful river views and spectacular sunsets from the spacious waterfront deck, or unwind in the cozy 3 season room while taking in the peaceful waterfront setting. A large dock extends your outdoor living space and provides plenty of room to enjoy the water and keep your boat right at the property. The walk out basement features a 1 bedroom in law suite with its own kitchen, offering excellent flexibility for extended family, guests or additional living arrangements. The level backyard is ideal for making memories with family and friends, offering plenty of space for summer gatherings, backyard bonfires and even a winter ice rink. A detached garage and ample parking add to the convenience and functionality of the property. Just minutes from downtown Bracebridge, you'll enjoy easy access to shops, restaurants, services and all that Muskoka has to offer, while coming home to your own private waterfront retreat. A fantastic opportunity to embrace the Muskoka lifestyle with direct riverfront living, beautiful sunset views, a large dock and access to some of the region's most sought after waterways. (id:50787)
Open House
This property has open houses!
12:00 pm
Ends at:2:00 pm
Property Details
| MLS® Number | X13867580 |
| Property Type | Single Family |
| Community Name | Muskoka (N) |
| Easement | Other |
| Equipment Type | Propane Tank |
| Features | In-law Suite |
| Parking Space Total | 10 |
| Rental Equipment Type | Propane Tank |
| Structure | Dock |
| View Type | View Of Water, River View, Direct Water View |
| Water Front Name | Muskoka River |
| Water Front Type | Waterfront On River |
Building
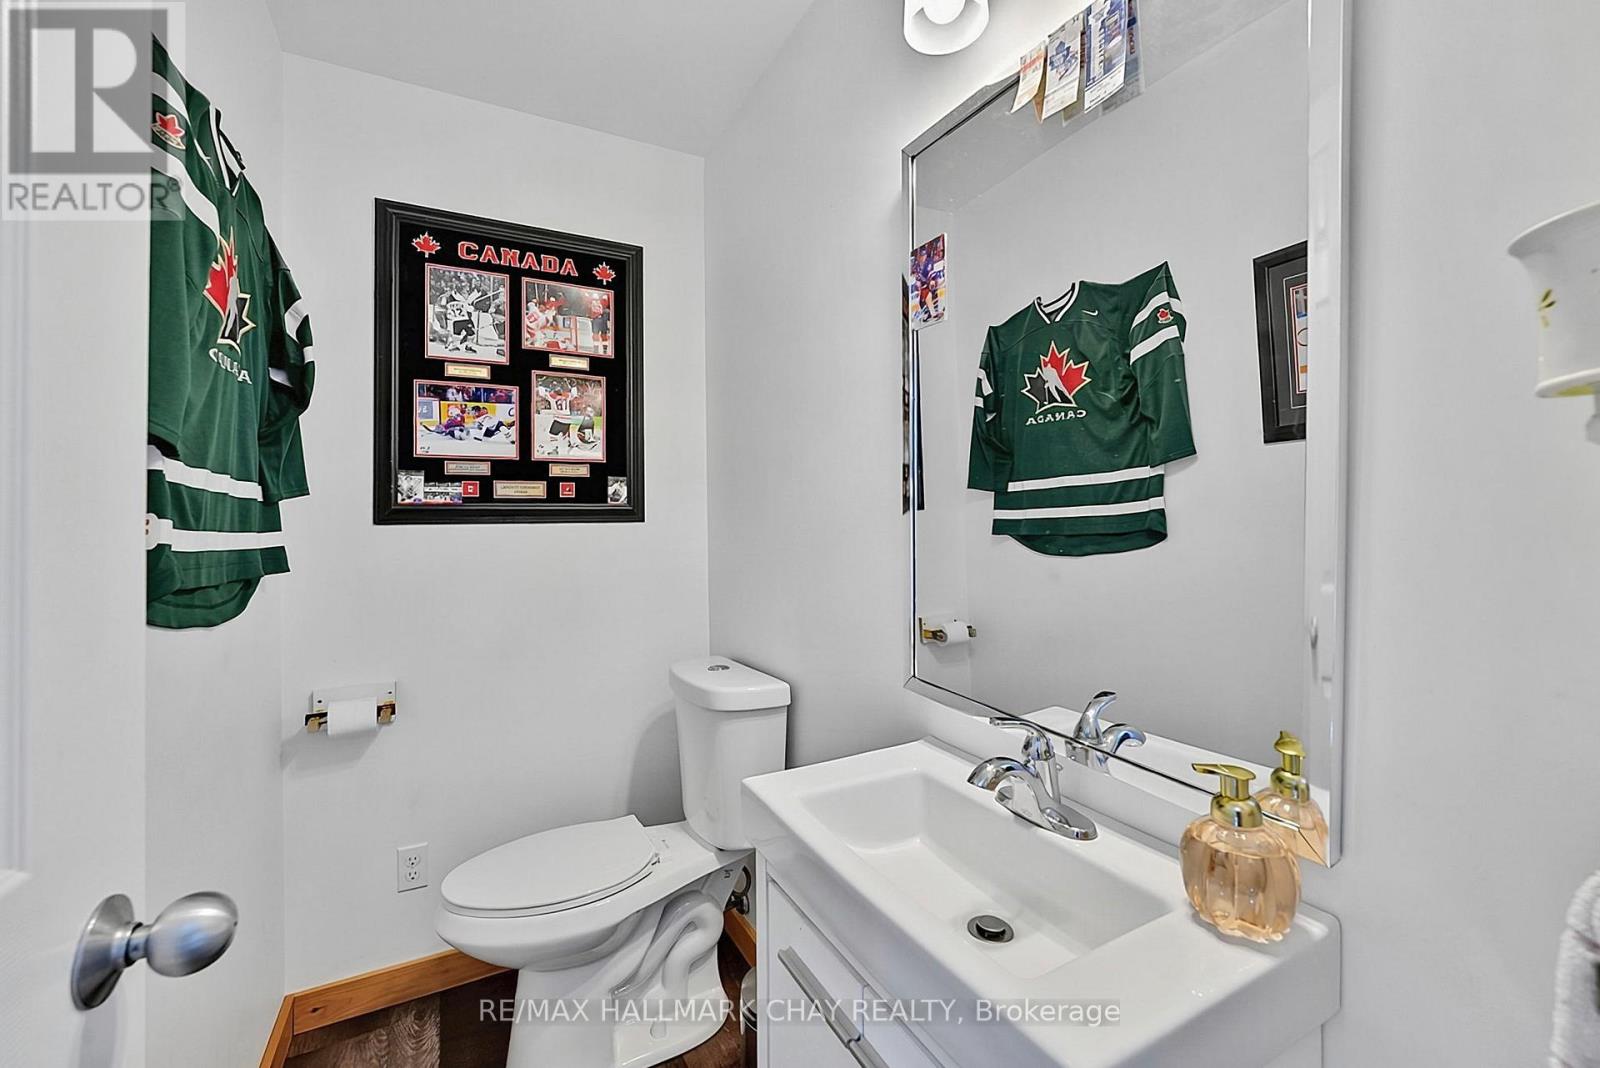
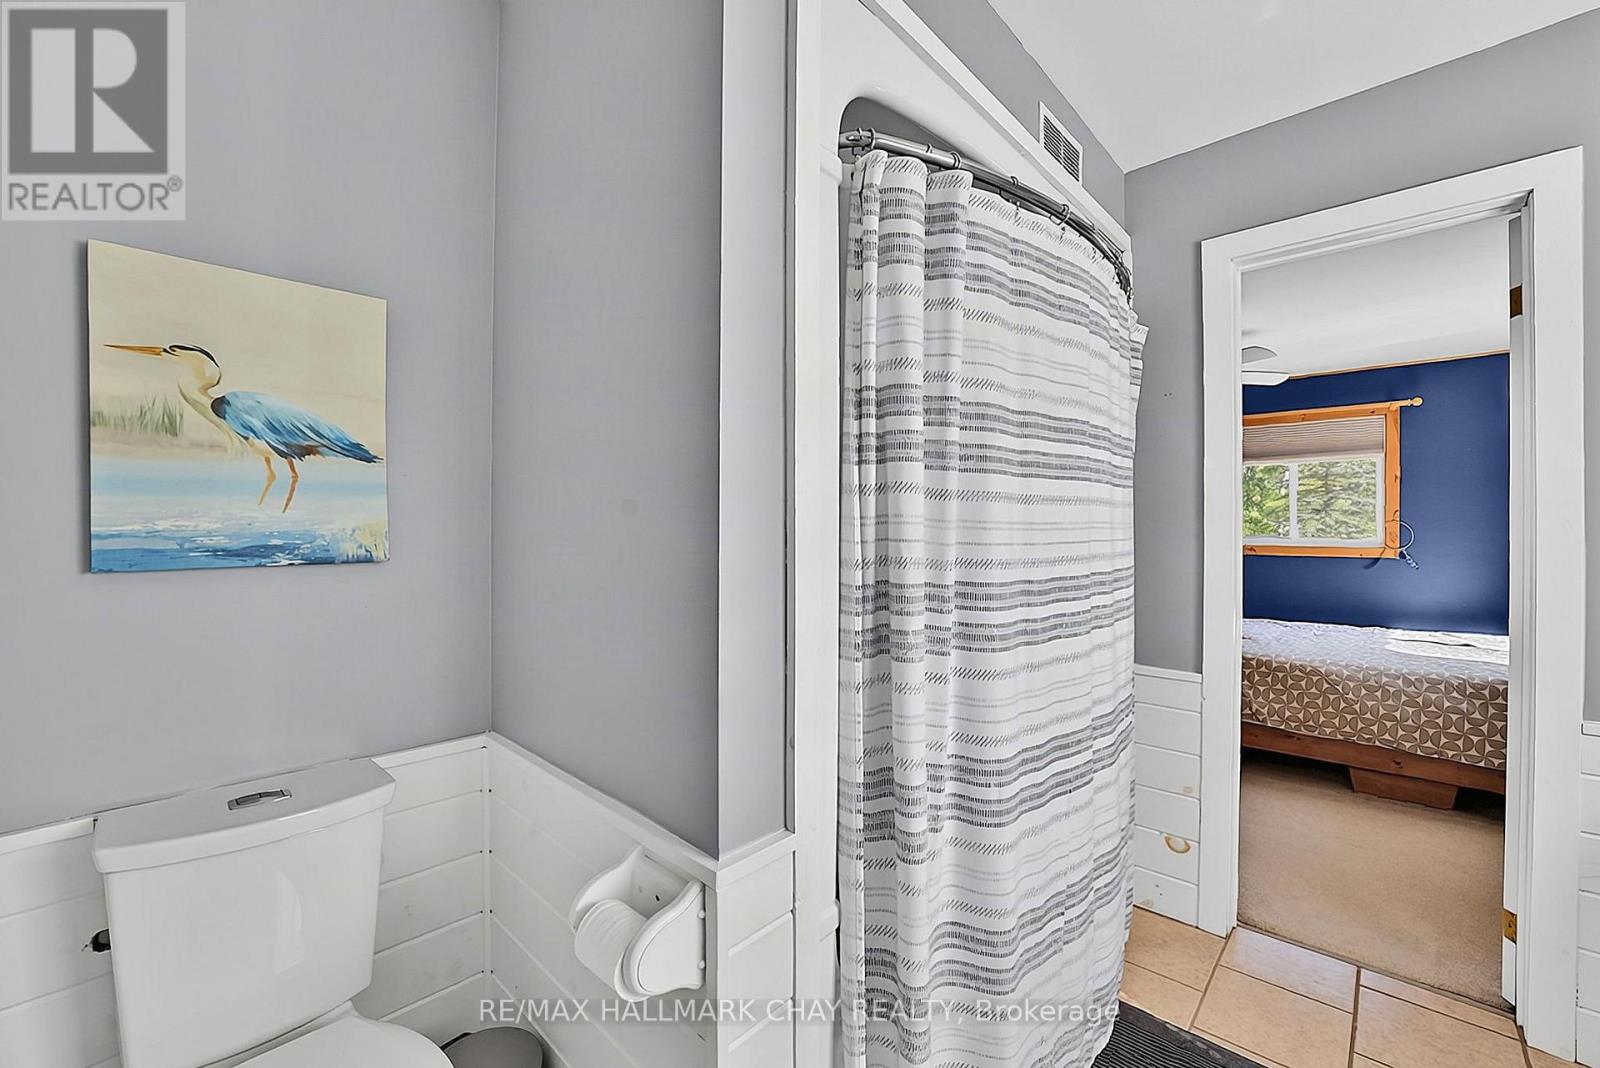
| Bathroom Total | 3 |
| Bedrooms Above Ground | 3 |
| Bedrooms Below Ground | 1 |
| Bedrooms Total | 4 |
| Age | 16 To 30 Years |
| Appliances | Dishwasher, Dryer, Microwave, Stove, Washer, Window Coverings, Refrigerator |
| Basement Development | Finished |
| Basement Features | Walk Out, Separate Entrance |
| Basement Type | N/a (finished), N/a |
| Construction Style Attachment | Detached |
| Cooling Type | Central Air Conditioning |
| Exterior Finish | Vinyl Siding |
| Foundation Type | Block |
| Half Bath Total | 1 |
| Heating Fuel | Propane |
| Heating Type | Forced Air |
| Stories Total | 2 |
| Size Interior | 1,500 - 2,000 Sqft |
| Type | House |
| Utility Power | Generator |
Parking
| Detached Garage | |
| Garage |
Land
| Access Type | Public Road, Private Docking |
| Acreage | No |
| Sewer | Septic System |
| Size Depth | 239 Ft |
| Size Frontage | 102 Ft |
| Size Irregular | 102 X 239 Ft ; 94.81ft X 244.43ft X 124.82ft X 231.94ft |
| Size Total Text | 102 X 239 Ft ; 94.81ft X 244.43ft X 124.82ft X 231.94ft|1/2 - 1.99 Acres |
Rooms
| Level | Type | Length | Width | Dimensions |
|---|---|---|---|---|
| Second Level | Bedroom | 3.88 m | 3.68 m | 3.88 m x 3.68 m |
| Second Level | Bedroom | 3.83 m | 447 m | 3.83 m x 447 m |
| Second Level | Loft | 2.84 m | 3.22 m | 2.84 m x 3.22 m |
| Main Level | Den | 3.93 m | 3.68 m | 3.93 m x 3.68 m |
| Main Level | Family Room | 6.86 m | 6.33 m | 6.86 m x 6.33 m |
| Main Level | Dining Room | 3.7 m | 6.33 m | 3.7 m x 6.33 m |
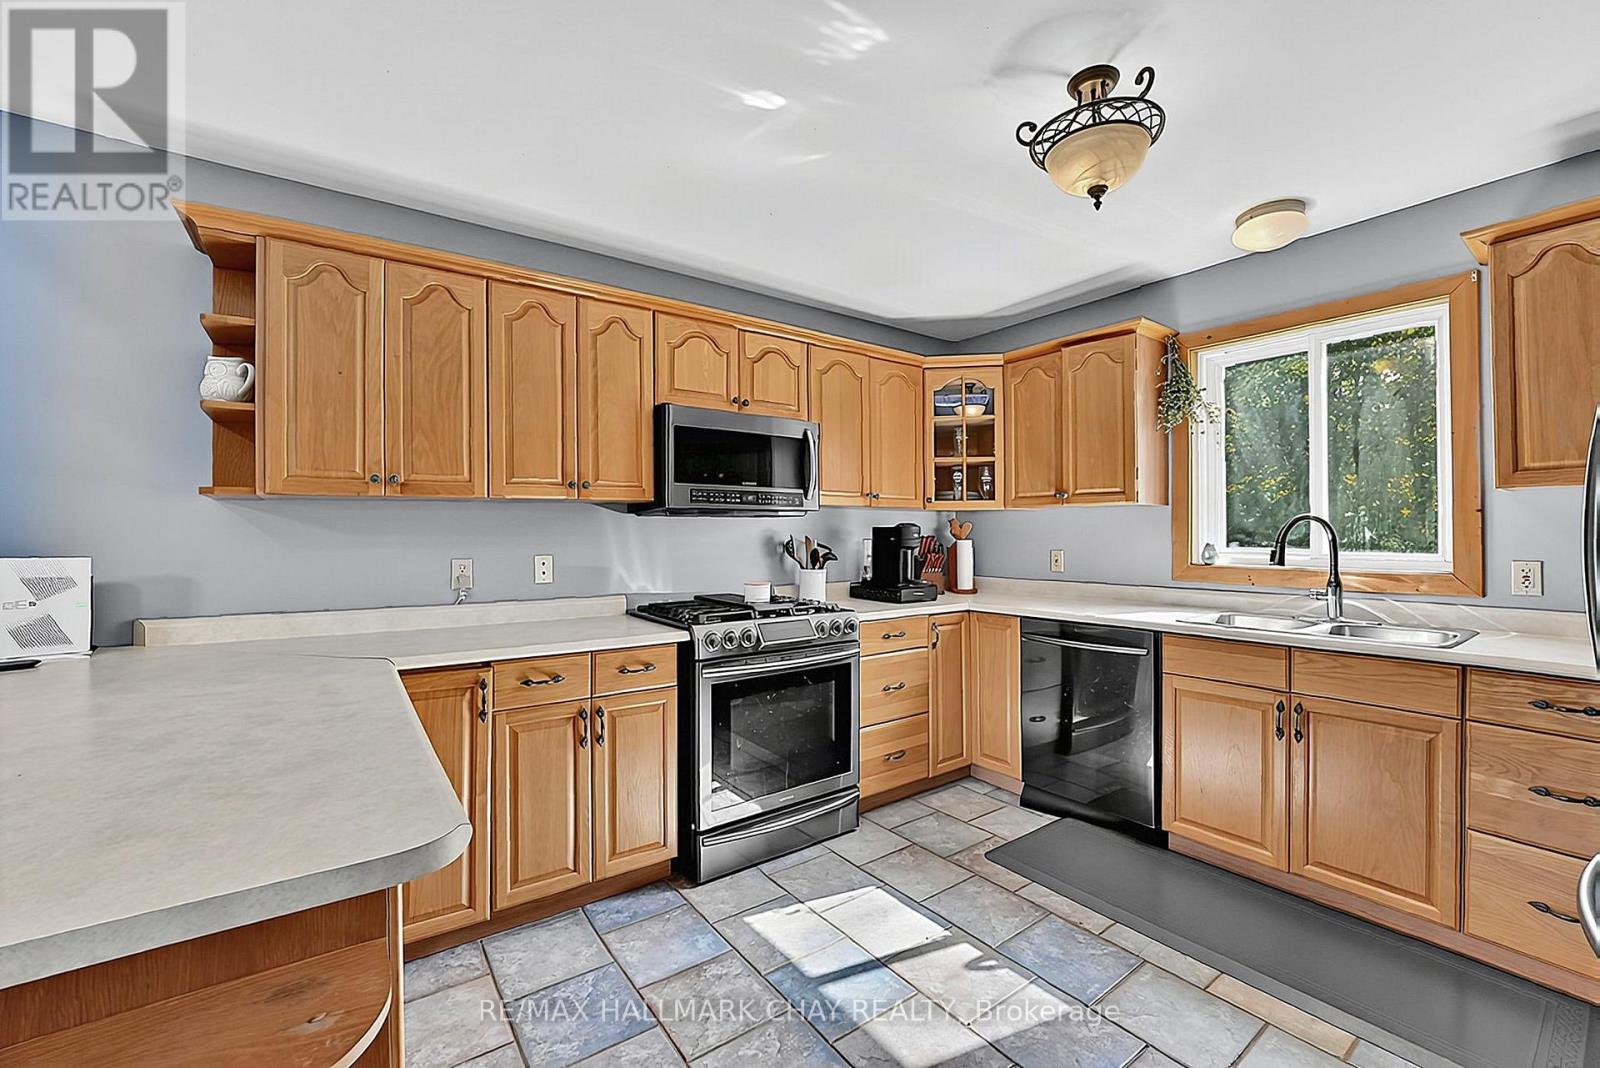
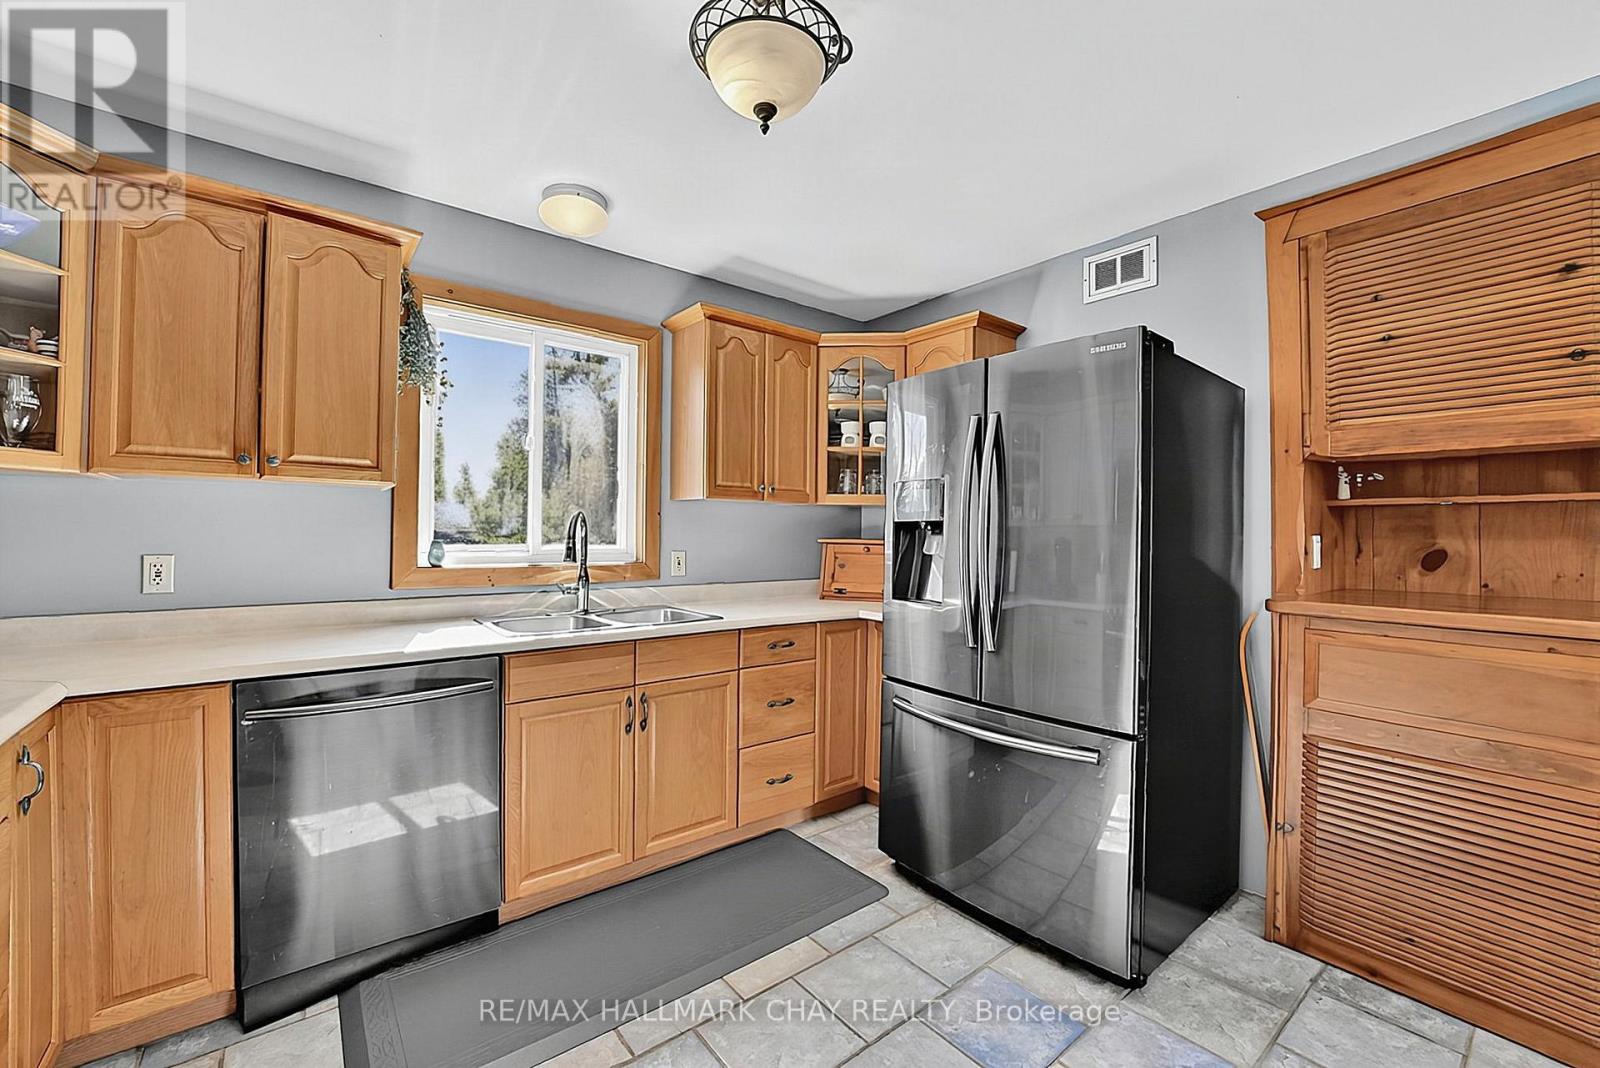
| Main Level | Kitchen | 4.51 m | 3.78 m | 4.51 m x 3.78 m |
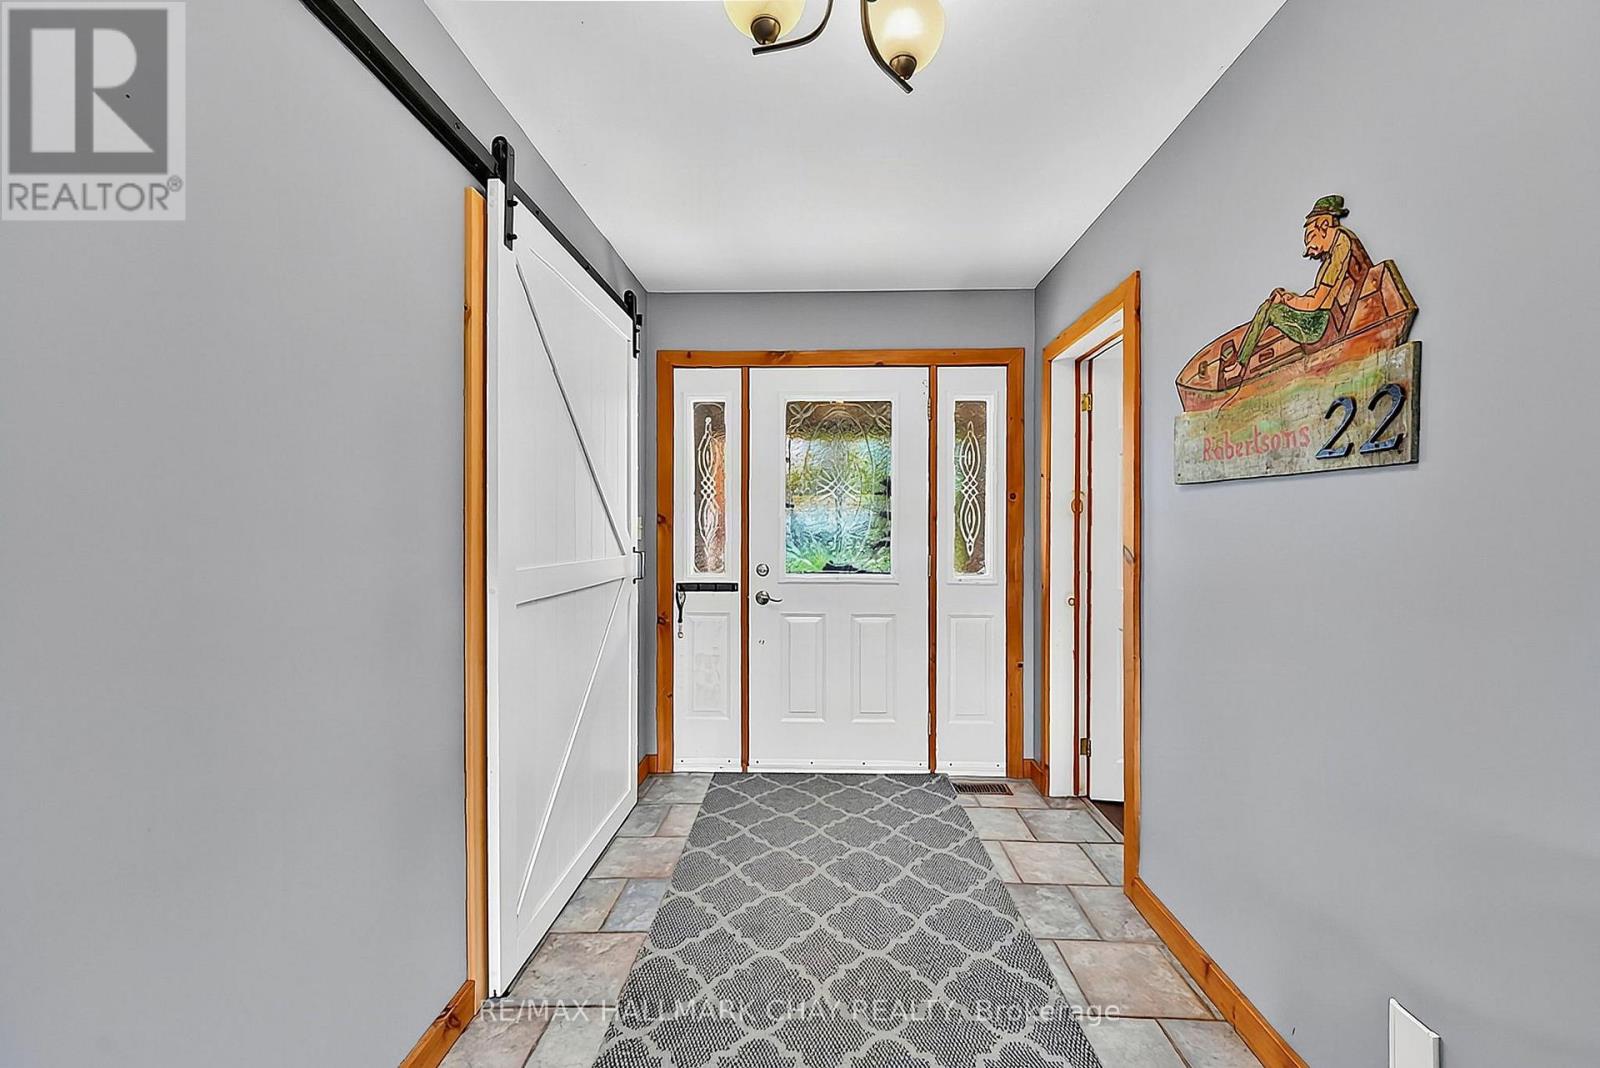
| Main Level | Foyer | 1.93 m | 3.77 m | 1.93 m x 3.77 m |
| Ground Level | Living Room | 6 m | 6.33 m | 6 m x 6.33 m |
| Ground Level | Furnace | 5.16 m | 3.68 m | 5.16 m x 3.68 m |
| Ground Level | Bedroom | 3.51 m | 3.98 m | 3.51 m x 3.98 m |
| Ground Level | Kitchen | 2.65 m | 3.78 m | 2.65 m x 3.78 m |
https://www.realtor.ca/real-estate/30370637/466-beaumont-drive-bracebridge-muskoka-n-muskoka-n

The trademarks REALTOR®, REALTORS®, and the REALTOR® logo are controlled by The Canadian Real Estate Association (CREA) and identify real estate professionals who are members of CREA. The trademarks MLS®, Multiple Listing Service® and the associated logos are owned by The Canadian Real Estate Association (CREA) and identify the quality of services provided by real estate professionals who are members of CREA. The trademark DDF® is owned by The Canadian Real Estate Association (CREA) and identifies CREA's Data Distribution Facility (DDF®)
October 06 2026 05:38:42
Toronto Regional Real Estate Board
RE/MAX Hallmark Chay Realty