
465 Maple Grove Drive Oakville, Ontario L6J 4V9

$4,000 Monthly
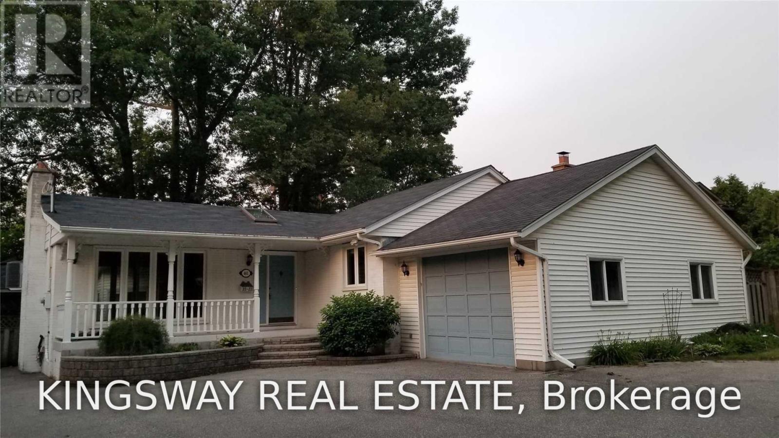
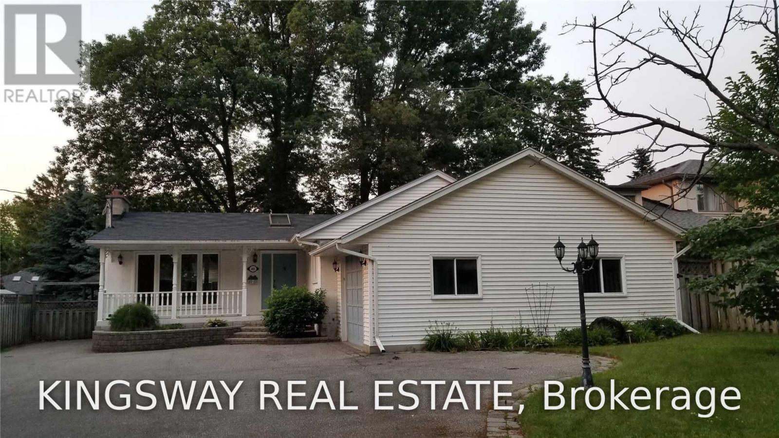
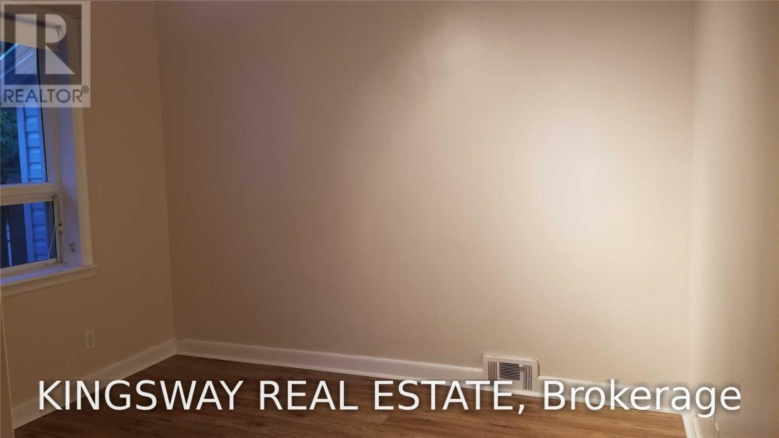
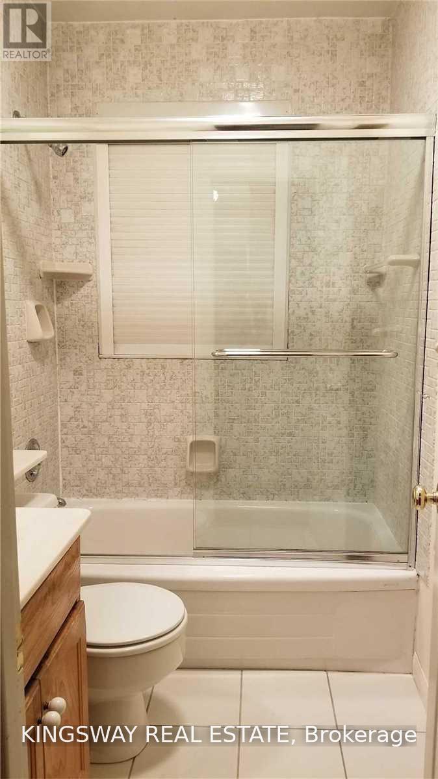
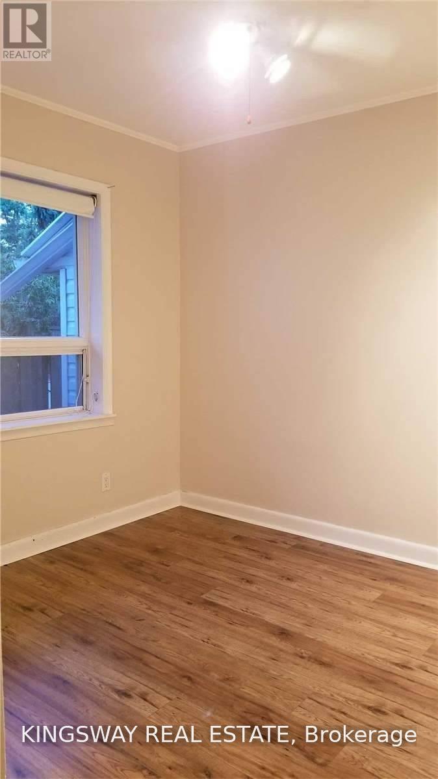
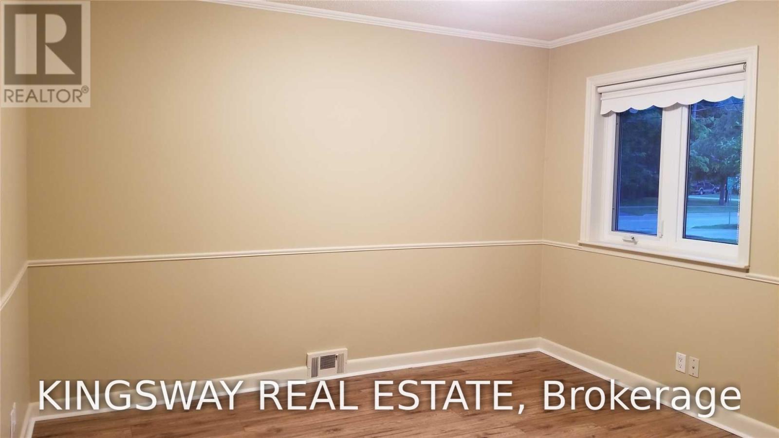
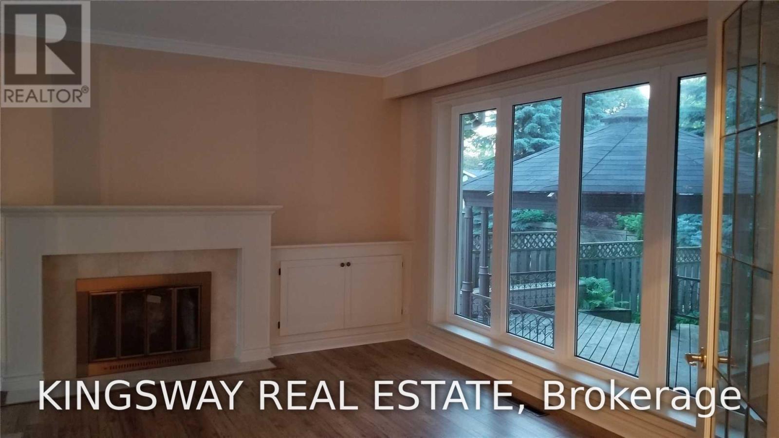
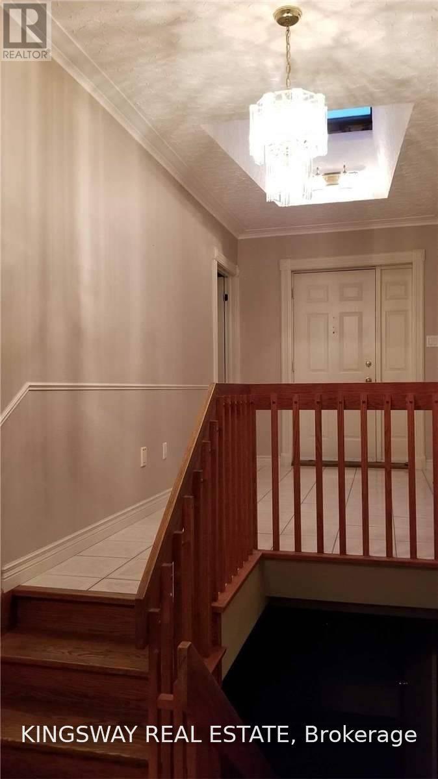
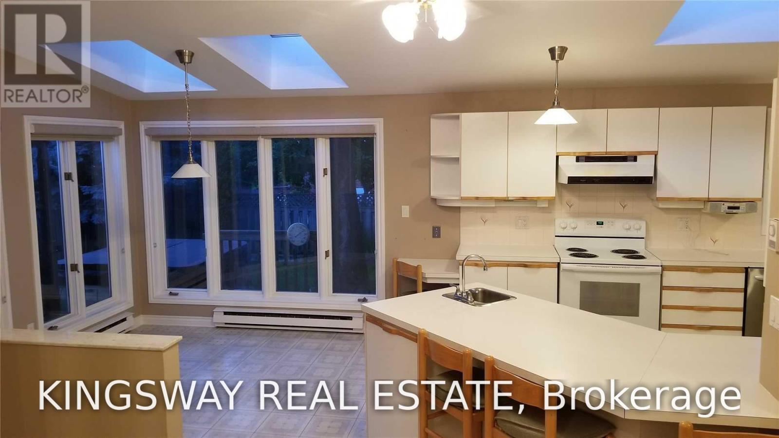
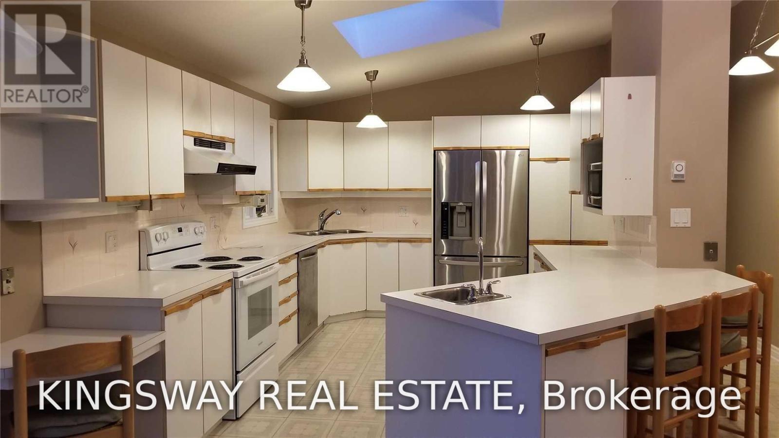
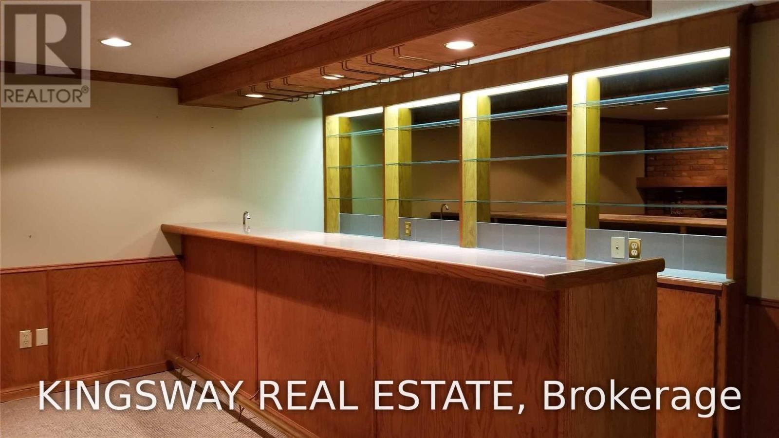
Welcome to this beautifully maintained detached home in the prestigious Eastlake neighbourhood of South East Oakville. Offering 3+1 bedrooms and 3 full bathrooms, this spacious home features a bright, functional layout with multiple skylights that fill the home with natural light. The updated flooring throughout the bedrooms and living room adds a fresh, modern touch, while the finished lower level provides additional living space perfect for a family room, home office, guest suite, or recreation area.Enjoy a private, fully fenced backyard oasis complete with a large deck and gazebo-ideal for relaxing or entertaining. The attached garage includes a workshop area, and the oversized driveway provides ample parking.Located in one of Oakville's most sought-after school districts and just minutes from the lake, downtown Oakville, GO Transit, major highways, parks, shopping, and restaurants, this is an exceptional opportunity to lease a comfortable family home in a prime location. (id:50787)
Property Details
| MLS® Number | W13643388 |
| Property Type | Single Family |
| Community Name | 1006 - FD Ford |
| Equipment Type | Water Heater |
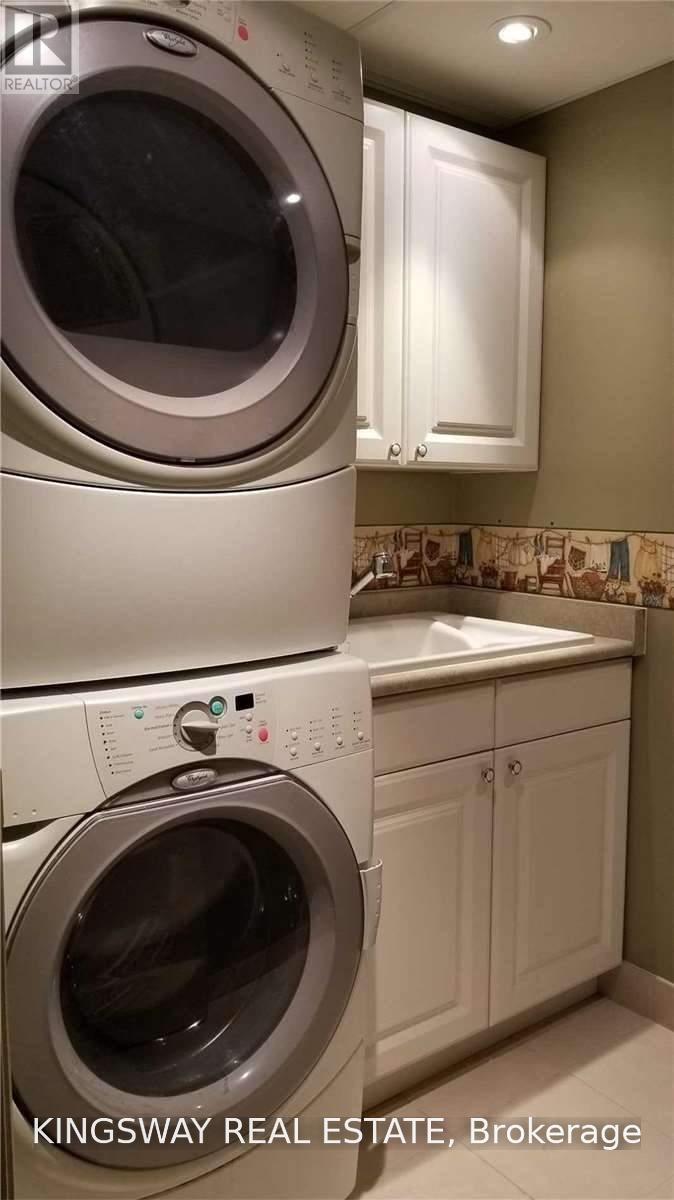
| Features | In Suite Laundry |
| Parking Space Total | 11 |
| Rental Equipment Type | Water Heater |
Building
| Bathroom Total | 3 |
| Bedrooms Above Ground | 3 |
| Bedrooms Below Ground | 1 |
| Bedrooms Total | 4 |
| Appliances | Water Heater |
| Basement Development | Finished |
| Basement Type | Full (finished) |
| Construction Style Attachment | Detached |
| Construction Style Split Level | Backsplit |
| Cooling Type | Central Air Conditioning |
| Exterior Finish | Aluminum Siding |
| Fireplace Present | Yes |
| Flooring Type | Hardwood, Laminate, Carpeted |
| Foundation Type | Concrete |
| Heating Fuel | Natural Gas |
| Heating Type | Forced Air |
| Size Interior | 1,500 - 2,000 Sqft |
| Type | House |
| Utility Water | Municipal Water |
Parking
| Attached Garage | |
| Garage |
Land
| Acreage | No |
| Sewer | Sanitary Sewer |
| Size Depth | 114 Ft ,4 In |
| Size Frontage | 65 Ft ,6 In |
| Size Irregular | 65.5 X 114.4 Ft |
| Size Total Text | 65.5 X 114.4 Ft |
Rooms
| Level | Type | Length | Width | Dimensions |
|---|---|---|---|---|
| Lower Level | Family Room | 3.86 m | 6.76 m | 3.86 m x 6.76 m |
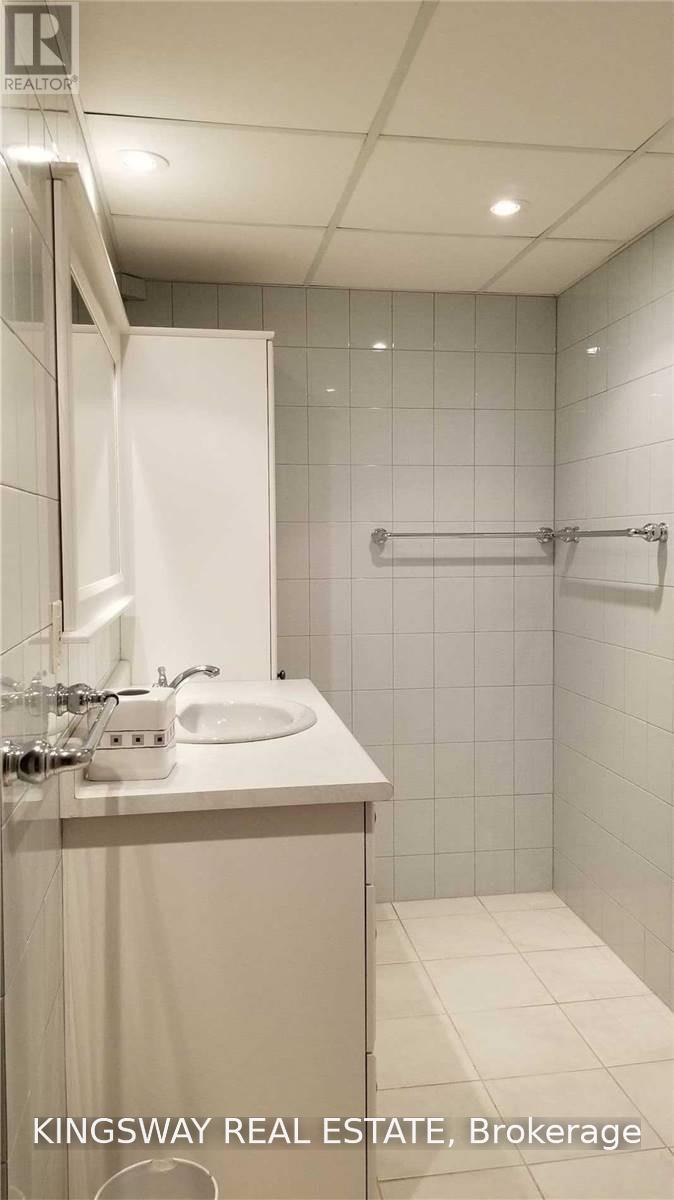
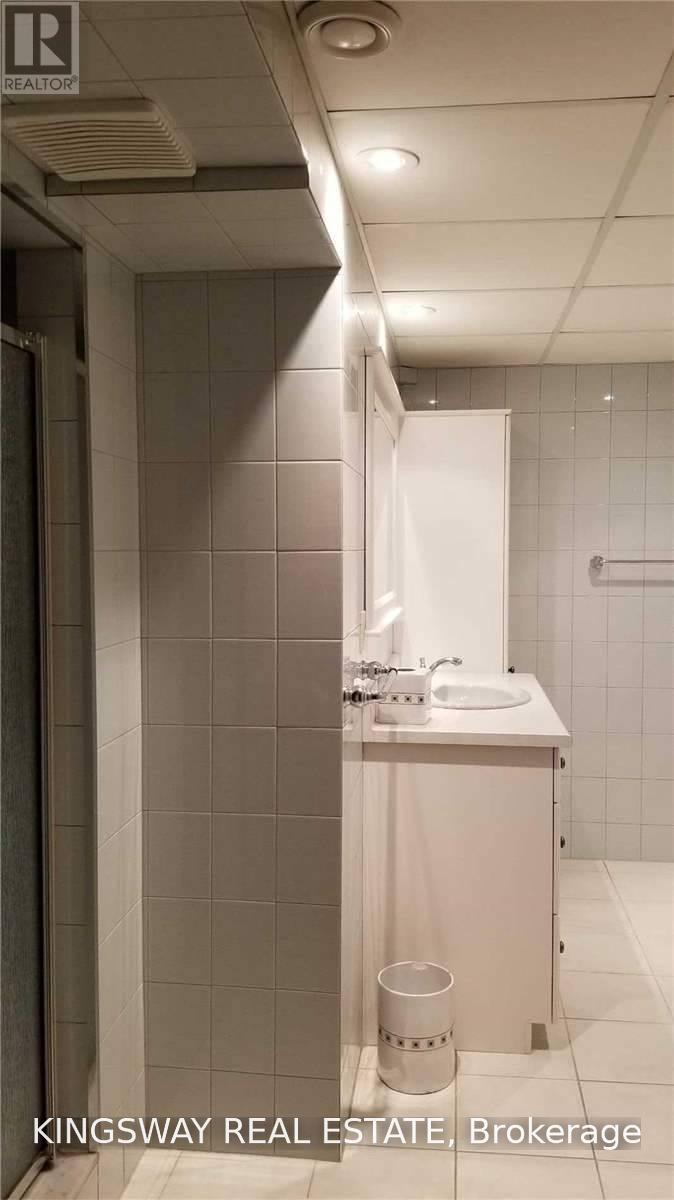
| Lower Level | Bathroom | 3.76 m | 2.24 m | 3.76 m x 2.24 m |
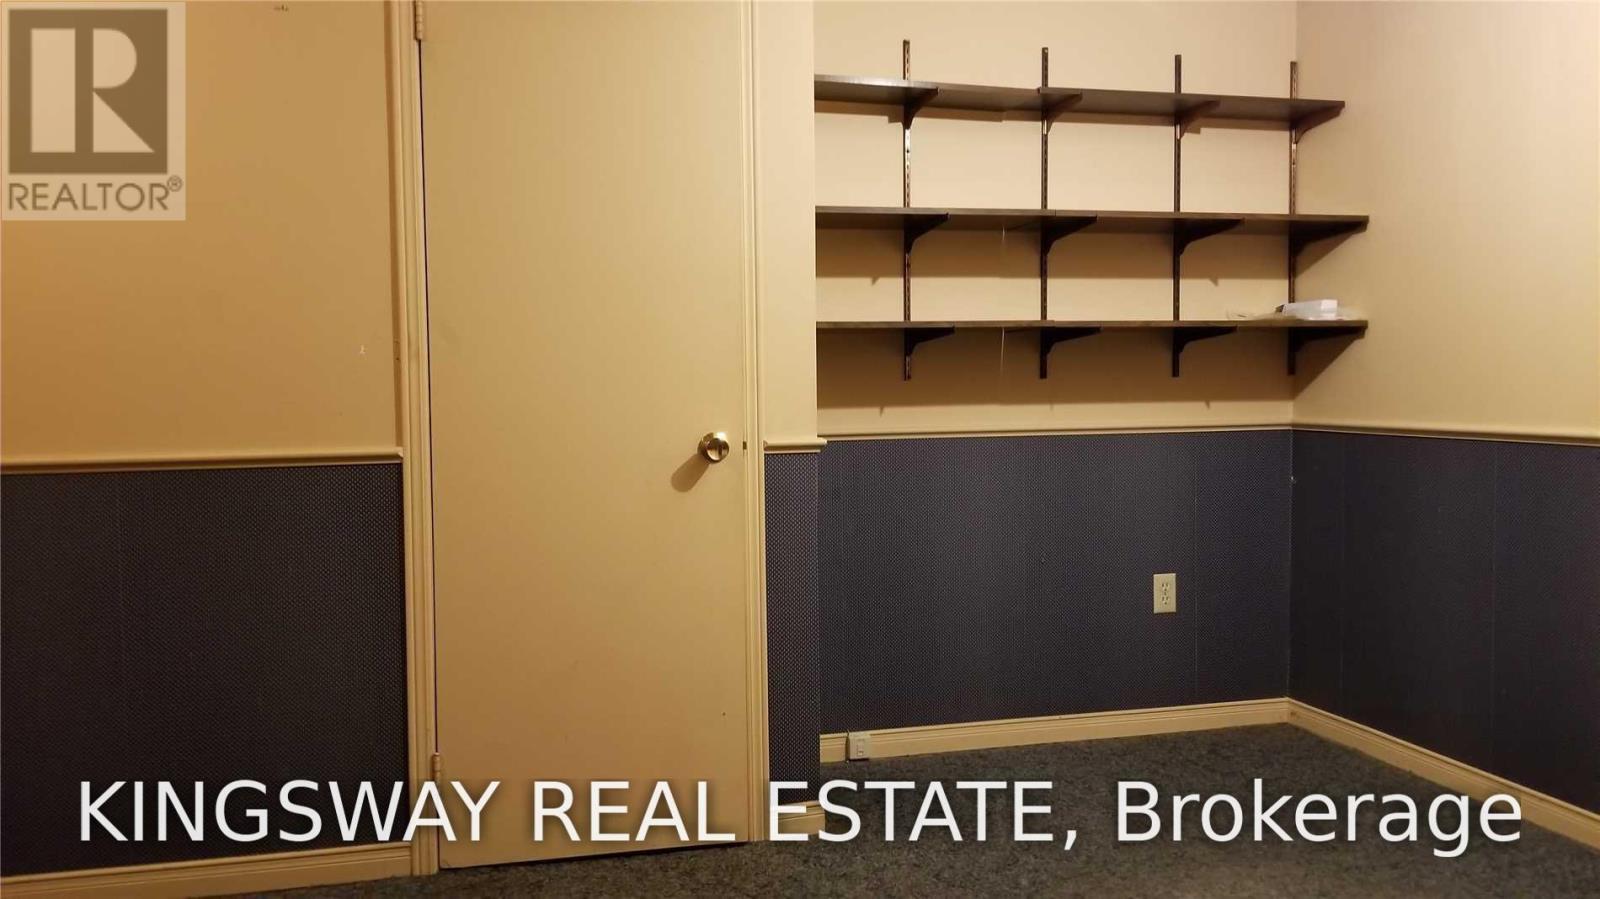
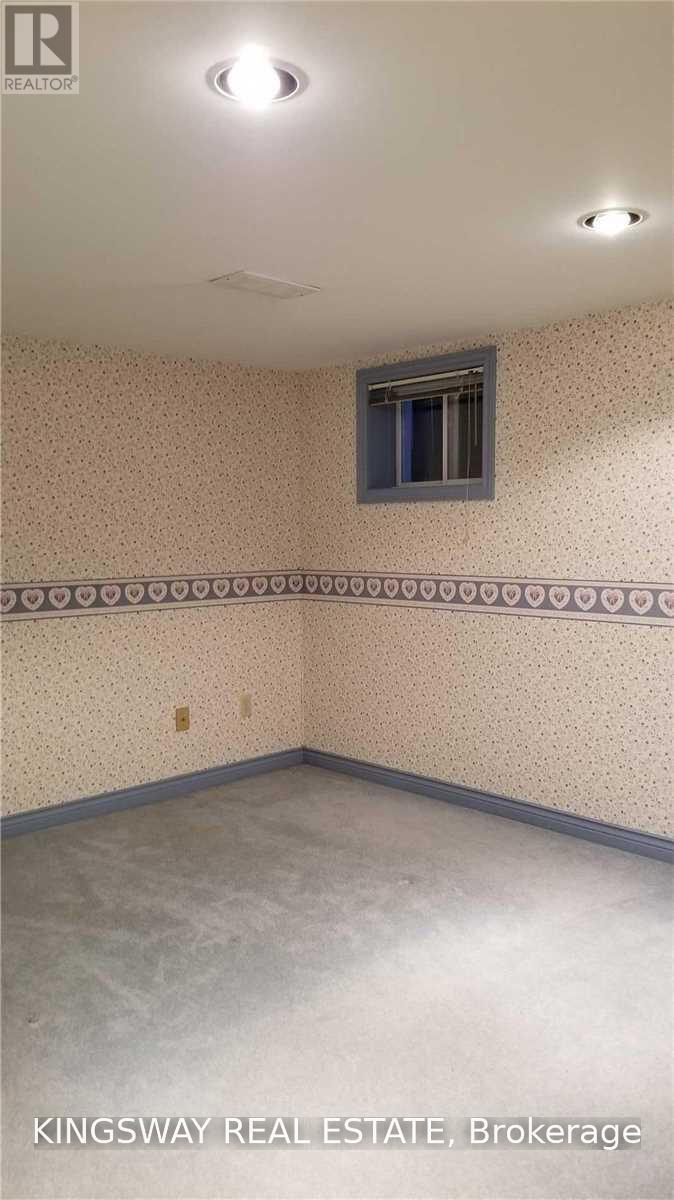
| Lower Level | Bedroom 4 | 4.34 m | 3.3 m | 4.34 m x 3.3 m |
| Main Level | Kitchen | 3.51 m | 7.62 m | 3.51 m x 7.62 m |
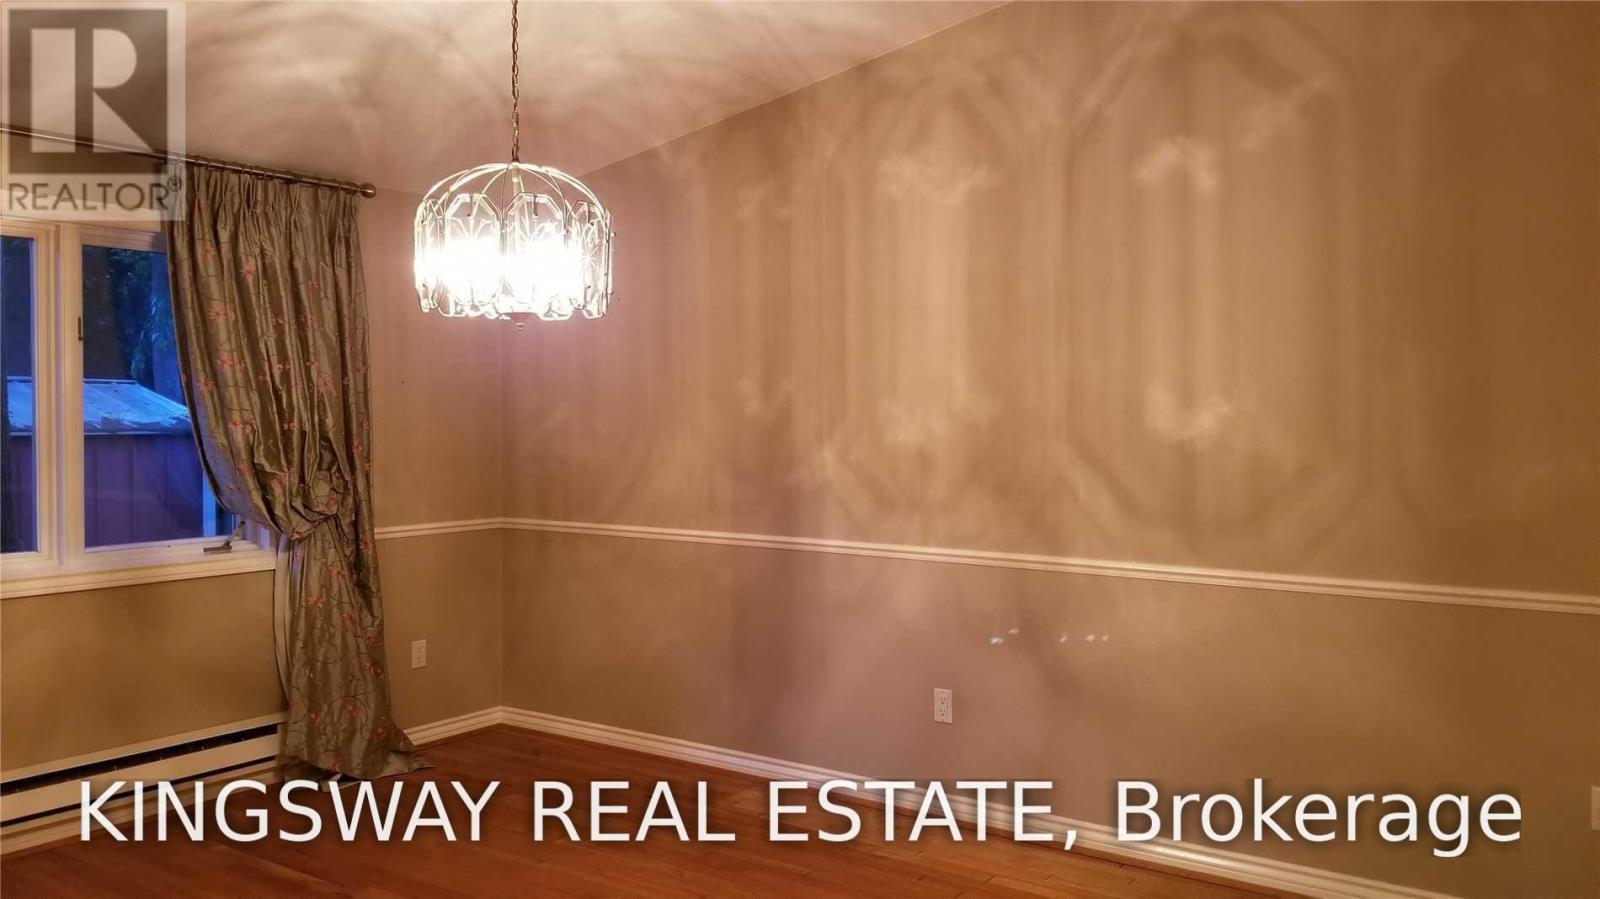
| Main Level | Dining Room | 4.5 m | 3.53 m | 4.5 m x 3.53 m |
| Upper Level | Living Room | 4.57 m | 4.42 m | 4.57 m x 4.42 m |
| Upper Level | Primary Bedroom | 3.48 m | 4.22 m | 3.48 m x 4.22 m |
| Upper Level | Bedroom 2 | 4.17 m | 3.61 m | 4.17 m x 3.61 m |
| Upper Level | Bedroom 3 | 3.51 m | 3.18 m | 3.51 m x 3.18 m |
https://www.realtor.ca/real-estate/30120789/465-maple-grove-drive-oakville-fd-ford-1006-fd-ford

The trademarks REALTOR®, REALTORS®, and the REALTOR® logo are controlled by The Canadian Real Estate Association (CREA) and identify real estate professionals who are members of CREA. The trademarks MLS®, Multiple Listing Service® and the associated logos are owned by The Canadian Real Estate Association (CREA) and identify the quality of services provided by real estate professionals who are members of CREA. The trademark DDF® is owned by The Canadian Real Estate Association (CREA) and identifies CREA's Data Distribution Facility (DDF®)
August 06 2026 01:06:33
Toronto Regional Real Estate Board
Kingsway Real Estate