
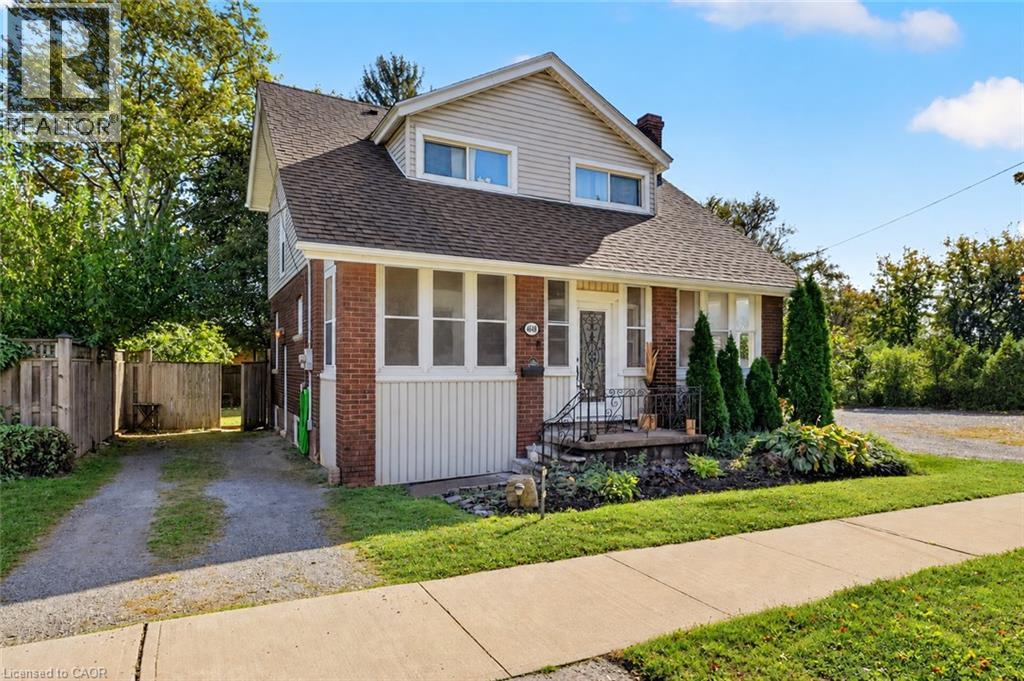
4648 Stanley Avenue Niagara Falls, Ontario L2E 4Z7

$449,900
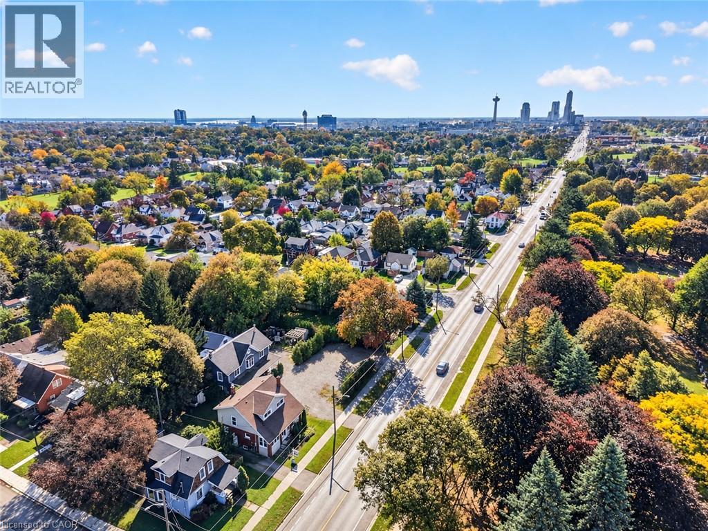
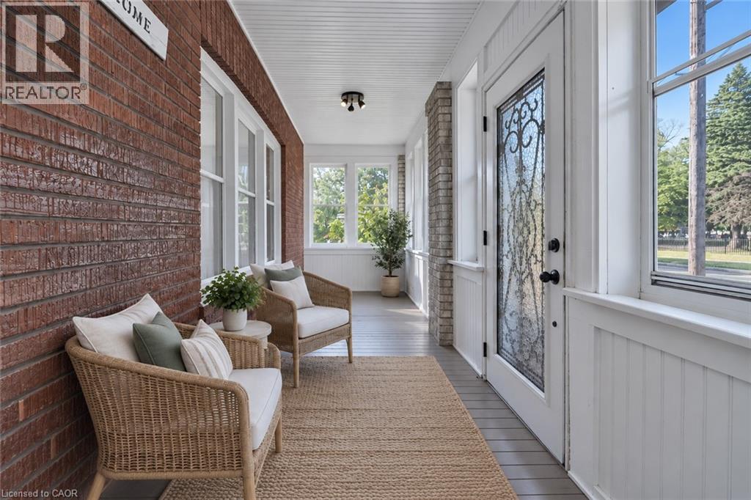
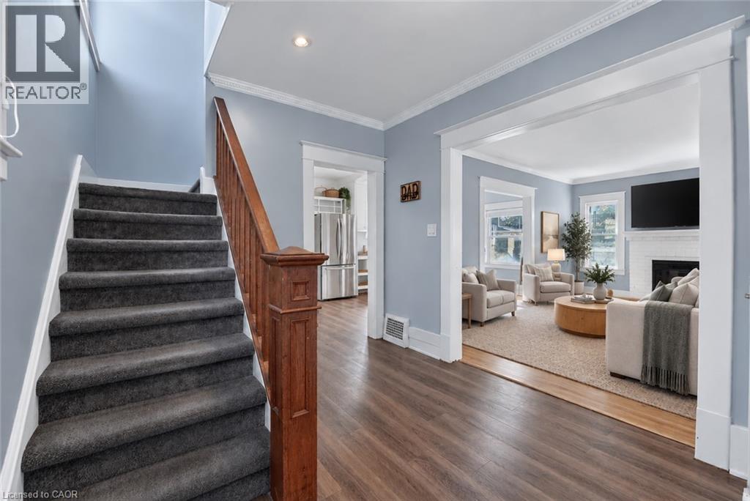
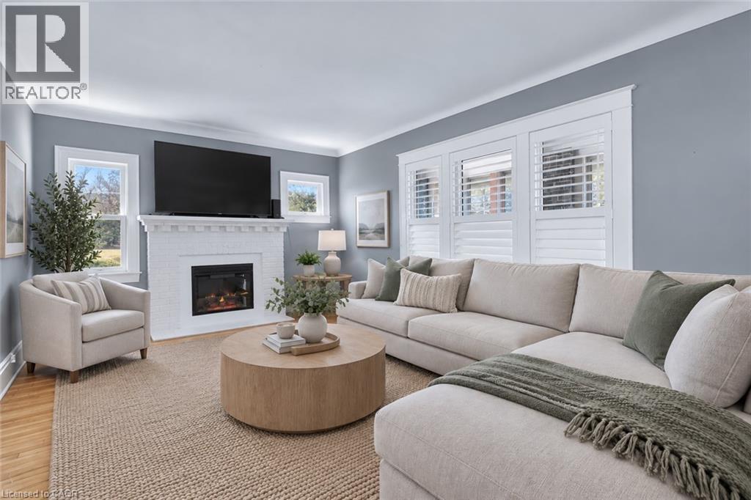
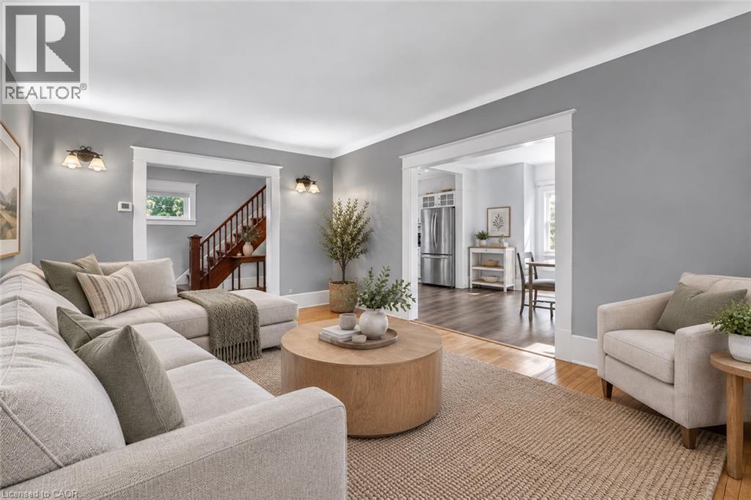
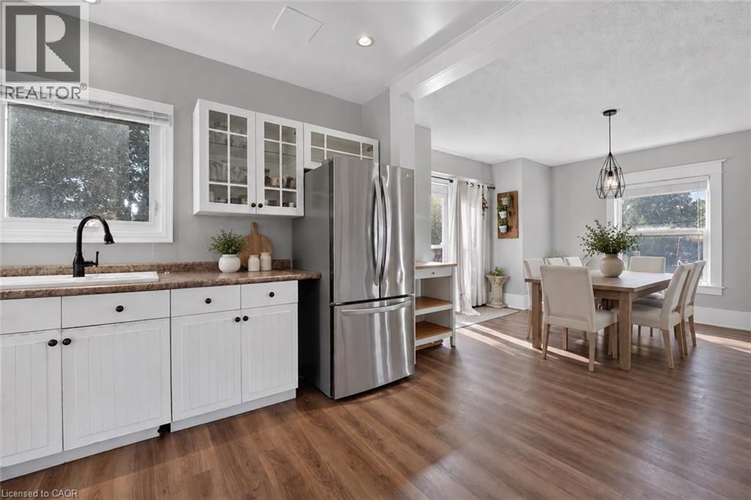
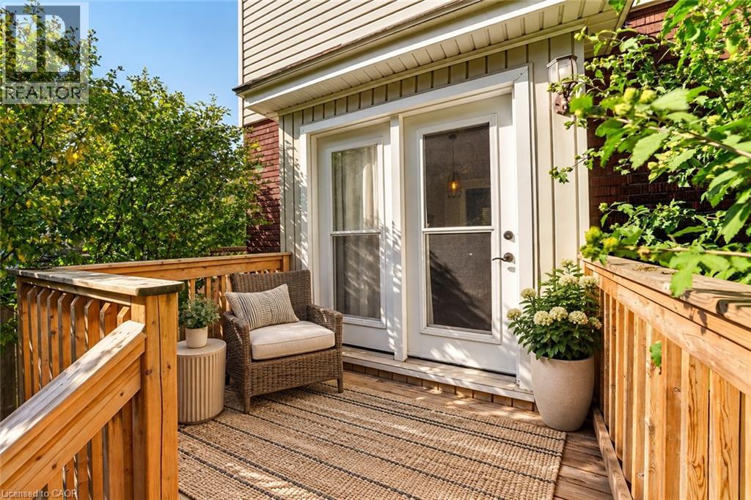
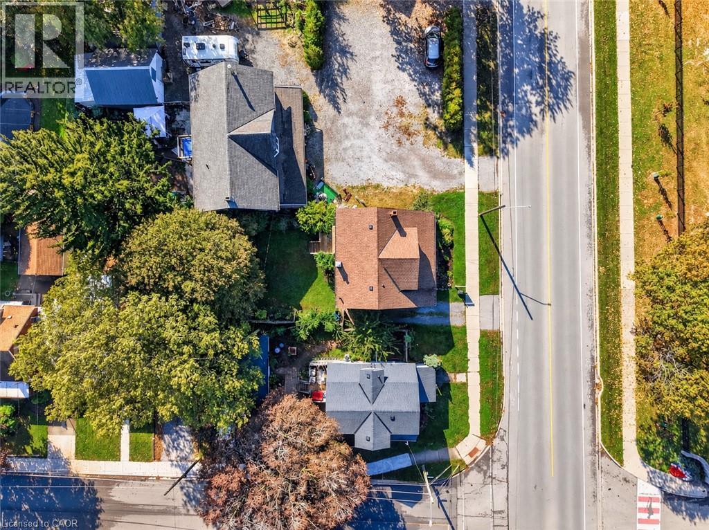
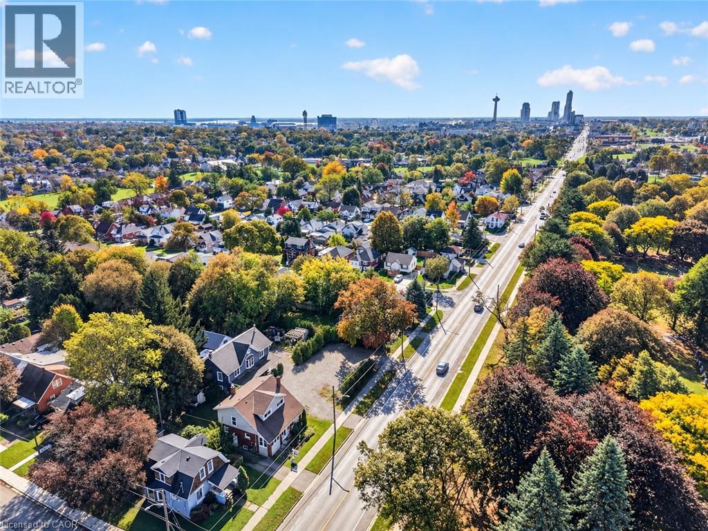
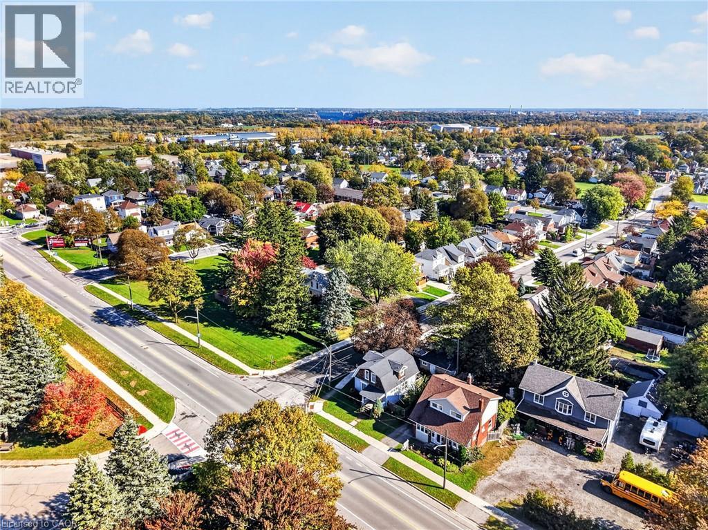
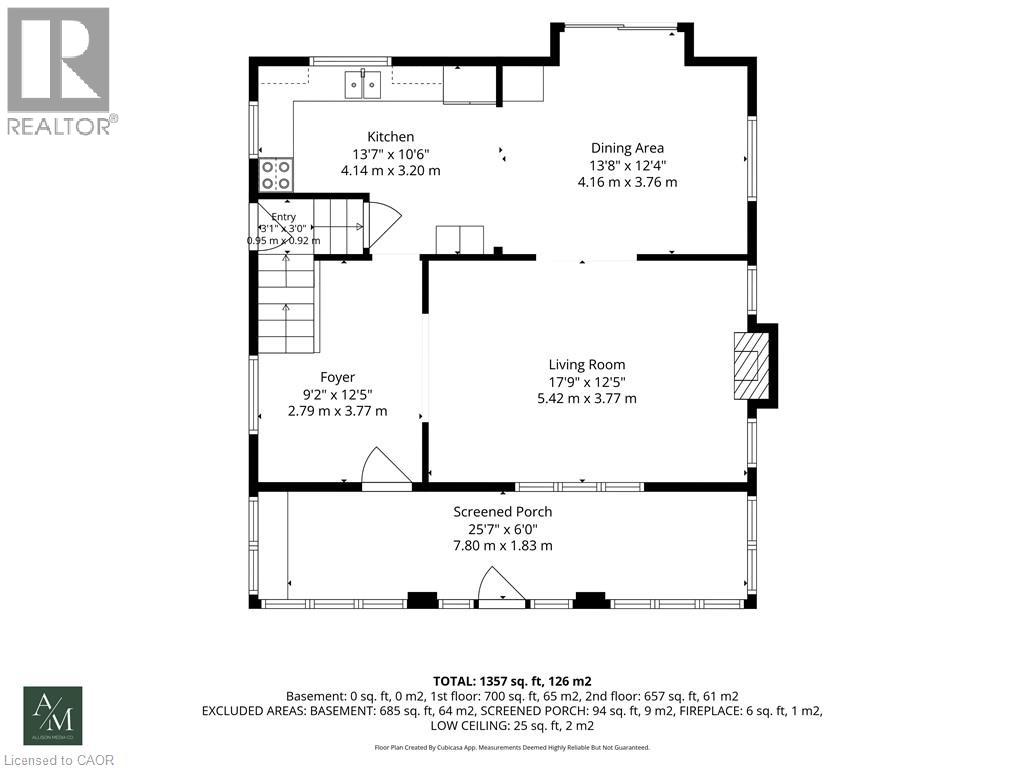
SPACE TO GATHER, ROOM TO ENJOY & CONVENIENCE AT YOUR DOORSTEP! If you're looking for a home that offers generous living space, a fantastic backyard, and easy access to everyday amenities, this is one you'll want to see! One of the standout features of this home is the exceptionally spacious living and dining area, offering plenty of room to entertain guests, host family celebrations, or simply enjoy time together. Whether it's a holiday gathering or a quiet evening at home, you'll appreciate the flexibility and comfort this space provides. Step outside to a generously sized backyard with plenty of room for summer barbecues, entertaining, or relaxing outdoors. A newer deck provides the perfect setting to enjoy it all, while a newer roof adds peace of mind. With no neighbours directly across the street and a park nearby, you'll enjoy an added sense of openness. Shopping, restaurants, and everyday amenities are within walking distance, making daily life that much more convenient. Just minutes from downtown Niagara Falls with quick access to major highways, this location makes commuting and enjoying everything the Niagara region has to offer easy. With generous indoor living areas, fantastic outdoor space, and practical updates already taken care of, this home offers a wonderful opportunity to enjoy comfortable, convenient living! (id:50787)
Open House
This property has open houses!
2:00 pm
Ends at:3:00 pm
Property Details
| MLS® Number | 40871658 |
| Property Type | Single Family |
| Amenities Near By | Golf Nearby, Park, Place Of Worship, Playground, Public Transit, Schools, Shopping |
| Equipment Type | Water Heater |
| Parking Space Total | 2 |
| Rental Equipment Type | Water Heater |
| Structure | Shed |
Building
| Bathroom Total | 1 |
| Bedrooms Above Ground | 3 |
| Bedrooms Total | 3 |
| Appliances | Refrigerator |
| Architectural Style | Other |
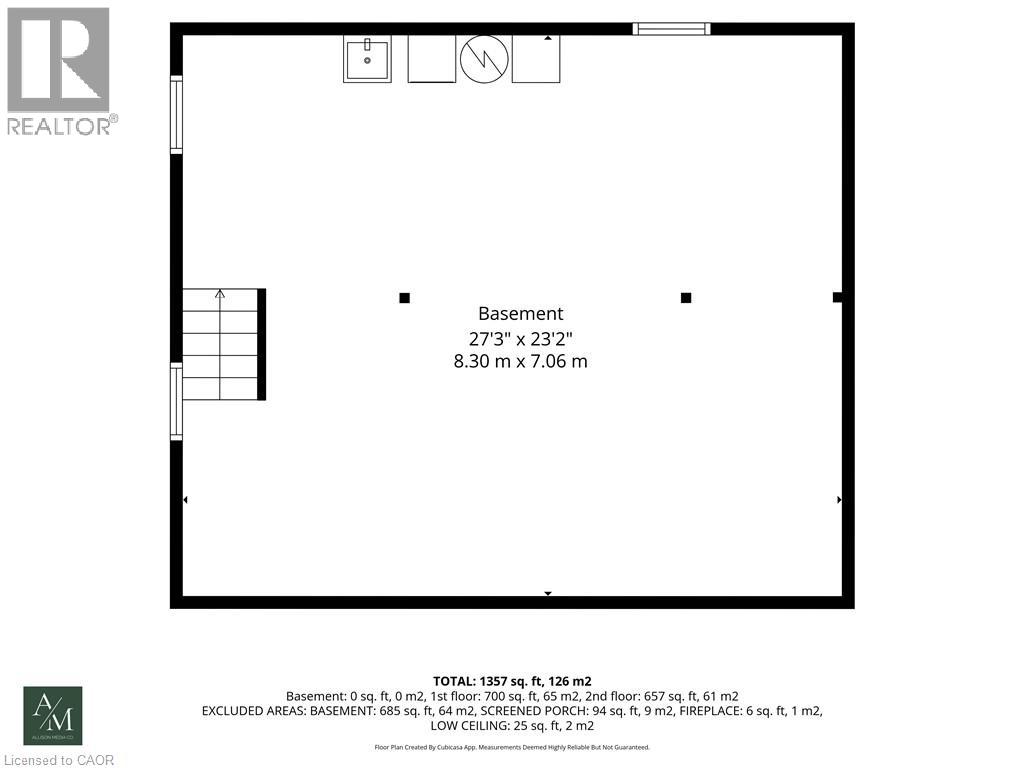
| Basement Development | Unfinished |
| Basement Type | Full (unfinished) |
| Constructed Date | 1925 |
| Construction Style Attachment | Detached |
| Cooling Type | Central Air Conditioning |
| Exterior Finish | Brick, Vinyl Siding |
| Fireplace Present | Yes |
| Fireplace Total | 1 |
| Foundation Type | Block |
| Heating Fuel | Natural Gas |
| Heating Type | Forced Air |
| Stories Total | 2 |
| Size Interior | 1,357 Sqft |
| Type | House |
| Utility Water | Municipal Water |
Land
| Access Type | Road Access, Highway Access |
| Acreage | No |
| Land Amenities | Golf Nearby, Park, Place Of Worship, Playground, Public Transit, Schools, Shopping |
| Sewer | Municipal Sewage System |
| Size Depth | 95 Ft |
| Size Frontage | 44 Ft |
| Size Total Text | Under 1/2 Acre |
| Zoning Description | R2 |
Rooms
| Level | Type | Length | Width | Dimensions |
|---|---|---|---|---|
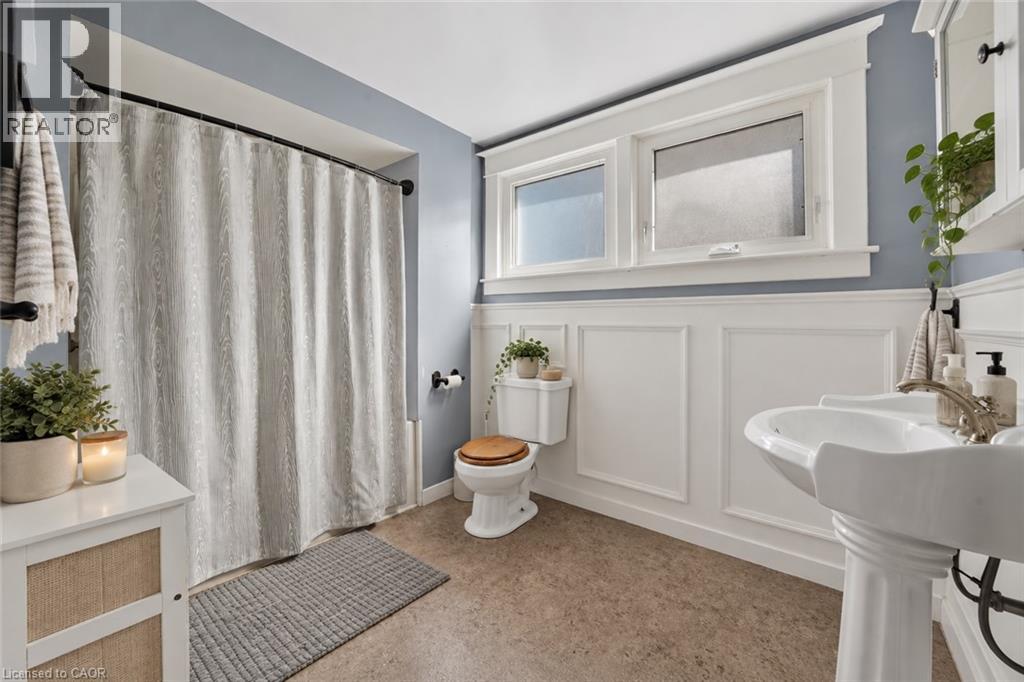
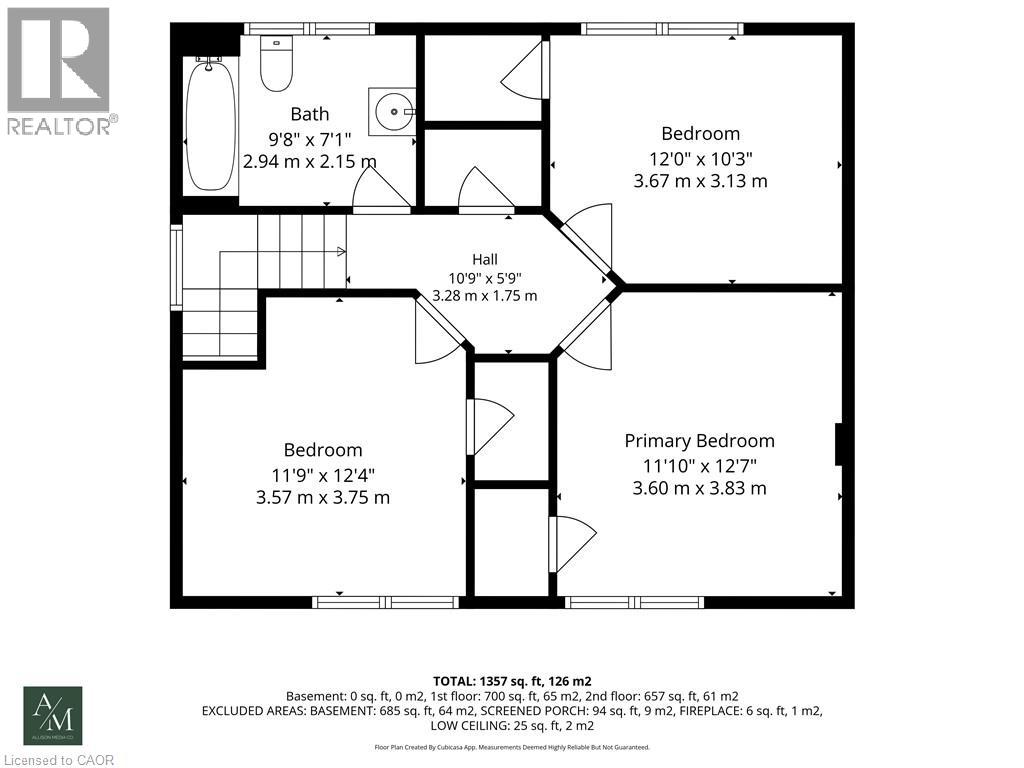
| Second Level | 4pc Bathroom | 9'8'' x 7'1'' | ||
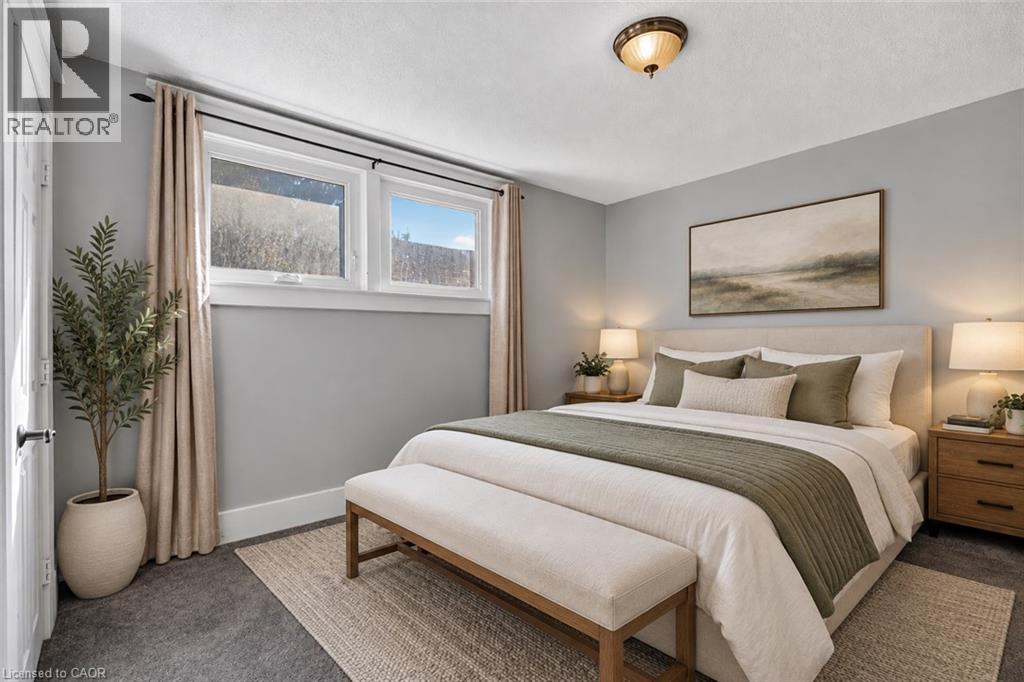
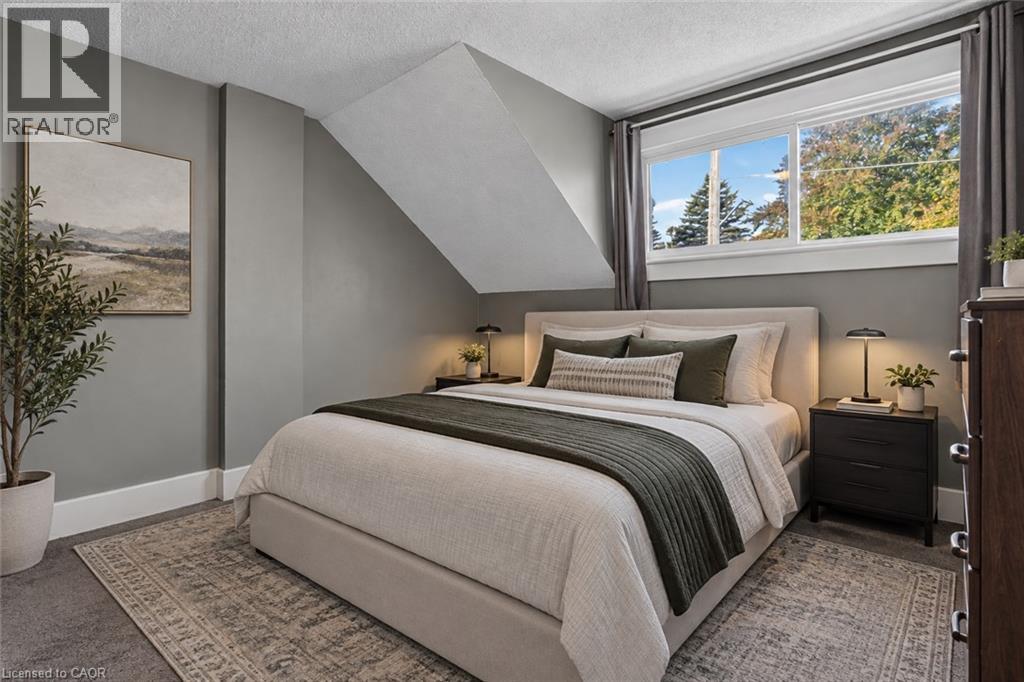
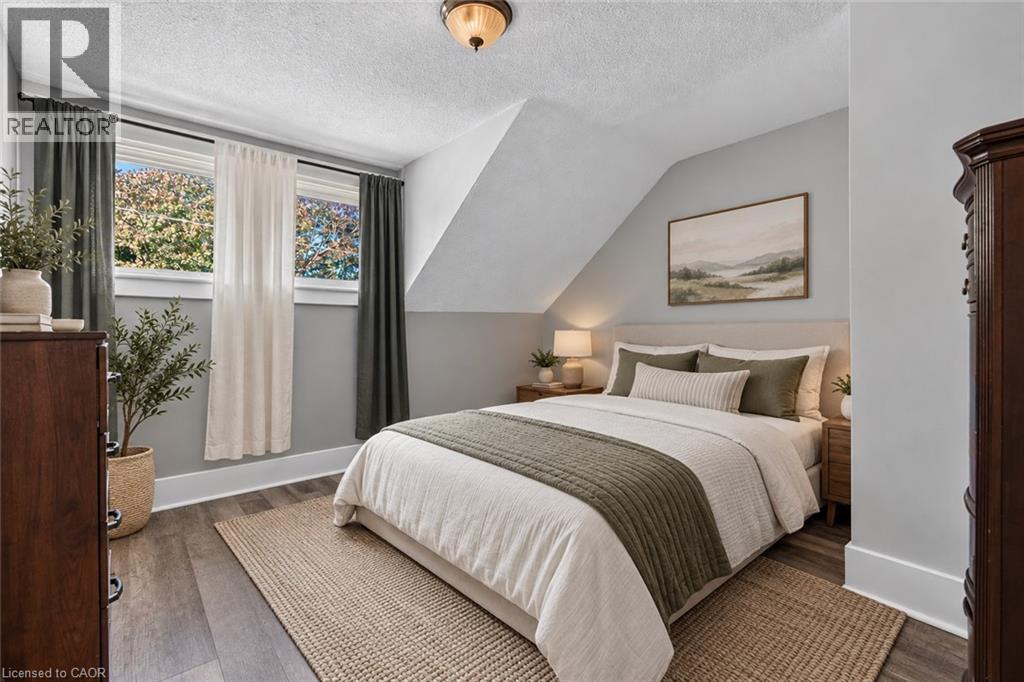
| Second Level | Bedroom | 12'4'' x 11'9'' | ||
| Second Level | Bedroom | 12'7'' x 11'10'' | ||
| Second Level | Primary Bedroom | 12'7'' x 11'10'' | ||
| Lower Level | Other | 27'3'' x 23'2'' | ||
| Main Level | Living Room | 17'9'' x 12'5'' | ||
| Main Level | Dining Room | 13'8'' x 12'4'' | ||
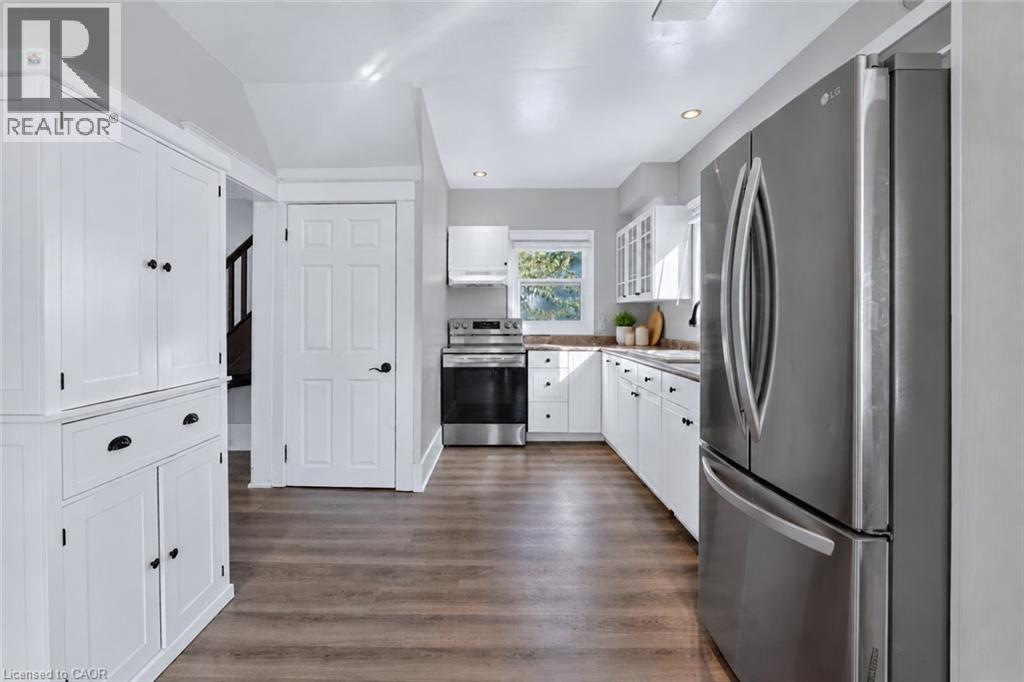
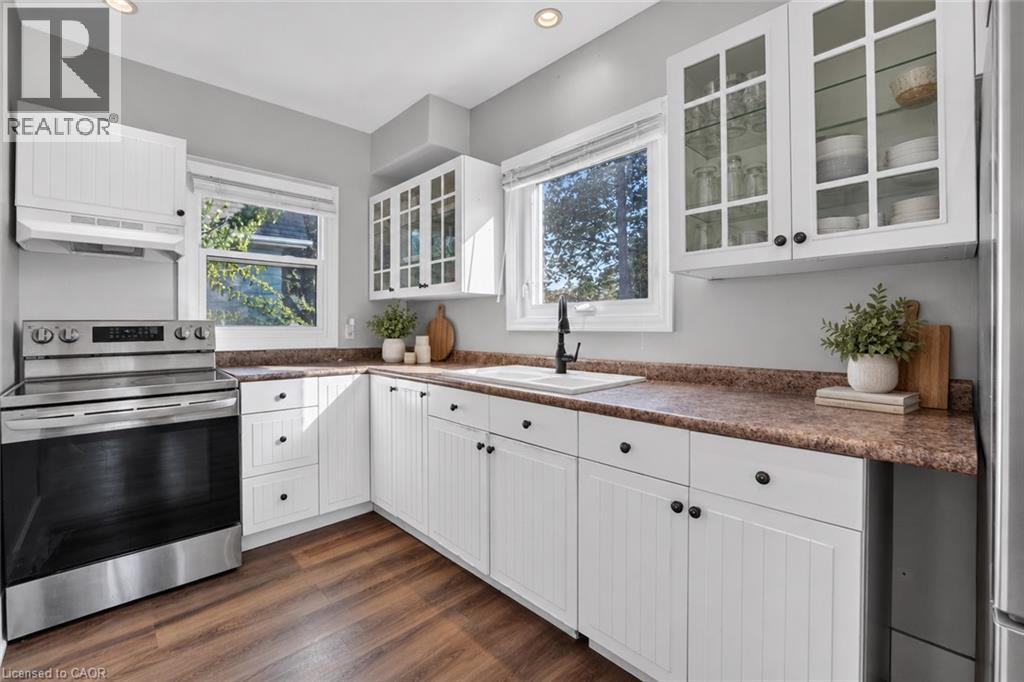
| Main Level | Kitchen | 13'7'' x 10'6'' | ||
| Main Level | Foyer | 12'5'' x 9'2'' |
https://www.realtor.ca/real-estate/30410408/4648-stanley-avenue-niagara-falls

The trademarks REALTOR®, REALTORS®, and the REALTOR® logo are controlled by The Canadian Real Estate Association (CREA) and identify real estate professionals who are members of CREA. The trademarks MLS®, Multiple Listing Service® and the associated logos are owned by The Canadian Real Estate Association (CREA) and identify the quality of services provided by real estate professionals who are members of CREA. The trademark DDF® is owned by The Canadian Real Estate Association (CREA) and identifies CREA's Data Distribution Facility (DDF®)
October 16 2026 03:48:44
REALTORS® Association of Hamilton-Burlington
Your Home Sold Guaranteed Realty Elite