
462 Waterfalls Road Walford, Ontario P0P 2E0

$320,000
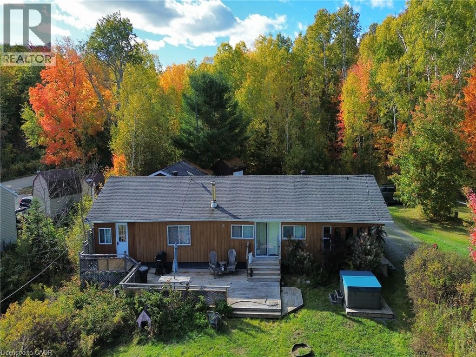
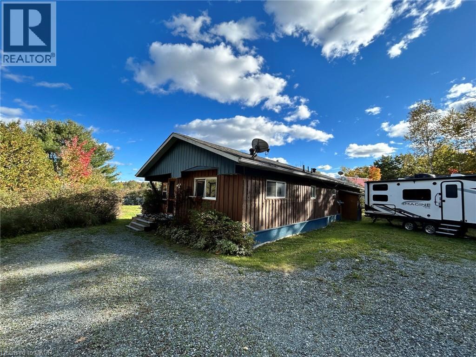
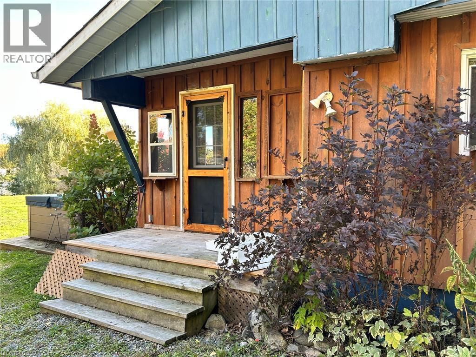
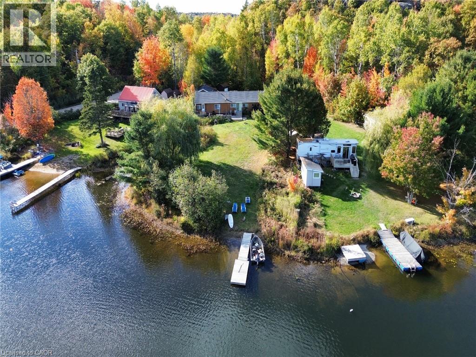
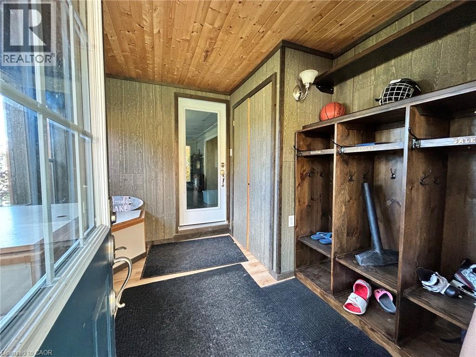
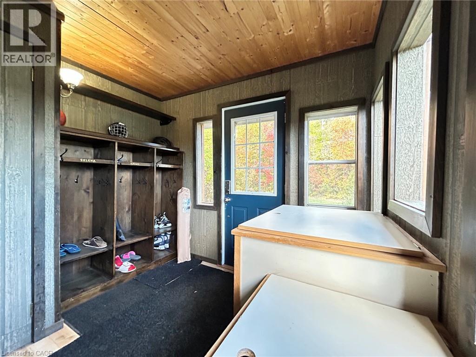
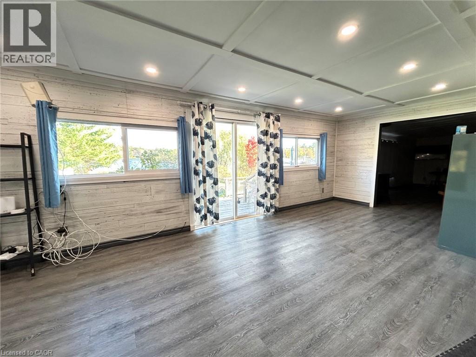
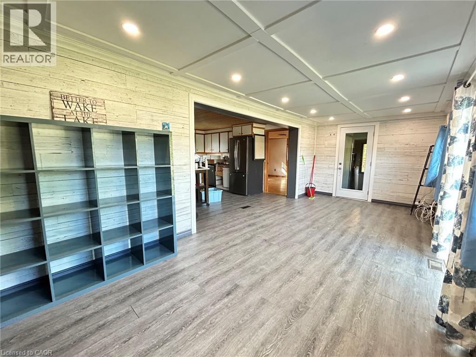
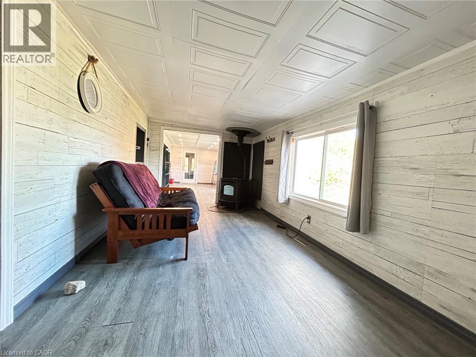
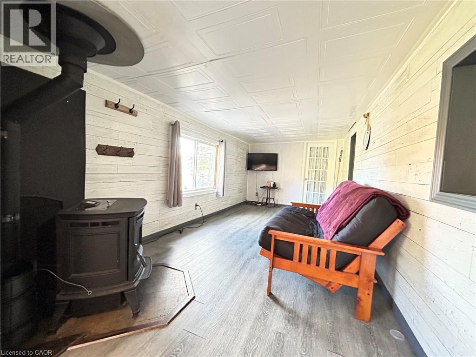
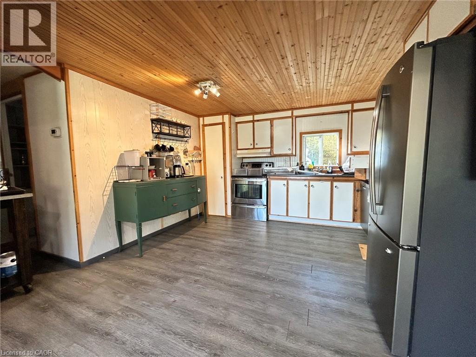
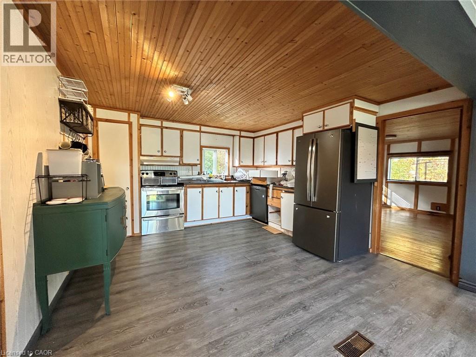
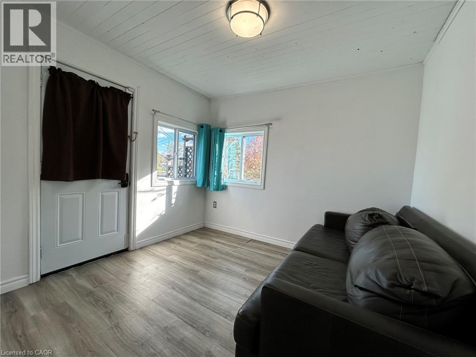
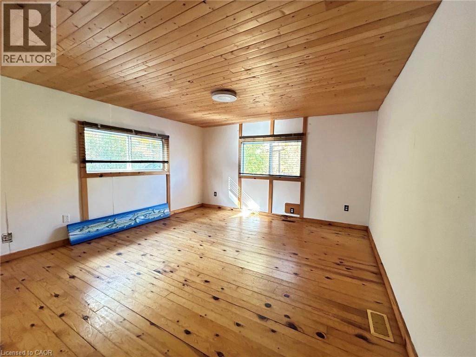
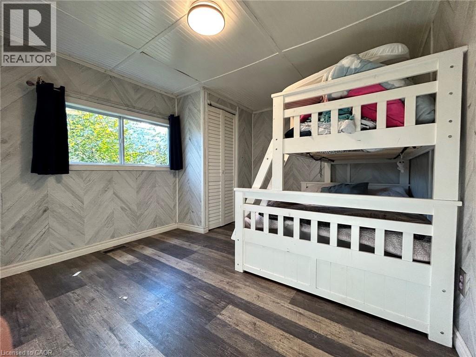
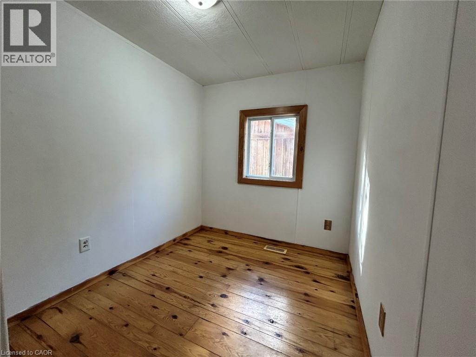
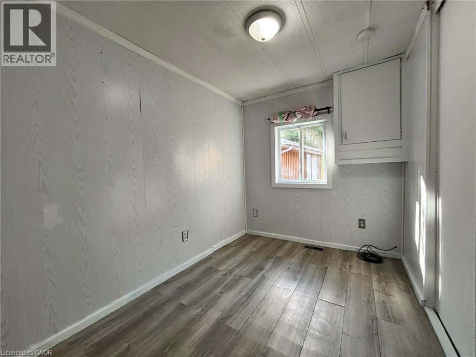
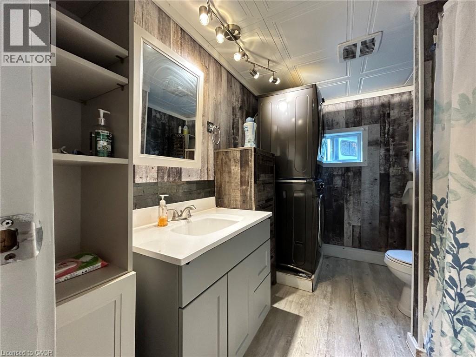
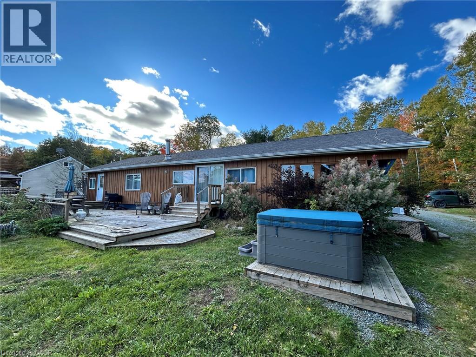
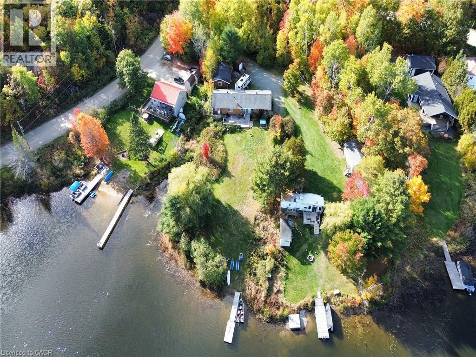
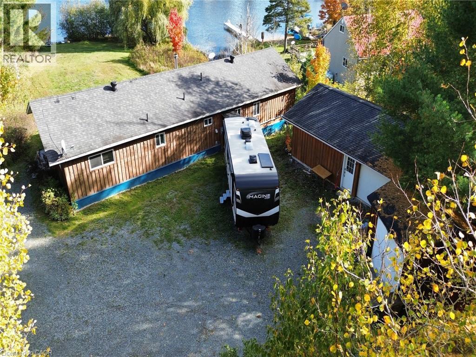
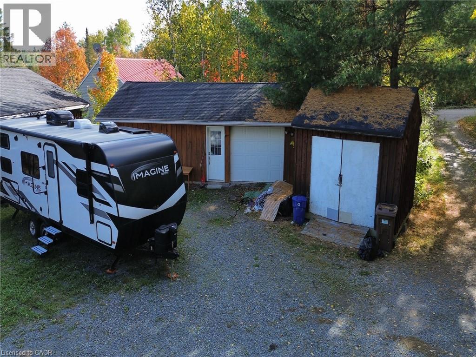
Cozy year-round waterfront home or retreat on beautiful Tube Lake. Enjoy miles of boating and fishing on this chain of lakes. With a gentle approach to the water, you have easy access to your own dock and ice for winter fishing. This home features 4 bedrooms, an upgraded bathroom with laundry, newer electric furnace, central air and a pellet stove. All main floor living with plenty of space and if you need extra, there are storage sheds and a 20 x 30 insulated, heated garage/workshop. Don't wait, book your private viewing today! (id:50787)
Property Details
| MLS® Number | 40869457 |
| Property Type | Single Family |
| Community Features | Quiet Area |
| Features | Country Residential |
| Parking Space Total | 4 |
| View Type | Direct Water View |
| Water Front Name | Tube Lake |
| Water Front Type | Waterfront |
Building
| Bathroom Total | 1 |
| Bedrooms Above Ground | 4 |
| Bedrooms Total | 4 |
| Appliances | Dishwasher, Dryer, Refrigerator, Stove, Washer, Hot Tub |
| Architectural Style | Bungalow |
| Basement Type | None |
| Construction Style Attachment | Detached |
| Cooling Type | Central Air Conditioning |
| Heating Fuel | Pellet |
| Heating Type | Forced Air, Stove |
| Stories Total | 1 |
| Size Interior | 1,470 Sqft |
| Type | House |
| Utility Water | Lake/river Water Intake |
Parking
| Detached Garage | |
| Open |
Land
| Access Type | Road Access |
| Acreage | No |
| Sewer | Septic System |
| Size Frontage | 108 Ft |
| Size Total Text | 1/2 - 1.99 Acres |
| Surface Water | Lake |
| Zoning Description | Rr - Resource Recreation |
Rooms
| Level | Type | Length | Width | Dimensions |
|---|---|---|---|---|
| Main Level | 4pc Bathroom | Measurements not available | ||
| Main Level | Sitting Room | 9'3'' x 9'7'' | ||
| Main Level | Bedroom | 10'0'' x 7'3'' | ||
| Main Level | Primary Bedroom | 15'0'' x 13'0'' | ||
| Main Level | Dining Room | 21'10'' x 9'3'' | ||
| Main Level | Bedroom | 11'0'' x 10'5'' | ||
| Main Level | Bedroom | 10'0'' x 6'10'' | ||
| Main Level | Living Room | 19'3'' x 9'3'' | ||
| Main Level | Kitchen | 12'6'' x 13'0'' |
https://www.realtor.ca/real-estate/30370644/462-waterfalls-road-walford

The trademarks REALTOR®, REALTORS®, and the REALTOR® logo are controlled by The Canadian Real Estate Association (CREA) and identify real estate professionals who are members of CREA. The trademarks MLS®, Multiple Listing Service® and the associated logos are owned by The Canadian Real Estate Association (CREA) and identify the quality of services provided by real estate professionals who are members of CREA. The trademark DDF® is owned by The Canadian Real Estate Association (CREA) and identifies CREA's Data Distribution Facility (DDF®)
October 06 2026 05:38:43
REALTORS® Association of Hamilton-Burlington
Claudine Bichette Real Estate Brokerage