
460 Winchester Drive Waterloo, Ontario N2T 1H6

$1,249,000
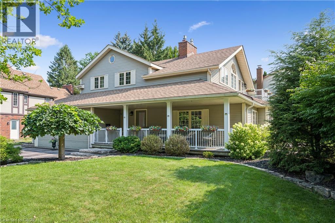
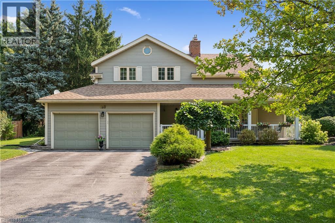
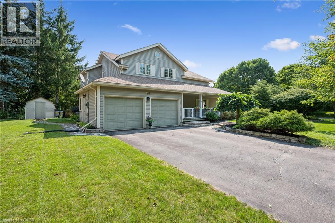
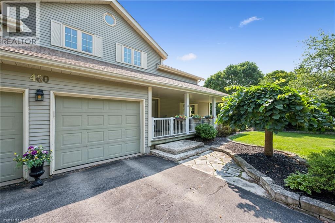
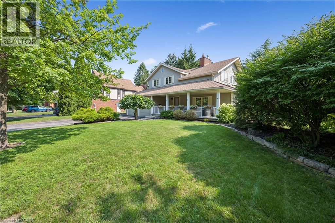
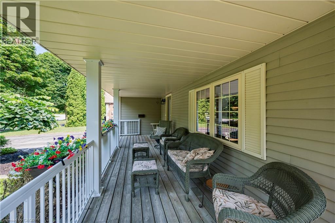
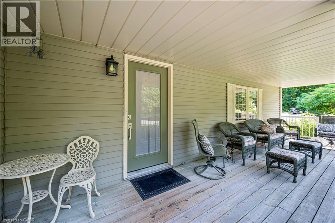
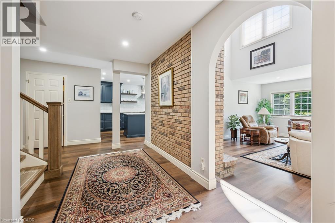
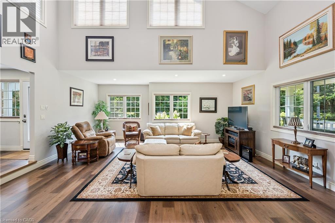

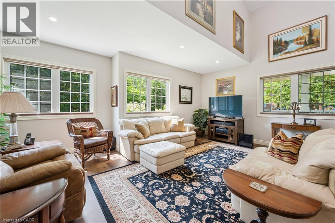
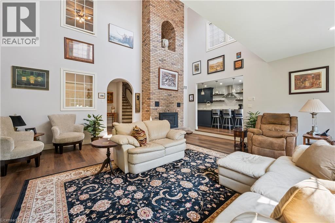
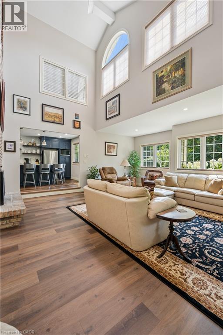
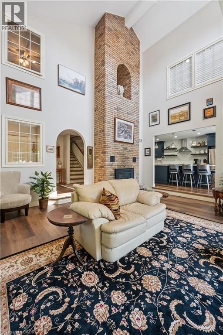
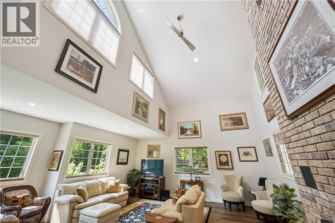
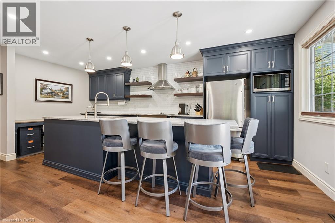
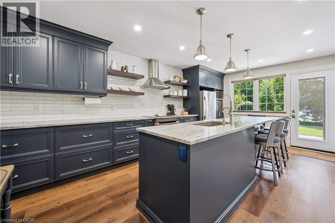
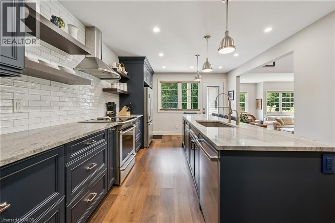
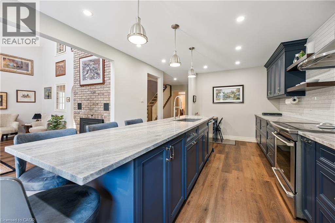
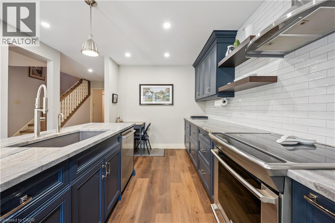
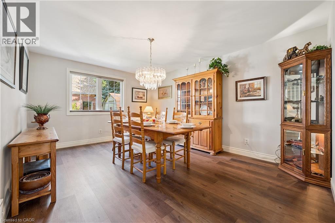
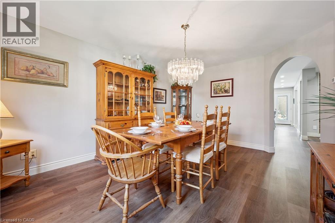
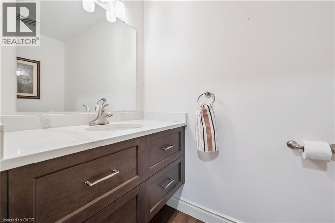
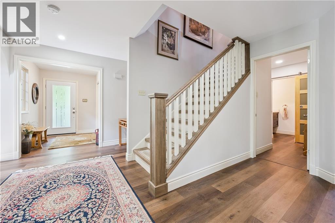
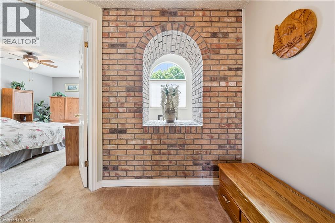
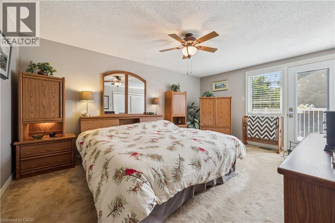
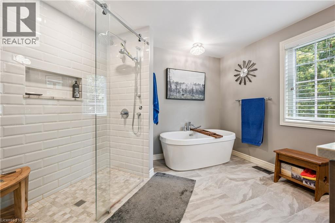
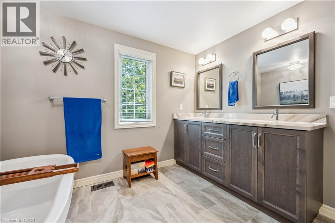
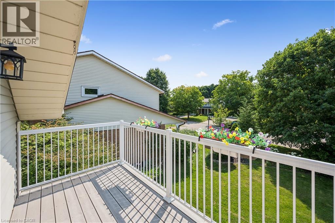
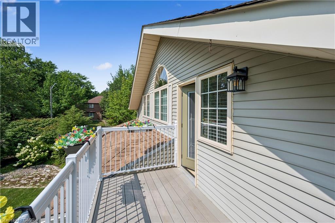
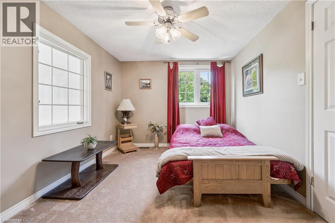
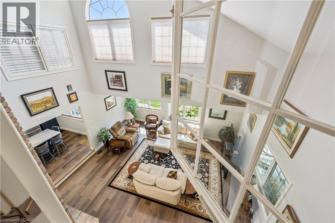
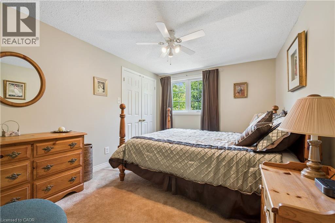
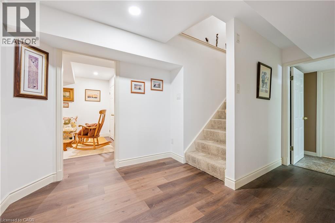
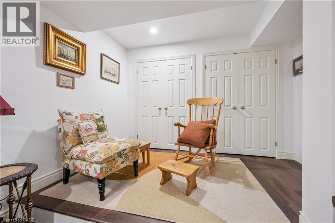
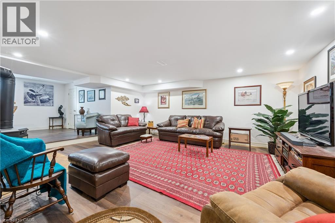
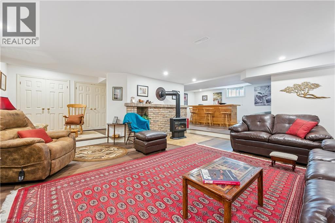
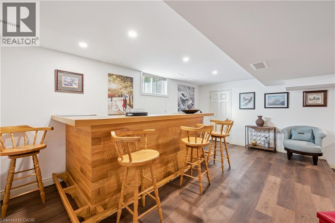
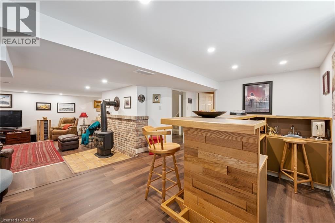
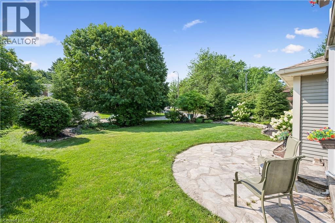
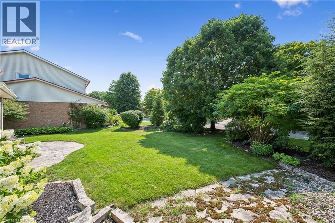
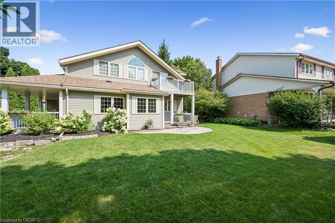
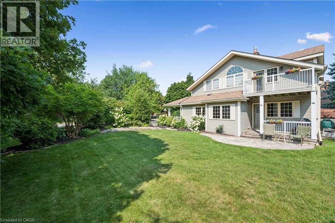
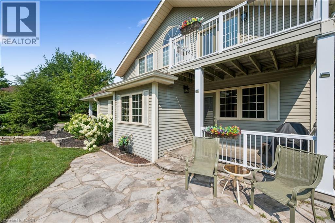
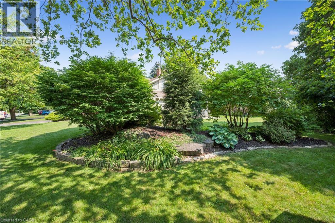
Welcome to 460 Winchester Drive, located in Beechwood, one of the most desirable and established neighbourhoods in all of Kitchener-Waterloo. This impressive 3-bedroom, 4-bathroom home offers just over 3,300 sq. ft. of finished living space, including a fully finished basement, all set on a beautiful corner lot. From the moment you step inside, you’ll be impressed by the incredible 22-foot ceilings in the living room, creating a bright, open and dramatic space filled with natural light. The spacious layout offers plenty of room for everyday family living and entertaining, while the home’s many recent updates—including the kitchen, finished basement, furnace and air conditioning—make it ready to enjoy. The primary suite offers its own special retreat, featuring a newly renovated 5-piece ensuite bathroom and a private deck off the primary bedroom—the perfect spot to enjoy your morning coffee or unwind at the end of the day. You can also sit back and relax on the covered front deck and take in the beautiful, mature surroundings. The location is just as impressive as the home itself. Beechwood is known for its beautiful tree-lined streets, mature surroundings, incredible walking and cycling trails, and highly sought-after schools. Residents also enjoy access to a community pool and tennis courts, adding to the fantastic neighbourhood lifestyle. You’re just minutes from local shopping, restaurants, everyday amenities, The Boardwalk, Uptown Waterloo, parks, universities and so much more. 460 Winchester Drive offers an incredible combination of space, natural light, recent updates and a beautiful corner lot—all in one of Waterloo’s most sought-after neighbourhoods. This is more than a home; it’s an opportunity to become part of the Beechwood lifestyle. (id:50787)
Property Details
| MLS® Number | 40855113 |
| Property Type | Single Family |
| Amenities Near By | Place Of Worship, Public Transit, Schools, Shopping |
| Community Features | Quiet Area, School Bus |
| Equipment Type | Water Heater |
| Features | Conservation/green Belt, Sump Pump |
| Parking Space Total | 6 |
| Rental Equipment Type | Water Heater |
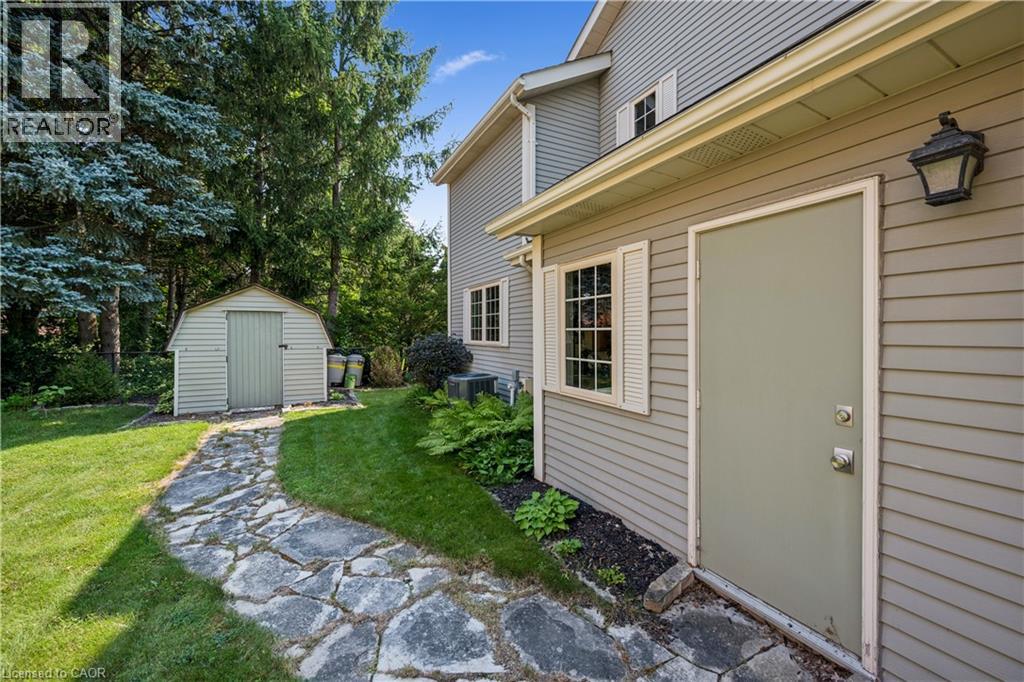
| Structure | Shed, Porch |
Building
| Bathroom Total | 4 |
| Bedrooms Above Ground | 3 |
| Bedrooms Total | 3 |
| Appliances | Central Vacuum, Dishwasher, Dryer, Refrigerator, Stove, Water Softener, Washer, Window Coverings, Garage Door Opener |
| Architectural Style | Other |
| Basement Development | Finished |
| Basement Type | Full (finished) |
| Constructed Date | 1984 |
| Construction Style Attachment | Detached |
| Cooling Type | Central Air Conditioning |
| Exterior Finish | Aluminum Siding |
| Fixture | Ceiling Fans |
| Half Bath Total | 2 |
| Heating Type | Forced Air |
| Stories Total | 2 |
| Size Interior | 3,356 Sqft |
| Type | House |
| Utility Water | Municipal Water |
Parking
| Attached Garage |
Land
| Acreage | No |
| Land Amenities | Place Of Worship, Public Transit, Schools, Shopping |
| Sewer | Municipal Sewage System |
| Size Depth | 87 Ft |
| Size Frontage | 79 Ft |
| Size Total Text | Under 1/2 Acre |
| Zoning Description | R1 |
Rooms
| Level | Type | Length | Width | Dimensions |
|---|---|---|---|---|
| Second Level | Primary Bedroom | 22'5'' x 13'2'' | ||
| Second Level | Bedroom | 12'7'' x 9'8'' | ||
| Second Level | Bedroom | 12'7'' x 9'8'' | ||
| Second Level | Full Bathroom | 12'1'' x 9'9'' | ||
| Second Level | 4pc Bathroom | 12'7'' x 7'0'' | ||
| Basement | Utility Room | 9'11'' x 7'11'' | ||
| Basement | Storage | 14'9'' x 20' | ||
| Basement | Recreation Room | 30'11'' x 24'4'' | ||
| Basement | Cold Room | 11'4'' x 5'2'' | ||
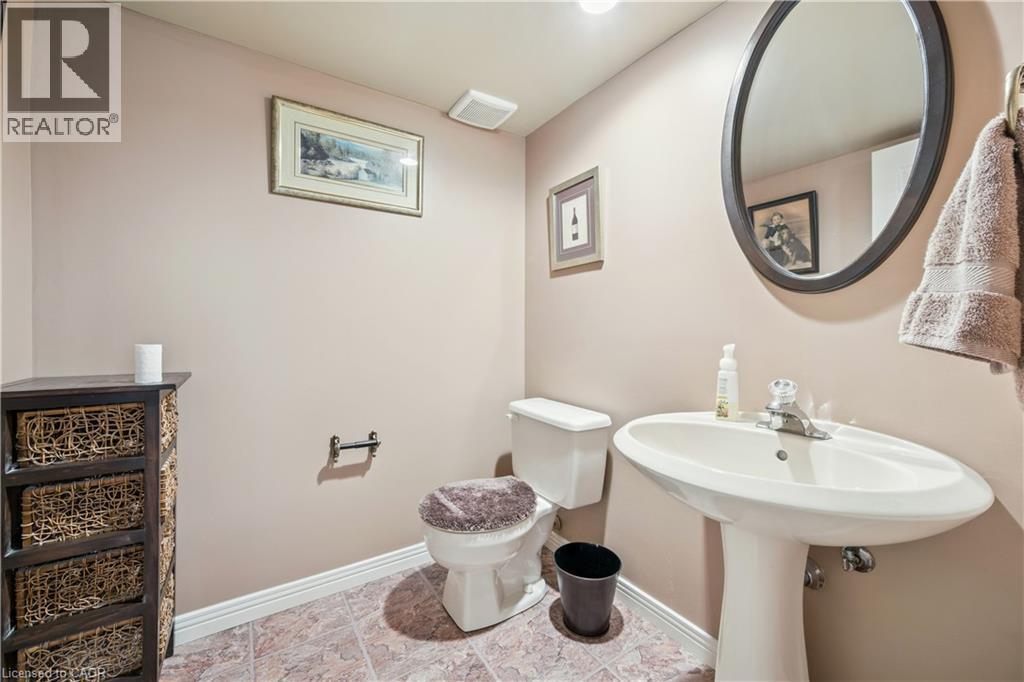
| Basement | 2pc Bathroom | 5'8'' x 5'8'' | ||
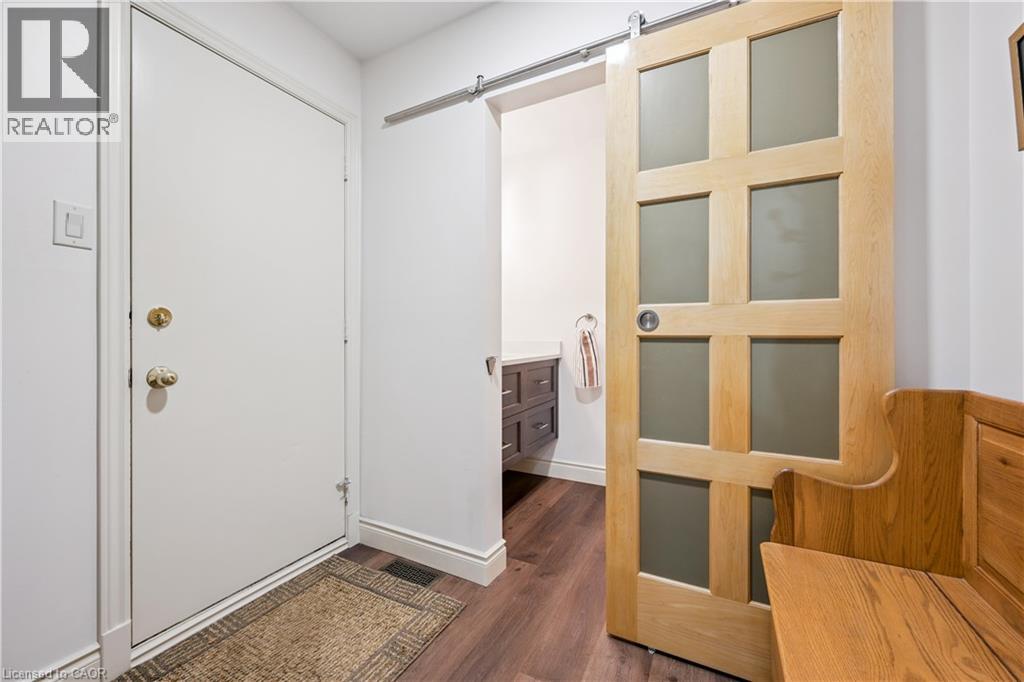
| Main Level | Mud Room | 8'0'' x 7'2'' | ||
| Main Level | Living Room | 21'1'' x 20'4'' | ||
| Main Level | Kitchen | 19'6'' x 11'7'' | ||
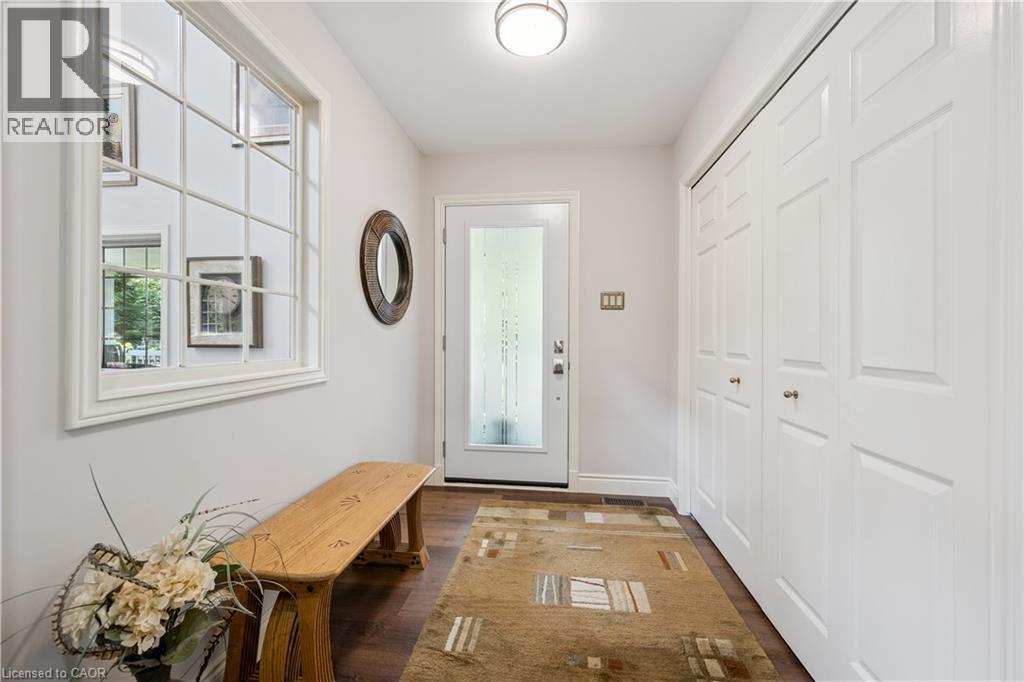
| Main Level | Foyer | 7'11'' x 5'11'' | ||
| Main Level | Dining Room | 15'8'' x 12'0'' | ||
| Main Level | 2pc Bathroom | 7'2'' x 3'11'' |
https://www.realtor.ca/real-estate/30162776/460-winchester-drive-waterloo

The trademarks REALTOR®, REALTORS®, and the REALTOR® logo are controlled by The Canadian Real Estate Association (CREA) and identify real estate professionals who are members of CREA. The trademarks MLS®, Multiple Listing Service® and the associated logos are owned by The Canadian Real Estate Association (CREA) and identify the quality of services provided by real estate professionals who are members of CREA. The trademark DDF® is owned by The Canadian Real Estate Association (CREA) and identifies CREA's Data Distribution Facility (DDF®)
August 17 2026 02:09:16
REALTORS® Association of Hamilton-Burlington
Royal LePage Wolle Realty