
455 Equestrian Way Cambridge, Ontario N3E 0B6

$1,299,900
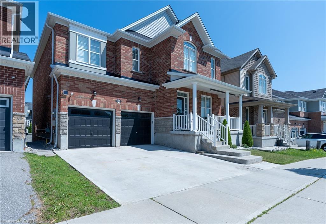
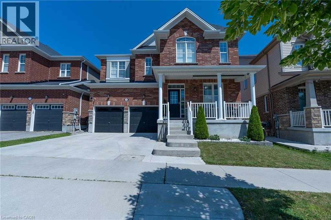
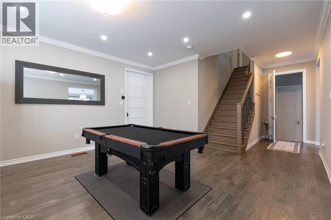
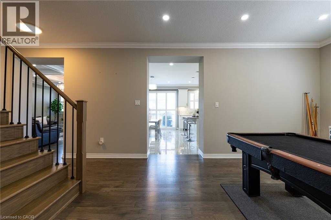
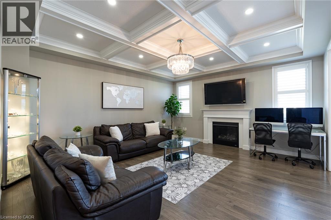
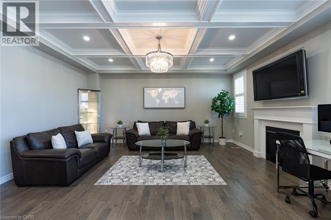
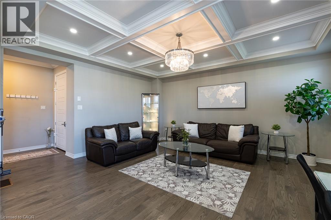
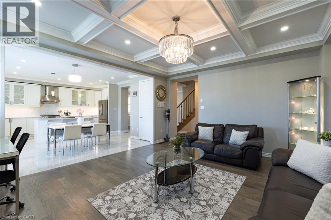
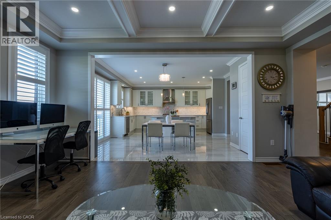
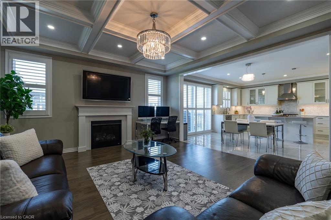
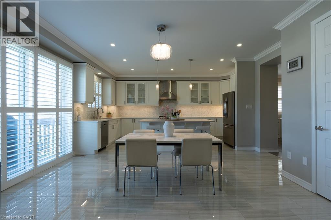
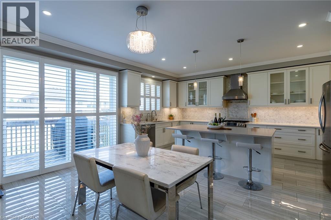
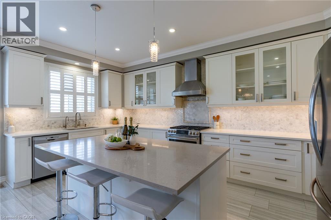
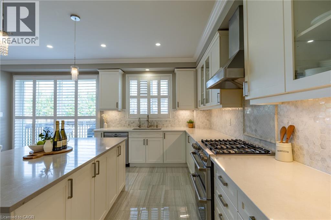
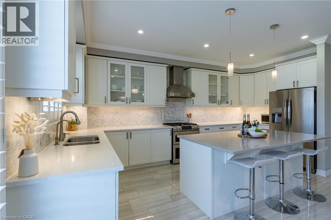
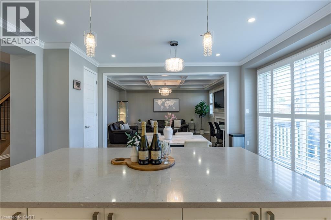
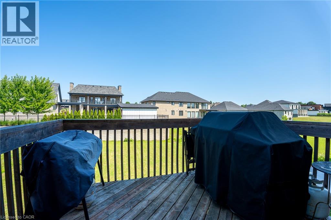
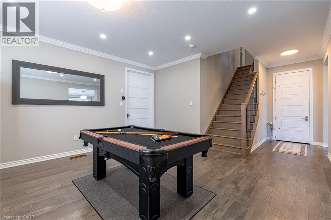
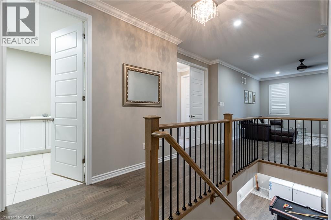
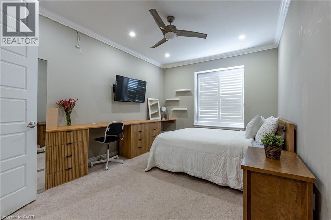
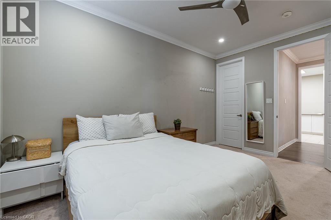
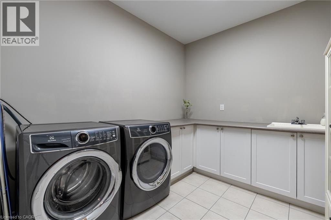
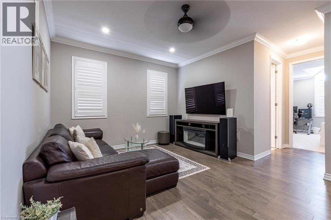
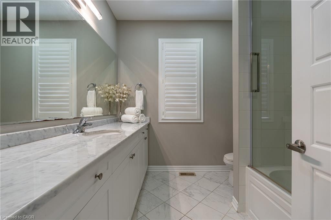
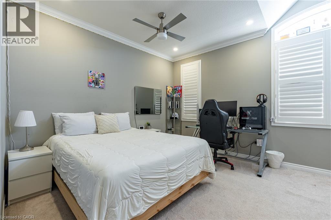
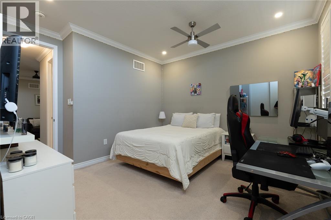
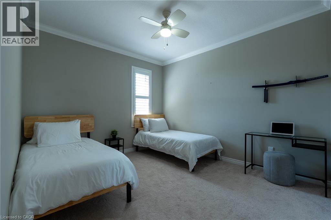
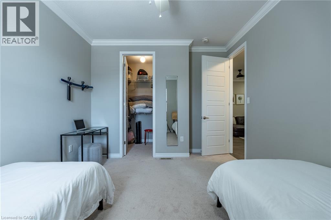
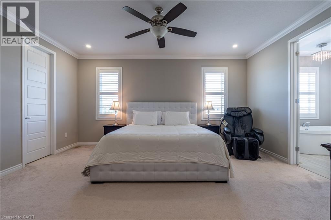
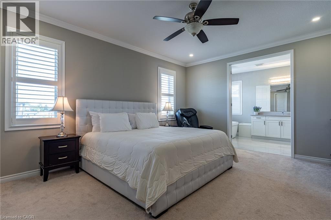
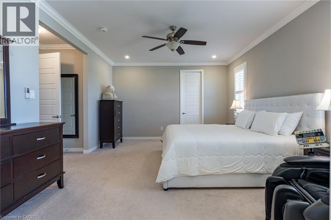
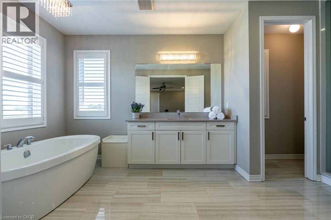
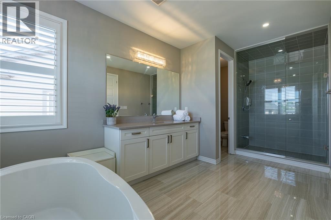
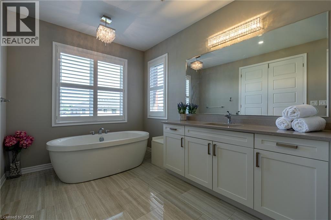
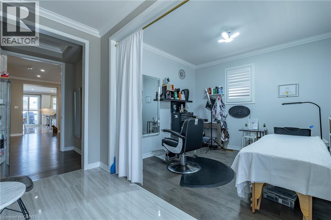
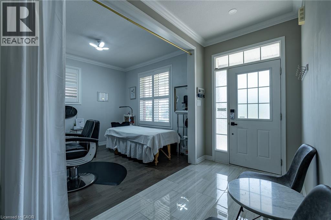
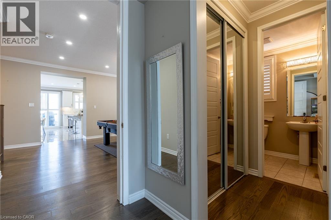
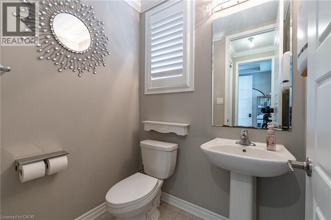
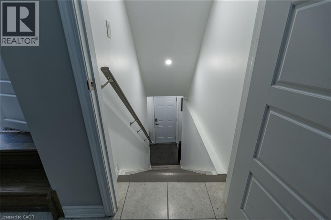
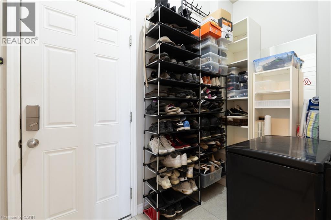
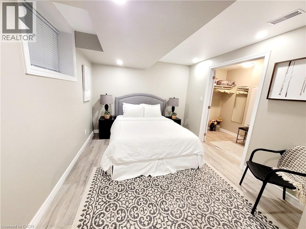
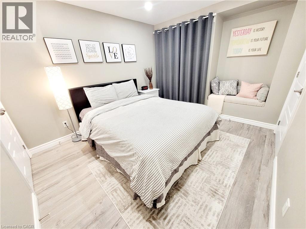
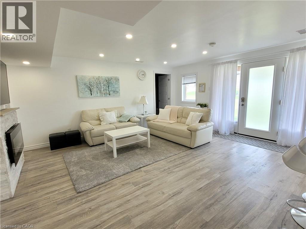
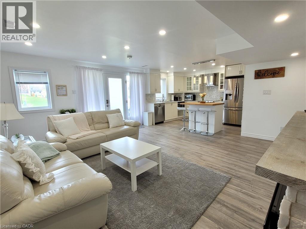
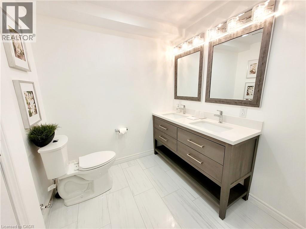
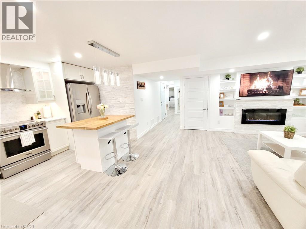
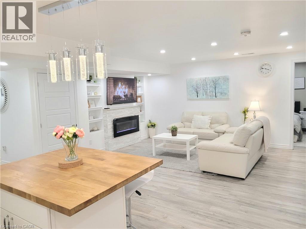
Welcome to this luxurious 2-storey home offering over 4,000 sq ft of beautifully finished living space, thoughtfully designed to provide exceptional comfort, style and versatility for the modern family. Featuring 6 total bedrooms and 3.5 bathrooms throughout, this impressive residence offers generous room sizes and an abundance of living space on every level. The open-concept main floor is highlighted by soaring 9 ft ceilings and features a spacious Great Room with a cozy gas fireplace, creating an inviting space to relax and entertain. A separate dining room and versatile Den provide additional options for formal gatherings, working from home or quiet retreats. The large eat-in kitchen is truly the heart of the home, showcasing ample cabinetry, quartz countertops, tiled backsplash, stainless steel appliances with gas stove, a large centre island with breakfast bar and a convenient walk-out to the backyard. Upstairs, four generously sized bedrooms provide plenty of space for the entire family. The impressive primary suite features multiple walk-in closets and a luxurious 5-piece ensuite, creating a private retreat at the end of the day. A 4-piece main bathroom, convenient bedroom-level laundry and spacious loft complete the upper level. The fully finished basement adds exceptional versatility with a separate entrance and a legal apartment/in-law suite. Complete with a full kitchen, comfortable living room with fireplace, 4-piece bathroom with dual sinks and a walk-out to the backyard, this additional living space is ideal for extended family, guests or added flexibility. Ideally located close to parks, schools and all major amenities, this exceptional home combines luxurious finishes, generous living space and incredible versatility in a highly convenient setting. A must-see property offering room for everyone and every stage of life! (id:50787)
Property Details
| MLS® Number | 40866467 |
| Property Type | Single Family |
| Amenities Near By | Airport, Golf Nearby, Park, Place Of Worship, Playground, Schools, Shopping |
| Community Features | Quiet Area, School Bus |
| Features | Sump Pump, Automatic Garage Door Opener, In-law Suite |
| Parking Space Total | 4 |
Building
| Bathroom Total | 3 |
| Bedrooms Above Ground | 4 |
| Bedrooms Below Ground | 2 |
| Bedrooms Total | 6 |
| Appliances | Dishwasher, Dryer, Refrigerator, Stove, Water Meter, Water Softener, Washer, Gas Stove(s), Hood Fan, Window Coverings, Garage Door Opener |
| Architectural Style | Other |
| Basement Development | Finished |
| Basement Type | Full (finished) |
| Constructed Date | 2018 |
| Construction Style Attachment | Detached |
| Cooling Type | Central Air Conditioning |
| Exterior Finish | Brick, Stone |
| Fire Protection | Smoke Detectors |
| Foundation Type | Poured Concrete |
| Heating Fuel | Natural Gas |
| Heating Type | Forced Air |
| Stories Total | 2 |
| Size Interior | 4,214 Sqft |
| Type | House |
| Utility Water | Municipal Water |
Parking
| Attached Garage |
Land
| Acreage | No |
| Land Amenities | Airport, Golf Nearby, Park, Place Of Worship, Playground, Schools, Shopping |
| Sewer | Municipal Sewage System |
| Size Depth | 147 Ft |
| Size Frontage | 42 Ft |
| Size Total Text | Under 1/2 Acre |
| Zoning Description | (h) R5 |
Rooms
| Level | Type | Length | Width | Dimensions |
|---|---|---|---|---|
| Second Level | Laundry Room | 9'11'' x 8'5'' | ||
| Second Level | 4pc Bathroom | Measurements not available | ||
| Second Level | 4pc Bathroom | Measurements not available | ||
| Second Level | Loft | 16'4'' x 12'0'' | ||
| Second Level | Bedroom | 12'2'' x 12'0'' | ||
| Second Level | Bedroom | 11'0'' x 12'4'' | ||
| Second Level | Bedroom | 11'0'' x 14'9'' | ||
| Second Level | Primary Bedroom | 17'0'' x 14'0'' | ||
| Basement | 4pc Bathroom | Measurements not available | ||
| Basement | Laundry Room | 7'11'' x 7'4'' | ||
| Basement | Living Room | 16'4'' x 16'8'' | ||
| Basement | Kitchen | 12'0'' x 7'3'' | ||
| Basement | Bedroom | 10'11'' x 10'7'' | ||
| Basement | Bedroom | 9'11'' x 10'11'' | ||
| Main Level | Den | 10'0'' x 12'0'' | ||
| Main Level | Dining Room | 15'8'' x 15'0'' | ||
| Main Level | Breakfast | 9'4'' x 15'2'' | ||
| Main Level | Kitchen | 9'8'' x 18'0'' | ||
| Main Level | Great Room | 15'4'' x 17'0'' |
https://www.realtor.ca/real-estate/30324941/455-equestrian-way-cambridge

The trademarks REALTOR®, REALTORS®, and the REALTOR® logo are controlled by The Canadian Real Estate Association (CREA) and identify real estate professionals who are members of CREA. The trademarks MLS®, Multiple Listing Service® and the associated logos are owned by The Canadian Real Estate Association (CREA) and identify the quality of services provided by real estate professionals who are members of CREA. The trademark DDF® is owned by The Canadian Real Estate Association (CREA) and identifies CREA's Data Distribution Facility (DDF®)
September 24 2026 09:08:48
REALTORS® Association of Hamilton-Burlington
New Era Real Estate