
4507 - 25 Selby Street Toronto, Ontario M4Y 0E6

$2,487 Monthly
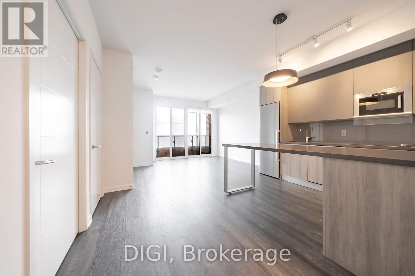
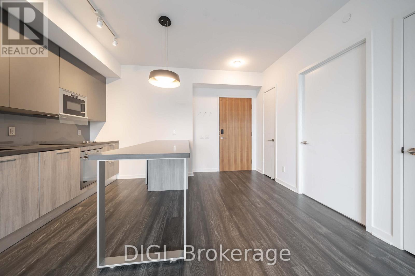
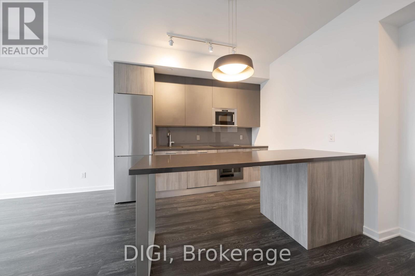
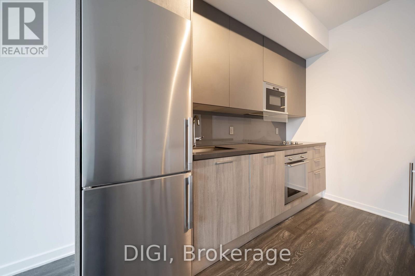
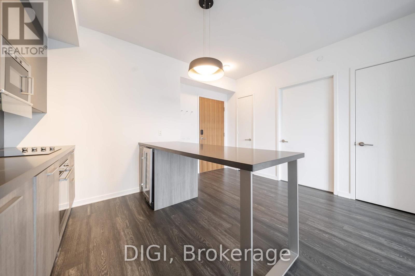
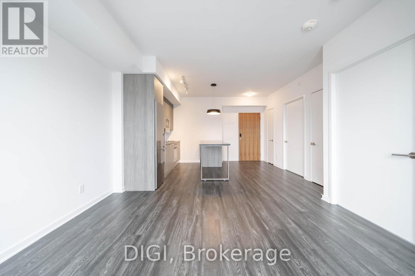
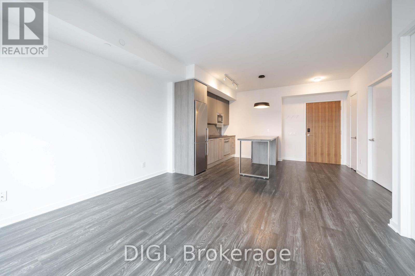
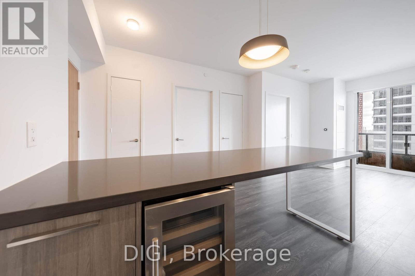
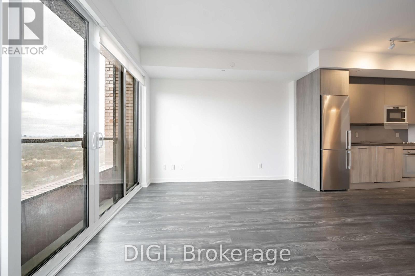
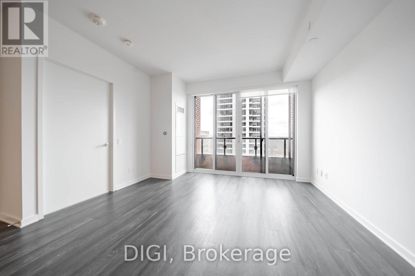
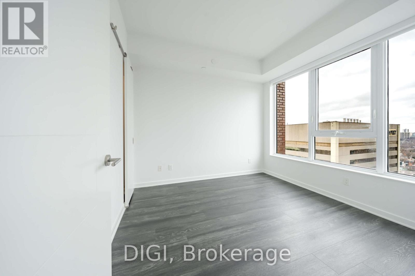
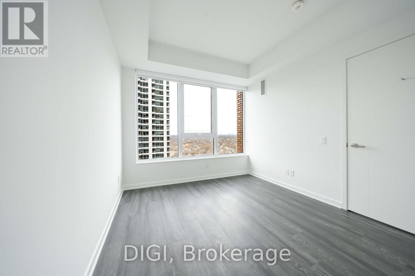
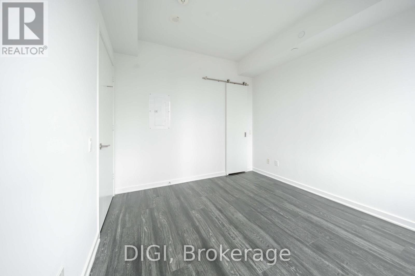
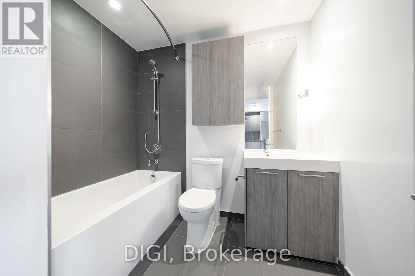
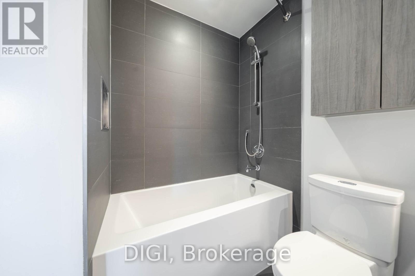
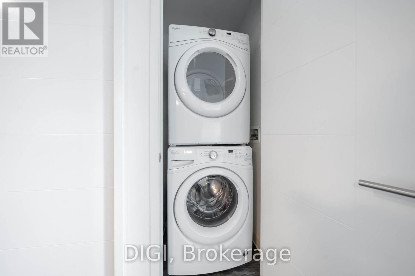
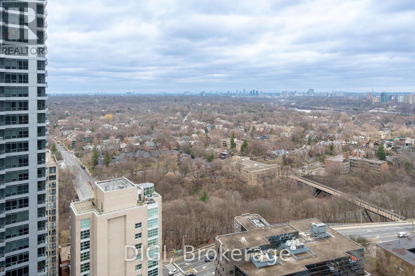
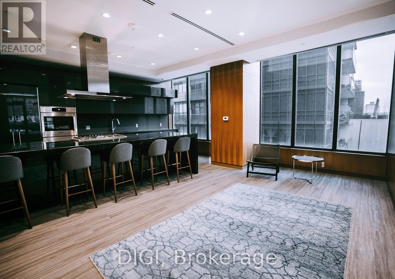
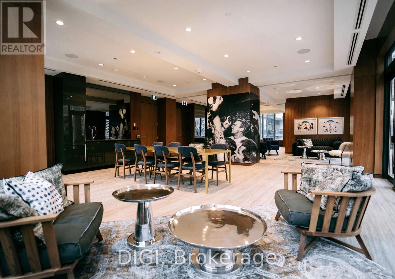
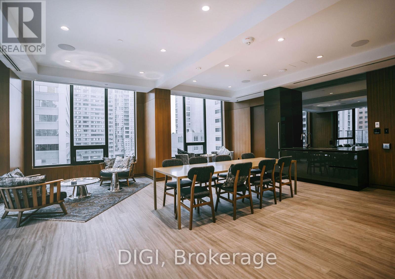
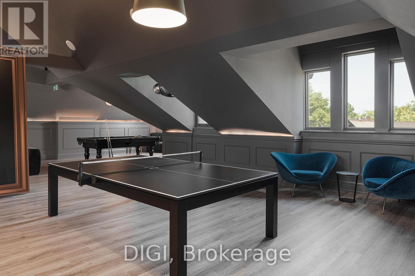
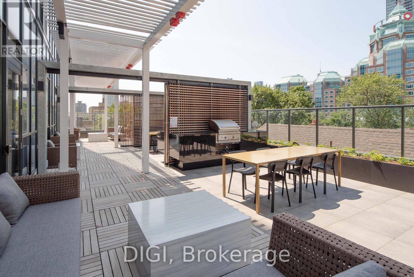
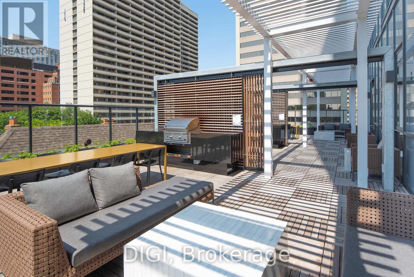
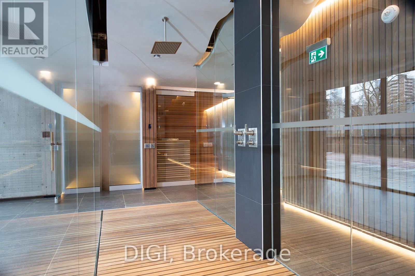
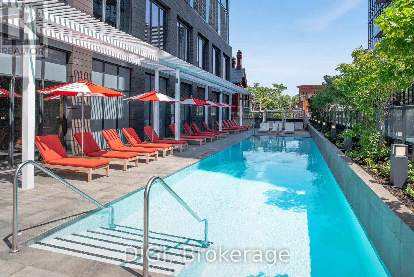
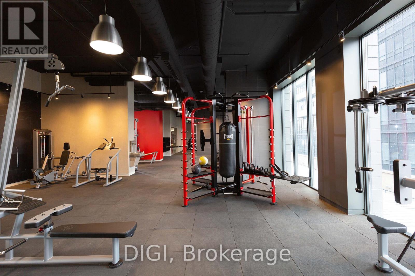
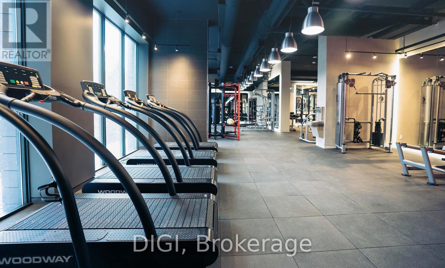
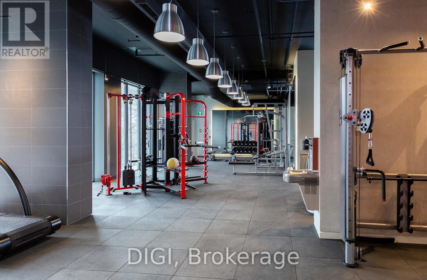
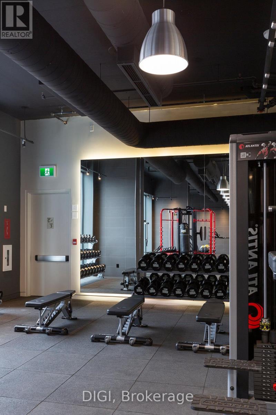
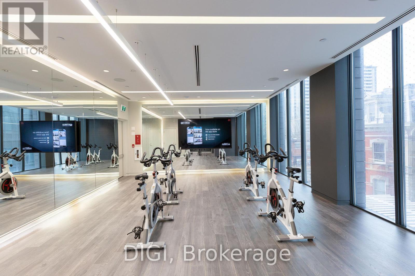
**1 MONTH FREE RENT PROMO** Experience elevated downtown living at The Selby, a modern purpose-built rental community just steps from Bloor & Sherbourne. This beautifully designed 603 sq ft, 1 bedroom, 1 bathroom suite offers a thoughtfully planned layout with contemporary finishes and modern conveniences throughout. The sleek kitchen features Caesarstone countertops, stainless steel appliances, a wine refrigerator and a dedicated dining area. The bright living room features a Juliet balcony, while the spacious bedroom offers a walk-in closet for additional storage. Additional suite features include hardwood-look luxury vinyl flooring, in-suite laundry, window sunshades, keyless smart locks and an energy-efficient Google Nest thermostat. Residents enjoy exceptional resort-style amenities including an outdoor swimming pool with sundeck and cabanas, a fully equipped fitness centre with yoga and spin studios, and a luxurious wellness spa featuring a dry sauna, steam room, deluge showers and meditation space. Additional amenities include a games room, private theatre, resident lounges, co-working spaces, catering kitchen, outdoor dining terraces with BBQs, pet spa and dog park. Ideally located steps from Sherbourne TTC Station, Yorkville, shopping, restaurants, cafés and everything downtown Toronto has to offer. Discover sophisticated urban living at The Selby. (id:50787)
Property Details
| MLS® Number | C13881912 |
| Property Type | Single Family |
| Community Name | North St. James Town |
| Amenities Near By | Public Transit, Hospital, Place Of Worship |
| Community Features | Pets Allowed With Restrictions, Community Centre |
| Features | Conservation/green Belt, Balcony, Carpet Free, In Suite Laundry |
| Parking Space Total | 1 |
| Pool Type | Outdoor Pool |
Building
| Bathroom Total | 1 |
| Bedrooms Above Ground | 1 |
| Bedrooms Total | 1 |
| Age | 6 To 10 Years |
| Amenities | Exercise Centre, Security/concierge, Sauna |
| Appliances | Dishwasher, Dryer, Microwave, Stove, Washer, Refrigerator |
| Basement Type | None |
| Cooling Type | Central Air Conditioning |
| Exterior Finish | Concrete |
| Fire Protection | Alarm System, Security System |
| Flooring Type | Vinyl |
| Foundation Type | Concrete |
| Heating Fuel | Natural Gas |
| Heating Type | Coil Fan |
| Size Interior | 600 - 699 Sqft |
| Type | Apartment |
Parking
| Underground | |
| Garage |
Land
| Acreage | No |
| Land Amenities | Public Transit, Hospital, Place Of Worship |
Rooms
| Level | Type | Length | Width | Dimensions |
|---|---|---|---|---|
| Main Level | Kitchen | 3.28 m | 3.1 m | 3.28 m x 3.1 m |
| Main Level | Dining Room | 3.28 m | 3.1 m | 3.28 m x 3.1 m |
| Main Level | Living Room | 3.89 m | 3.51 m | 3.89 m x 3.51 m |
| Main Level | Primary Bedroom | 3.1 m | 3.35 m | 3.1 m x 3.35 m |

The trademarks REALTOR®, REALTORS®, and the REALTOR® logo are controlled by The Canadian Real Estate Association (CREA) and identify real estate professionals who are members of CREA. The trademarks MLS®, Multiple Listing Service® and the associated logos are owned by The Canadian Real Estate Association (CREA) and identify the quality of services provided by real estate professionals who are members of CREA. The trademark DDF® is owned by The Canadian Real Estate Association (CREA) and identifies CREA's Data Distribution Facility (DDF®)
October 09 2026 06:30:13
Toronto Regional Real Estate Board
Digi