
45 Gower Street Toronto, Ontario M4B 1E5

$2,990 Monthly
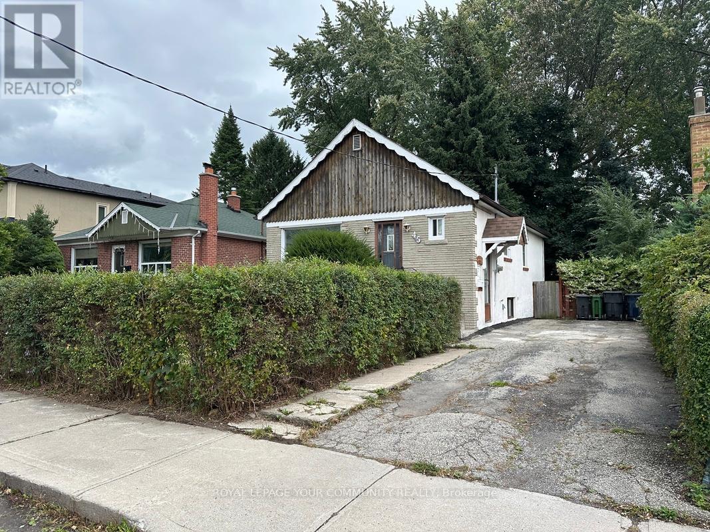
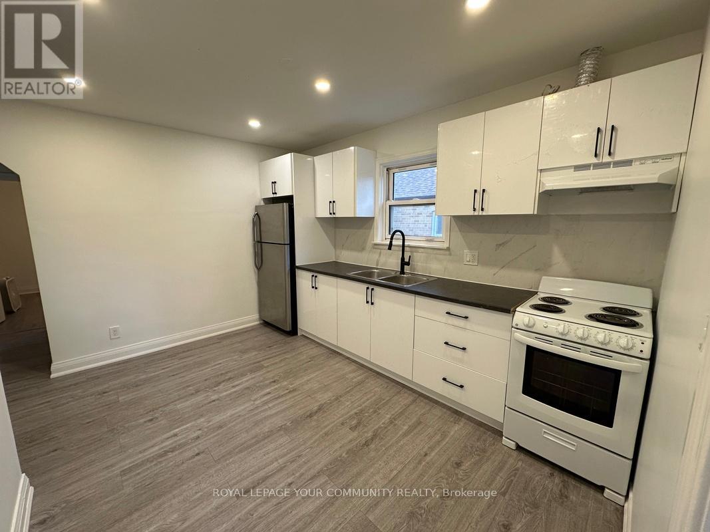
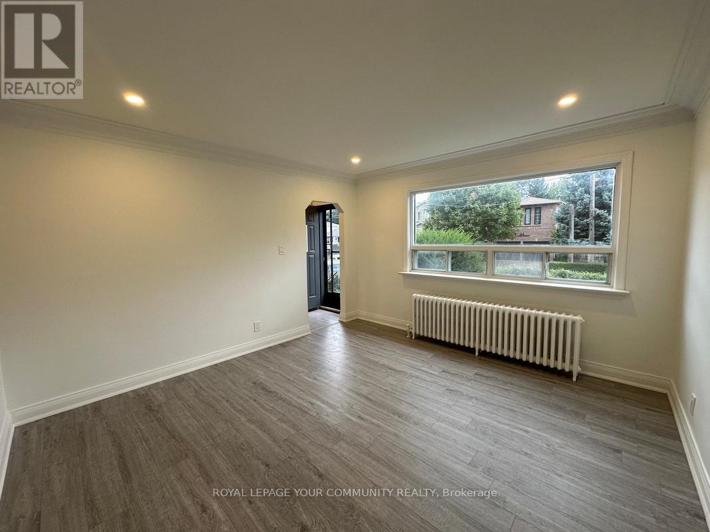
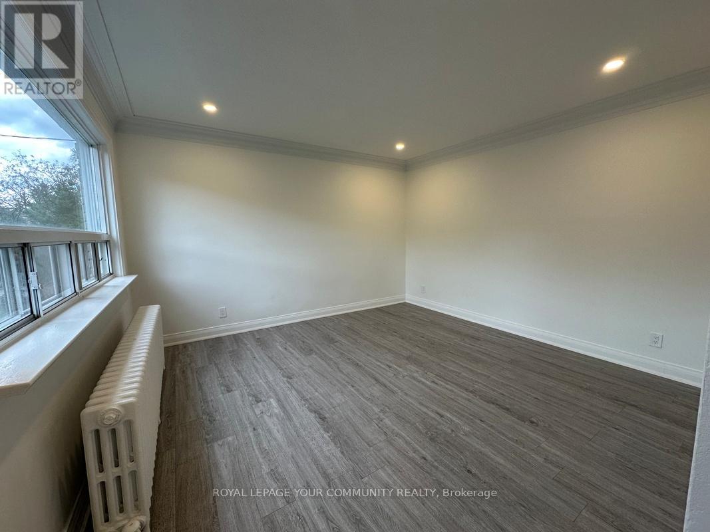
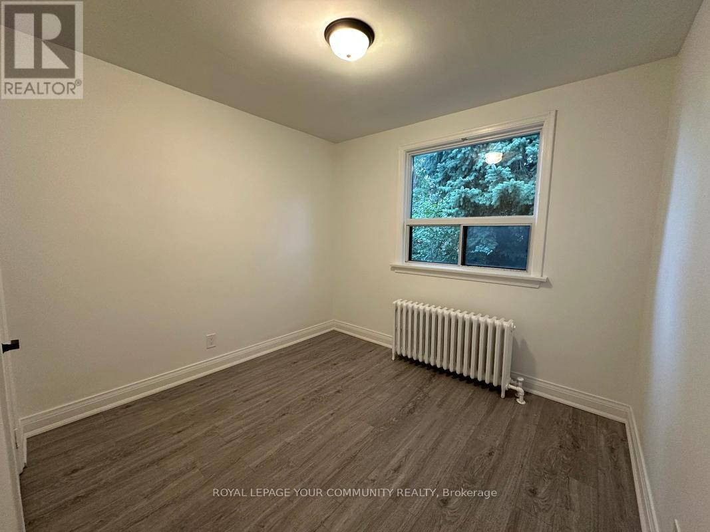
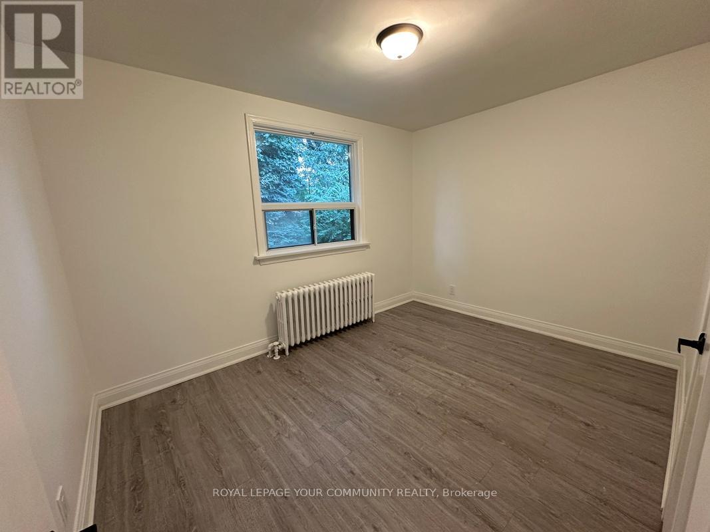
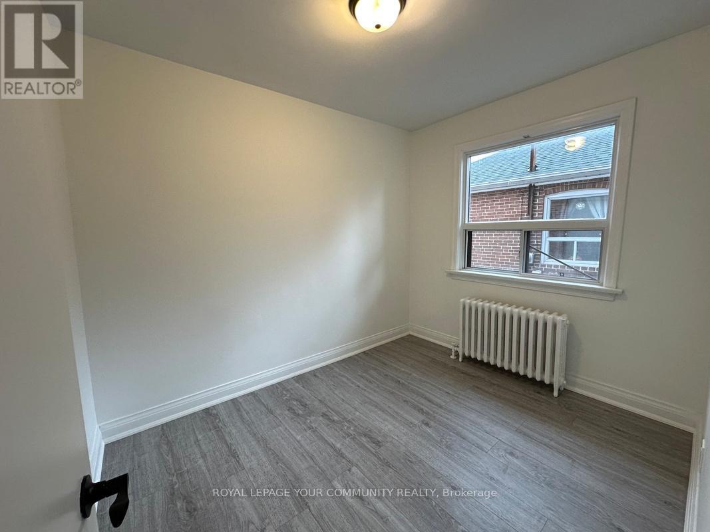
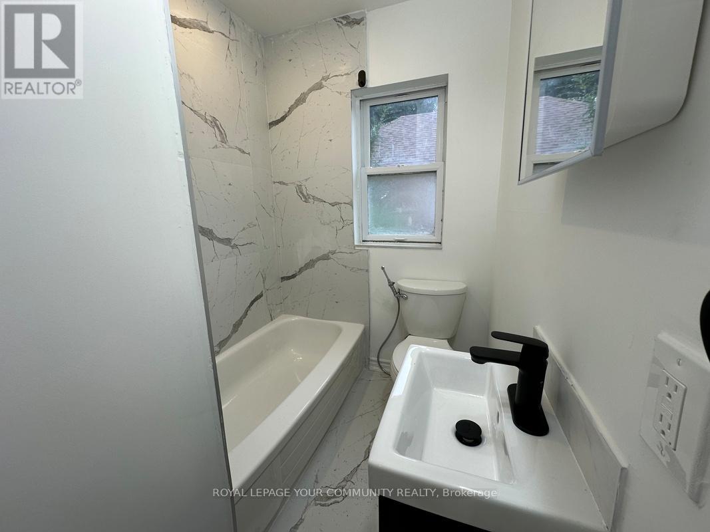
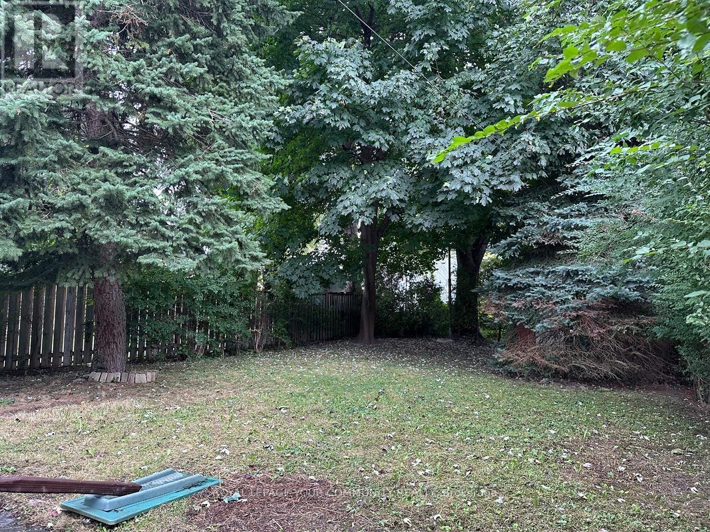
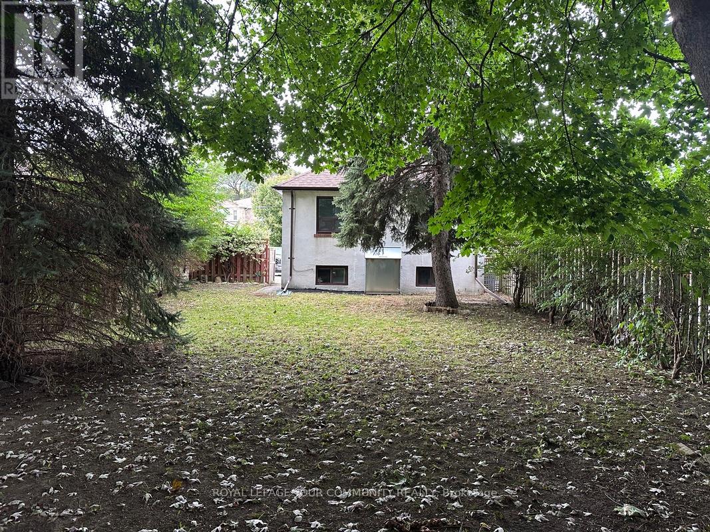
Welcome To This Beautifully Renovated Bungalow In The Heart Of East York! Thoughtfully Updated Throughout, This Charming Home Features Brand-New Flooring, A Modern Kitchen Complete With A Dishwasher, An Updated Bathroom, And A Brand-New Main-Floor Washer And Dryer For Added Convenience. Three Spacious Bedrooms Offer An Abundance Of Natural Light, Creating A Bright And Welcoming Atmosphere Throughout. Additional Upgrades Include A New Roof. Situated On A Generously Sized Lot Surrounded By Mature Trees, This Property Offers Exceptional Privacy And A Peaceful Setting. Enjoy A Spacious Backyard, Perfect For Outdoor Entertaining, Relaxing, Or Spending Time With Family And Friends. Complete With A Long Driveway Accommodating Up To Three vehicles And Conveniently Located Near Dentonia Golf Course, This Exceptional Home Combines Modern Comfort, Everyday Convenience, And Generous Outdoor Space. A Fantastic Opportunity To Lease A Beautifully Updated Home In One Of East York's Established Neighbourhoods! (id:67731)
Property Details
| MLS® Number | E14135390 |
| Property Type | Single Family |
| Community Name | Crescent Town |
| Equipment Type | Water Heater |
| Parking Space Total | 3 |
| Rental Equipment Type | Water Heater |
Building
| Bathroom Total | 1 |
| Bedrooms Above Ground | 3 |
| Bedrooms Total | 3 |
| Architectural Style | Bungalow |
| Basement Development | Unfinished |
| Basement Features | Separate Entrance |
| Basement Type | N/a, N/a (unfinished) |
| Construction Style Attachment | Detached |
| Cooling Type | Window Air Conditioner |
| Exterior Finish | Brick |
| Flooring Type | Laminate |
| Foundation Type | Block |
| Heating Fuel | Oil |
| Heating Type | Radiant Heat |
| Stories Total | 1 |
| Size Interior | 700 - 1,100 Sqft |
| Type | House |
| Utility Water | Municipal Water |
Parking
| No Garage |
Land
| Acreage | No |
| Sewer | Sanitary Sewer |
Rooms
| Level | Type | Length | Width | Dimensions |
|---|---|---|---|---|
| Main Level | Living Room | Measurements not available | ||
| Main Level | Kitchen | Measurements not available | ||
| Main Level | Primary Bedroom | Measurements not available | ||
| Main Level | Bedroom 2 | Measurements not available |
https://www.realtor.ca/real-estate/30464694/45-gower-street-toronto-crescent-town-crescent-town

The trademarks REALTOR®, REALTORS®, and the REALTOR® logo are controlled by The Canadian Real Estate Association (CREA) and identify real estate professionals who are members of CREA. The trademarks MLS®, Multiple Listing Service® and the associated logos are owned by The Canadian Real Estate Association (CREA) and identify the quality of services provided by real estate professionals who are members of CREA. The trademark DDF® is owned by The Canadian Real Estate Association (CREA) and identifies CREA's Data Distribution Facility (DDF®)
October 31 2026 04:29:22
Toronto Regional Real Estate Board
RE/MAX Your Community Realty