
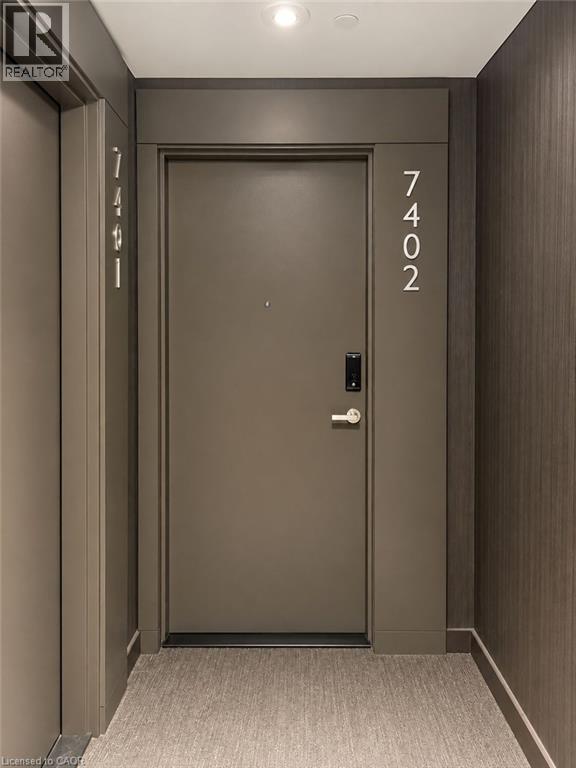
448 Burnhamthorpe Road W Unit# 7402 Mississauga, Ontario L5B 0R4

$3,200 MonthlyInsurance
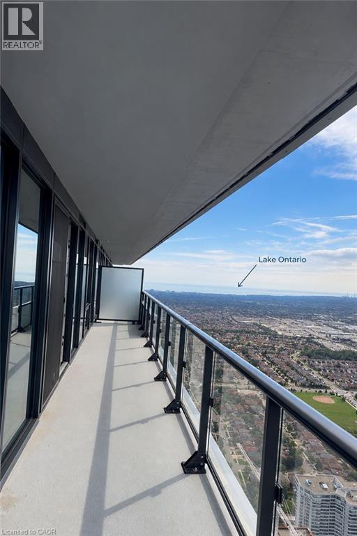
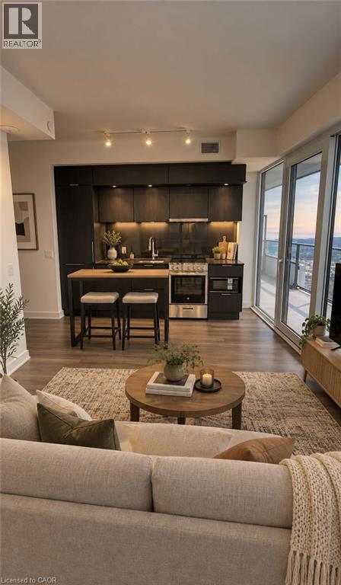
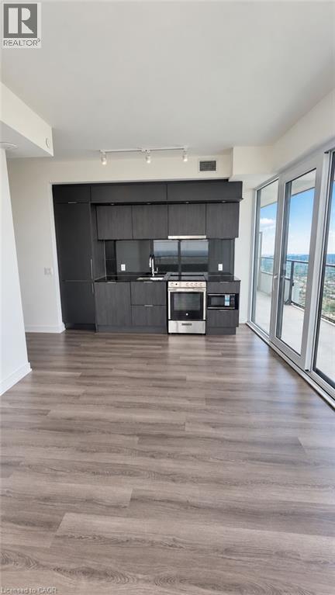
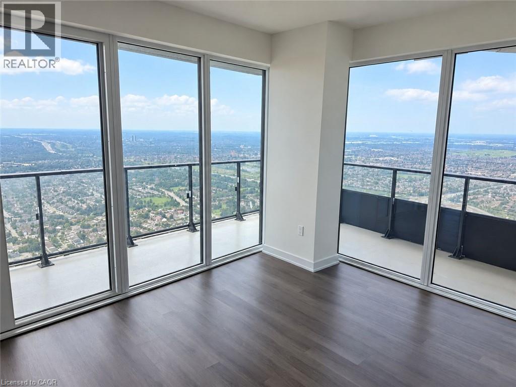
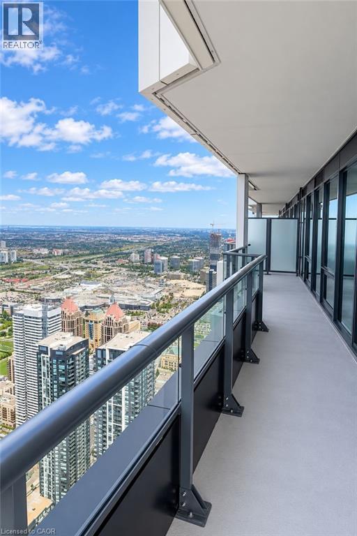
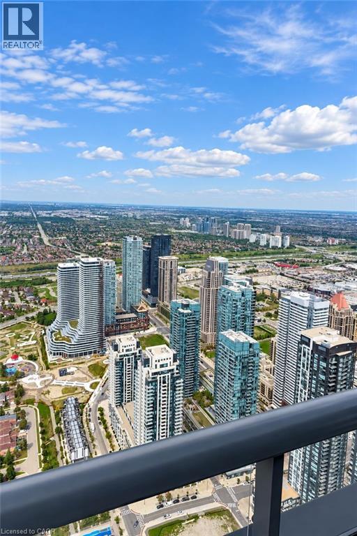
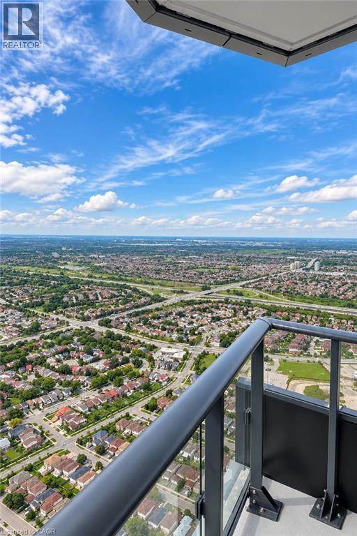
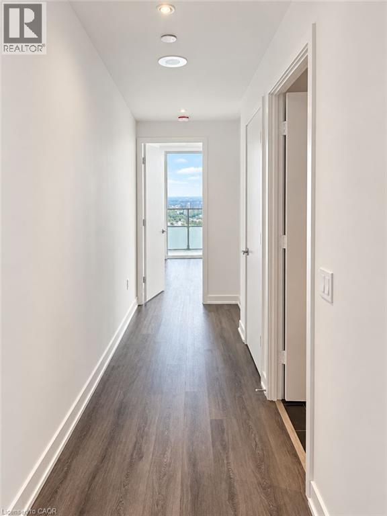
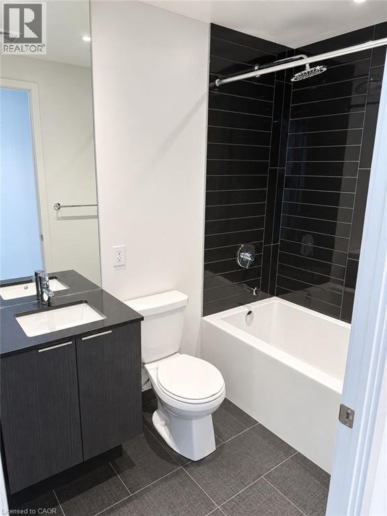
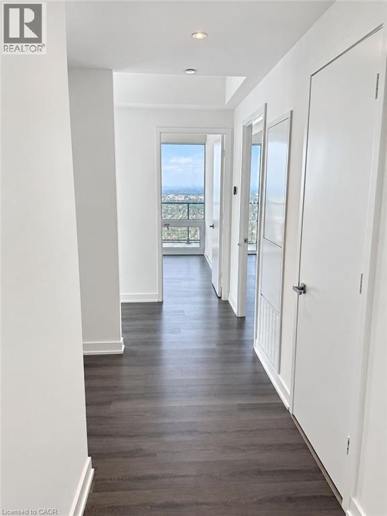
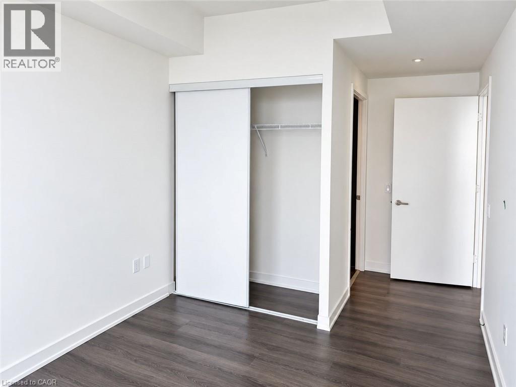
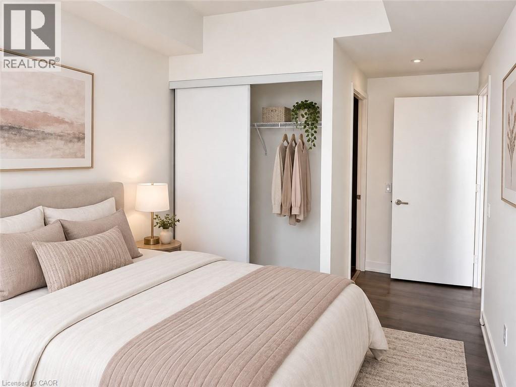
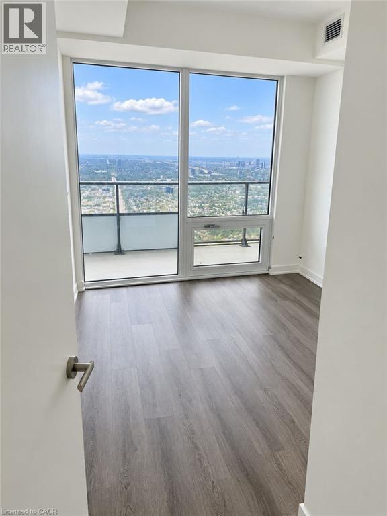
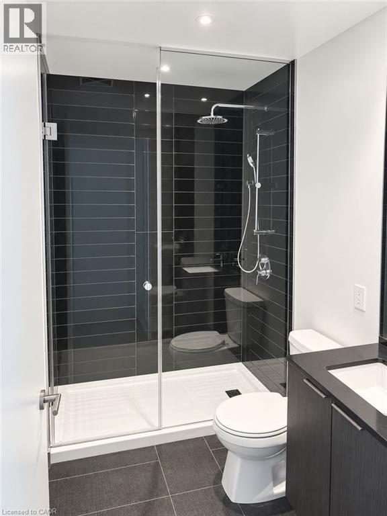
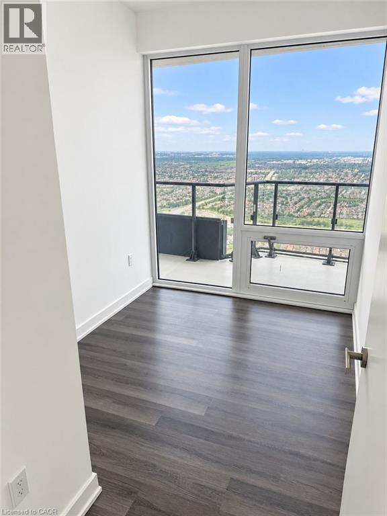
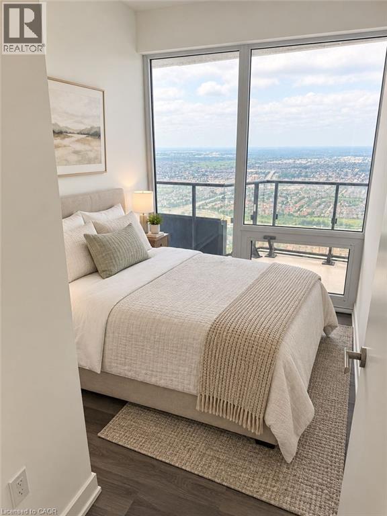
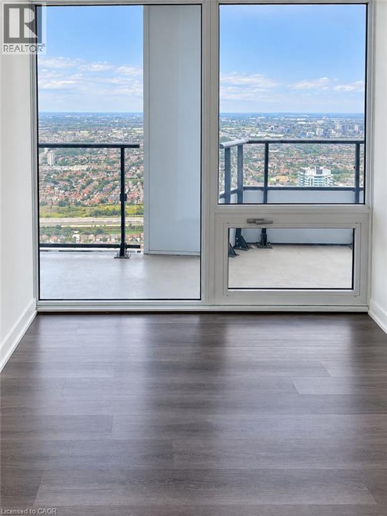
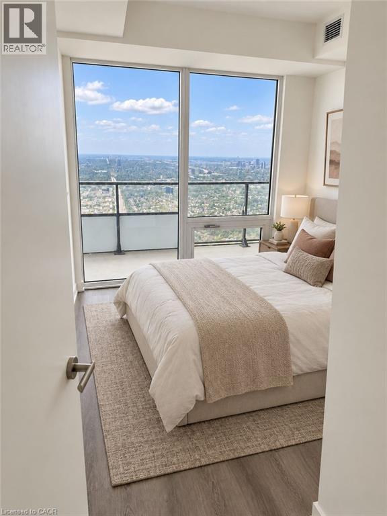
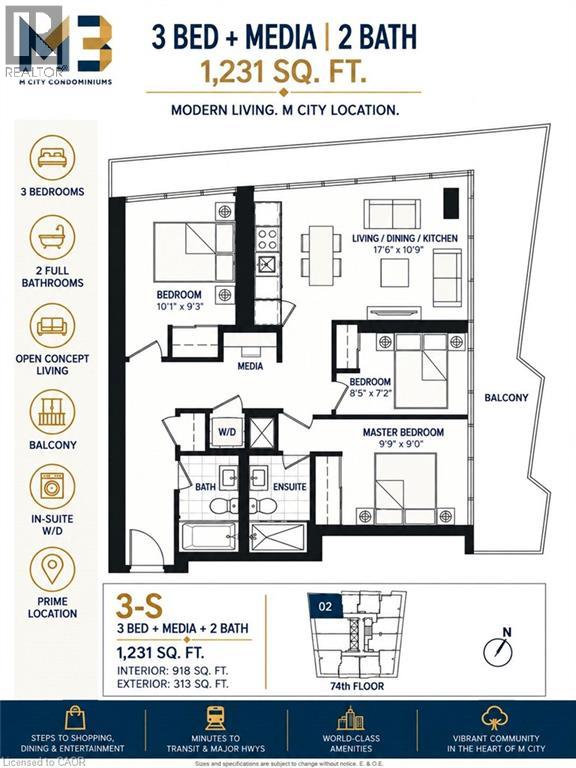
Welcome to M3 at M City! Perched on the 74th floor, with north this brand-new 3-bedroom + media, 2-bath suite offers 918 sq. ft. of thoughtfully designed interior living space plus an impressive 313 sq. ft. wraparound balcony - 1,231 sq. ft. of indoor and outdoor living. Floor-to-ceiling windows fill the suite with natural light and showcase sweeping panoramic views from its northwest exposure. The bright open-concept living, dining and kitchen area creates a modern and functional space for everyday living and entertaining, while the versatile media area is ideal for a home office, study or additional workspace. The well-designed 3-bedroom layout offers flexibility for families, professionals or guests, with two full bathrooms, contemporary finishes and convenient in-suite laundry. Includes one parking space and one locker. Enjoy access to M3's impressive building amenities and an unbeatable location in the heart of Mississauga, just minutes from Square One, restaurants, transit, major highways and everyday conveniences. A fantastic opportunity to be among the first to call this stunning high-floor suite home! (id:50787)
Property Details
| MLS® Number | 40864901 |
| Property Type | Single Family |
| Amenities Near By | Public Transit, Shopping |
| Features | Balcony, Automatic Garage Door Opener |
| Parking Space Total | 1 |
| Storage Type | Locker |
Building
| Bathroom Total | 2 |
| Bedrooms Above Ground | 3 |
| Bedrooms Total | 3 |
| Amenities | Exercise Centre, Party Room |
| Appliances | Dishwasher, Dryer, Refrigerator, Stove, Microwave Built-in, Hood Fan, Garage Door Opener |
| Architectural Style | Other |
| Basement Type | None |
| Construction Style Attachment | Attached |
| Cooling Type | Central Air Conditioning |
| Exterior Finish | Concrete |
| Heating Fuel | Natural Gas |
| Stories Total | 74 |
| Size Interior | 918 Sqft |
| Type | Apartment |
| Utility Water | Municipal Water |
Parking
| Underground | |
| None |
Land
| Access Type | Highway Access |
| Acreage | No |
| Land Amenities | Public Transit, Shopping |
| Sewer | Municipal Sewage System |
| Size Total Text | Unknown |
| Zoning Description | Cc2-5 |
Rooms
| Level | Type | Length | Width | Dimensions |
|---|---|---|---|---|
| Main Level | 4pc Bathroom | Measurements not available | ||
| Main Level | 3pc Bathroom | Measurements not available | ||
| Main Level | Bedroom | 10'1'' x 9'3'' | ||
| Main Level | Bedroom | 8'4'' x 7'2'' | ||
| Main Level | Primary Bedroom | 9'8'' x 8'10'' | ||
| Main Level | Kitchen | 17'5'' x 10'8'' |
https://www.realtor.ca/real-estate/30303481/448-burnhamthorpe-road-w-unit-7402-mississauga

The trademarks REALTOR®, REALTORS®, and the REALTOR® logo are controlled by The Canadian Real Estate Association (CREA) and identify real estate professionals who are members of CREA. The trademarks MLS®, Multiple Listing Service® and the associated logos are owned by The Canadian Real Estate Association (CREA) and identify the quality of services provided by real estate professionals who are members of CREA. The trademark DDF® is owned by The Canadian Real Estate Association (CREA) and identifies CREA's Data Distribution Facility (DDF®)
September 19 2026 09:08:35
REALTORS® Association of Hamilton-Burlington
RE/MAX Aboutowne Realty Corp.