
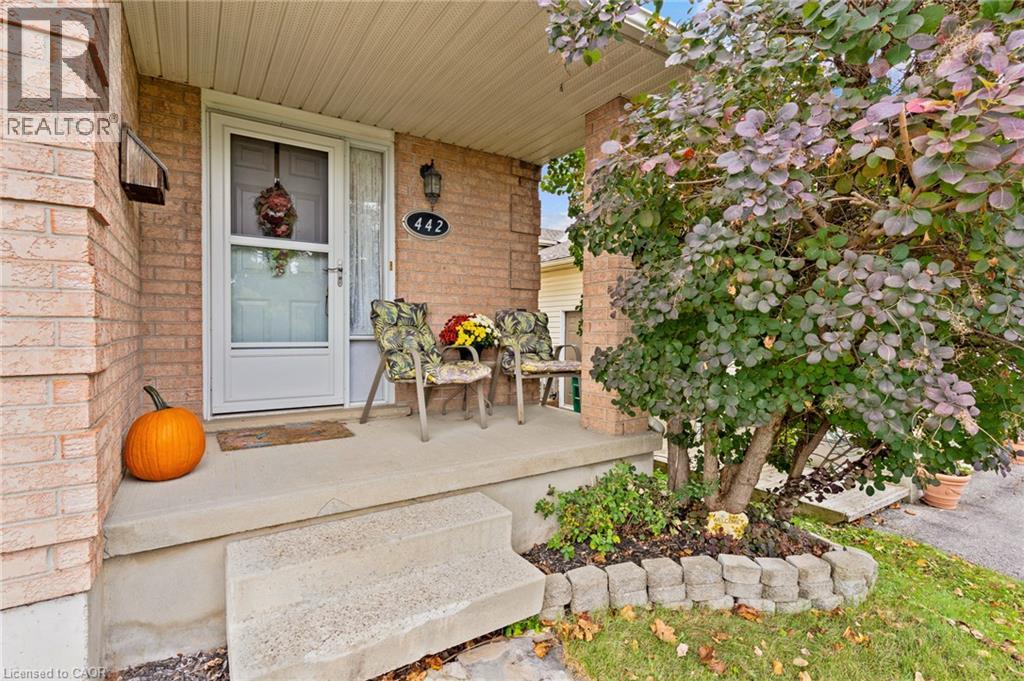
442 Joseph Street New Hamburg, Ontario N3A 1G3

$595,000
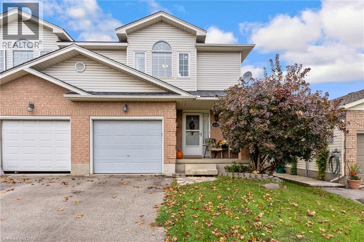
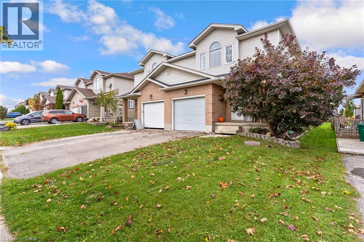
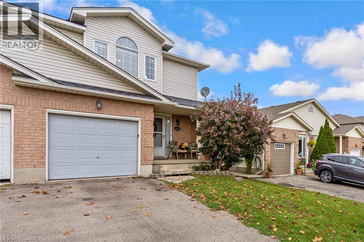
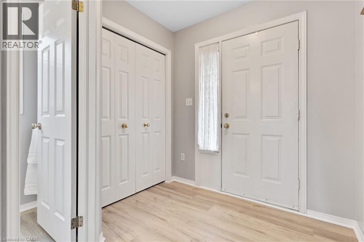
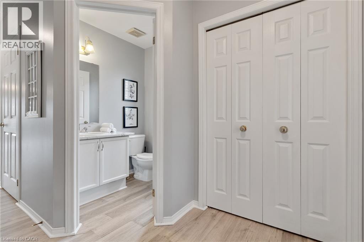
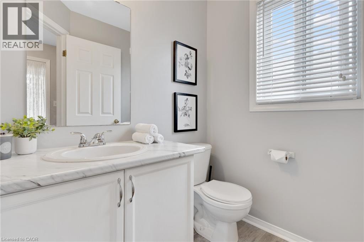
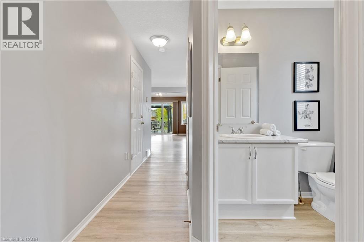
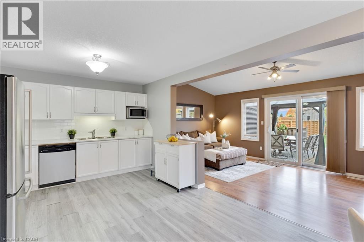
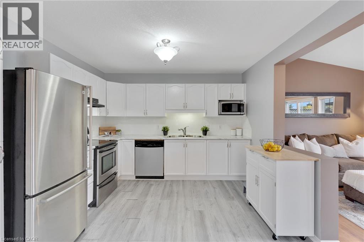
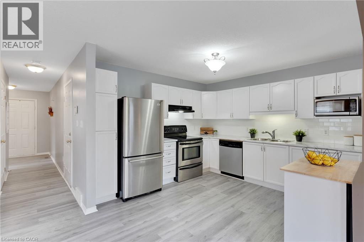
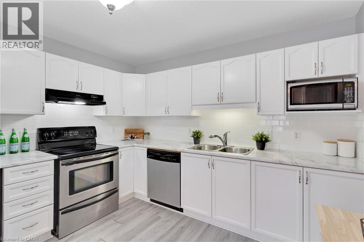
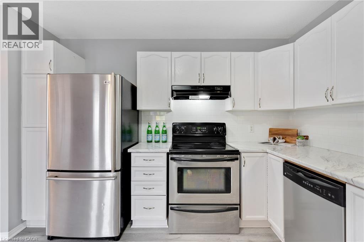
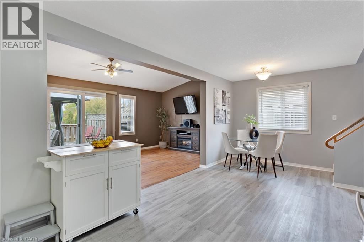
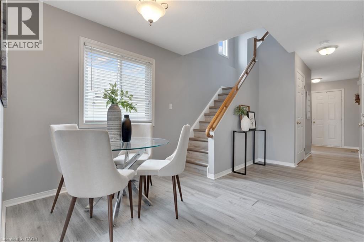
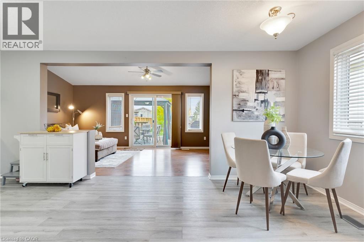
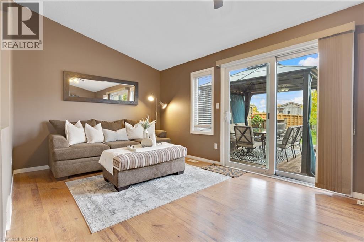
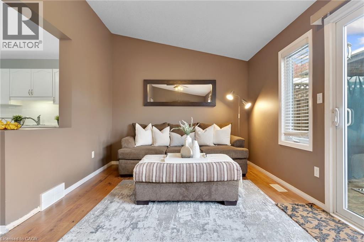
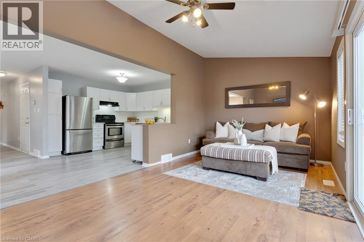
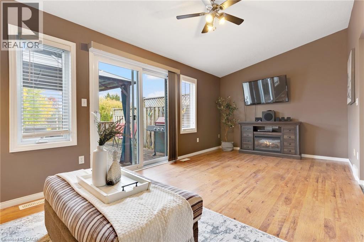
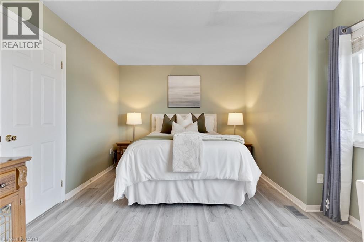
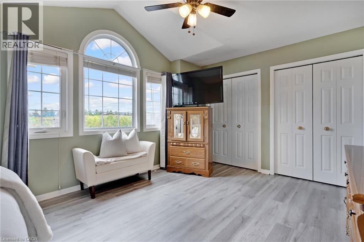
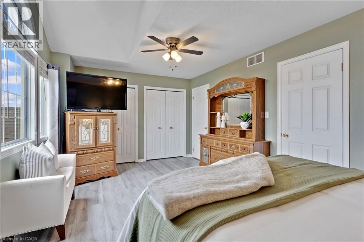
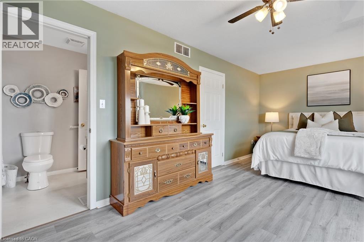
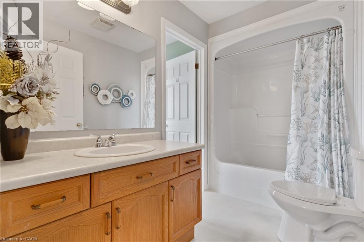
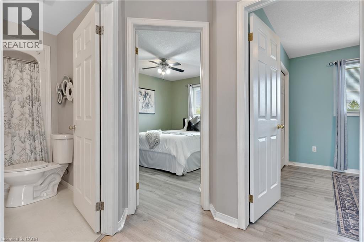
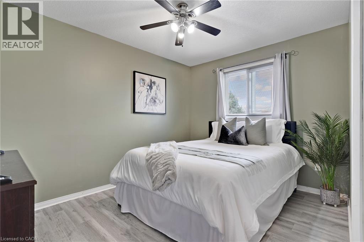
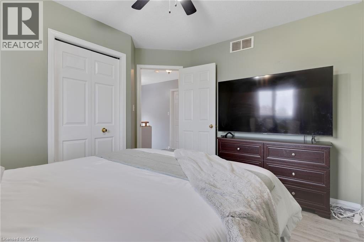
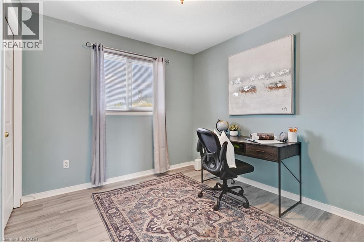
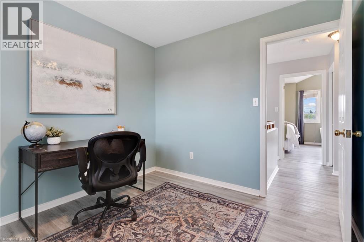
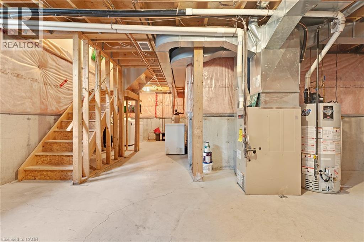
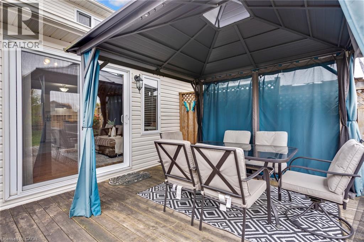
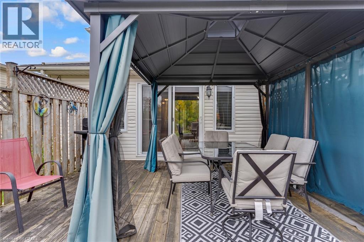
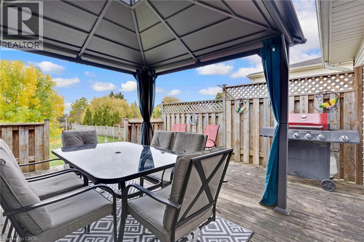
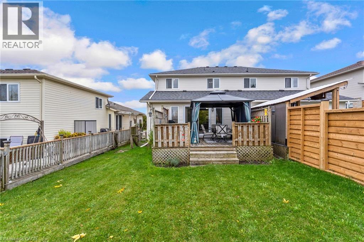
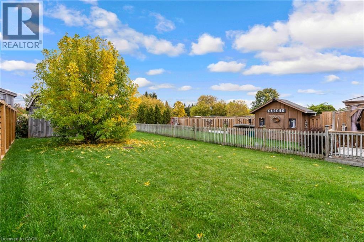
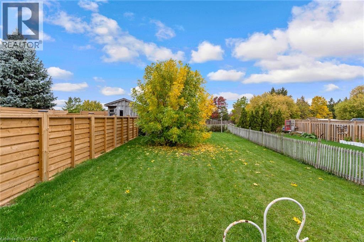
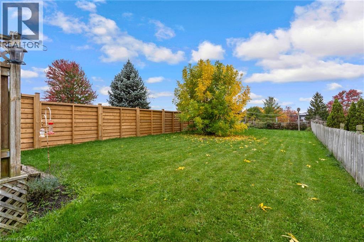
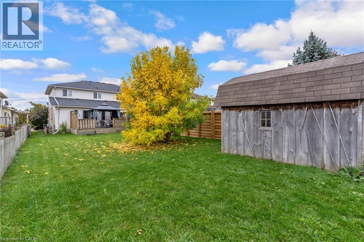
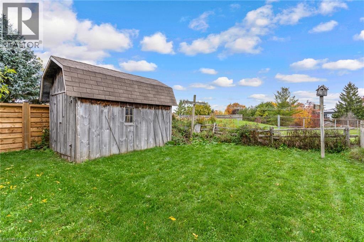
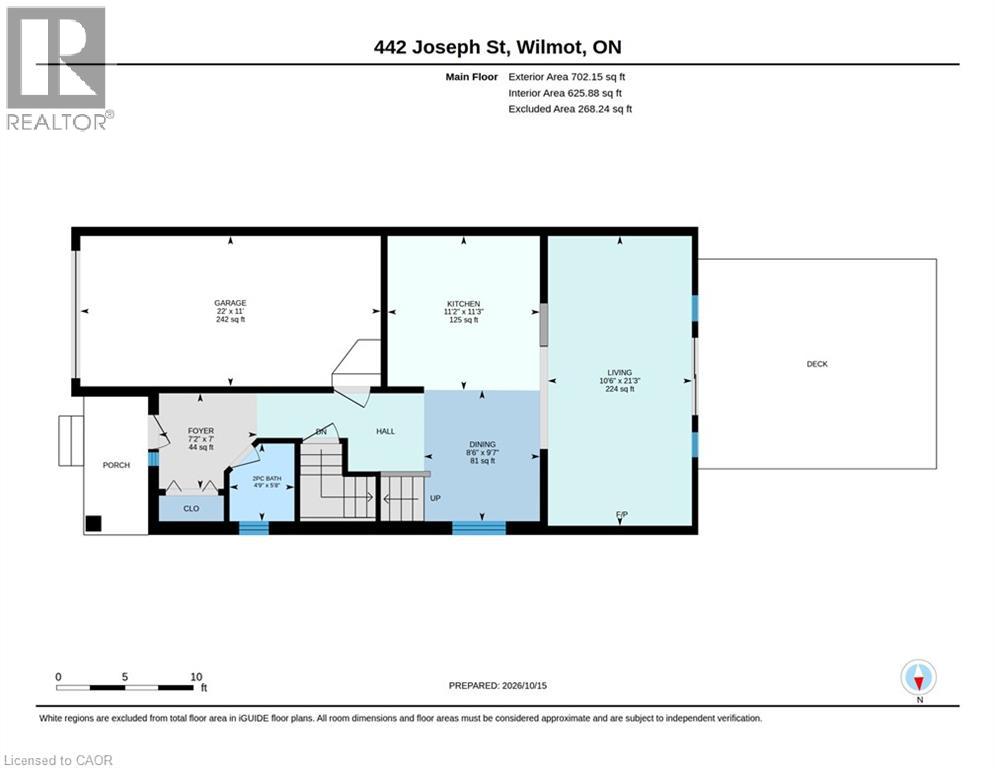
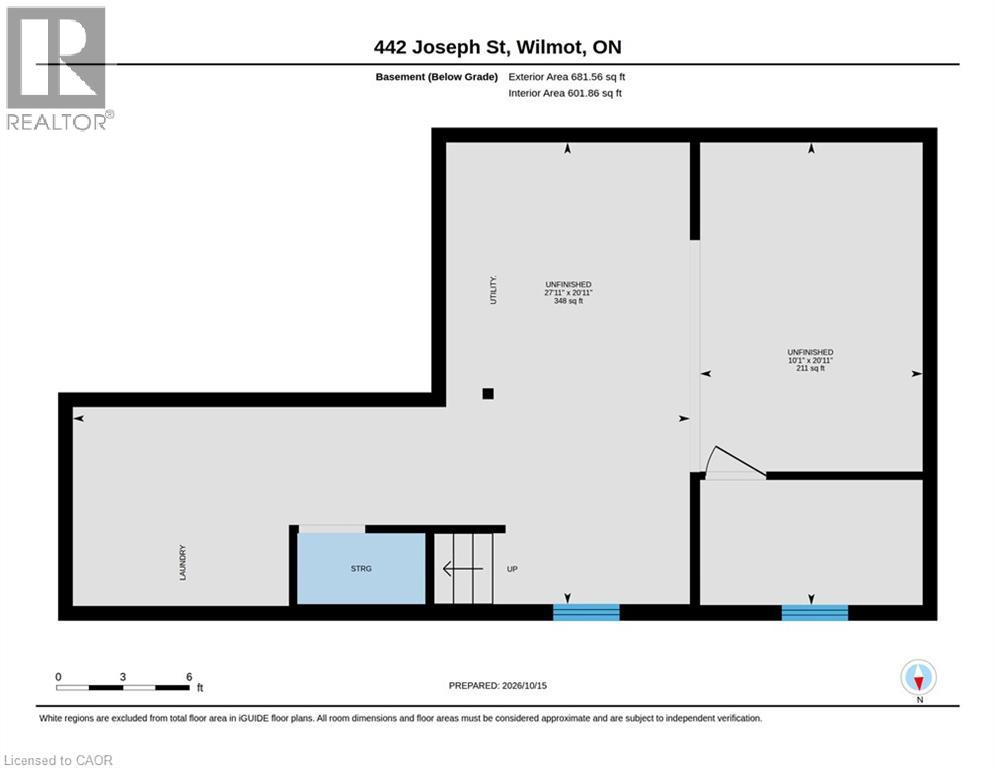
Welcome to this semi-detached home in New Hamburg, offering 3 bedrooms, 2 bathrooms and a single-car garage. A great floorplan with an open main floor and lots of natural light makes the home feel bright and functional. The main floor features carpet-free flooring throughout and an updated kitchen. The living room provides direct access to the backyard, with an impressive almost 160-foot-deep lot offering plenty of outdoor space. The full basement offers additional space and is ready for someone to finish and make it their own. Located in charming and family friendly New Hamburg, enjoy a sweet downtown with great local shops, dining and everyday amenities. With direct access to the expressway, Kitchener-Waterloo is approximately 20 minutes away, making this a convenient location for commuters. (id:50787)
Open House
This property has open houses!
5:00 pm
Ends at:7:00 pm
2:00 pm
Ends at:4:00 pm
2:00 pm
Ends at:4:00 pm
Property Details
| MLS® Number | 40866471 |
| Property Type | Single Family |
| Amenities Near By | Park, Schools, Shopping |
| Features | Sump Pump |
| Parking Space Total | 2 |
Building
| Bathroom Total | 1 |
| Bedrooms Above Ground | 3 |
| Bedrooms Total | 3 |
| Appliances | Dishwasher, Dryer, Refrigerator, Stove, Water Softener, Washer, Garage Door Opener |
| Architectural Style | Other |
| Basement Development | Unfinished |
| Basement Type | Full (unfinished) |
| Construction Style Attachment | Semi-detached |
| Cooling Type | Central Air Conditioning |
| Exterior Finish | Brick |
| Foundation Type | Poured Concrete |
| Half Bath Total | 1 |
| Heating Type | Forced Air |
| Stories Total | 2 |
| Size Interior | 1,376 Sqft |
| Type | House |
| Utility Water | Municipal Water |
Parking
| Attached Garage |
Land
| Access Type | Highway Nearby |
| Acreage | No |
| Land Amenities | Park, Schools, Shopping |
| Sewer | Municipal Sewage System |
| Size Frontage | 30 Ft |
| Size Irregular | 0.11 |
| Size Total | 0.11 Ac|under 1/2 Acre |
| Size Total Text | 0.11 Ac|under 1/2 Acre |
| Zoning Description | Z3 |
Rooms
| Level | Type | Length | Width | Dimensions |
|---|---|---|---|---|
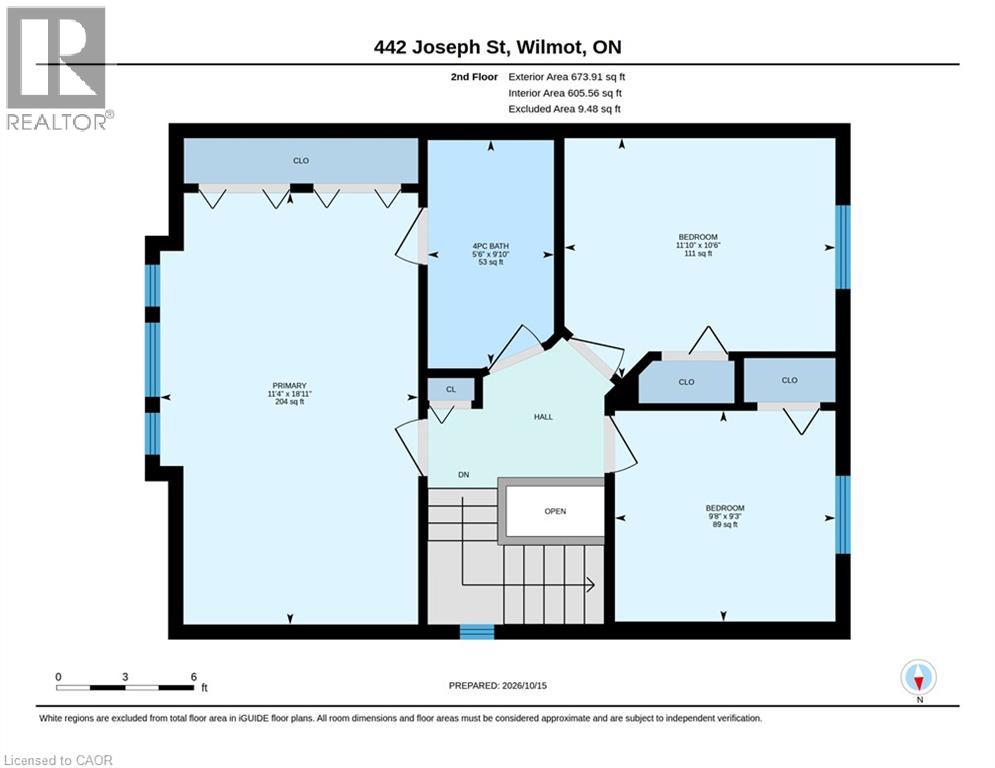
| Second Level | Bedroom | 9'3'' x 9'8'' | ||
| Second Level | Bedroom | 10'6'' x 11'10'' | ||
| Second Level | Primary Bedroom | 18'11'' x 11'4'' | ||
| Main Level | 2pc Bathroom | Measurements not available | ||
| Main Level | Living Room | 21'3'' x 10'6'' | ||
| Main Level | Dining Room | 9'7'' x 8'6'' | ||
| Main Level | Kitchen | 11'3'' x 11'2'' |
https://www.realtor.ca/real-estate/30404882/442-joseph-street-new-hamburg

The trademarks REALTOR®, REALTORS®, and the REALTOR® logo are controlled by The Canadian Real Estate Association (CREA) and identify real estate professionals who are members of CREA. The trademarks MLS®, Multiple Listing Service® and the associated logos are owned by The Canadian Real Estate Association (CREA) and identify the quality of services provided by real estate professionals who are members of CREA. The trademark DDF® is owned by The Canadian Real Estate Association (CREA) and identifies CREA's Data Distribution Facility (DDF®)
October 15 2026 03:29:40
REALTORS® Association of Hamilton-Burlington
Royal LePage Wolle Realty