
4416 - 30 Shore Breeze Drive Toronto, Ontario M8V 0J1

$3,250 Monthly
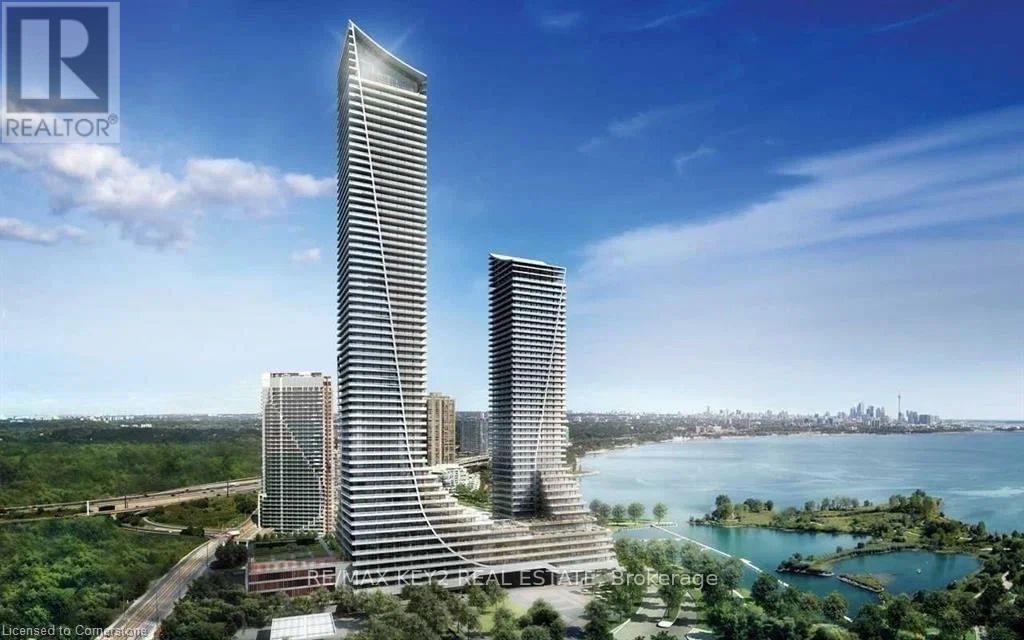
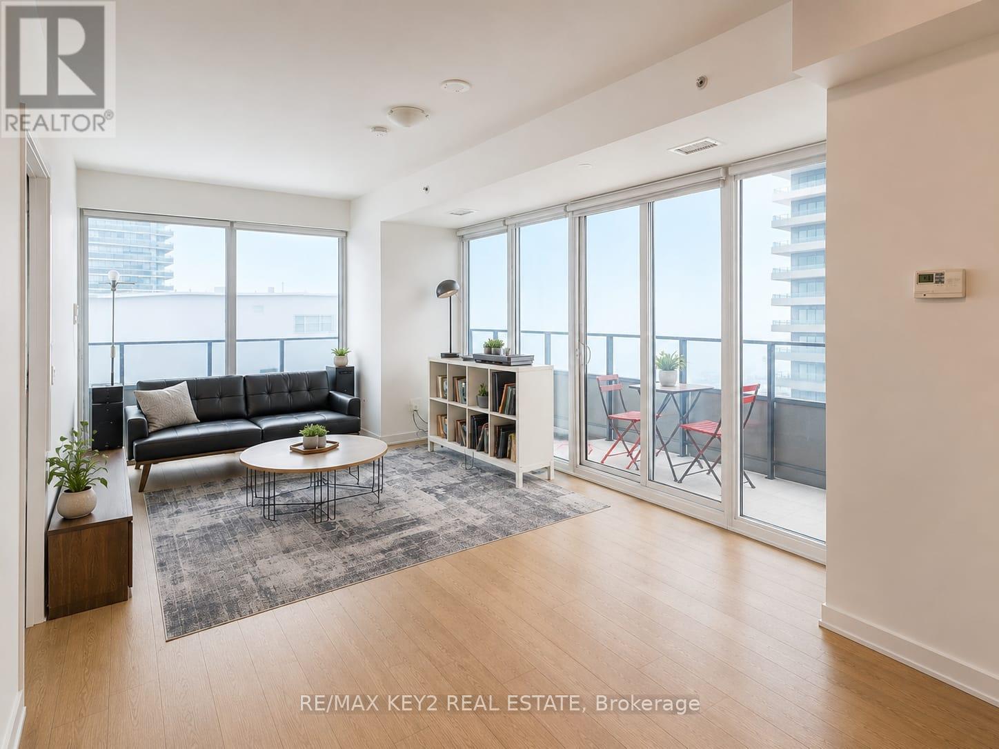
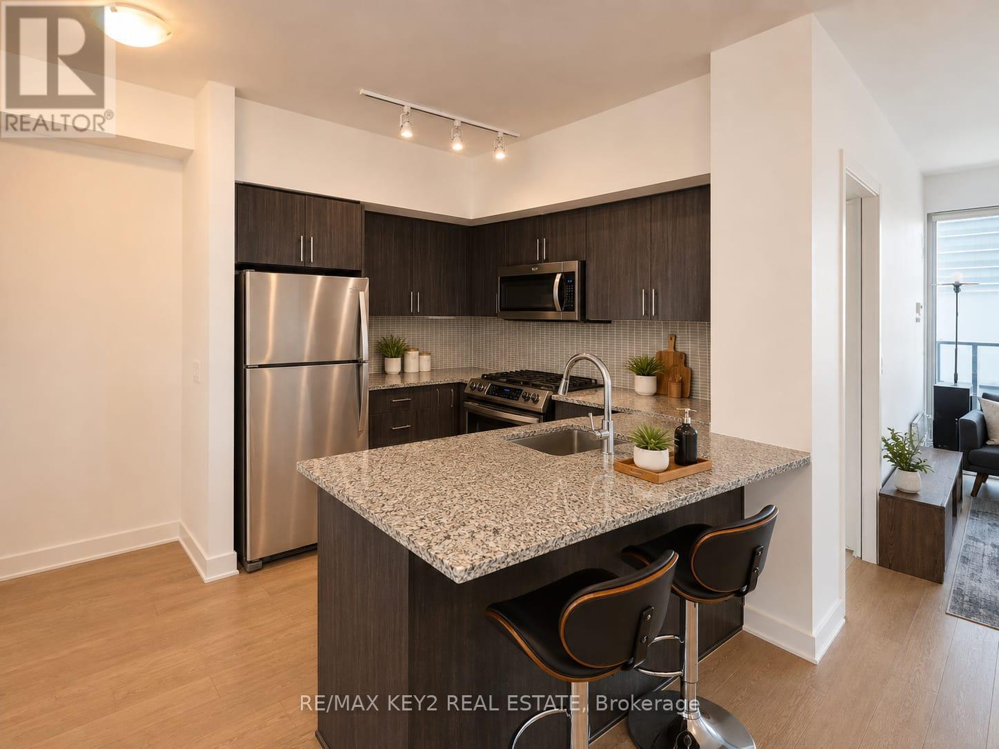
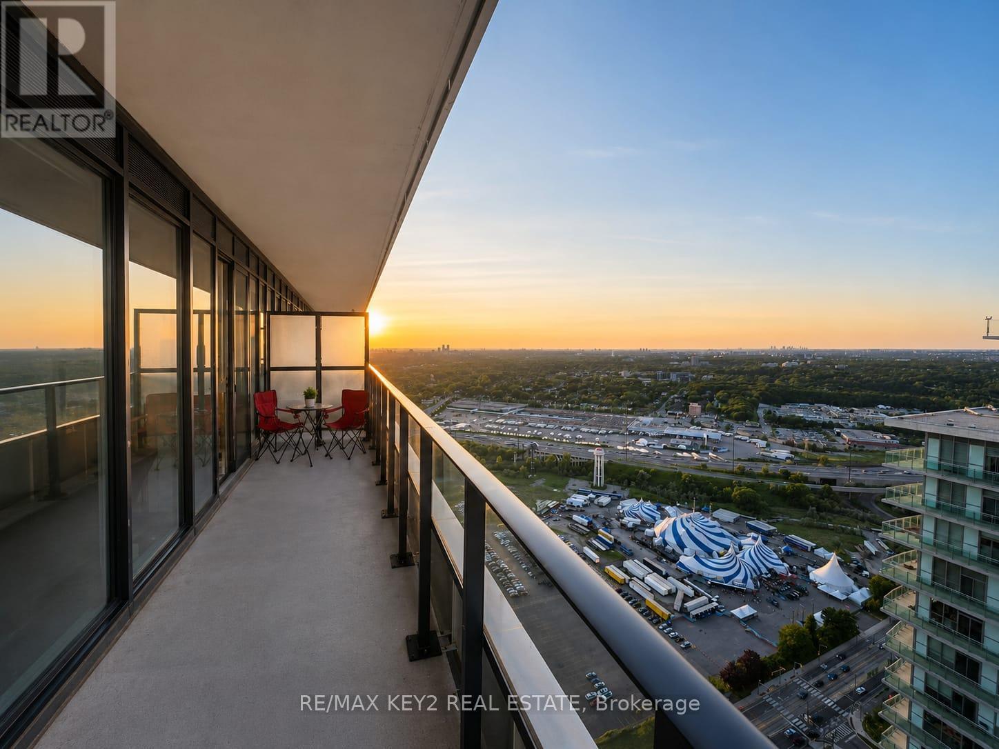
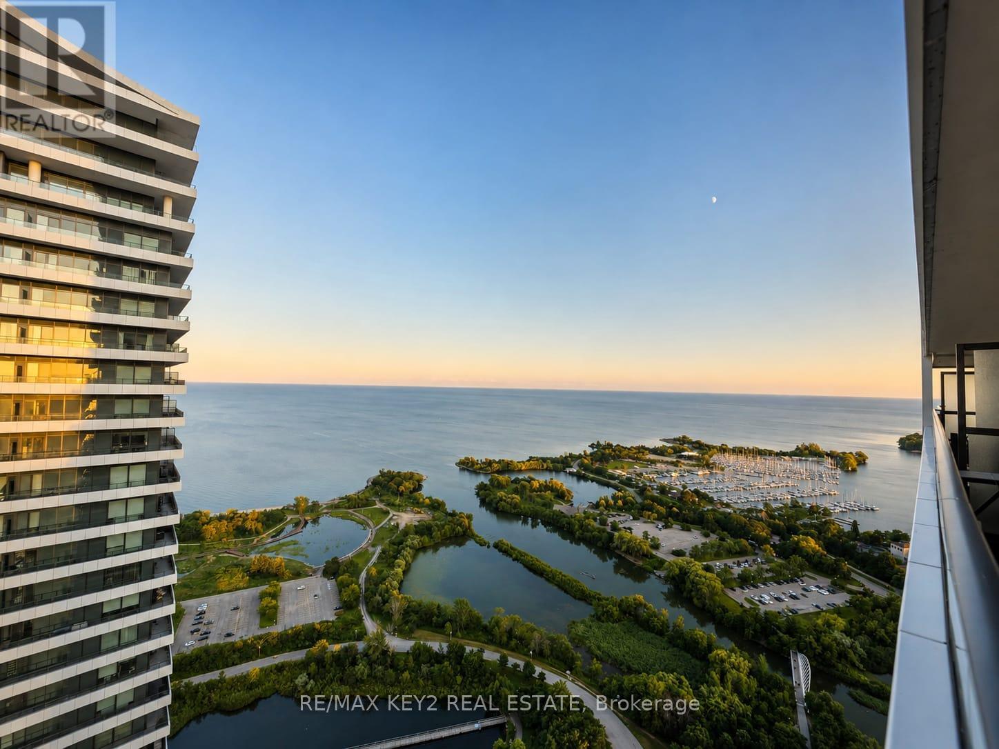
Welcome to Eau Du Soleil Condos, where luxury waterfront living meets resort-style amenities. This bright and spacious 2-bedroom, 2-bathroom suite features 9-ft smooth ceilings throughout, granite countertops, and a stunning south-east exposure with incredible views of the city, lake and marina. Step outside onto the expansive wraparound balcony and enjoy the Toronto skyline and waterfront from home. One parking space and one locker are included.Residents enjoy an impressive collection of amenities including a saltwater indoor pool, fitness centre, yoga and Pilates studio, games room, lounge, dining and party rooms, rooftop patio, landscaped gardens, 24-hour concierge and security, and more. Ideally located just steps from Humber Bay Park, the Martin Goodman Trail, waterfront paths, TTC, Metro, LCBO, cafés and restaurants, with quick access to the Gardiner Expressway and downtown Toronto. An exceptional opportunity to enjoy waterfront living in one of Humber Bay Shores' most sought-after communities. (id:50787)
Property Details
| MLS® Number | W13670596 |
| Property Type | Single Family |
| Community Name | Mimico |
| Amenities Near By | Hospital, Park, Public Transit, Marina |
| Community Features | Pets Allowed With Restrictions |
| Features | Balcony |
| Parking Space Total | 1 |
| Pool Type | Indoor Pool |
| View Type | View |
Building
| Bathroom Total | 2 |
| Bedrooms Above Ground | 2 |
| Bedrooms Total | 2 |
| Amenities | Security/concierge, Exercise Centre, Visitor Parking, Storage - Locker |
| Appliances | Dishwasher, Dryer, Microwave, Stove, Washer, Refrigerator |
| Basement Features | Apartment In Basement |
| Basement Type | N/a |
| Cooling Type | Central Air Conditioning |
| Exterior Finish | Concrete |
| Flooring Type | Hardwood |
| Heating Fuel | Natural Gas |
| Heating Type | Forced Air |
| Size Interior | 800 - 899 Sqft |
| Type | Apartment |
Parking
| Underground | |
| Garage |
Land
| Access Type | Highway Access |
| Acreage | No |
| Land Amenities | Hospital, Park, Public Transit, Marina |
Rooms
| Level | Type | Length | Width | Dimensions |
|---|---|---|---|---|
| Flat | Living Room | 6.6 m | 3.1 m | 6.6 m x 3.1 m |
| Flat | Dining Room | 6.6 m | 3.1 m | 6.6 m x 3.1 m |
| Main Level | Kitchen | 2.54 m | 2.41 m | 2.54 m x 2.41 m |
| Main Level | Bedroom | 3.35 m | 3.04 m | 3.35 m x 3.04 m |
| Main Level | Bedroom 2 | 2.89 m | 2.8 m | 2.89 m x 2.8 m |
https://www.realtor.ca/real-estate/30150638/4416-30-shore-breeze-drive-toronto-mimico-mimico

The trademarks REALTOR®, REALTORS®, and the REALTOR® logo are controlled by The Canadian Real Estate Association (CREA) and identify real estate professionals who are members of CREA. The trademarks MLS®, Multiple Listing Service® and the associated logos are owned by The Canadian Real Estate Association (CREA) and identify the quality of services provided by real estate professionals who are members of CREA. The trademark DDF® is owned by The Canadian Real Estate Association (CREA) and identifies CREA's Data Distribution Facility (DDF®)
August 13 2026 03:07:23
Toronto Regional Real Estate Board
RE/MAX Key2 Real Estate