
440 Wellington Street E Unit# 5 Mount Forest, Ontario N0G 2L4

$2,650 MonthlyOther, See RemarksMaintenance, Other, See Remarks
$209 Monthly
Maintenance, Other, See Remarks
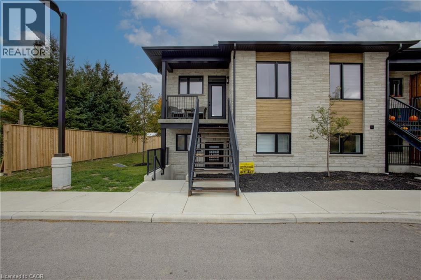
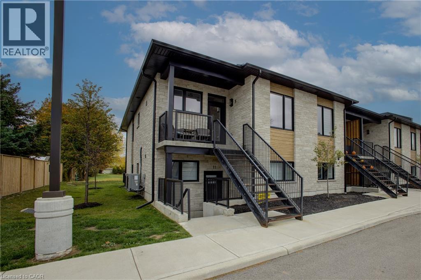
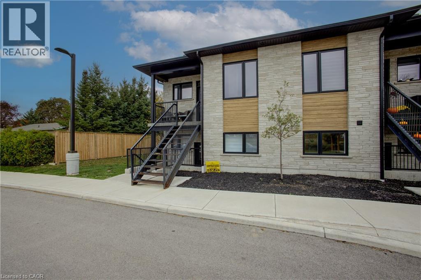
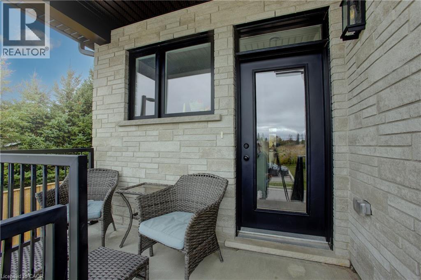
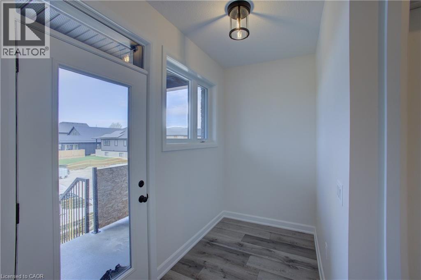
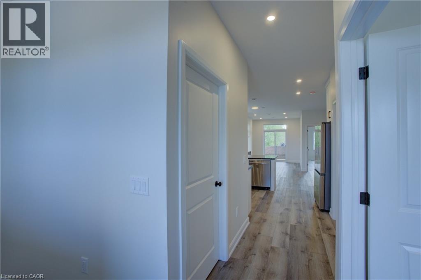
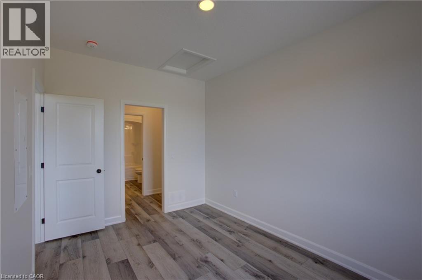
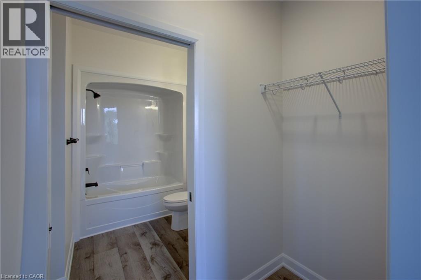
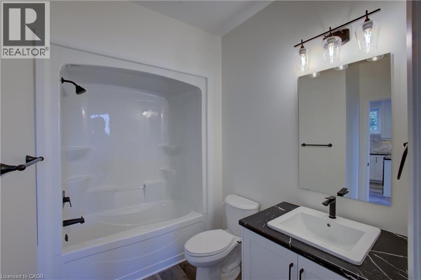
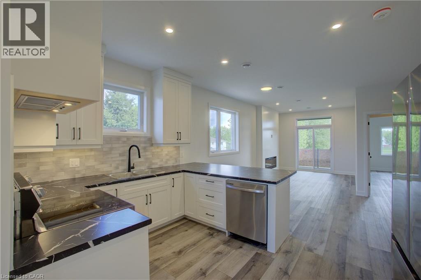
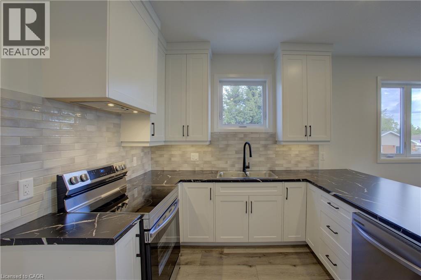
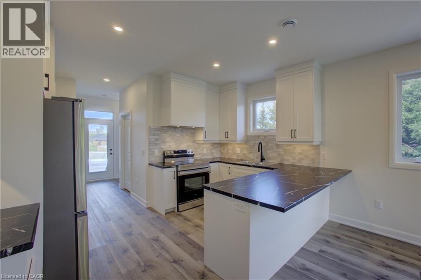
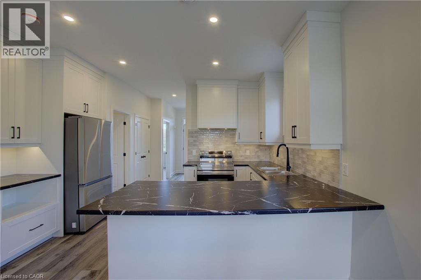
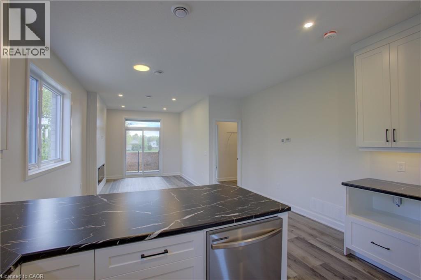
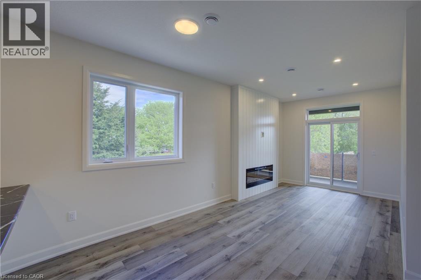
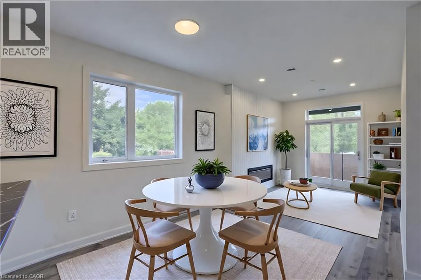
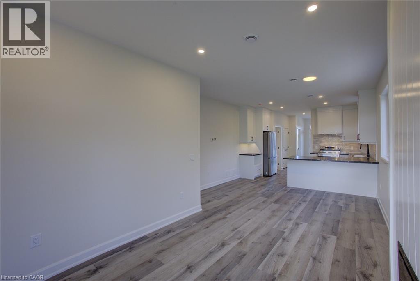
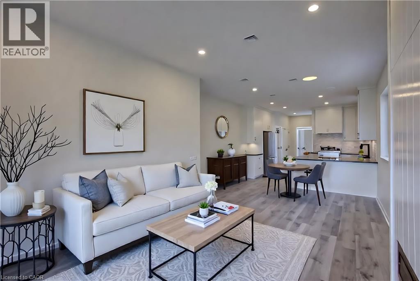
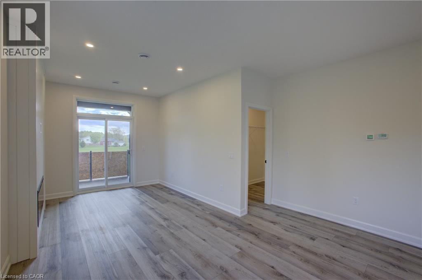
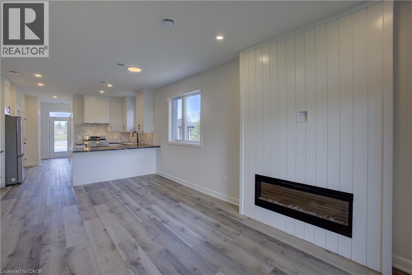
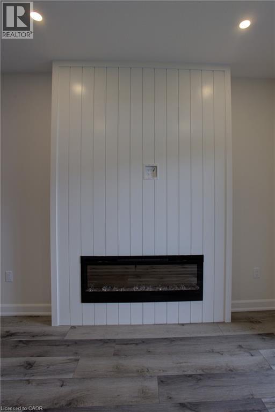
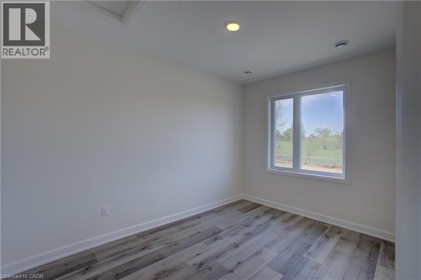
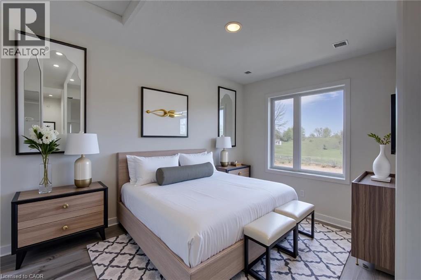
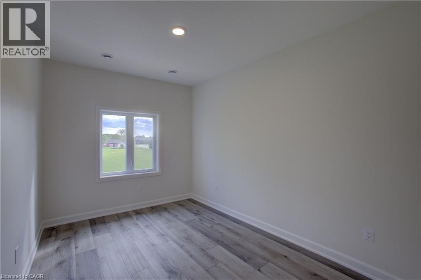
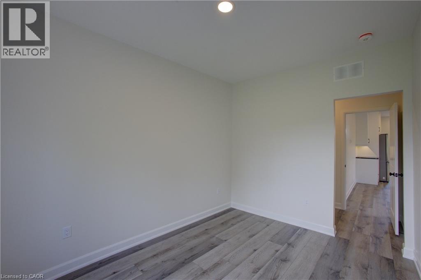
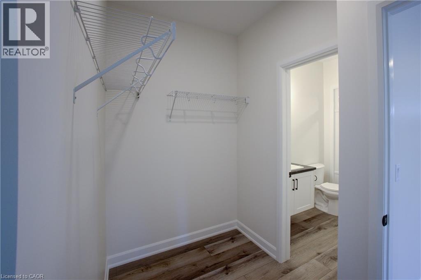
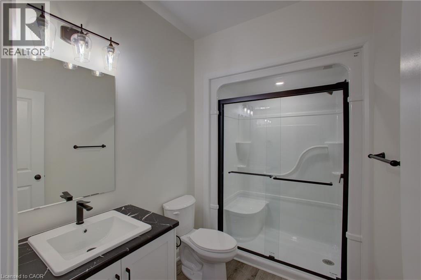
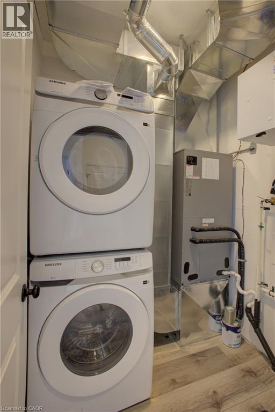
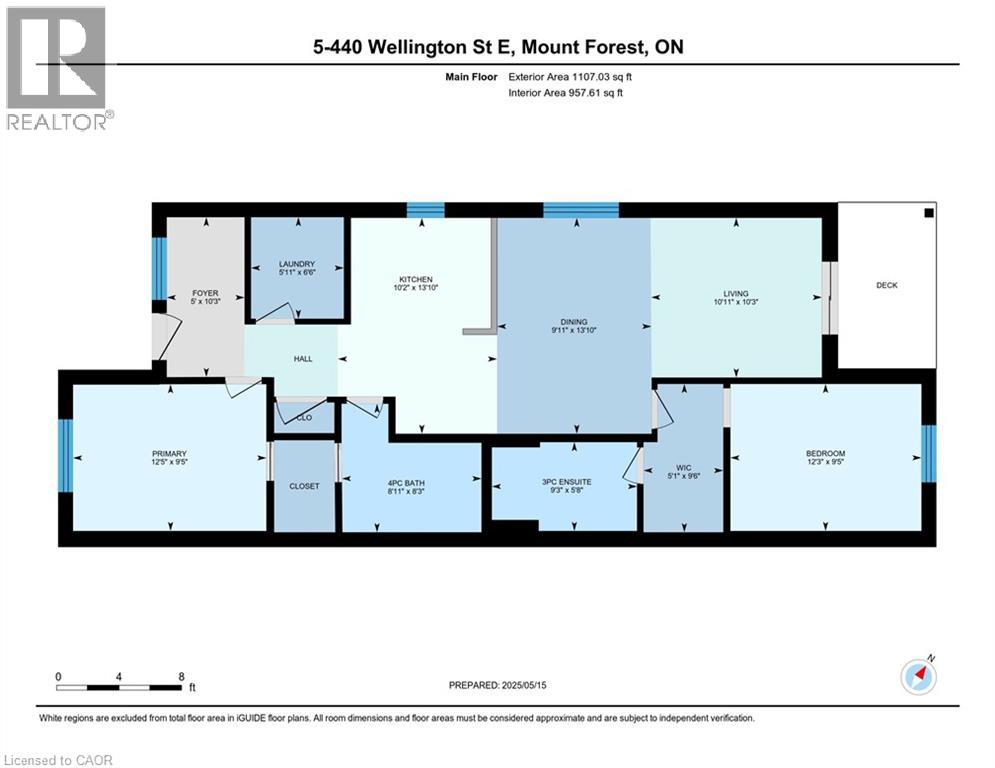
$209 MonthlyMODERN LIVING. GREAT LOCATION. NO MAINTENANCE HEADACHES! Why settle for ordinary when you can enjoy the comfort and style of this beautifully finished upper-level condo in Mount Forest? Offering 1,067 sq. ft. of thoughtfully designed living space, this 2-bedroom, 2-bathroom home has plenty to love! The bright, open-concept layout features a gorgeous kitchen with stainless steel appliances, generous cabinetry and breakfast bar seating, flowing into the inviting living area with a sleek shiplap fireplace feature wall. Step onto your private balcony for morning coffee or a little fresh air at the end of the day. The primary suite offers a walk-through closet and private ensuite with glass shower, while the second bedroom provides flexibility for guests or a home office. Add in convenient in-suite laundry, central air conditioning and designated parking, and everyday living couldn't be easier! Just a short walk to the park and splash pad, with shopping, restaurants and downtown amenities close by. All the comforts of home, without the work! Your next chapter starts here! (id:50787)
Property Details
| MLS® Number | 40871362 |
| Property Type | Single Family |
| Amenities Near By | Golf Nearby, Hospital, Park, Place Of Worship, Playground, Schools, Shopping |
| Communication Type | High Speed Internet |
| Community Features | Community Centre |
| Features | Balcony, Paved Driveway |
| Parking Space Total | 1 |
| Structure | Porch |
Building
| Bathroom Total | 2 |
| Bedrooms Above Ground | 2 |
| Bedrooms Total | 2 |
| Appliances | Hood Fan |
| Architectural Style | Other |
| Basement Type | None |
| Constructed Date | 2025 |
| Construction Style Attachment | Attached |
| Cooling Type | Central Air Conditioning |
| Exterior Finish | Brick, Other |
| Fire Protection | Smoke Detectors |
| Heating Fuel | Electric, Natural Gas |
| Heating Type | Forced Air, Heat Pump |
| Stories Total | 1 |
| Size Interior | 1,067 Sqft |
| Type | Apartment |
| Utility Water | Municipal Water |
Parking
| Visitor Parking | |
| Open |
Land
| Access Type | Highway Access |
| Acreage | No |
| Land Amenities | Golf Nearby, Hospital, Park, Place Of Worship, Playground, Schools, Shopping |
| Landscape Features | Landscaped |
| Sewer | Municipal Sewage System |
| Size Total Text | Unknown |
| Zoning Description | R2 |
Rooms
| Level | Type | Length | Width | Dimensions |
|---|---|---|---|---|
| Main Level | Laundry Room | 6'6'' x 5'11'' | ||
| Main Level | 4pc Bathroom | 8'3'' x 8'11'' | ||
| Main Level | Bedroom | 9'5'' x 12'3'' | ||
| Main Level | 3pc Ensuite Bath | 5'8'' x 9'3'' | ||
| Main Level | Primary Bedroom | 9'5'' x 12'5'' | ||
| Main Level | Living Room | 10'3'' x 10'11'' | ||
| Main Level | Dining Room | 13'10'' x 9'11'' | ||
| Main Level | Kitchen | 13'10'' x 10'2'' | ||
| Main Level | Foyer | 10'3'' x 5'0'' |
Utilities
| Electricity | Available |
https://www.realtor.ca/real-estate/30408882/440-wellington-street-e-unit-5-mount-forest

The trademarks REALTOR®, REALTORS®, and the REALTOR® logo are controlled by The Canadian Real Estate Association (CREA) and identify real estate professionals who are members of CREA. The trademarks MLS®, Multiple Listing Service® and the associated logos are owned by The Canadian Real Estate Association (CREA) and identify the quality of services provided by real estate professionals who are members of CREA. The trademark DDF® is owned by The Canadian Real Estate Association (CREA) and identifies CREA's Data Distribution Facility (DDF®)
October 16 2026 12:29:39
REALTORS® Association of Hamilton-Burlington
RE/MAX Icon Realty