
44 Finnegan Place Whitby, Ontario L1R 2K9

$999,990
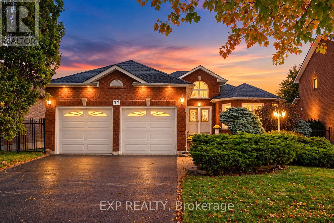
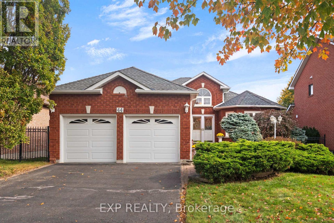
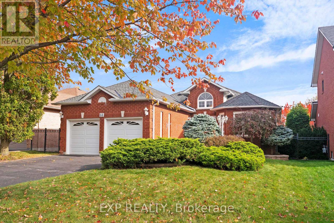
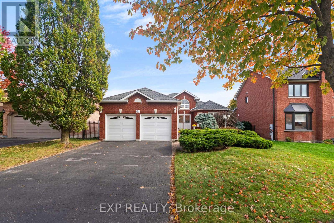
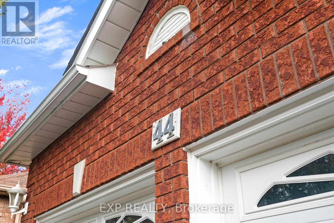
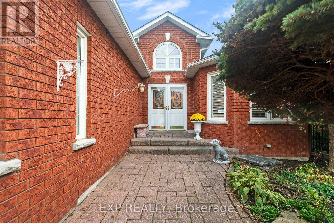
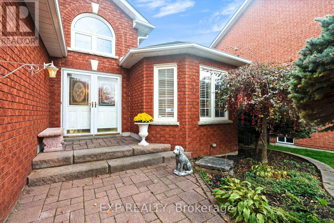
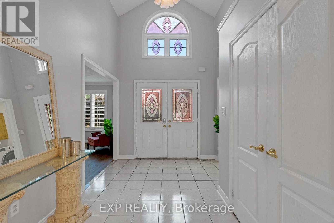
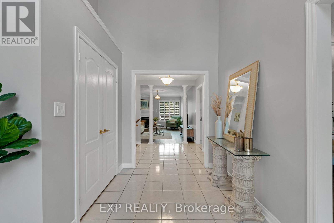
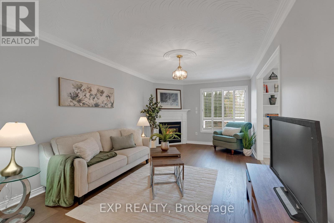
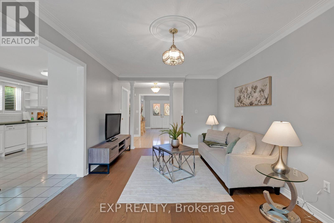
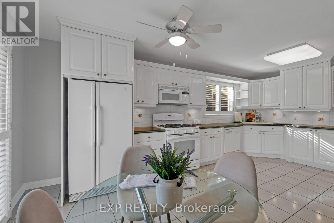
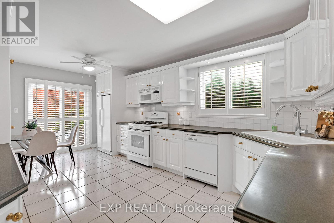
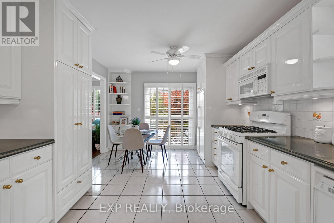
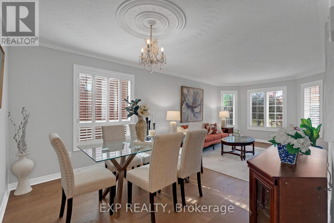
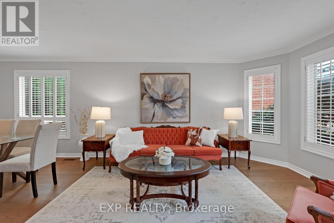
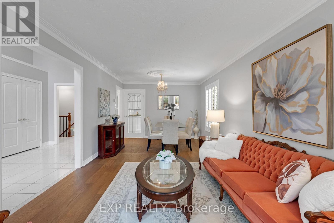
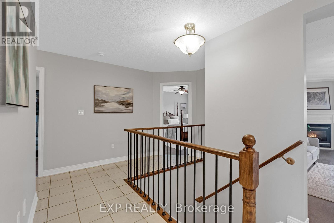
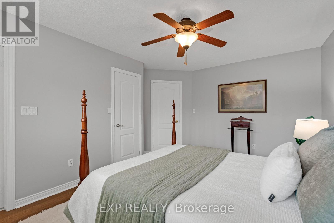
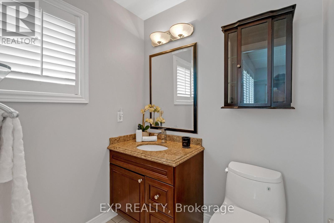
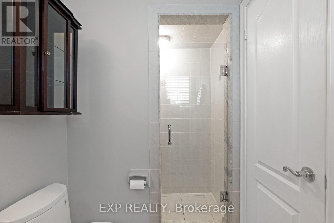
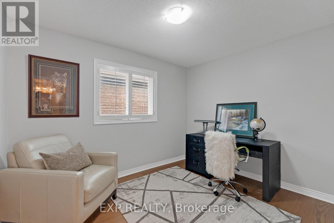
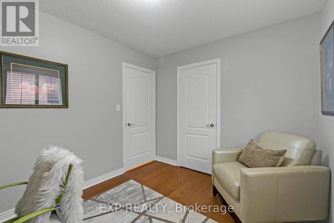
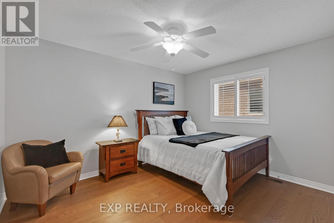
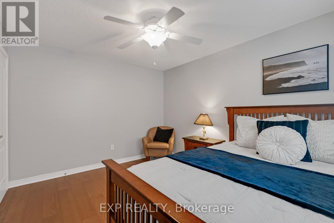
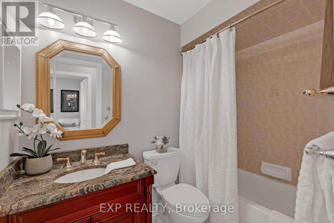
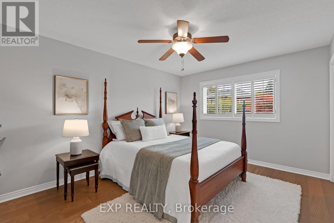
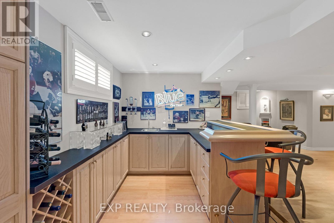
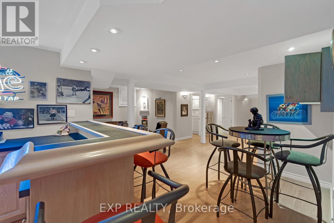
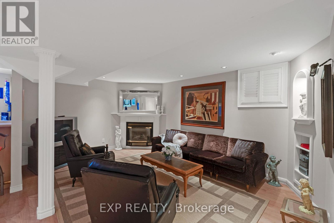
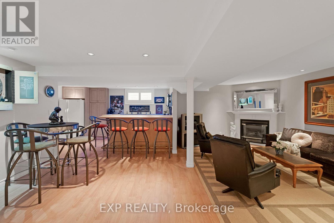
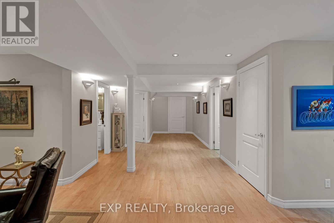
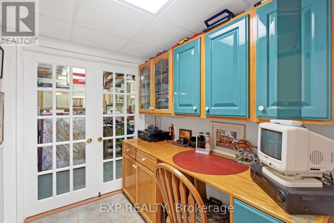
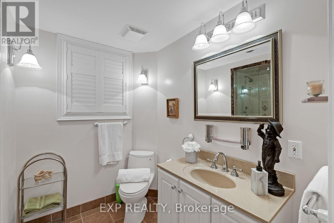
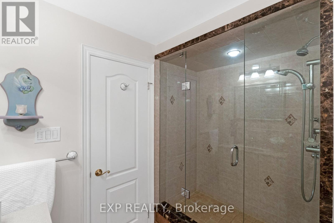
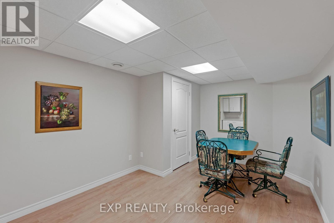
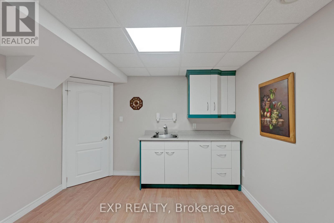
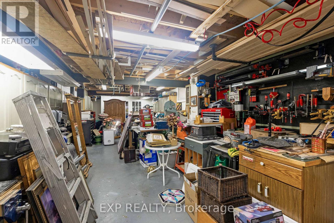
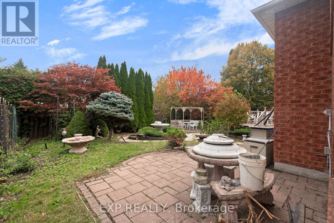
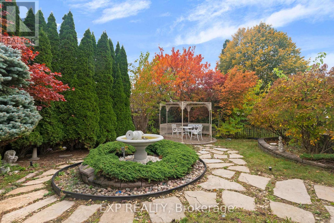
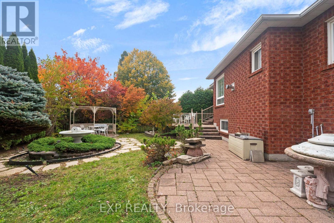
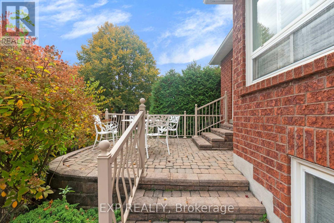
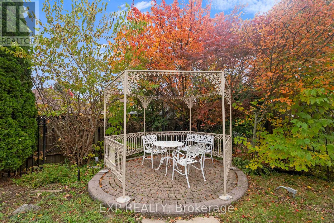
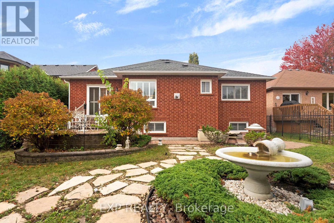
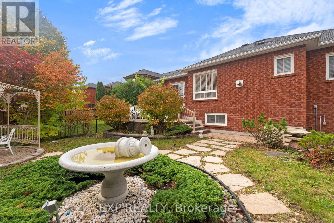
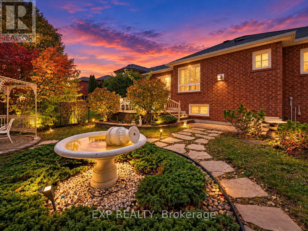
Rare offering in the heart of sought after Pringle Creek, Whitby. ~ A beautifully renovated true bungalow delivering approximately 1,695 sq ft of easy one level living on a wide 49ft x125 ft (118ft) foot lot, plus a fully finished lower level for roughly 1500 sq ft with a total finished space of approximately 3195 sqft. ~ Just completed with brand new engineered hardwood, designer paint, and new black aluminum staircase spindles. ~ California shutters throughout and a dramatic vaulted cathedral foyer. ~ The bright white kitchen offers white appliances, a subway tile backsplash and a walks out to a fully landscaped, private yard. ~ The spacious primary retreat has a walk in closet and private ensuite, and two more generous main floor bedrooms make one level living effortless. ~ Gather in the family room by the gas fireplace, then head downstairs to a basement built for entertaining, complete with a bar area, a media room with its own fireplace, a 3 piece bath and a large workshop for the hobbyist. ~ Location is everything here. Pringle Creek is one of Whitby's most established and connected neighbourhoods, set on a quiet, mature street yet moments from it all. ~ You are close to top rated schools, parks, trails and recreation centres, with shopping and dining at Thickson and Taunton just minutes away. ~ Commuters will love the quick access to Highways 401, 407 and 412 and the nearby Whitby GO Station, making travel across the GTA simple. ~ A turnkey true bungalow on a premium lot in a prime pocket rarely comes to market. ~ Nothing to do but move in, unpack and enjoy all this special home and community have to offer. (id:50787)
Property Details
| MLS® Number | E14084978 |
| Property Type | Single Family |
| Community Name | Pringle Creek |
| Features | Carpet Free |
| Parking Space Total | 6 |
Building
| Bathroom Total | 3 |
| Bedrooms Above Ground | 3 |
| Bedrooms Total | 3 |
| Age | 16 To 30 Years |
| Appliances | Garage Door Opener Remote(s), Dishwasher, Dryer, Garage Door Opener, Stove, Washer, Window Coverings, Refrigerator |
| Architectural Style | Bungalow |
| Basement Development | Finished |
| Basement Type | N/a (finished) |
| Construction Style Attachment | Detached |
| Cooling Type | Central Air Conditioning |
| Exterior Finish | Brick |
| Fireplace Present | Yes |
| Fireplace Total | 2 |
| Flooring Type | Ceramic, Tile, Hardwood |
| Foundation Type | Concrete |
| Heating Fuel | Natural Gas |
| Heating Type | Forced Air |
| Stories Total | 1 |
| Size Interior | 1,500 - 2,000 Sqft |
| Type | House |
| Utility Water | Municipal Water |
Parking
| Attached Garage | |
| Garage |
Land
| Acreage | No |
| Sewer | Sanitary Sewer |
| Size Depth | 125 Ft |
| Size Frontage | 49 Ft ,2 In |
| Size Irregular | 49.2 X 125 Ft ; Lengths: 125ft And 118ft |
| Size Total Text | 49.2 X 125 Ft ; Lengths: 125ft And 118ft |
Rooms
| Level | Type | Length | Width | Dimensions |
|---|---|---|---|---|
| Main Level | Foyer | 3.73 m | 2.61 m | 3.73 m x 2.61 m |
| Main Level | Bathroom | 1.52 m | 1.6 m | 1.52 m x 1.6 m |
| Main Level | Living Room | 3.38 m | 3.62 m | 3.38 m x 3.62 m |
| Main Level | Dining Room | 3.49 m | 3.4 m | 3.49 m x 3.4 m |
| Main Level | Kitchen | 5.69 m | 3.82 m | 5.69 m x 3.82 m |
| Main Level | Family Room | 5.53 m | 3.29 m | 5.53 m x 3.29 m |
| Main Level | Bedroom | 4.4 m | 3.38 m | 4.4 m x 3.38 m |
| Main Level | Bathroom | 1.75 m | 1.52 m | 1.75 m x 1.52 m |
| Main Level | Bedroom 2 | 3.83 m | 3.17 m | 3.83 m x 3.17 m |
| Main Level | Bedroom 3 | 3.34 m | 2.77 m | 3.34 m x 2.77 m |
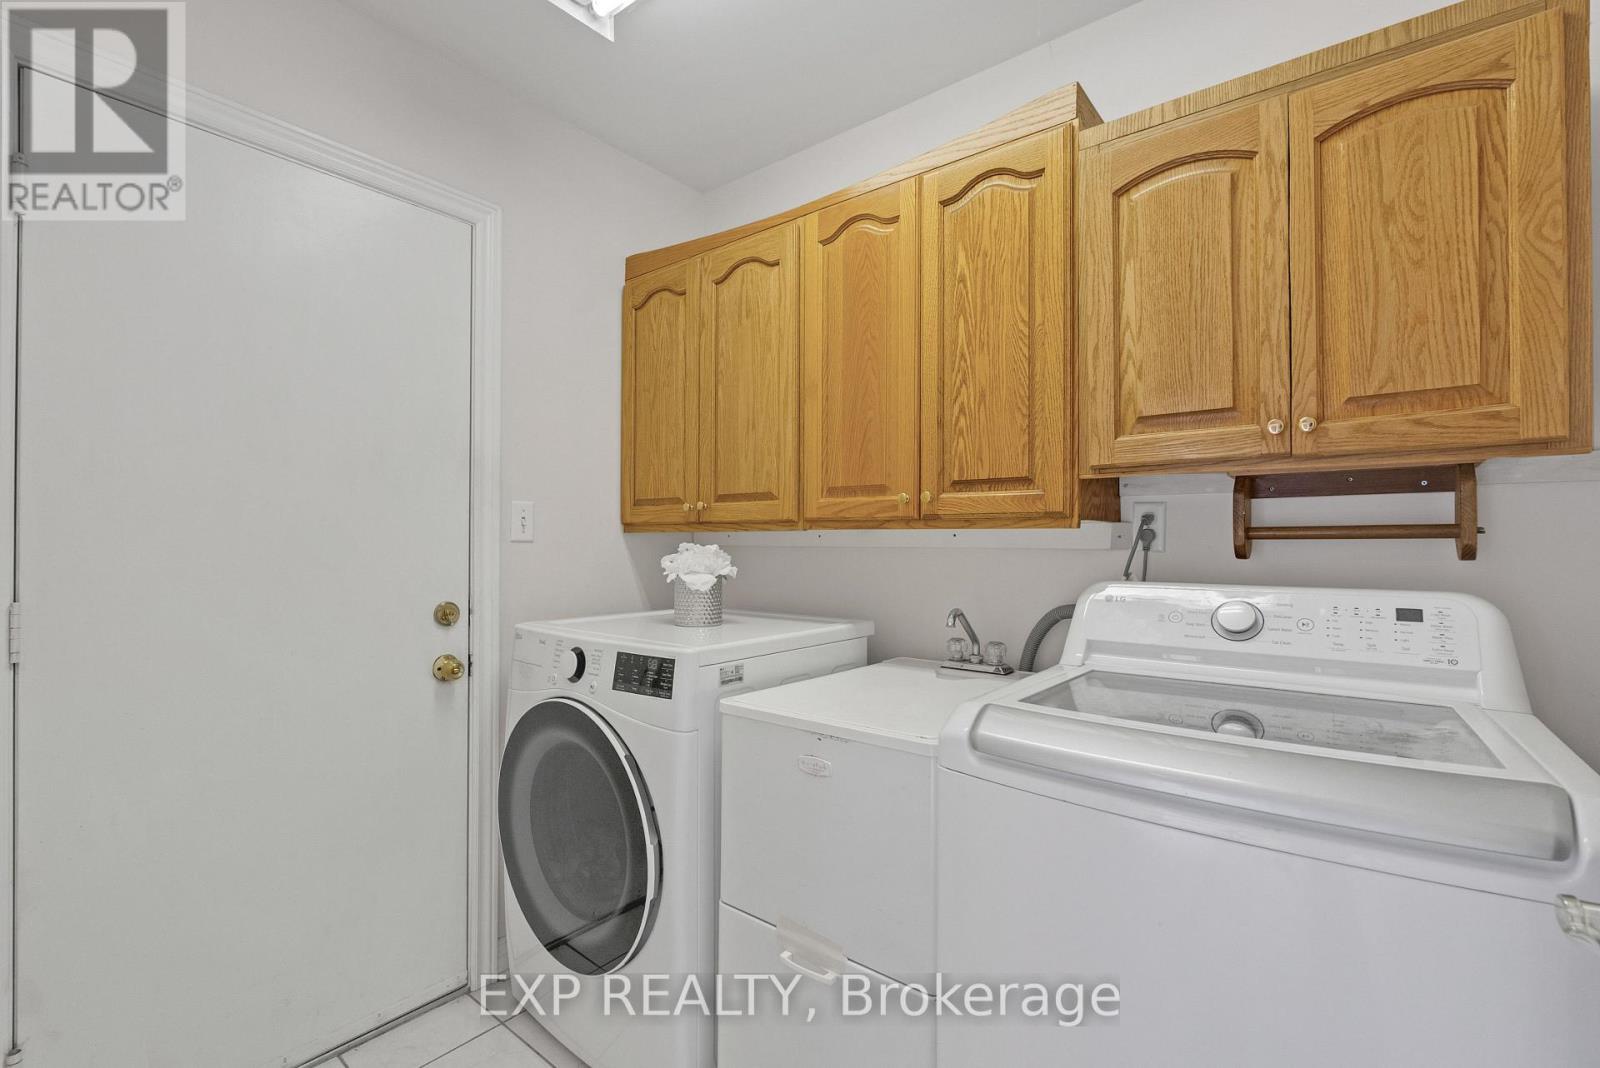
| Main Level | Laundry Room | 2.02 m | 1.75 m | 2.02 m x 1.75 m |
https://www.realtor.ca/real-estate/30409487/44-finnegan-place-whitby-pringle-creek-pringle-creek

The trademarks REALTOR®, REALTORS®, and the REALTOR® logo are controlled by The Canadian Real Estate Association (CREA) and identify real estate professionals who are members of CREA. The trademarks MLS®, Multiple Listing Service® and the associated logos are owned by The Canadian Real Estate Association (CREA) and identify the quality of services provided by real estate professionals who are members of CREA. The trademark DDF® is owned by The Canadian Real Estate Association (CREA) and identifies CREA's Data Distribution Facility (DDF®)
October 16 2026 11:58:30
Toronto Regional Real Estate Board
Exp Realty