
44 Falaise Road Toronto, Ontario M1E 3B8

$2,800 Monthly
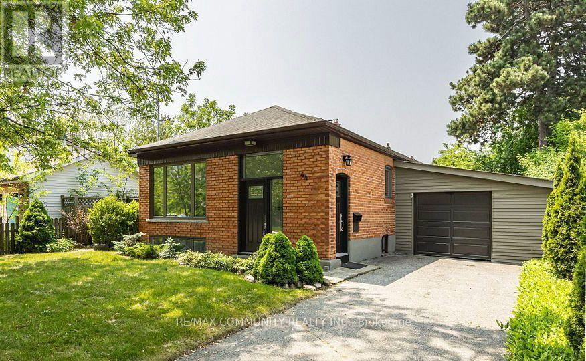
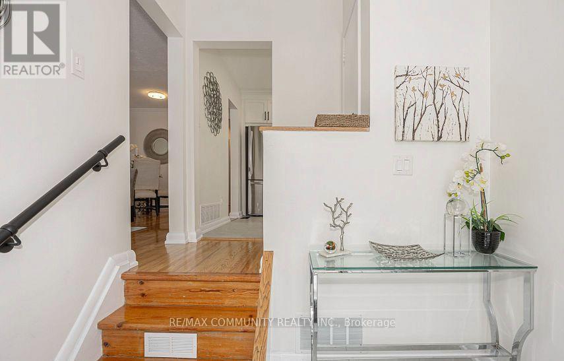
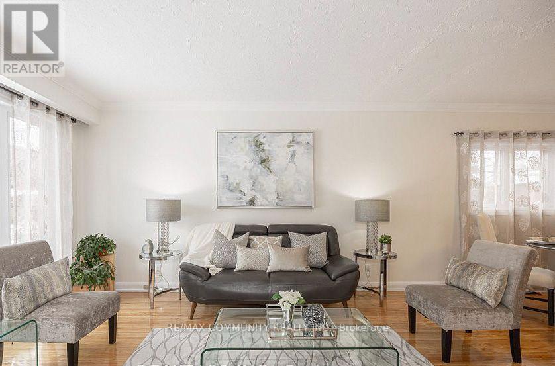
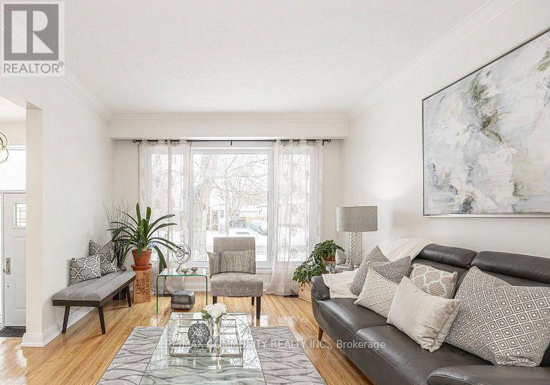
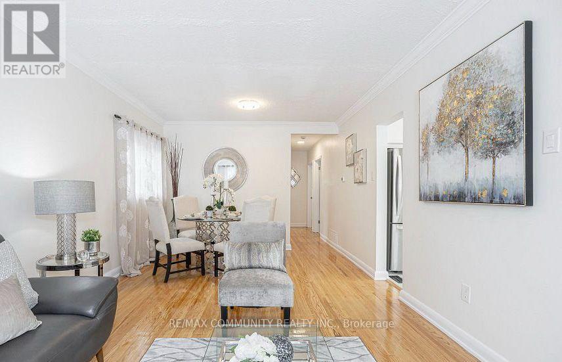
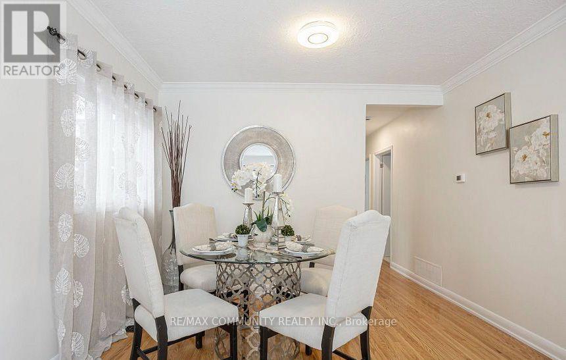
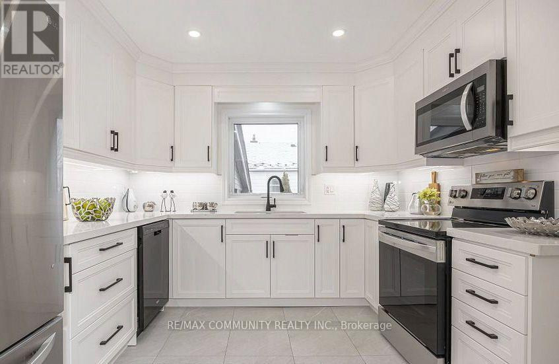
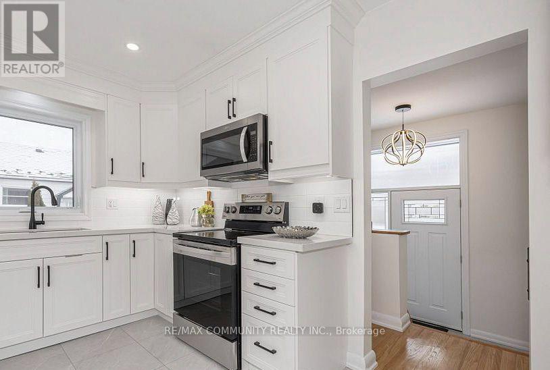
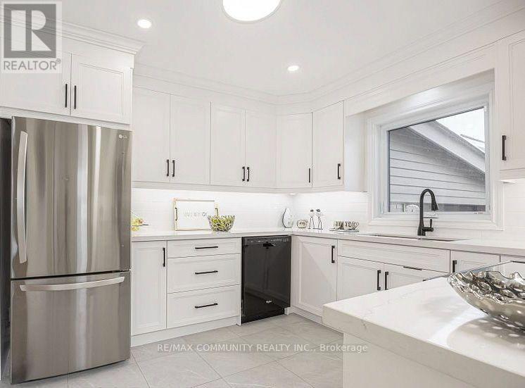
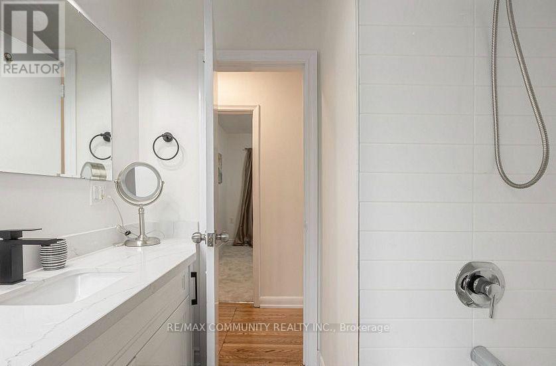
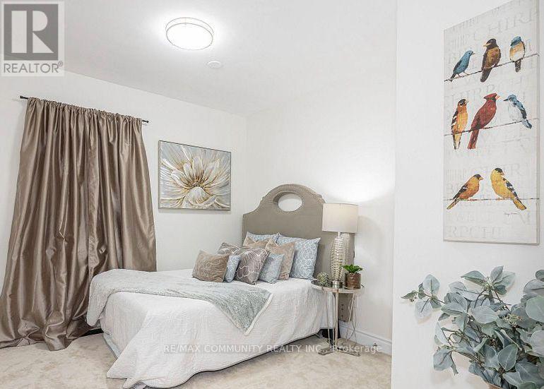
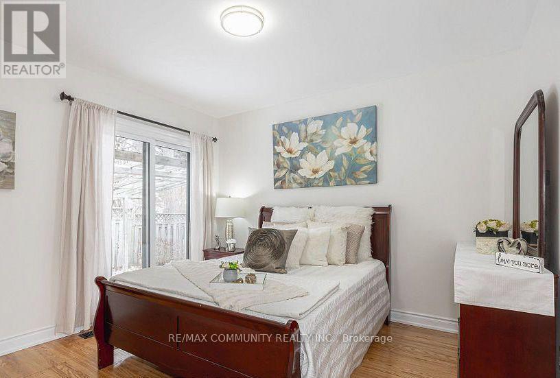
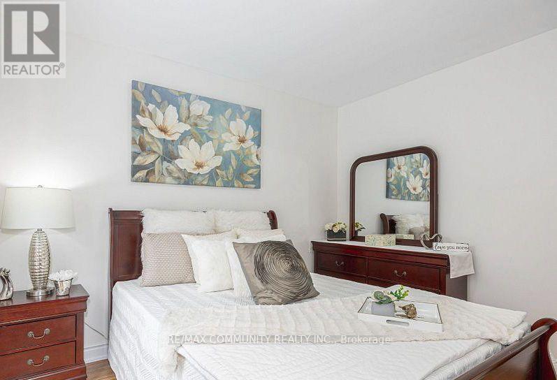
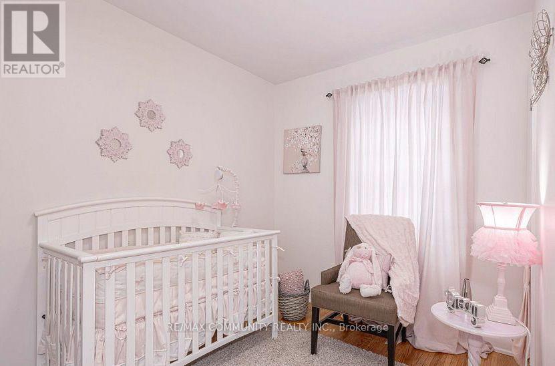
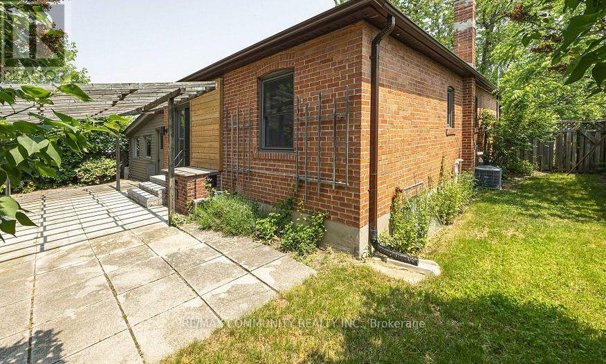
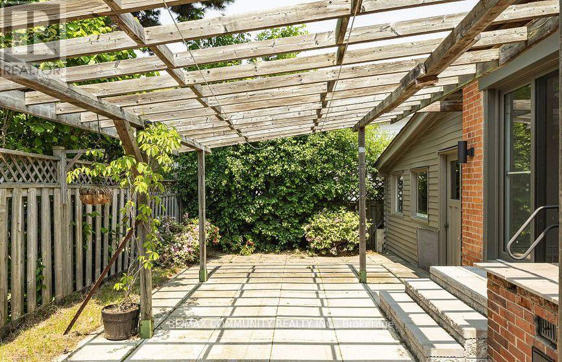
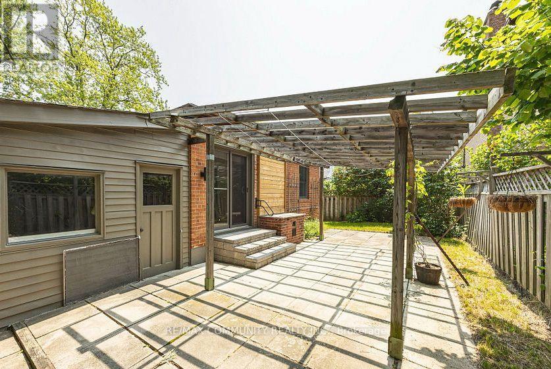
Welcome to 44 Falaise Road, Scarborough! Discover this beautifully updated 3-bedroom bungalow nestled in the revitalizing and family-friendly West Hill community. This bright and inviting home combines modern updates with timeless charm, featuring original hardwood floors, elegant quartz countertops, luxury vinyl flooring, and an abundance of natural light throughout. The spacious primary bedroom offers a convenient walkout to a peaceful, private backyard-perfect for relaxing or enjoying outdoor gatherings. Ideally located close to excellent schools, parks,TTC transit, shopping, restaurants, and everyday amenities. Just minutes from the University of Toronto Scarborough Campus, shopping centres, and major transportation routes. (Virtualy staged). (id:50787)
Property Details
| MLS® Number | E13865090 |
| Property Type | Single Family |
| Community Name | West Hill |
| Parking Space Total | 2 |
Building
| Bathroom Total | 1 |
| Bedrooms Above Ground | 3 |
| Bedrooms Total | 3 |
| Appliances | Stove, Window Coverings, Refrigerator |
| Architectural Style | Bungalow |
| Basement Type | None |
| Construction Style Attachment | Detached |
| Cooling Type | Central Air Conditioning |
| Exterior Finish | Brick |
| Flooring Type | Hardwood, Vinyl, Carpeted |
| Foundation Type | Brick, Concrete, Block |
| Heating Fuel | Natural Gas |
| Heating Type | Forced Air |
| Stories Total | 1 |
| Size Interior | 700 - 1,100 Sqft |
| Type | House |
| Utility Water | Municipal Water |
Parking
| No Garage |
Land
| Acreage | No |
| Sewer | Sanitary Sewer |
Rooms
| Level | Type | Length | Width | Dimensions |
|---|---|---|---|---|
| Main Level | Living Room | 4.27 m | 3.3534 m | 4.27 m x 3.3534 m |
| Main Level | Dining Room | 4.4 m | 3.35 m | 4.4 m x 3.35 m |
| Main Level | Kitchen | 3.35 m | 3.05 m | 3.35 m x 3.05 m |
| Main Level | Primary Bedroom | 3.35 m | 3.35 m | 3.35 m x 3.35 m |
| Main Level | Bedroom 2 | 3.35 m | 3.05 m | 3.35 m x 3.05 m |
| Main Level | Bedroom 3 | 3.36 m | 2.16 m | 3.36 m x 2.16 m |
https://www.realtor.ca/real-estate/30368211/44-falaise-road-toronto-west-hill-west-hill

The trademarks REALTOR®, REALTORS®, and the REALTOR® logo are controlled by The Canadian Real Estate Association (CREA) and identify real estate professionals who are members of CREA. The trademarks MLS®, Multiple Listing Service® and the associated logos are owned by The Canadian Real Estate Association (CREA) and identify the quality of services provided by real estate professionals who are members of CREA. The trademark DDF® is owned by The Canadian Real Estate Association (CREA) and identifies CREA's Data Distribution Facility (DDF®)
October 06 2026 02:26:52
Toronto Regional Real Estate Board
RE/MAX Community Realty Inc.