
44 - 2915 Headon Forest Drive Burlington, Ontario L7M 3Z6

$890,000Maintenance, Common Area Maintenance
$502.79 Monthly
Maintenance, Common Area Maintenance
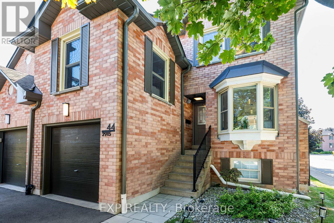
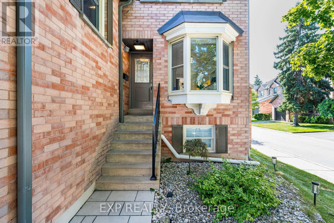
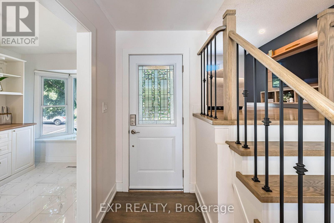
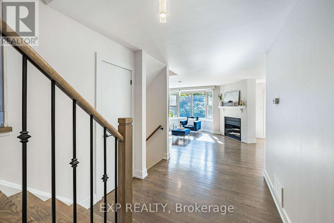
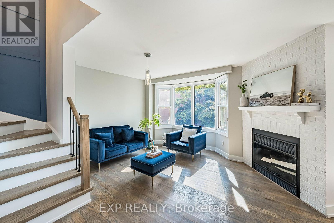
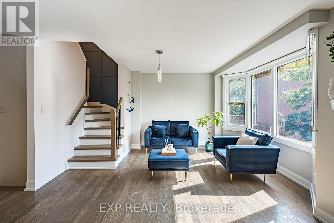
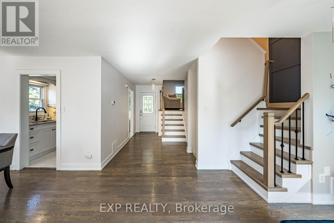
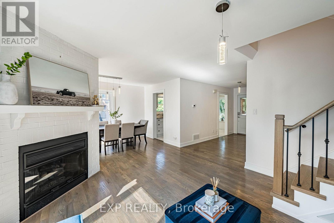
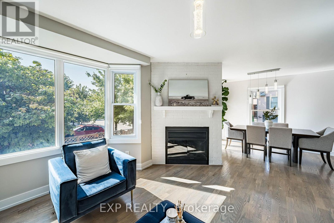
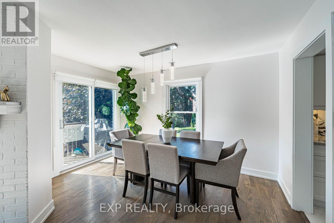
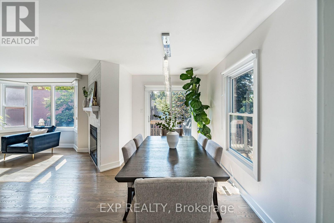
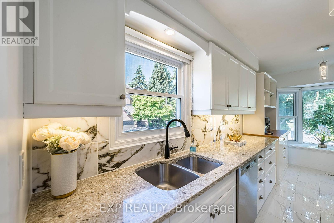
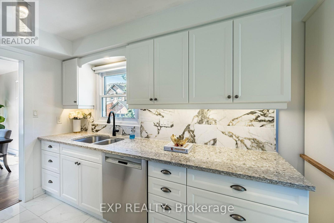
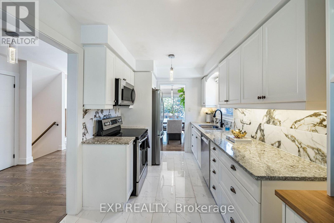
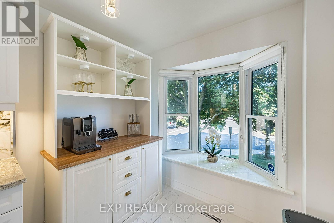
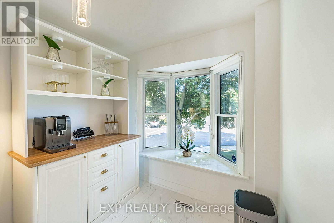
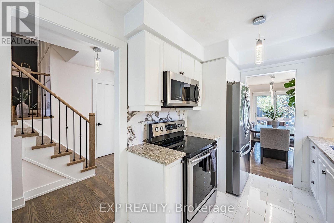
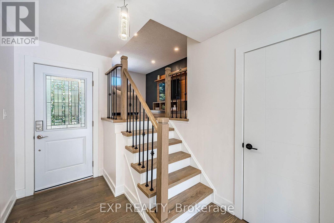
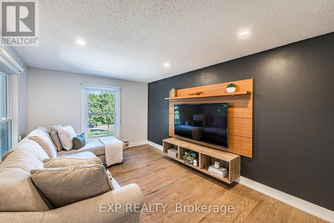
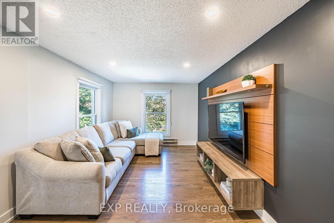
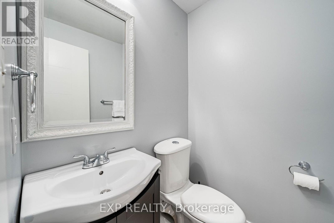
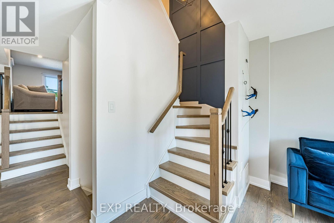
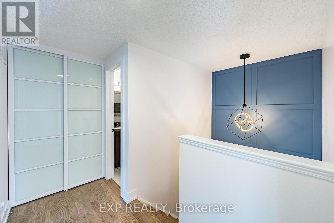
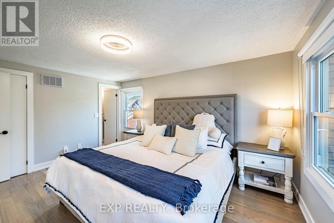
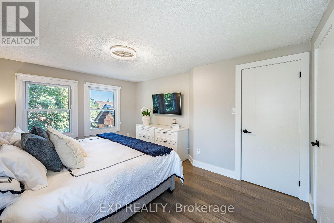
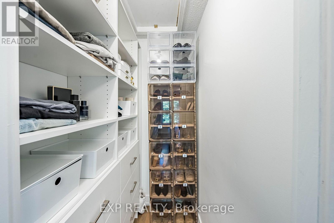
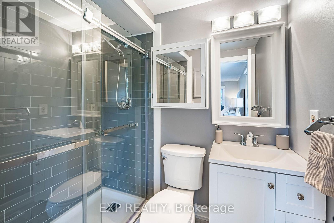
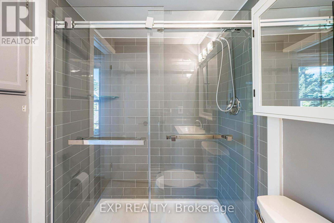
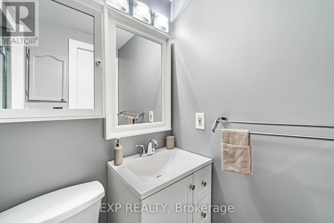
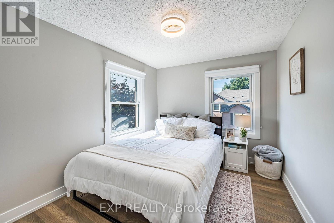
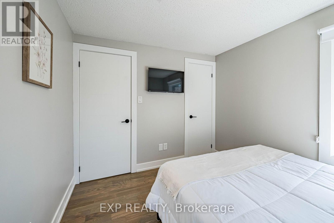
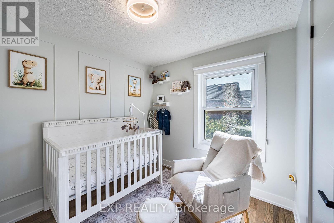
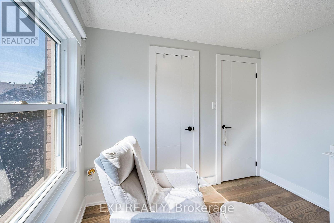
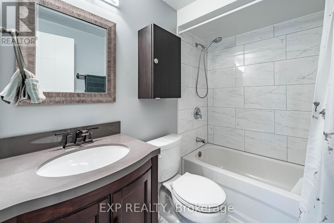
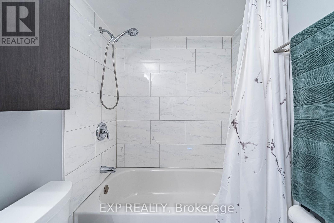
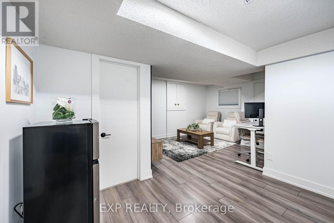
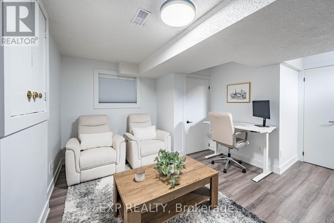
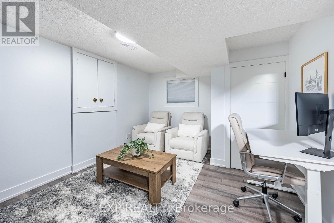
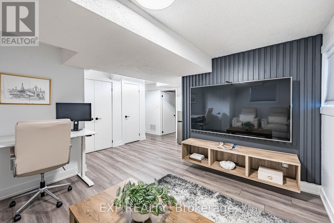
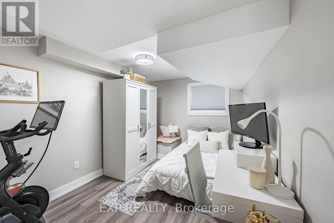
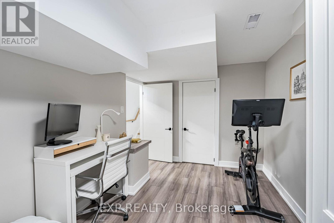
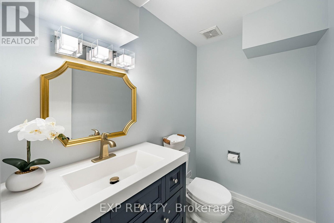
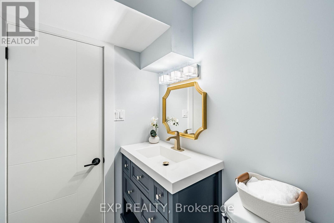
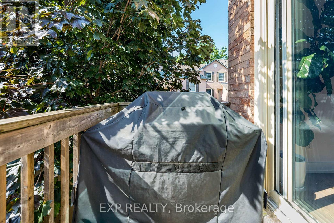
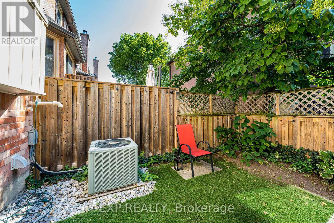
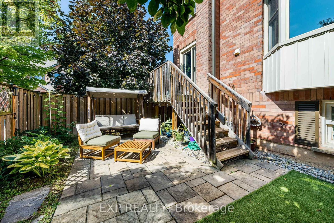
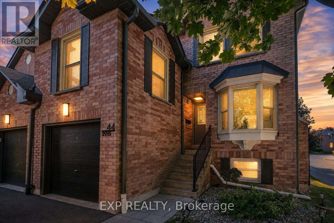
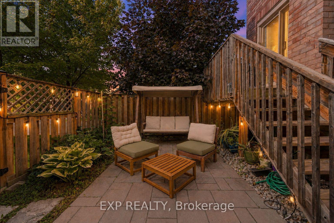
$502.79 MonthlyWelcome to 44-2915 Headon Forest Drive, a beautifully maintained and renovated end-unit townhome nestled in the sought-after Headon Forest community of Burlington. Offering an inviting layout, abundant natural light and an excellent blend of comfort and functionality, this home is ideal for families, professionals or anyone looking for a quiet neighbourhood with everyday conveniences close by. The main level features a bright open-concept living and dining area, complemented by a beautifully updated kitchen with generous cabinetry and workspace. A spacious bonus family room above the garage provides valuable additional living space-perfect for family gatherings, a home office or a comfortable retreat. Upstairs, the generous primary bedroom offers a relaxing retreat with a private 3-piece ensuite, while two additional bedrooms provide excellent space for family, guests or work-from-home needs. The fully finished basement adds even more versatility with a large recreation area, and convenient powder room-perfect for entertaining, movie nights or a kids' play area. Step outside to enjoy your private backyard featuring a deck, interlocking patio and low-maintenance artificial turf. The end-unit location provides added privacy and an abundance of natural light. Located in a desirable, tree-lined Headon Forest enclave close to schools, parks, trails, shopping, restaurants and public transit, with convenient access to major highways and GO Transit. A wonderful opportunity to own a spacious and well-cared-for home in one of Burlington's established family-friendly neighbourhoods. Don't miss the opportunity to make this exceptional Headon Forest townhome your next home! (id:50787)
Property Details
| MLS® Number | W13704794 |
| Property Type | Single Family |
| Community Name | Headon |
| Community Features | Pets Allowed With Restrictions |
| Equipment Type | Water Heater |
| Features | Carpet Free |
| Parking Space Total | 2 |
| Rental Equipment Type | Water Heater |
Building
| Bathroom Total | 4 |
| Bedrooms Above Ground | 3 |
| Bedrooms Below Ground | 1 |
| Bedrooms Total | 4 |
| Appliances | Garage Door Opener Remote(s), Dishwasher, Dryer, Garage Door Opener, Microwave, Stove, Washer, Window Coverings, Refrigerator |
| Basement Development | Finished |
| Basement Type | N/a (finished) |
| Cooling Type | Central Air Conditioning |
| Exterior Finish | Brick |
| Fireplace Present | Yes |
| Fireplace Total | 1 |
| Flooring Type | Laminate, Ceramic |
| Half Bath Total | 2 |
| Heating Fuel | Natural Gas |
| Heating Type | Forced Air |
| Stories Total | 2 |
| Size Interior | 1,400 - 1,599 Sqft |
| Type | Row / Townhouse |
Parking
| Attached Garage | |
| Garage |
Land
| Acreage | No |
Rooms
| Level | Type | Length | Width | Dimensions |
|---|---|---|---|---|
| Second Level | Bedroom | 4.44 m | 3.54 m | 4.44 m x 3.54 m |
| Second Level | Bedroom 2 | 3.33 m | 2.65 m | 3.33 m x 2.65 m |
| Second Level | Bedroom 3 | 2.86 m | 2.47 m | 2.86 m x 2.47 m |
| Basement | Den | 4.39 m | 2.73 m | 4.39 m x 2.73 m |
| Main Level | Dining Room | 3.84 m | 2.3 m | 3.84 m x 2.3 m |
| Main Level | Living Room | 3.3 m | 3.4 m | 3.3 m x 3.4 m |
| Main Level | Eating Area | 1.63 m | 2.37 m | 1.63 m x 2.37 m |
| In Between | Family Room | 5.4 m | 3.03 m | 5.4 m x 3.03 m |
https://www.realtor.ca/real-estate/30188366/44-2915-headon-forest-drive-burlington-headon-headon

The trademarks REALTOR®, REALTORS®, and the REALTOR® logo are controlled by The Canadian Real Estate Association (CREA) and identify real estate professionals who are members of CREA. The trademarks MLS®, Multiple Listing Service® and the associated logos are owned by The Canadian Real Estate Association (CREA) and identify the quality of services provided by real estate professionals who are members of CREA. The trademark DDF® is owned by The Canadian Real Estate Association (CREA) and identifies CREA's Data Distribution Facility (DDF®)
August 23 2026 06:35:30
Toronto Regional Real Estate Board
Exp Realty