
43830 Cranbrook Road Huron East, Ontario N0G 1H0

$799,900
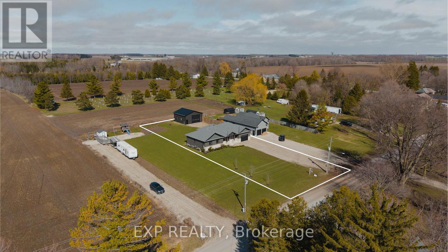
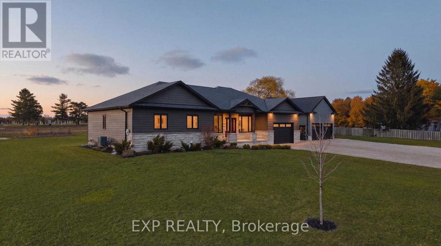
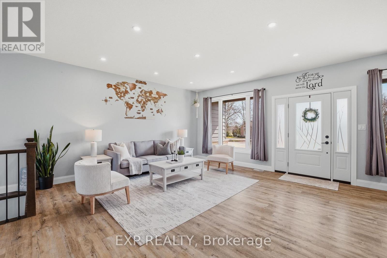
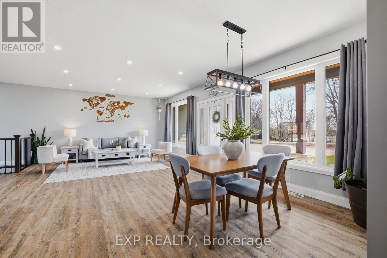
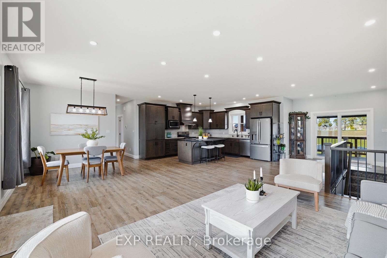
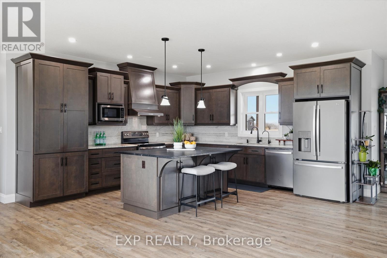
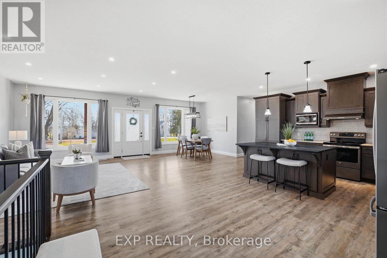
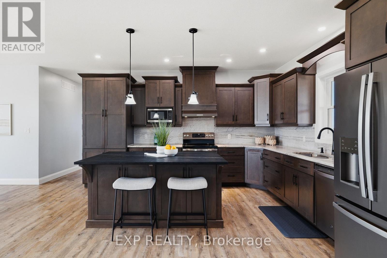
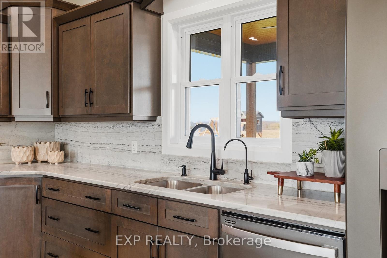
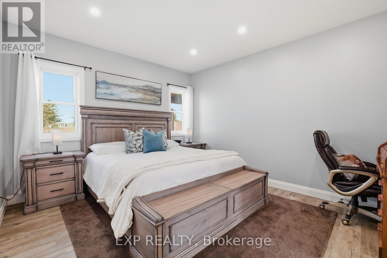
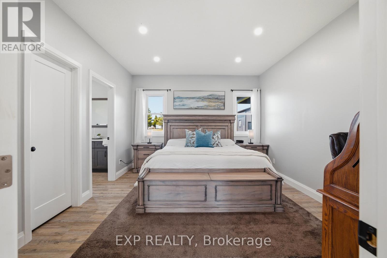
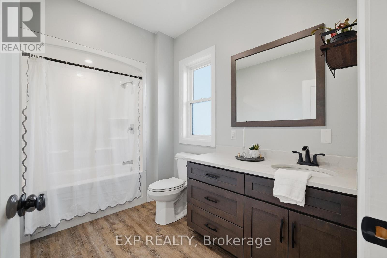
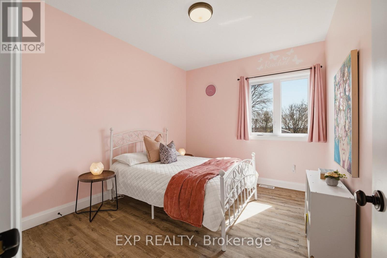
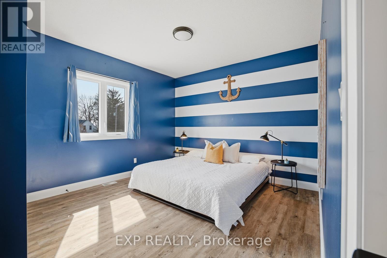
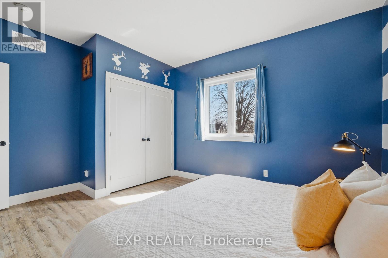
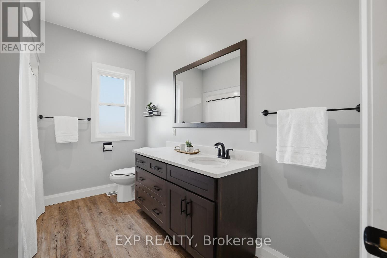
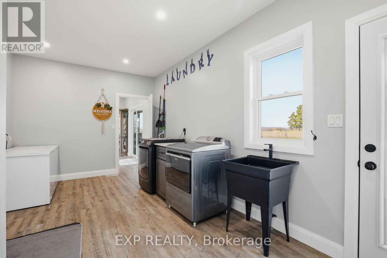
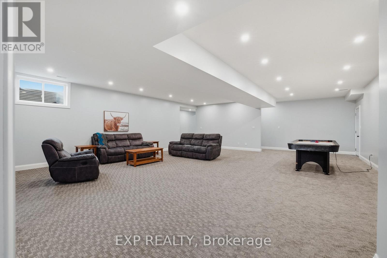
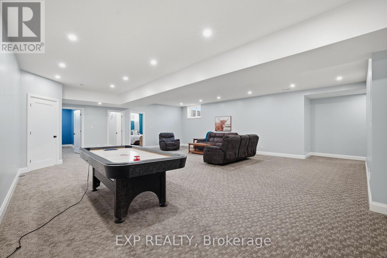
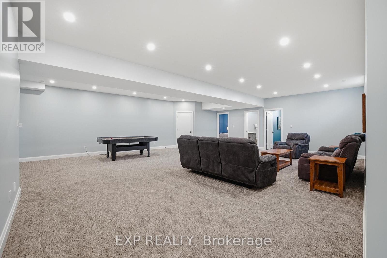
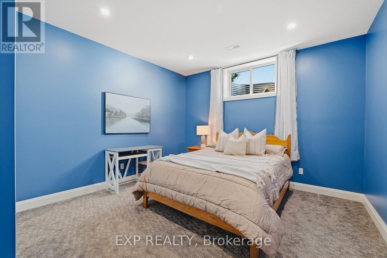
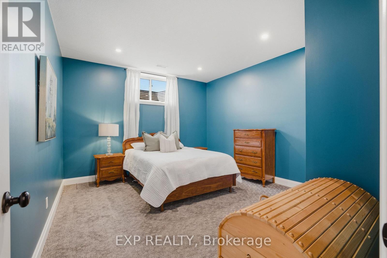
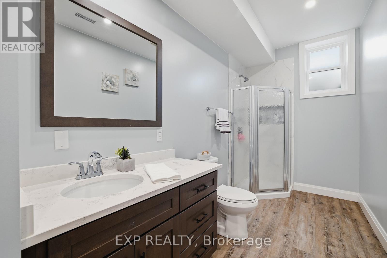
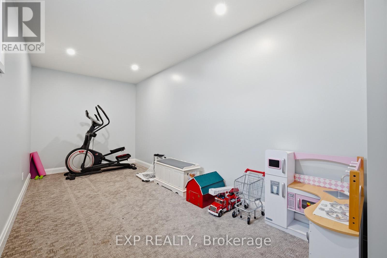
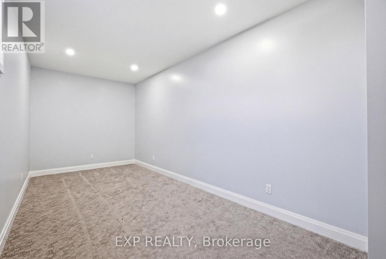
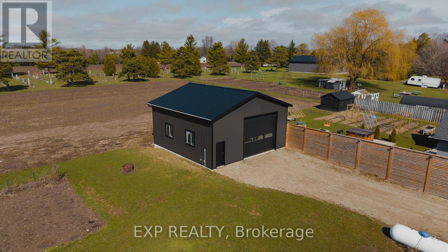
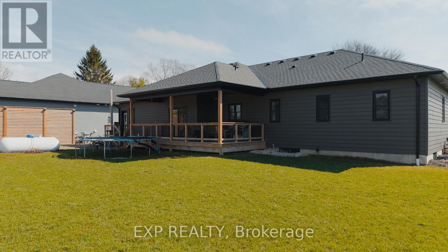
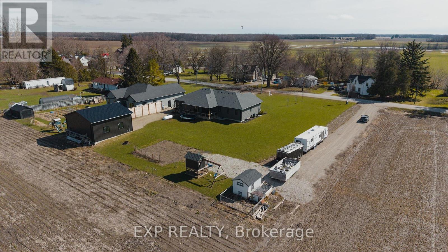
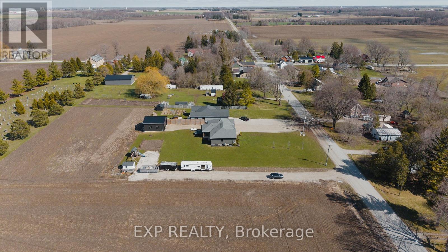
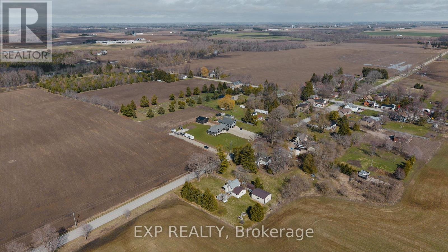
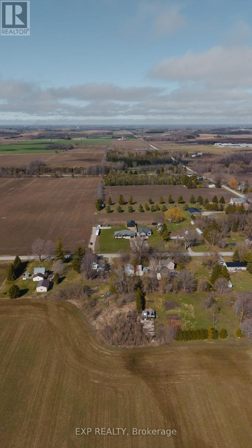
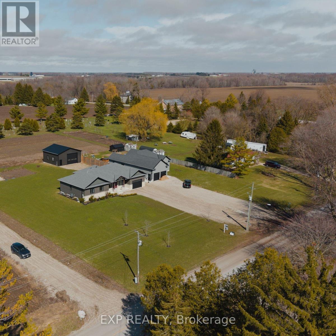
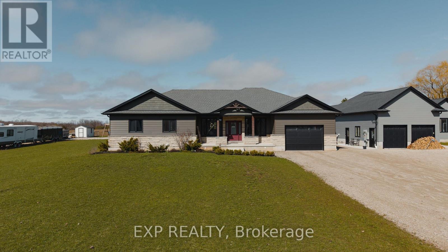
Built in 2021 and set on almost half an acre in peaceful Cranbrook, this 5 bedroom, 3 bath bungalow comes with the one thing most rural buyers can't find: a 30x30 detached shop, already built and ready to use.The main floor offers nearly 1,750 sq ft of open concept living. A chef worthy kitchen flows into a generous dining area and a living room sized for a crowd. Three bedrooms and two full baths are all on this level, along with a massive mudroom/laundry room that handles boots, bags and everything else that comes through the door.Downstairs, the fully finished basement adds a whole second level of living space. The rec room alone is over 1,000 sq ft with 9' ceilings, joined by two more bedrooms, a 3pc bath, a toy room and a cold room.Outside, there is room for gardens, games and quiet evenings under wide open skies. The shop takes care of the rest: ATVs, bikes and hockey gear for a busy household, or a private workspace where projects finally get finished.The roof, mechanicals, central air and appliances all date from the 2021 build, so there is nothing to renovate and nothing to replace. Just move in and enjoy country living, done right. (id:50787)
Property Details
| MLS® Number | X14090030 |
| Property Type | Single Family |
| Community Name | Grey |
| Equipment Type | Propane Tank |
| Features | Flat Site, Sump Pump |
| Parking Space Total | 6 |
| Rental Equipment Type | Propane Tank |
Building
| Bathroom Total | 3 |
| Bedrooms Above Ground | 3 |
| Bedrooms Below Ground | 2 |
| Bedrooms Total | 5 |
| Age | 0 To 5 Years |
| Appliances | Water Softener, Central Vacuum, Garage Door Opener Remote(s) |
| Architectural Style | Bungalow |
| Basement Development | Finished |
| Basement Type | Full (finished) |
| Construction Style Attachment | Detached |
| Cooling Type | Central Air Conditioning |
| Exterior Finish | Stone, Vinyl Siding |
| Foundation Type | Poured Concrete |
| Heating Fuel | Propane |
| Heating Type | Forced Air |
| Stories Total | 1 |
| Size Interior | 1,500 - 2,000 Sqft |
| Type | House |
Parking
| Attached Garage | |
| Garage |
Land
| Acreage | No |
| Sewer | Septic System |
| Size Depth | 243 Ft |
| Size Frontage | 86 Ft |
| Size Irregular | 86 X 243 Ft |
| Size Total Text | 86 X 243 Ft |
| Zoning Description | Vr1 Os1 |
Rooms
| Level | Type | Length | Width | Dimensions |
|---|---|---|---|---|
| Basement | Bedroom 4 | 3.86 m | 4.34 m | 3.86 m x 4.34 m |
| Basement | Bedroom 5 | 3.86 m | 4.34 m | 3.86 m x 4.34 m |
| Basement | Bathroom | 1.81 m | 4.32 m | 1.81 m x 4.32 m |
| Basement | Utility Room | 2.67 m | 2.69 m | 2.67 m x 2.69 m |
| Basement | Cold Room | 1.56 m | 7.41 m | 1.56 m x 7.41 m |
| Basement | Other | 2.67 m | 7.01 m | 2.67 m x 7.01 m |
| Basement | Recreational, Games Room | 9.14 m | 10.39 m | 9.14 m x 10.39 m |
| Main Level | Living Room | 9.47 m | 4.88 m | 9.47 m x 4.88 m |
| Main Level | Dining Room | 3.61 m | 2.78 m | 3.61 m x 2.78 m |
| Main Level | Kitchen | 4.6 m | 4.6 m | 4.6 m x 4.6 m |
| Main Level | Primary Bedroom | 4.49 m | 3.76 m | 4.49 m x 3.76 m |
| Main Level | Bedroom 2 | 3.65 m | 4.32 m | 3.65 m x 4.32 m |
| Main Level | Bedroom 3 | 3.65 m | 3.04 m | 3.65 m x 3.04 m |
| Main Level | Bathroom | 2.15 m | 3.19 m | 2.15 m x 3.19 m |
| Main Level | Bathroom | 2.38 m | 3.19 m | 2.38 m x 3.19 m |
| Main Level | Laundry Room | 3.06 m | 5.43 m | 3.06 m x 5.43 m |
https://www.realtor.ca/real-estate/30414751/43830-cranbrook-road-huron-east-grey-grey

The trademarks REALTOR®, REALTORS®, and the REALTOR® logo are controlled by The Canadian Real Estate Association (CREA) and identify real estate professionals who are members of CREA. The trademarks MLS®, Multiple Listing Service® and the associated logos are owned by The Canadian Real Estate Association (CREA) and identify the quality of services provided by real estate professionals who are members of CREA. The trademark DDF® is owned by The Canadian Real Estate Association (CREA) and identifies CREA's Data Distribution Facility (DDF®)
October 17 2026 02:02:38
Toronto Regional Real Estate Board
Exp Realty