
438 Christie Street Toronto, Ontario M6G 3C6

$3,700 Monthly
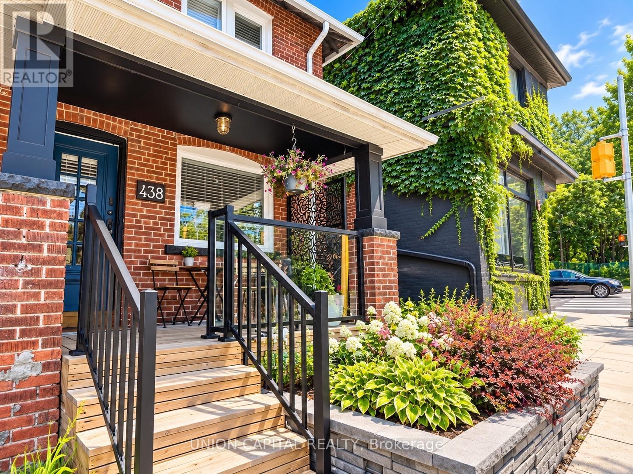
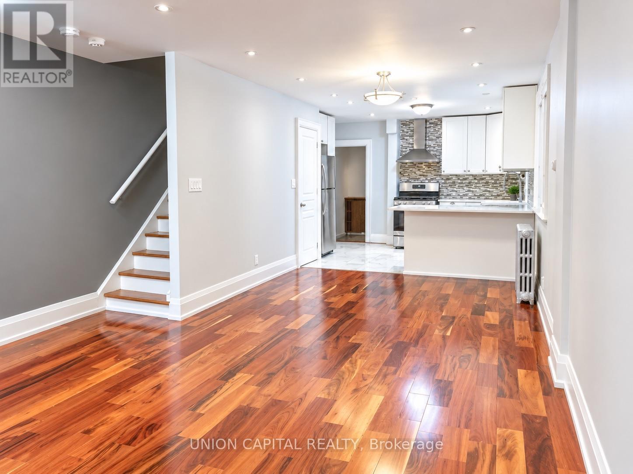
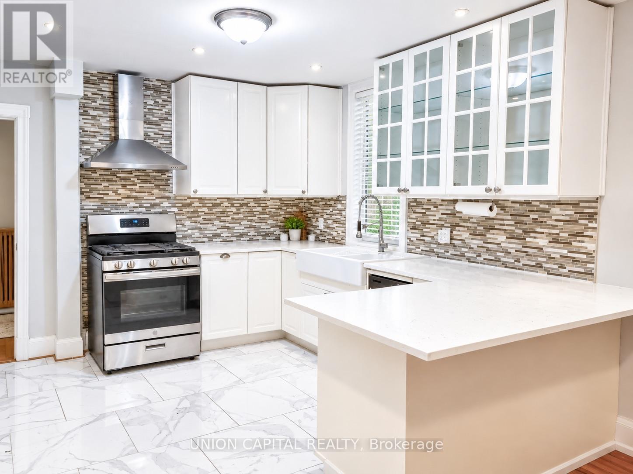
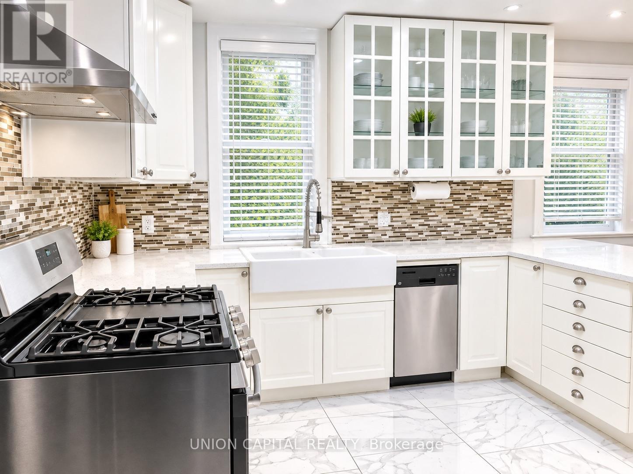
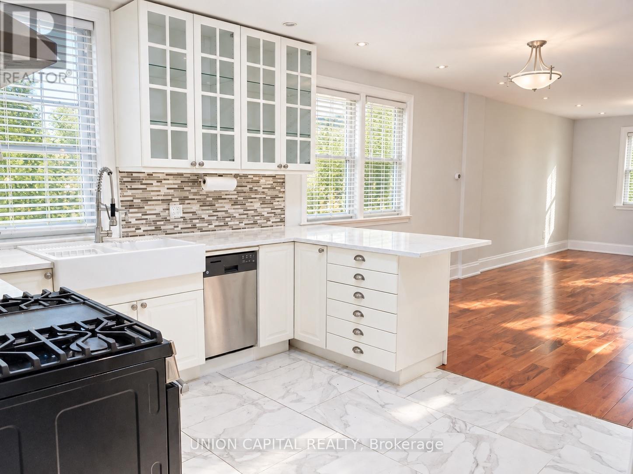
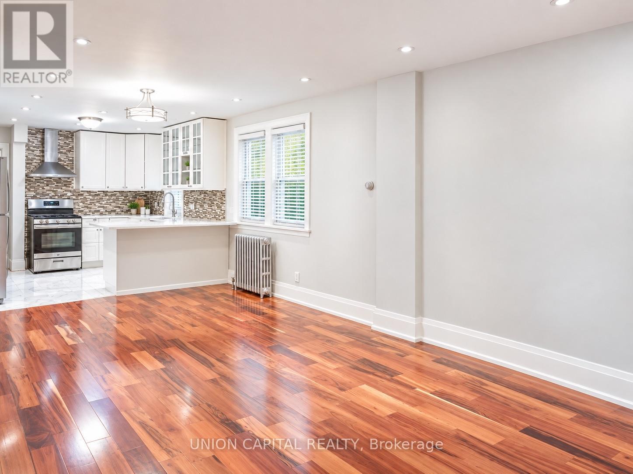
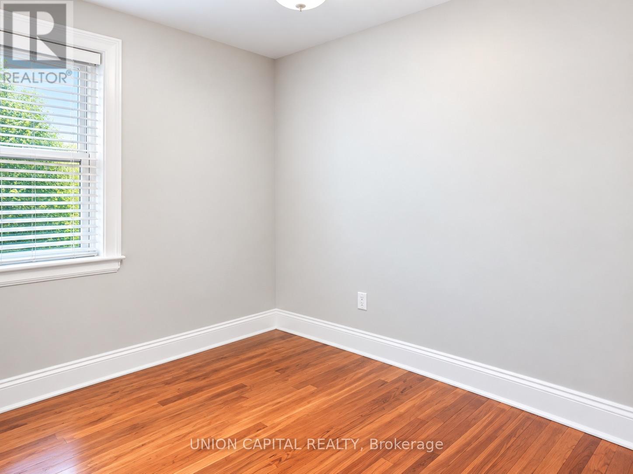
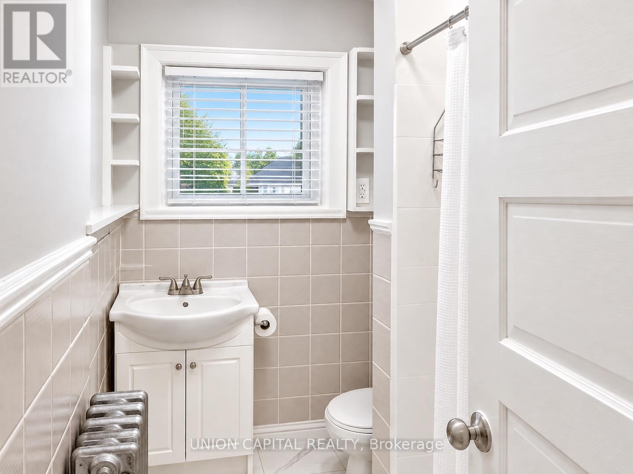
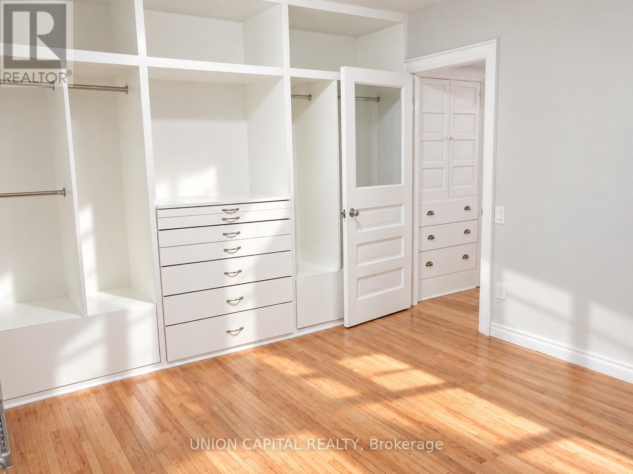
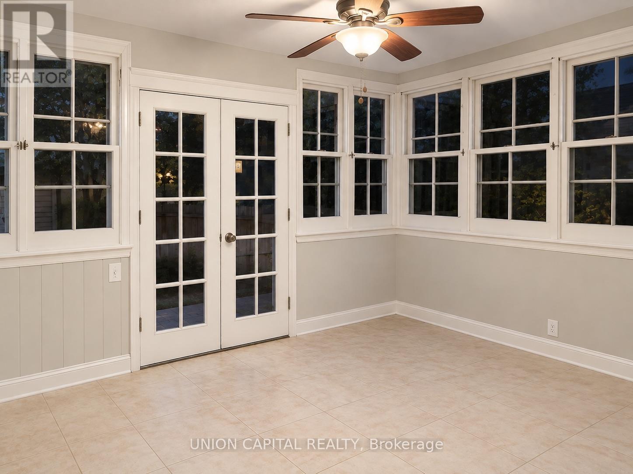
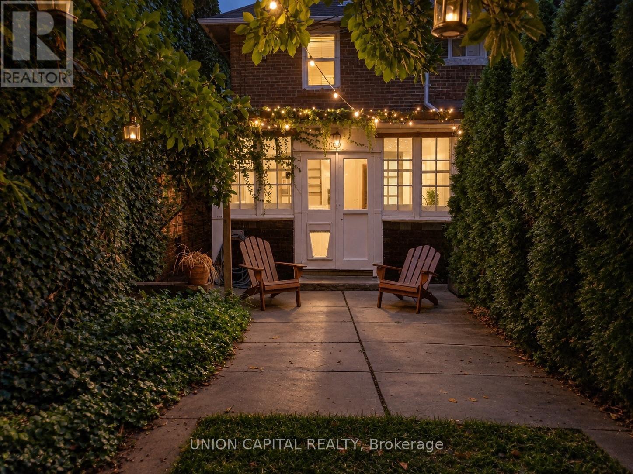
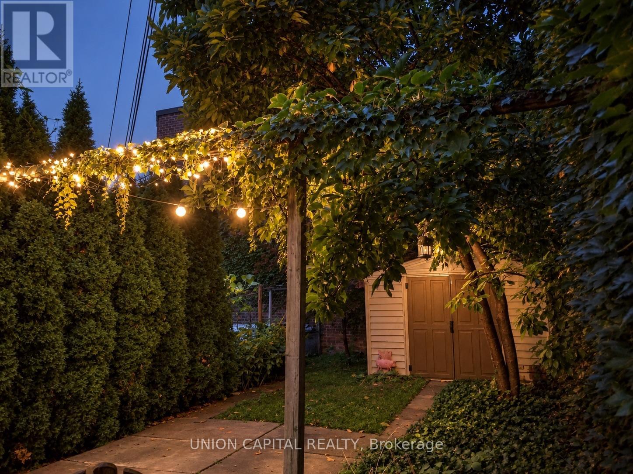
This 3 Bedroom Semi Has All The Character & Charm! Finished Basement W/4Pc Bath For Additional Space. Bonus Sunroom As Flex Space For Office/Storage. Walkout To A Quiet & Private Backyard In The Midst Of The City! No Neighbours Behind! Open Concept, Brazilian Hardwood Floors, Renovated Kitchen W/Granite Countertop, Porcelain Fl, S/S Appliances. Prime Location In Vibrant Wychwood - TTC At Door, Steps To Schools, College, Dupont/Christie Station, Steps To Parks & Groceries, And All The Trendy Restaurants, Cafes & Boutique Shops All Along St Clair West. (id:50787)
Property Details
| MLS® Number | C13805906 |
| Property Type | Single Family |
| Community Name | Wychwood |
| Amenities Near By | Public Transit, Park |
Building
| Bathroom Total | 2 |
| Bedrooms Above Ground | 3 |
| Bedrooms Total | 3 |
| Basement Development | Finished |
| Basement Type | N/a (finished) |
| Construction Style Attachment | Semi-detached |
| Cooling Type | Window Air Conditioner |
| Exterior Finish | Brick |
| Flooring Type | Hardwood, Porcelain Tile, Vinyl |
| Foundation Type | Poured Concrete |
| Heating Fuel | Natural Gas |
| Stories Total | 2 |
| Size Interior | 1,100 - 1,500 Sqft |
| Type | House |
| Utility Water | Municipal Water |
Parking
| No Garage |
Land
| Acreage | No |
| Fence Type | Fenced Yard |
| Land Amenities | Public Transit, Park |
| Sewer | Sanitary Sewer |
Rooms
| Level | Type | Length | Width | Dimensions |
|---|---|---|---|---|
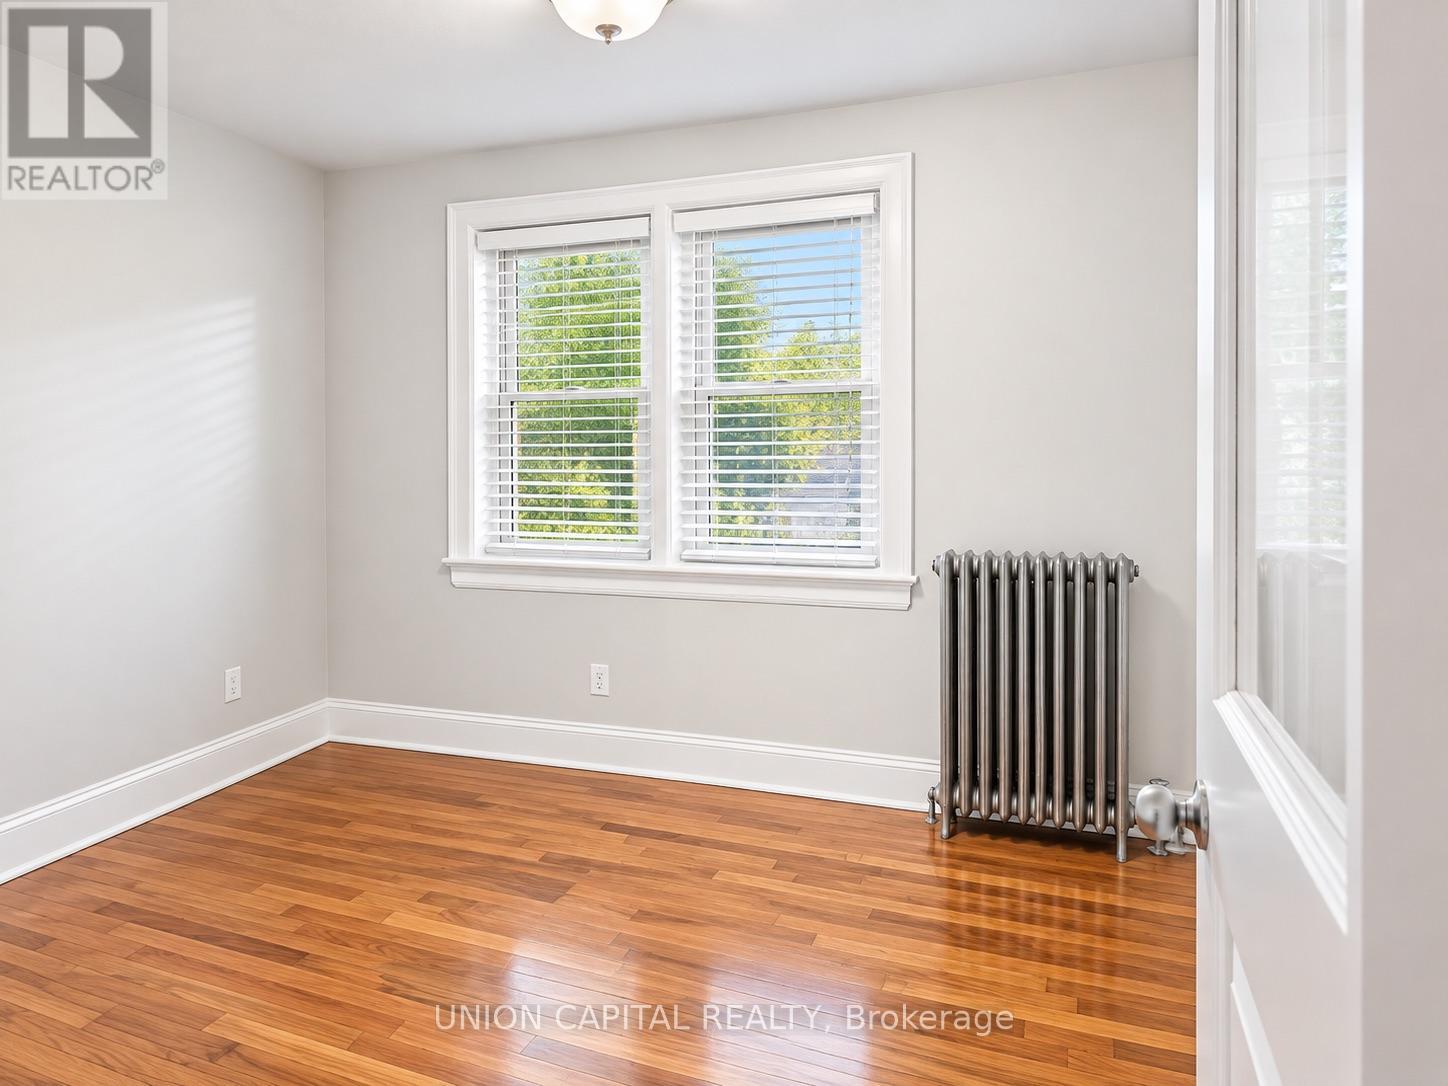
| Second Level | Primary Bedroom | 3.43 m | 3.25 m | 3.43 m x 3.25 m |
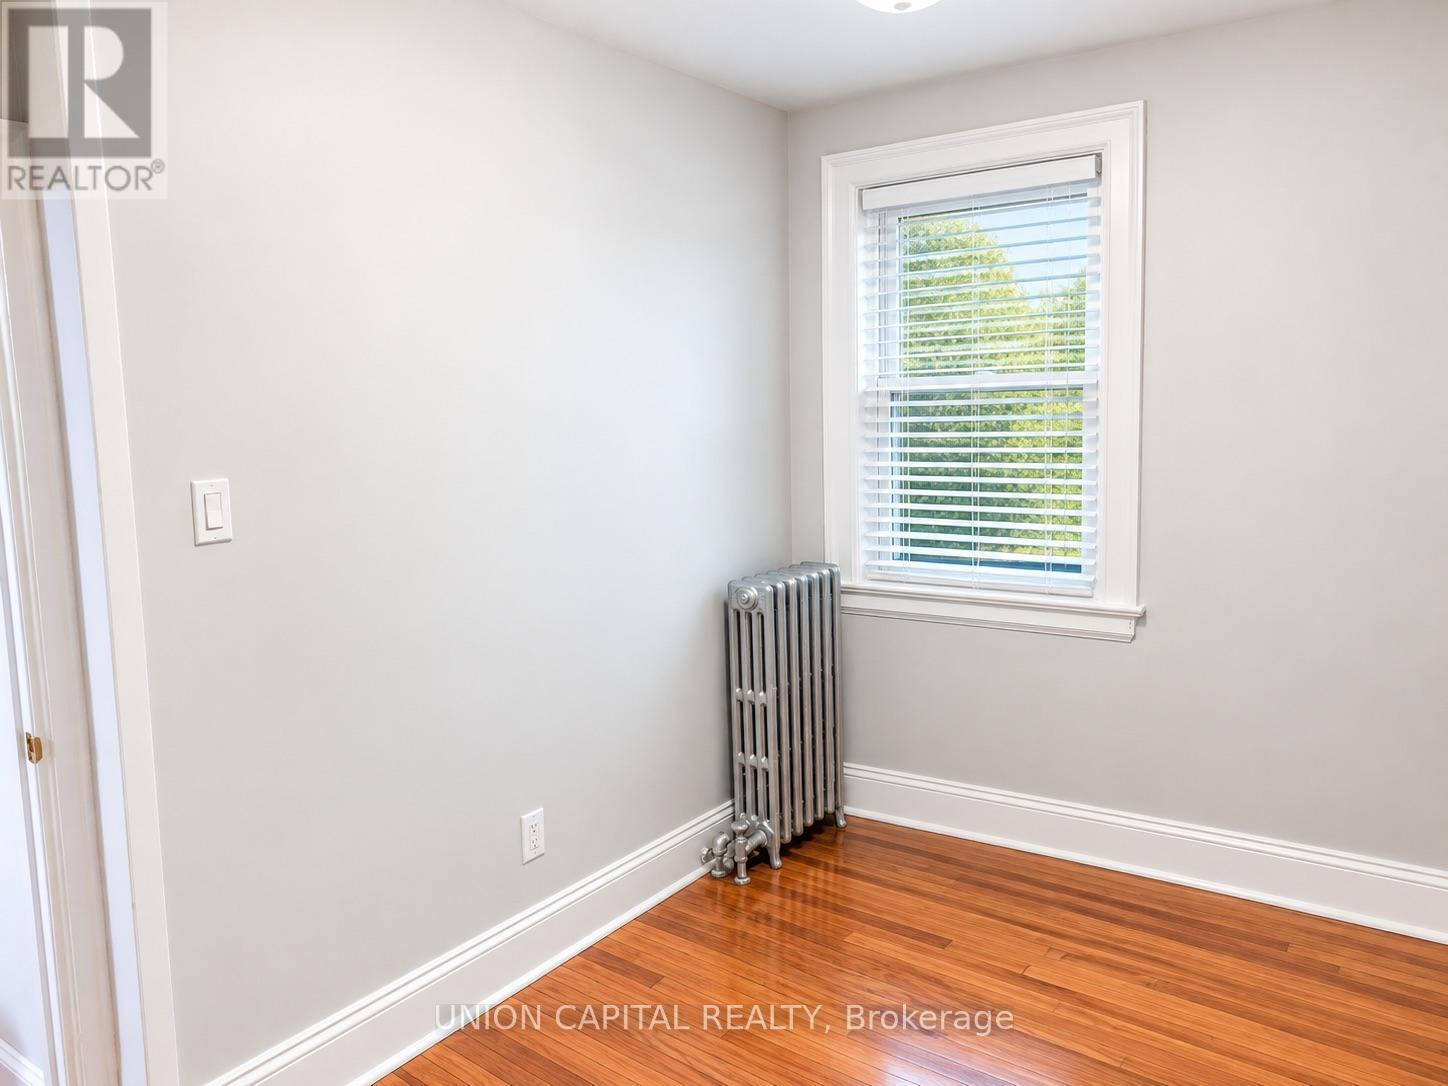
| Second Level | Bedroom 2 | 3.44 m | 2.48 m | 3.44 m x 2.48 m |
| Second Level | Bedroom 3 | 2.5 m | 2.48 m | 2.5 m x 2.48 m |
| Basement | Recreational, Games Room | 7.04 m | 4.09 m | 7.04 m x 4.09 m |
| Main Level | Living Room | 7.04 m | 4.09 m | 7.04 m x 4.09 m |
| Main Level | Dining Room | 3.23 m | 3.27 m | 3.23 m x 3.27 m |
| Main Level | Kitchen | 3.21 m | 3.23 m | 3.21 m x 3.23 m |
| Main Level | Sunroom | 3.74 m | 3.14 m | 3.74 m x 3.14 m |
https://www.realtor.ca/real-estate/30302978/438-christie-street-toronto-wychwood-wychwood

The trademarks REALTOR®, REALTORS®, and the REALTOR® logo are controlled by The Canadian Real Estate Association (CREA) and identify real estate professionals who are members of CREA. The trademarks MLS®, Multiple Listing Service® and the associated logos are owned by The Canadian Real Estate Association (CREA) and identify the quality of services provided by real estate professionals who are members of CREA. The trademark DDF® is owned by The Canadian Real Estate Association (CREA) and identifies CREA's Data Distribution Facility (DDF®)
September 19 2026 09:30:39
Toronto Regional Real Estate Board
Union Capital Realty