
437 Garden Street Cambridge, Ontario N3H 4E1

$549,900
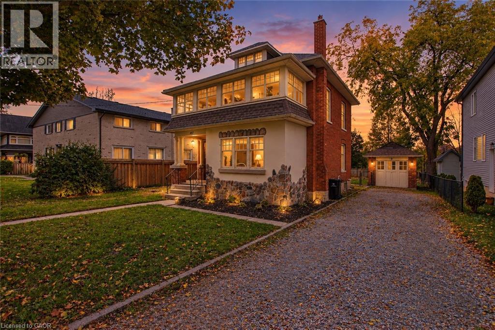
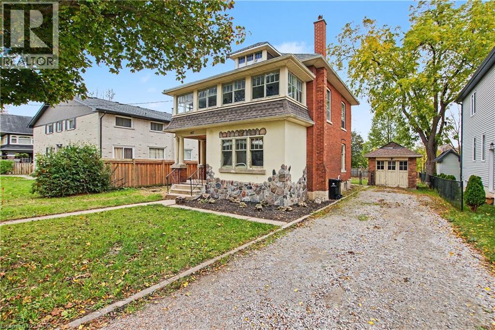
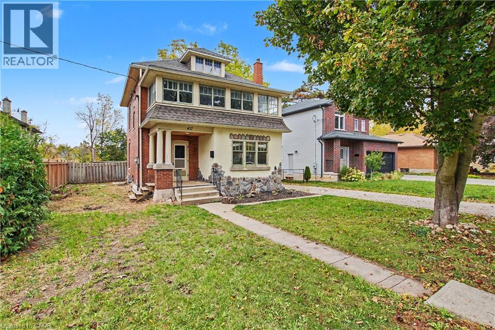
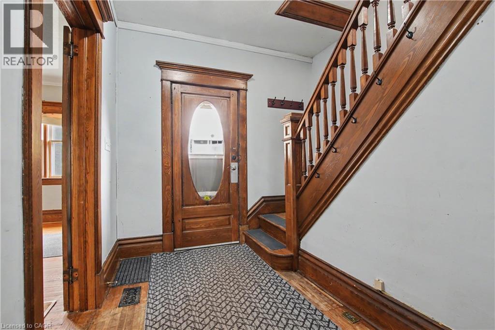
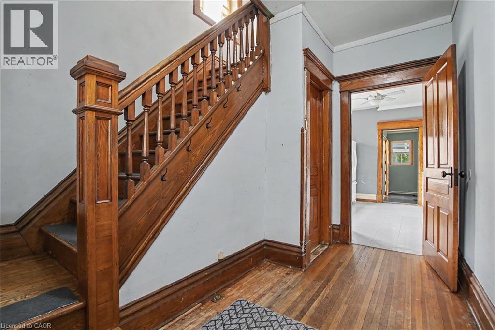
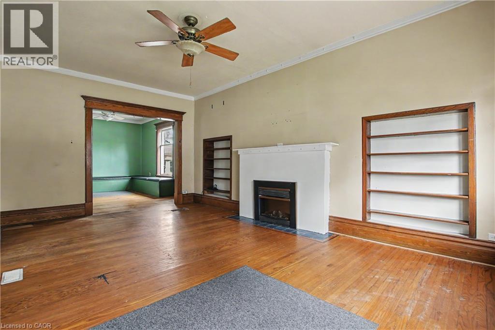
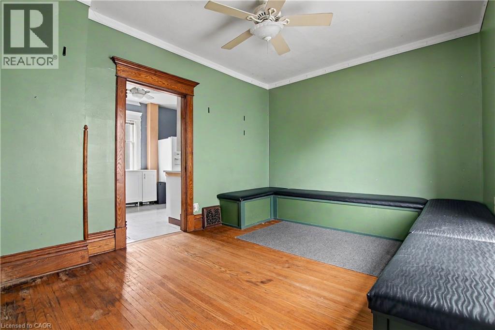
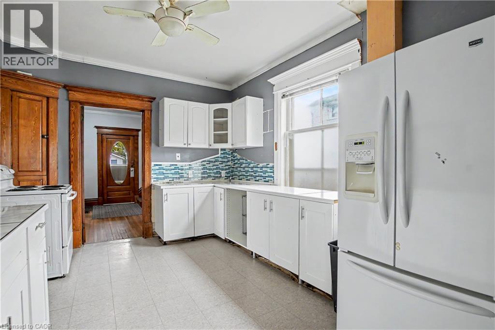
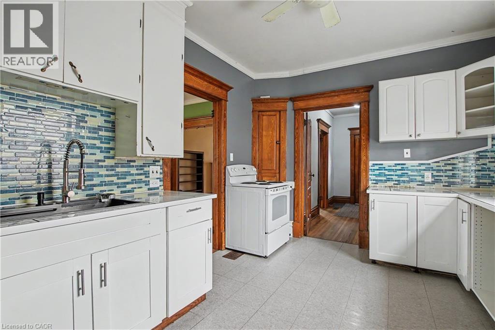
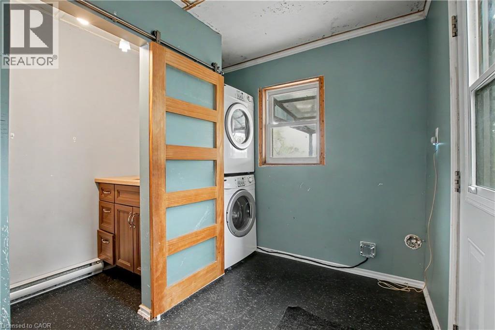
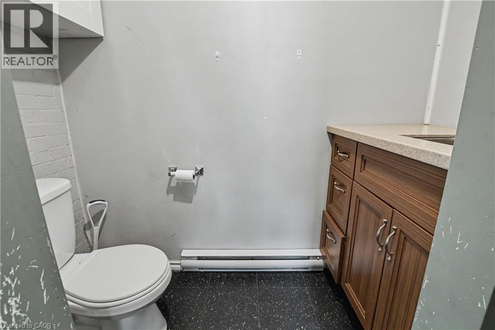
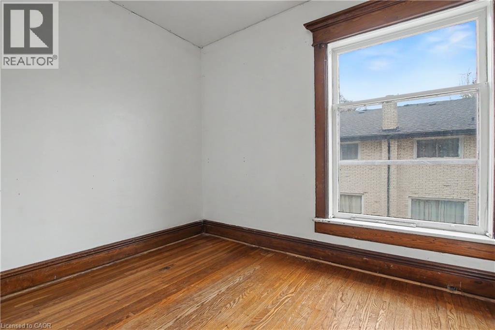
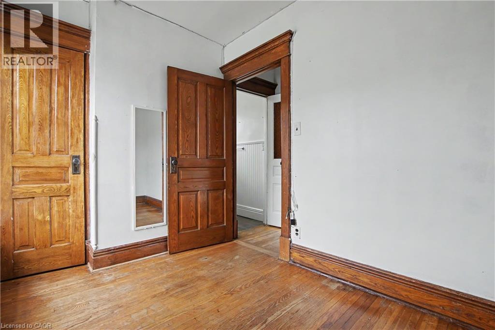
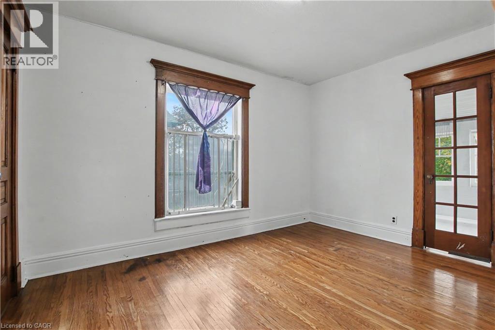
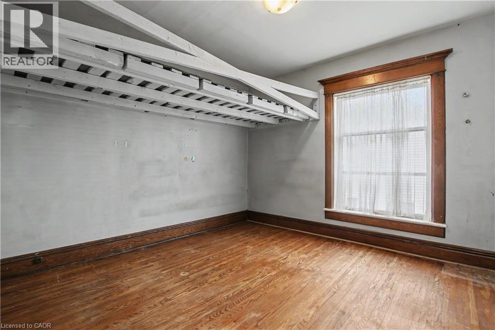
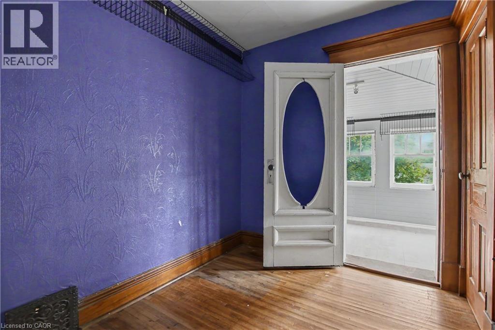
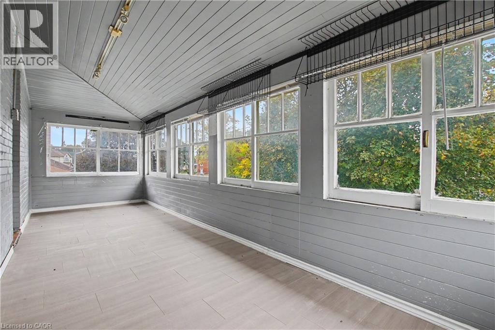
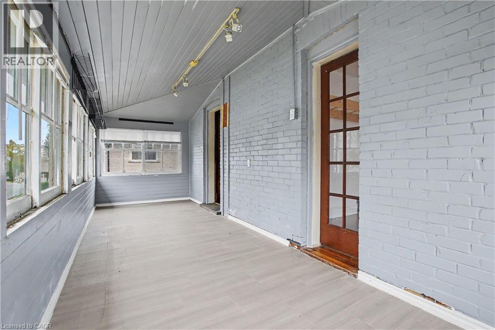
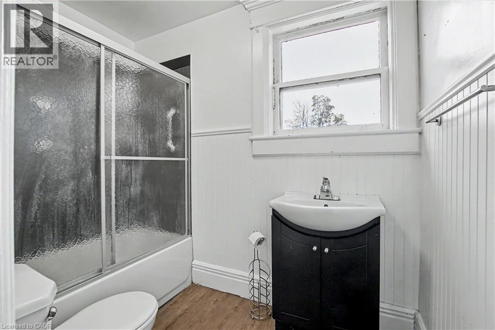
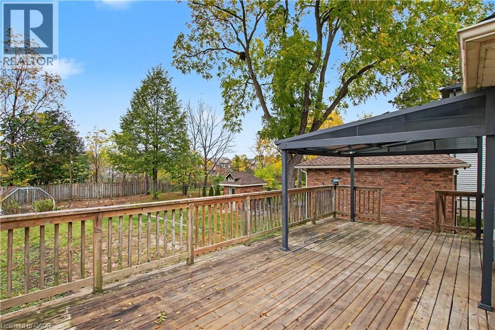
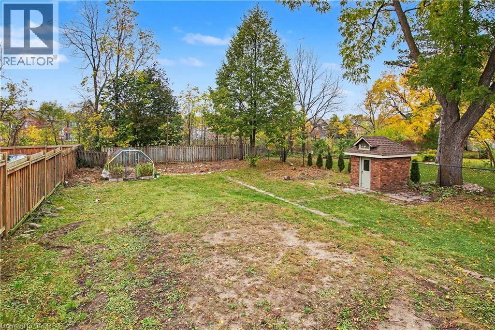
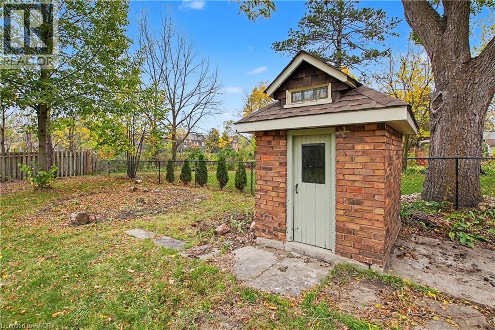
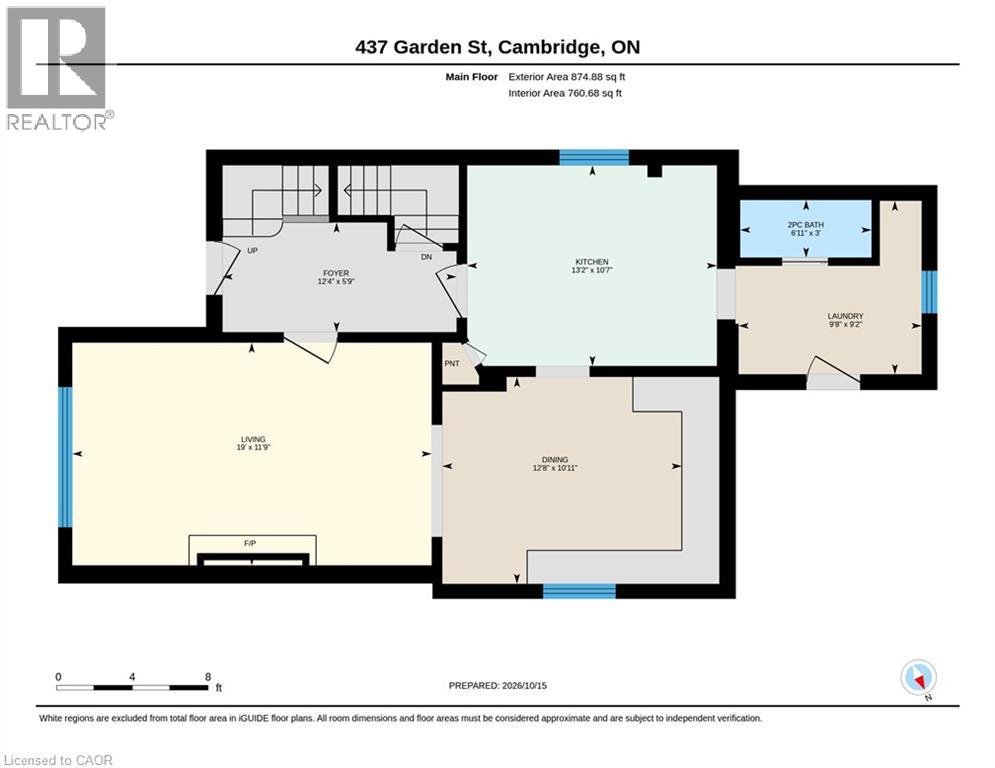
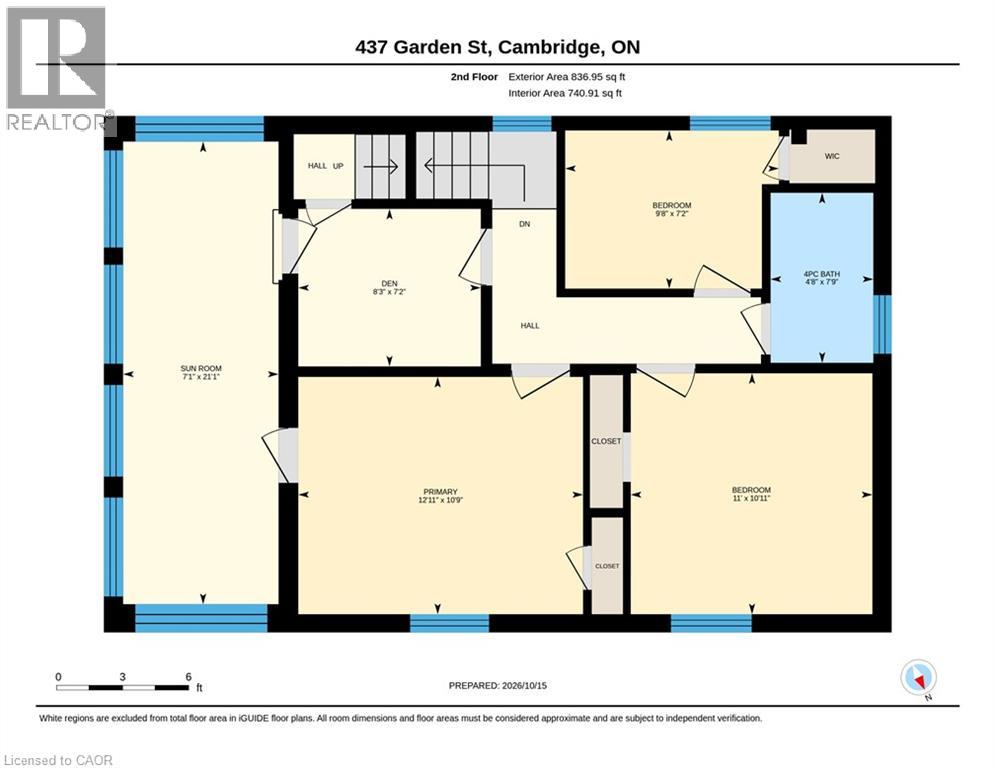
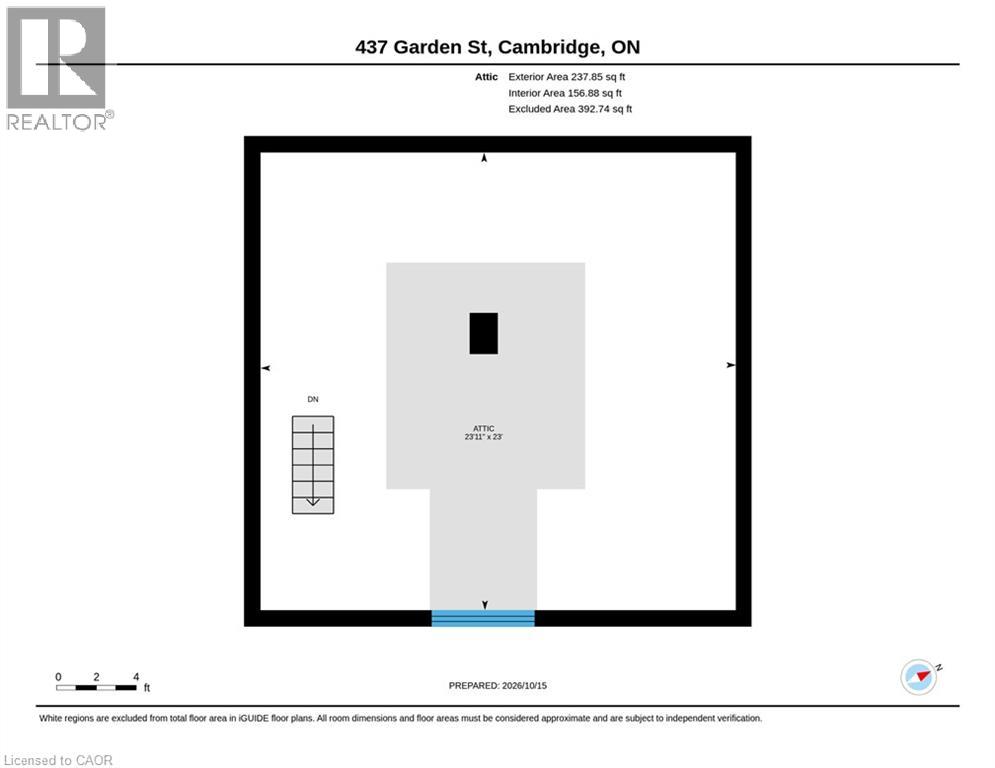
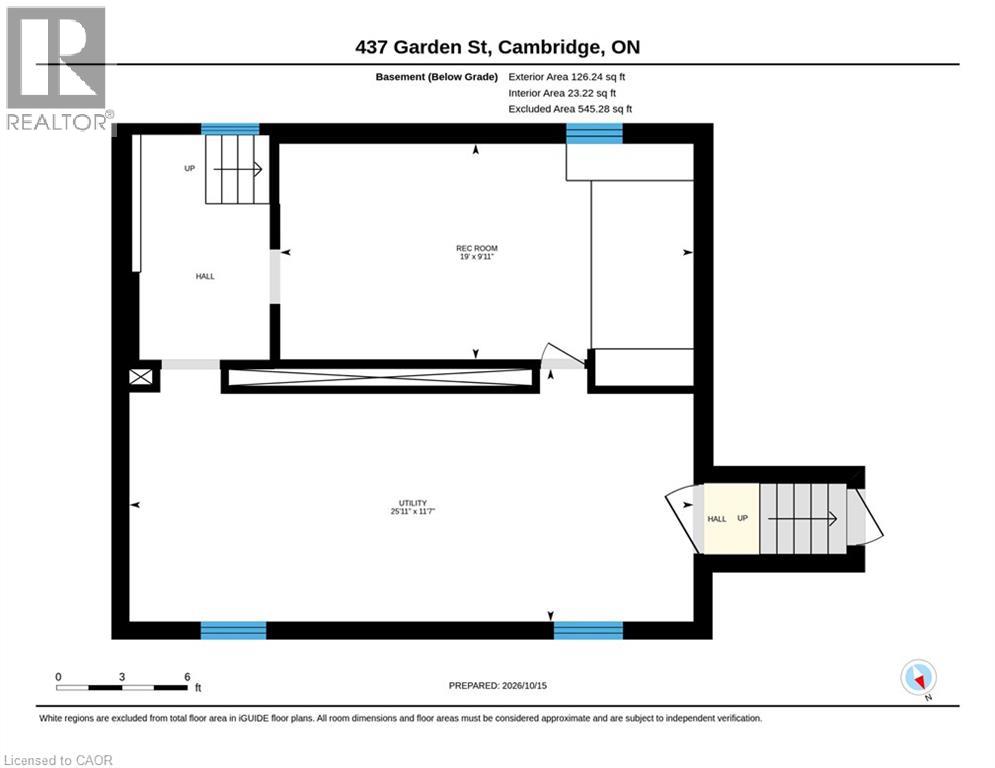
With a little tender loving care this home would be an absolute show stopper. 3 bedrooms plus a den, a walk up attic, and a walk up basement to the rear yard. Large 3 season sun room upstairs across the front of the home. 2 piece bathroom on the main floor. 4 piece bathroom on second floor. All natural hardwood woodwork and trim. 9 foot ceilings on the main floor. 10 inch baseboards throughout the entire home. Solid hardwood doors. All large rooms. Large living room and dining room on the main floor. Main floor laundry. New forced air furnace and all duct work (09). New roof (13). Huge rear yard with a large rear deck. Lots of room for a pool or a large detached garage. Solid brick carriage house and shed. Call for your private tour today. (id:50787)
Property Details
| MLS® Number | 40870891 |
| Property Type | Single Family |
| Amenities Near By | Public Transit |
| Community Features | Quiet Area |
| Parking Space Total | 3 |
Building
| Bathroom Total | 2 |
| Bedrooms Above Ground | 3 |
| Bedrooms Total | 3 |
| Appliances | Dryer, Refrigerator, Stove, Washer |
| Architectural Style | Other |
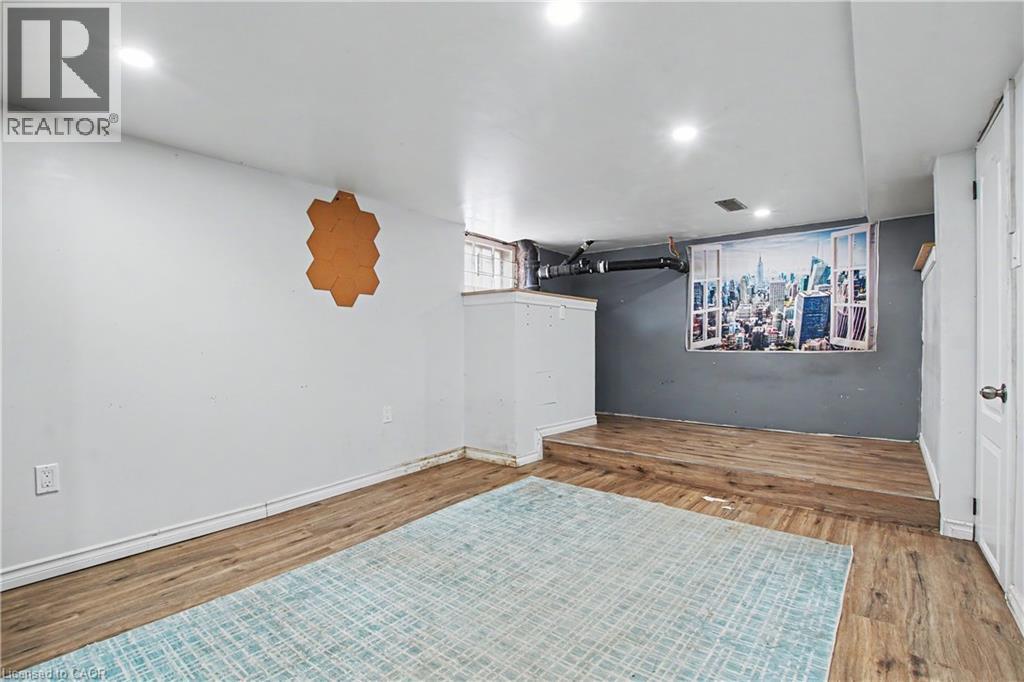
| Basement Development | Partially Finished |
| Basement Type | Full (partially Finished) |
| Construction Style Attachment | Detached |
| Cooling Type | Window Air Conditioner |
| Exterior Finish | Brick |
| Fixture | Ceiling Fans |
| Foundation Type | Poured Concrete |
| Half Bath Total | 1 |
| Heating Fuel | Natural Gas |
| Heating Type | Forced Air |
| Stories Total | 3 |
| Size Interior | 1,838 Sqft |
| Type | House |
| Utility Water | Municipal Water |
Parking
| Detached Garage |
Land
| Acreage | No |
| Land Amenities | Public Transit |
| Sewer | Municipal Sewage System |
| Size Depth | 166 Ft |
| Size Frontage | 53 Ft |
| Size Total Text | Under 1/2 Acre |
| Zoning Description | R5 |
Rooms
| Level | Type | Length | Width | Dimensions |
|---|---|---|---|---|
| Second Level | 4pc Bathroom | Measurements not available | ||
| Second Level | Sunroom | 21'1'' x 7'1'' | ||
| Second Level | Den | 8'3'' x 7'2'' | ||
| Second Level | Bedroom | 9'8'' x 7'2'' | ||
| Second Level | Bedroom | 11'0'' x 10'11'' | ||
| Second Level | Primary Bedroom | 12'11'' x 10'9'' | ||
| Third Level | Attic | 23'11'' x 23'0'' | ||
| Basement | Recreation Room | 19'0'' x 9'11'' | ||
| Main Level | Laundry Room | Measurements not available | ||
| Main Level | 2pc Bathroom | Measurements not available | ||
| Main Level | Dining Room | 12'8'' x 10'11'' | ||
| Main Level | Living Room | 19'0'' x 11'9'' | ||
| Main Level | Kitchen | 13'2'' x 10'7'' | ||
| Main Level | Foyer | 12'4'' x 5'9'' |
https://www.realtor.ca/real-estate/30405439/437-garden-street-cambridge

The trademarks REALTOR®, REALTORS®, and the REALTOR® logo are controlled by The Canadian Real Estate Association (CREA) and identify real estate professionals who are members of CREA. The trademarks MLS®, Multiple Listing Service® and the associated logos are owned by The Canadian Real Estate Association (CREA) and identify the quality of services provided by real estate professionals who are members of CREA. The trademark DDF® is owned by The Canadian Real Estate Association (CREA) and identifies CREA's Data Distribution Facility (DDF®)
October 15 2026 04:38:44
REALTORS® Association of Hamilton-Burlington
RE/MAX Real Estate Centre Inc.