
436 Oakwood Avenue Toronto, Ontario M6E 2W5

$3,850 Monthly
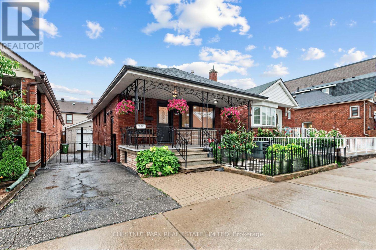
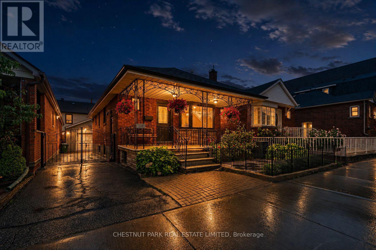
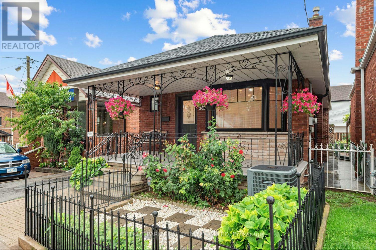
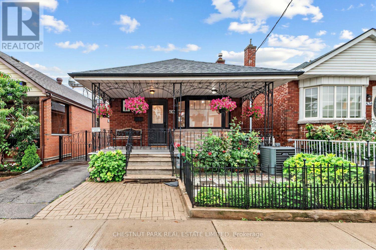
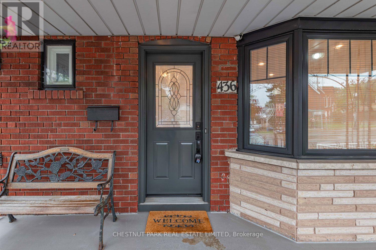
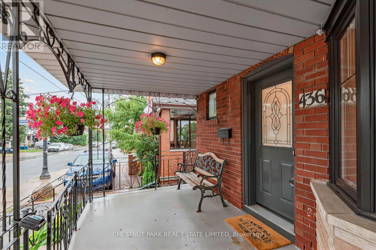
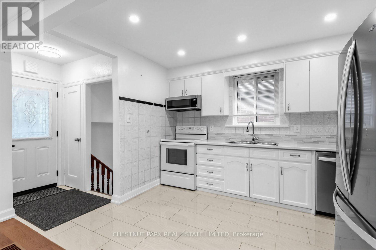
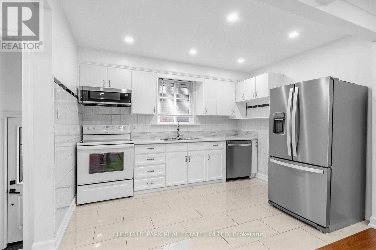
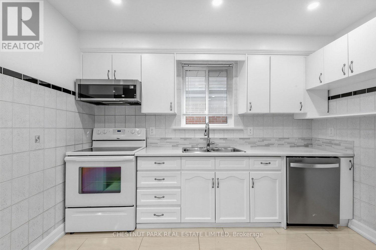
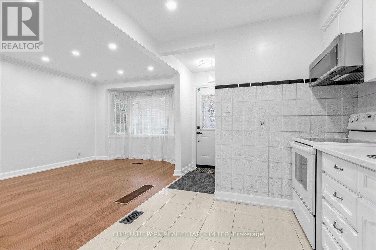
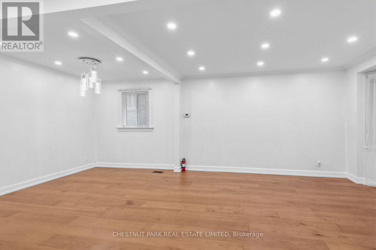
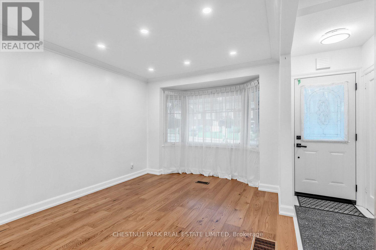
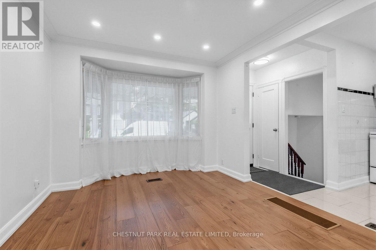
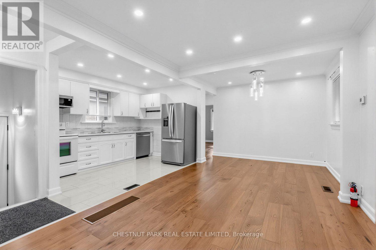
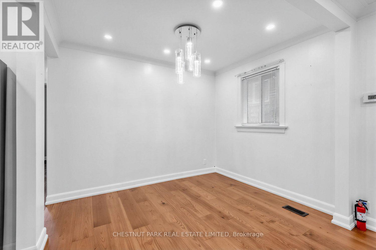
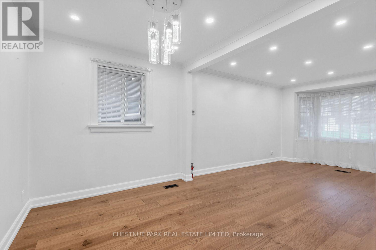
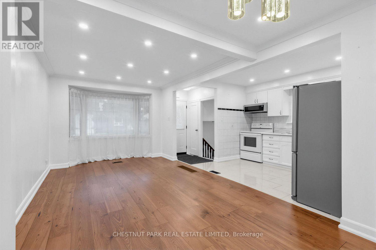
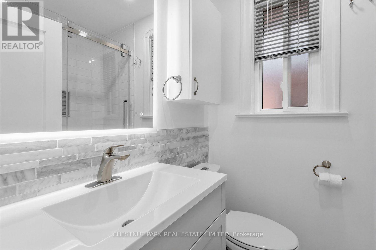
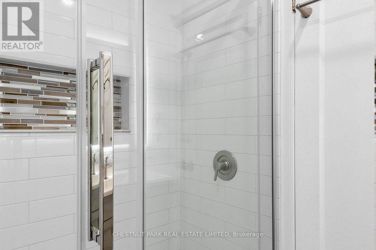
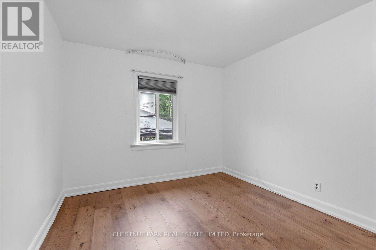
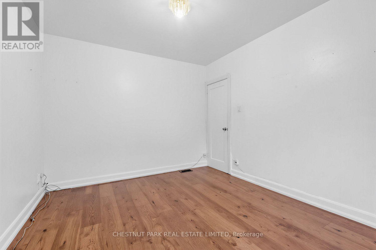
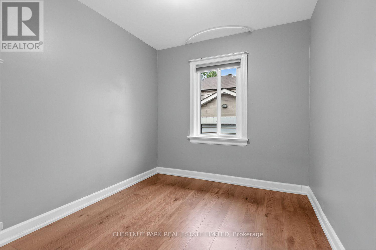
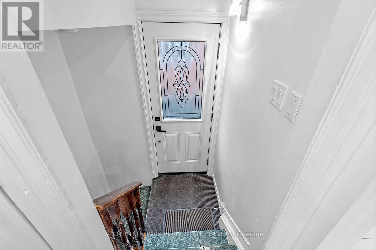
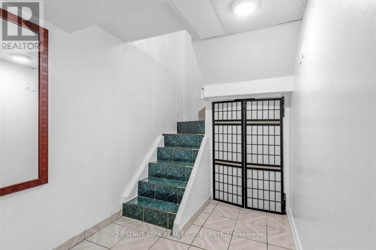
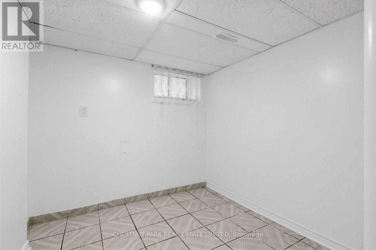
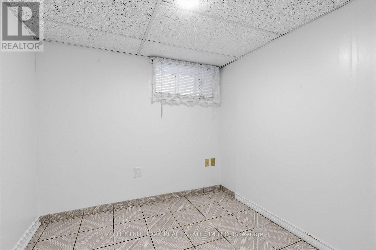
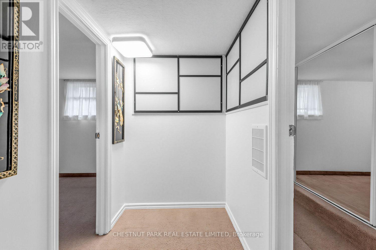
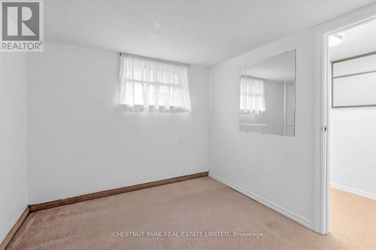
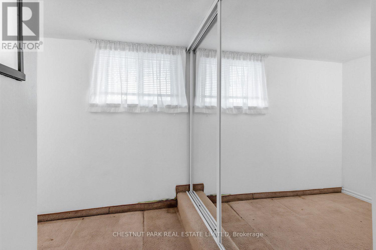
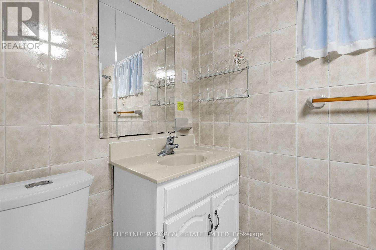
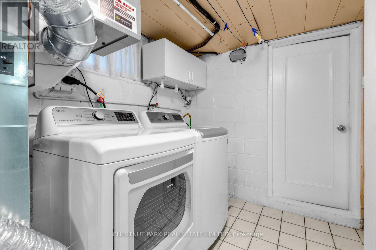
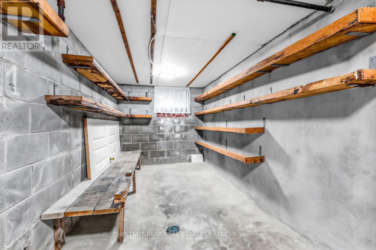
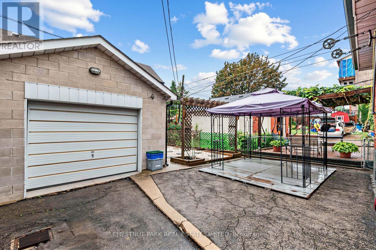
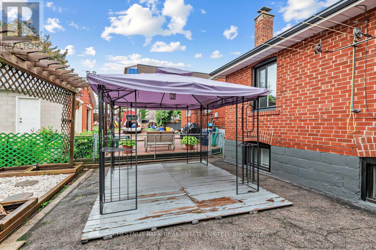
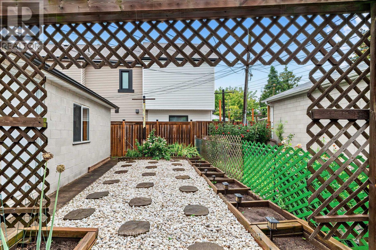
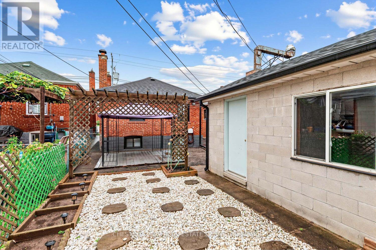
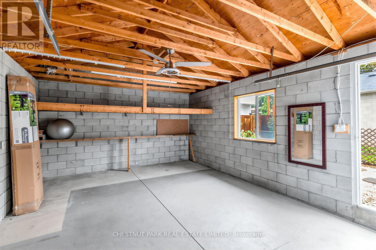
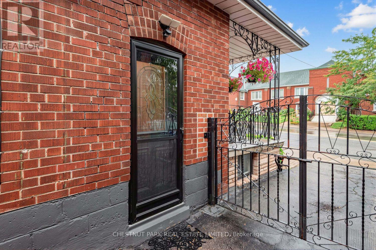
Welcome to 436 Oakwood Ave, a beautifully updated bungalow in the heart of a beautifullyToronto's vibrantOakwood Village offering the perfect combination of space, comfort, modern finishes and convenient city living. This bright and inviting home features an open concept living and kitchen area with a large east facing bay window that fills the space with natural light, beautiful wood flooring and contemporary finishes throughout. With multiple bedrooms across the main and lower levels, the flexible layout is ideal for families, working professionals, students, roommates or anyone needing additional space for a home office, study area or guestroom. The finished basement features a separate entrance and provides additional comfortable living space and privacy. Thoughtfully renovated in 2021, the home includes numerous important updates such as the roof, windows, major mechanicals, most electrical, wood flooring and moderninterior finishes. Outside, enjoy a long private driveway, a large garage with additional storage and a private backyard complete with a gazebo and garden, perfect for relaxing,entertaining and enjoying Toronto summers. Ideally located in sought after Oakwood Village with convenient access to TTC transit, Allen Road and major routes, plus nearby shopping, restaurants, schools, parks and everyday amenities. Whether you are a family looking for a welcoming place to call home, professionals seeking space to live and work, or students looking for a spacious and conveniently located Toronto rental, 436 Oakwood Ave offers an exceptional opportunity. (id:50787)
Property Details
| MLS® Number | C13732526 |
| Property Type | Single Family |
| Community Name | Oakwood Village |
| Amenities Near By | Hospital, Park, Place Of Worship |
| Parking Space Total | 1 |
Building
| Bathroom Total | 2 |
| Bedrooms Above Ground | 2 |
| Bedrooms Below Ground | 3 |
| Bedrooms Total | 5 |
| Appliances | Water Heater, All, Window Coverings |
| Architectural Style | Bungalow |
| Basement Development | Finished |
| Basement Features | Separate Entrance |
| Basement Type | N/a, N/a (finished) |
| Construction Style Attachment | Detached |
| Cooling Type | Central Air Conditioning |
| Exterior Finish | Brick |
| Flooring Type | Hardwood, Tile, Carpeted |
| Foundation Type | Concrete |
| Heating Fuel | Natural Gas |
| Heating Type | Forced Air |
| Stories Total | 1 |
| Size Interior | 700 - 1,100 Sqft |
| Type | House |
| Utility Water | Municipal Water |
Parking
| Detached Garage | |
| Garage |
Land
| Acreage | No |
| Fence Type | Fenced Yard |
| Land Amenities | Hospital, Park, Place Of Worship |
| Landscape Features | Landscaped |
| Sewer | Sanitary Sewer |
Rooms
| Level | Type | Length | Width | Dimensions |
|---|---|---|---|---|
| Lower Level | Bedroom 3 | 2.4 m | 2.1 m | 2.4 m x 2.1 m |
| Lower Level | Bedroom 4 | 2.4 m | 2.2 m | 2.4 m x 2.2 m |
| Lower Level | Bedroom 5 | 3.1 m | 2.4 m | 3.1 m x 2.4 m |
| Main Level | Kitchen | 3.3 m | 2.5 m | 3.3 m x 2.5 m |
| Main Level | Dining Room | 3 m | 6.3 m | 3 m x 6.3 m |
| Main Level | Living Room | 6.3 m | 3 m | 6.3 m x 3 m |
| Main Level | Bedroom | 4 m | 3 m | 4 m x 3 m |
| Main Level | Bedroom 2 | 3.5 m | 3 m | 3.5 m x 3 m |

The trademarks REALTOR®, REALTORS®, and the REALTOR® logo are controlled by The Canadian Real Estate Association (CREA) and identify real estate professionals who are members of CREA. The trademarks MLS®, Multiple Listing Service® and the associated logos are owned by The Canadian Real Estate Association (CREA) and identify the quality of services provided by real estate professionals who are members of CREA. The trademark DDF® is owned by The Canadian Real Estate Association (CREA) and identifies CREA's Data Distribution Facility (DDF®)
September 01 2026 05:28:49
Toronto Regional Real Estate Board
Chestnut Park Real Estate Limited