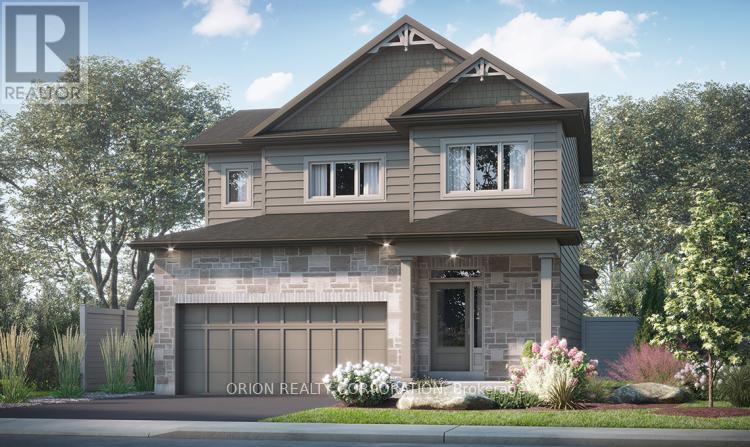
3 Bedroom
3 Bathroom
1,500 - 2,000 sqft
Fireplace
Forced Air
$809,900
Introducing The Stoneham by CaraCo, a beautifully designed bungalow in the sought-after Riverview Shores community. This brand-new model now offers approximately 2090 sq.ft. of finished living space, 2 bedrooms + den, 2 bathrooms, and basement rec-room, thoughtfully crafted for modern living. The chef-inspired kitchen features quartz countertops, extended upper cabinets and seamlessly connects to the spacious living and dining areas, perfect for entertaining. Hardwood flooring throughout the main living areas (excluding bedrooms & tiled areas) adds style and elegance. Enjoy a double-car garage, private backyard in a prime location just steps from parks, walking trails, schools, public transit and everyday amenities. Nestled near the Cataraqui River, Riverview Shores offers the perfect blend of nature and convenience. Brand new construction by award-winning CaraCo Developments with full Tarion warranty coverage. Limited-time builder pricing - secure your new home today. Receive a $20,000 Design Centre bonus to personalize your finishes and expand your living with the included incentive package of a basement rec room. If a basement rec room is not the right fit for your family, substitute it with one of our other incentive packages at no cost. Take advantage of the new HST rebate already reflected in the price! (id:50787)
Property Details
|
MLS® Number
|
X14033384 |
|
Property Type
|
Single Family |
|
Community Name
|
42 - City Northwest |
|
Amenities Near By
|
Park, Place Of Worship, Public Transit, Schools |
|
Community Features
|
School Bus |
|
Equipment Type
|
Water Heater, Water Heater - Tankless |
|
Parking Space Total
|
4 |
|
Rental Equipment Type
|
Water Heater, Water Heater - Tankless |
Building
|
Bathroom Total
|
3 |
|
Bedrooms Above Ground
|
3 |
|
Bedrooms Total
|
3 |
|
Age
|
New Building |
|
Amenities
|
Fireplace(s) |
|
Appliances
|
Water Heater - Tankless |
|
Basement Development
|
Unfinished |
|
Basement Type
|
N/a (unfinished) |
|
Construction Style Attachment
|
Detached |
|
Exterior Finish
|
Brick, Vinyl Siding |
|
Fire Protection
|
Smoke Detectors |
|
Fireplace Present
|
Yes |
|
Fireplace Total
|
1 |
|
Flooring Type
|
Hardwood |
|
Foundation Type
|
Concrete |
|
Half Bath Total
|
1 |
|
Heating Fuel
|
Natural Gas |
|
Heating Type
|
Forced Air |
|
Stories Total
|
2 |
|
Size Interior
|
1,500 - 2,000 Sqft |
|
Type
|
House |
|
Utility Water
|
Municipal Water |
Parking
Land
|
Acreage
|
No |
|
Land Amenities
|
Park, Place Of Worship, Public Transit, Schools |
|
Sewer
|
Sanitary Sewer |
|
Size Depth
|
105 Ft |
|
Size Frontage
|
40 Ft |
|
Size Irregular
|
40 X 105 Ft |
|
Size Total Text
|
40 X 105 Ft |
Rooms
| Level |
Type |
Length |
Width |
Dimensions |
|
Second Level |
Bedroom 2 |
3.307 m |
2.987 m |
3.307 m x 2.987 m |
|
Main Level |
Living Room |
5.334 m |
3.627 m |
5.334 m x 3.627 m |
|
Main Level |
Dining Room |
4.145 m |
2.377 m |
4.145 m x 2.377 m |
|
Main Level |
Kitchen |
4.145 m |
2.53 m |
4.145 m x 2.53 m |
|
Main Level |
Den |
3.018 m |
2.987 m |
3.018 m x 2.987 m |
|
Main Level |
Primary Bedroom |
4.145 m |
3.307 m |
4.145 m x 3.307 m |
Utilities
|
Cable
|
Available |
|
Electricity
|
Installed |
|
Sewer
|
Installed |
https://www.realtor.ca/real-estate/30401920/432-dockside-drive-kingston-city-northwest-42-city-northwest