
431 Grindstone Trail Oakville, Ontario L6H 0S1

$999,000
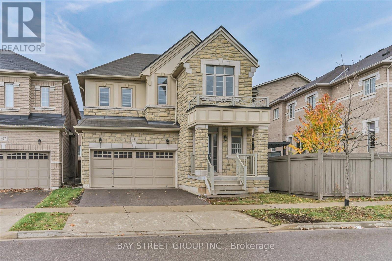
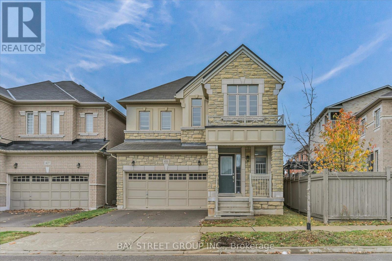
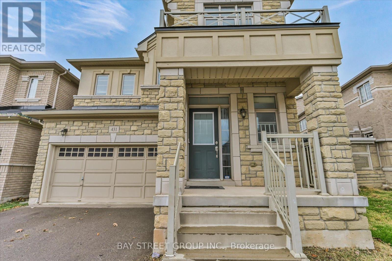
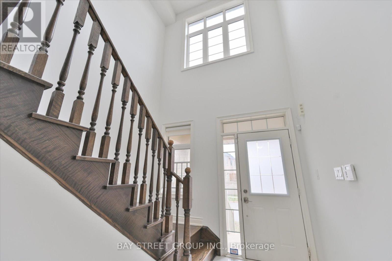
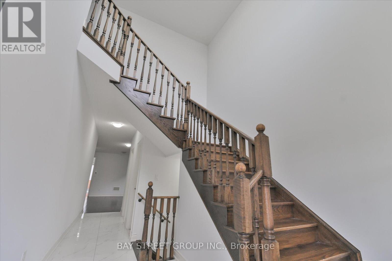
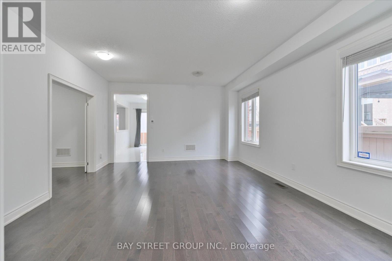
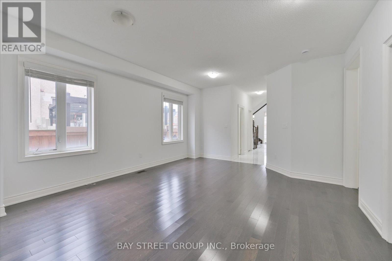
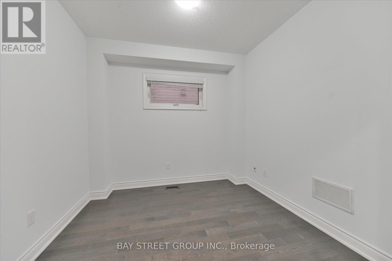
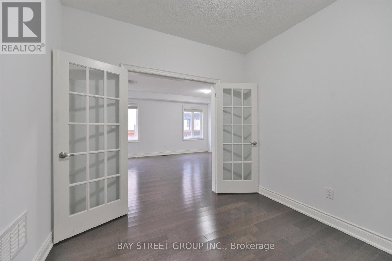
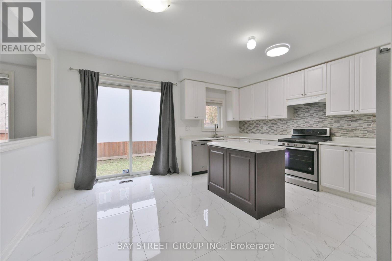
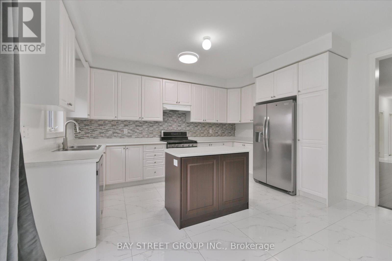
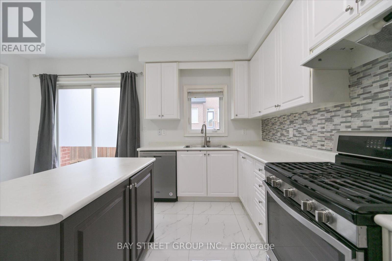
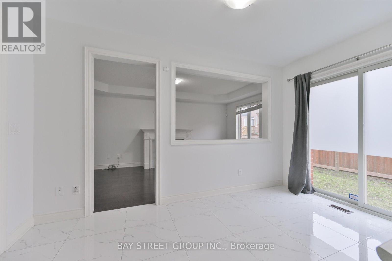
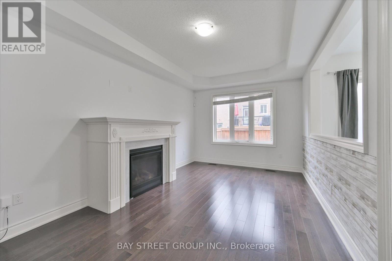
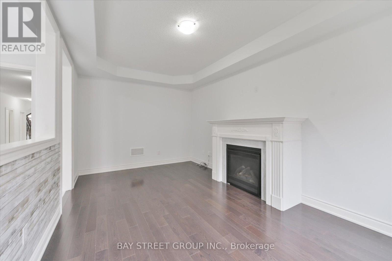
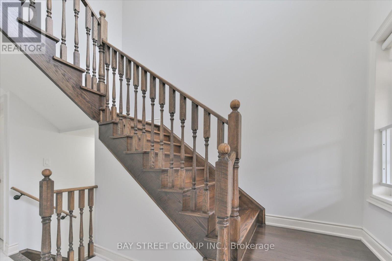
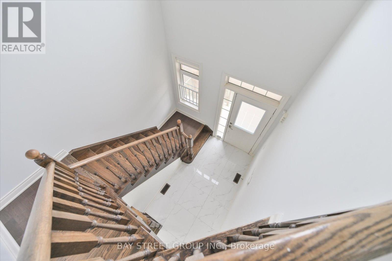
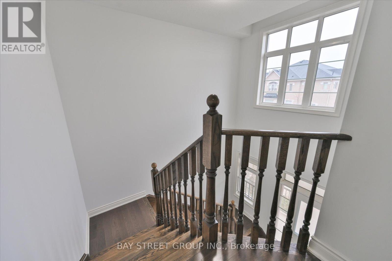
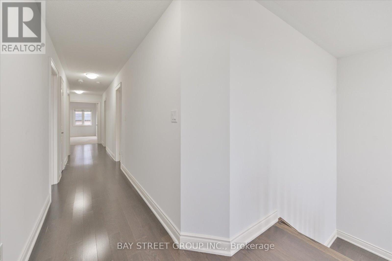
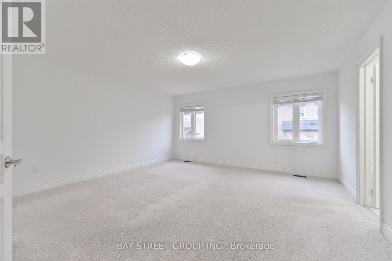
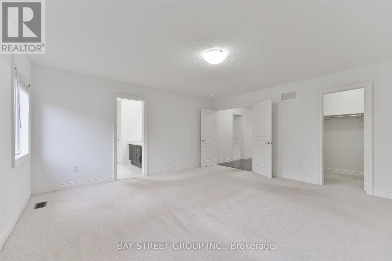
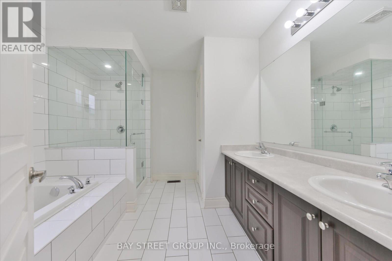
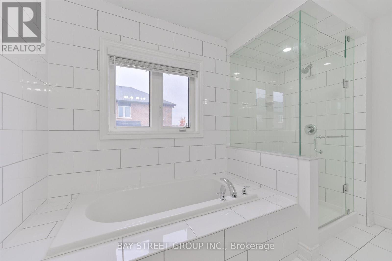
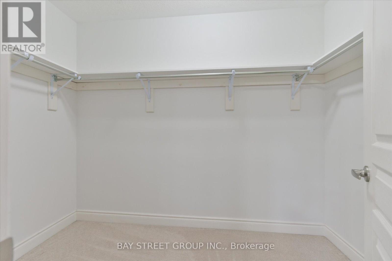
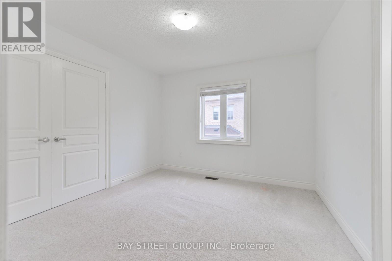
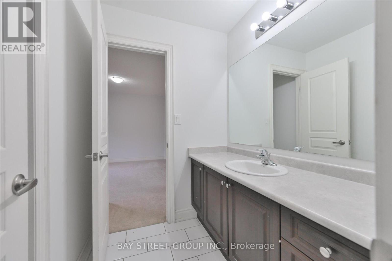
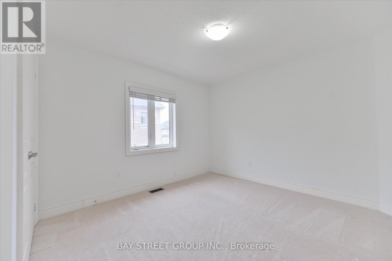
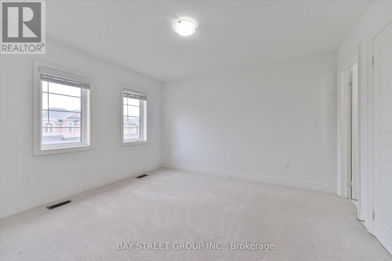
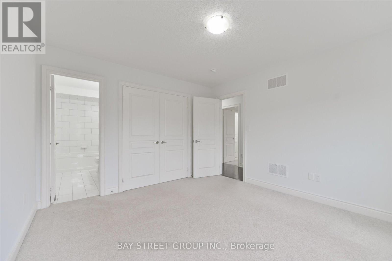
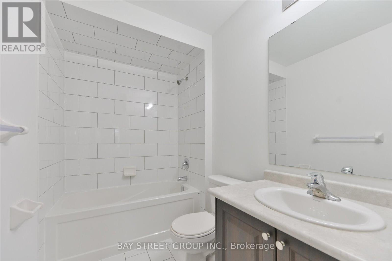
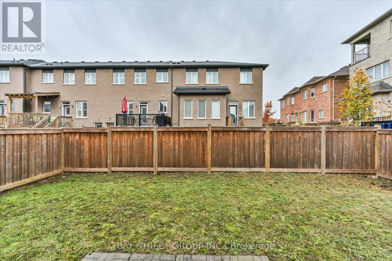
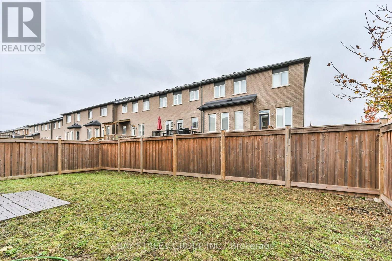
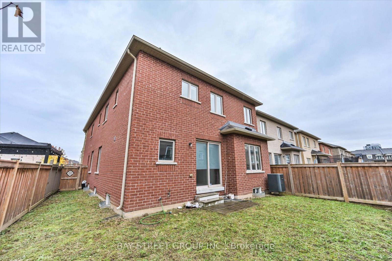
Prestigious location beautiful sun filled 4 bedroom home 2705 Sqt. Close To shopping plazas and community park including baseball field, kids playground with water park, tennis and basket ball court. Minutes to Hwy 401, 403, 407 & Qew, Public transits, restaurants, high ranking schools, Great Layout W/Lots of sunlight and upgrade Including hardwood floors on main floor, 9Ft ceilings, open concept kitchen with big breakfast area, Family room W/gas fireplace. Library W/double french doors. newly done Wall Painting. Move in condition. Must see! (id:67731)
Open House
This property has open houses!
2:00 pm
Ends at:4:00 pm
2:00 pm
Ends at:4:00 pm
Property Details
| MLS® Number | W14167510 |
| Property Type | Single Family |
| Community Name | 1010 - JM Joshua Meadows |
| Parking Space Total | 4 |
Building
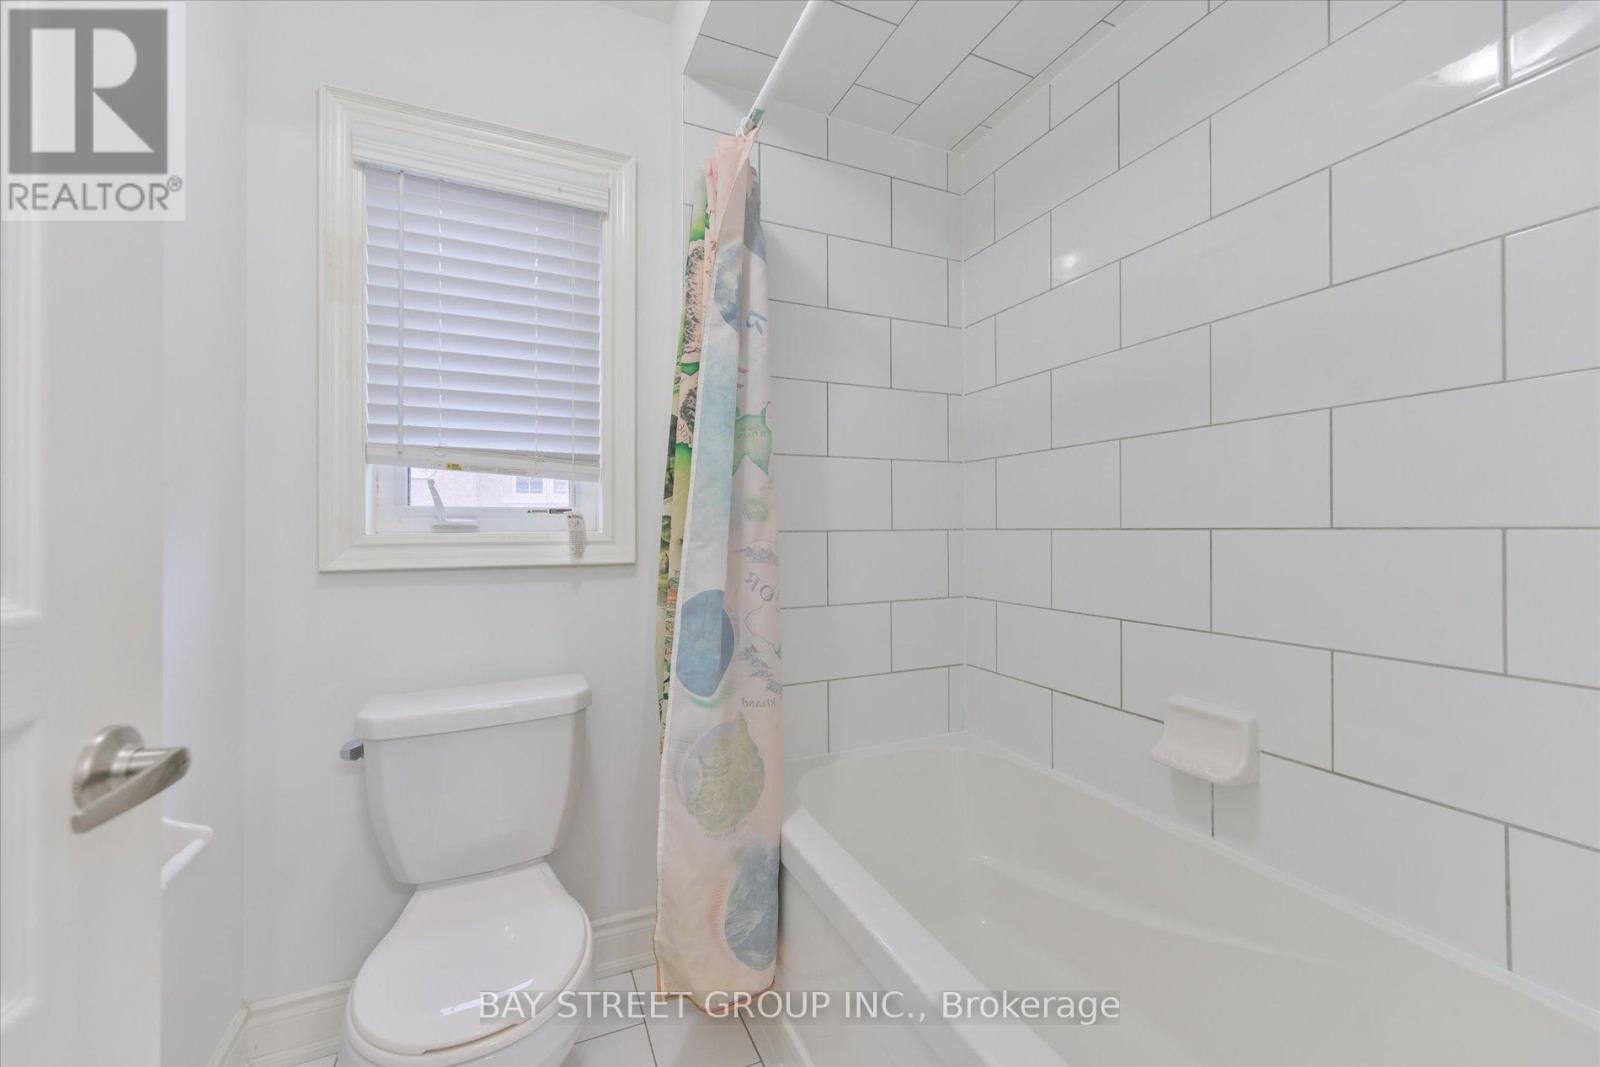
| Bathroom Total | 4 |
| Bedrooms Above Ground | 4 |
| Bedrooms Total | 4 |
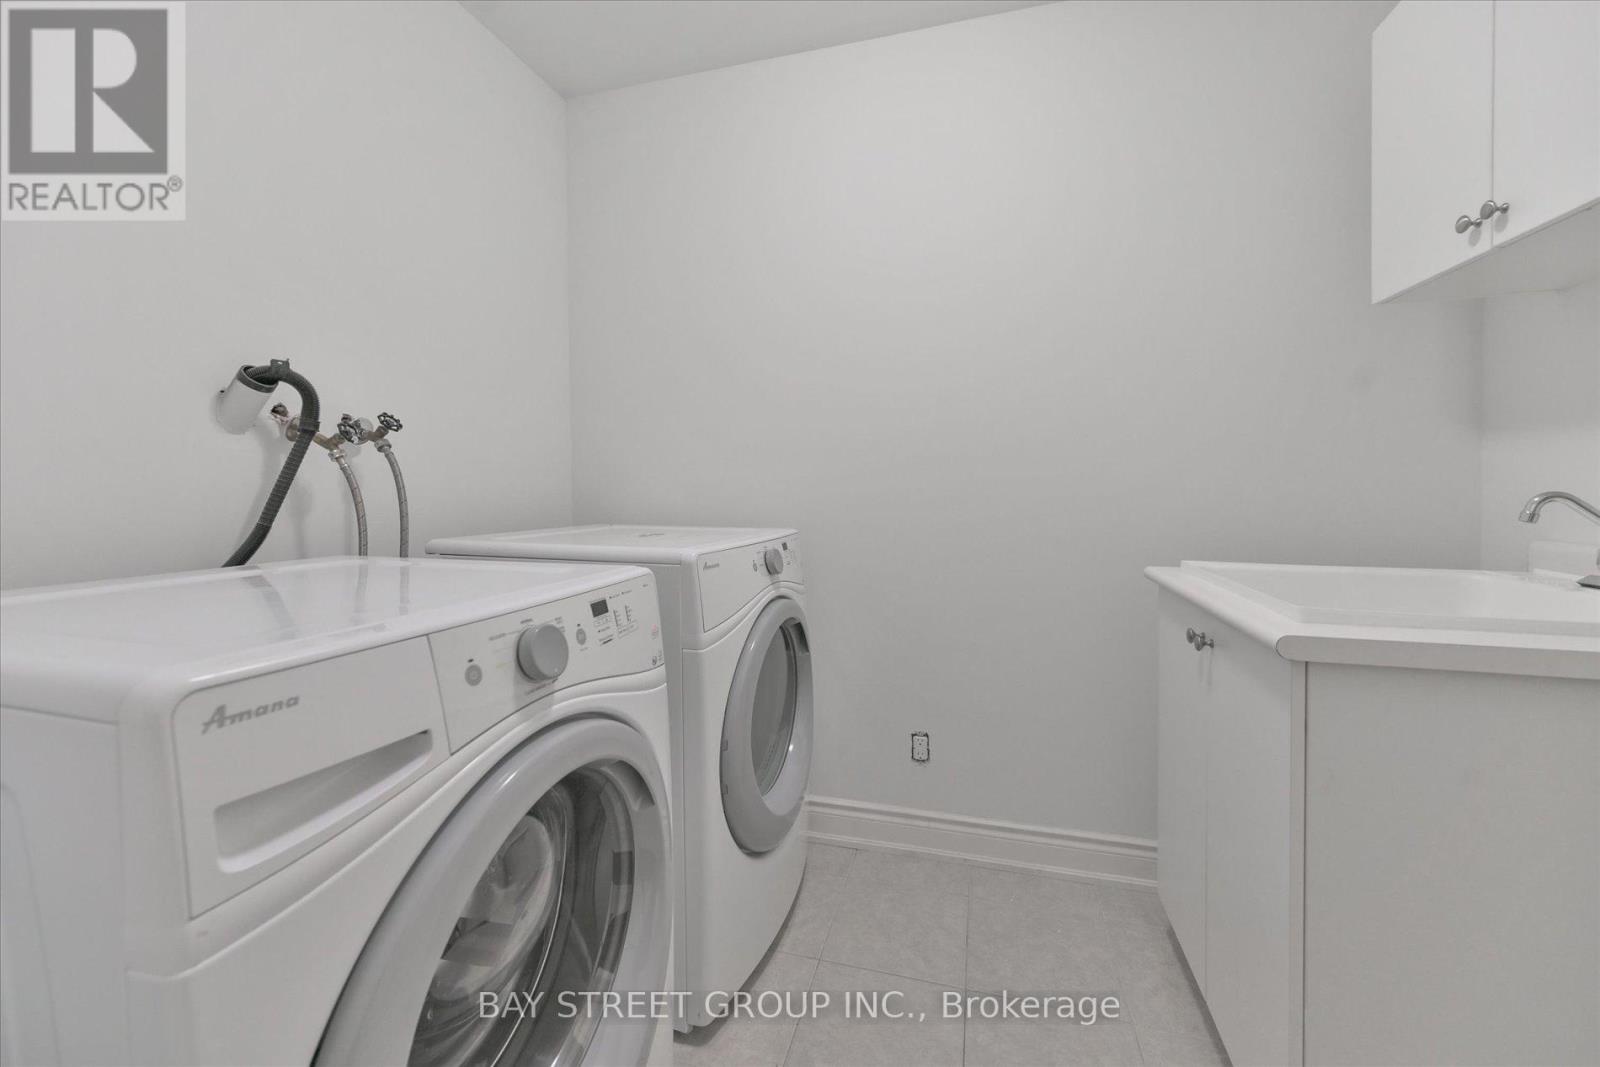
| Appliances | Garage Door Opener Remote(s), Central Vacuum, Dryer, Washer, Window Coverings |
| Basement Type | Full |
| Construction Style Attachment | Detached |
| Cooling Type | Central Air Conditioning |
| Exterior Finish | Stone, Stucco |
| Fireplace Present | Yes |
| Flooring Type | Hardwood, Ceramic, Carpeted |
| Foundation Type | Stone |
| Half Bath Total | 1 |
| Heating Fuel | Natural Gas |
| Heating Type | Forced Air |
| Stories Total | 2 |
| Size Interior | 2,500 - 3,000 Sqft |
| Type | House |
| Utility Water | Municipal Water |
Parking
| Garage |
Land
| Acreage | No |
| Sewer | Sanitary Sewer |
| Size Depth | 97 Ft ,8 In |
| Size Frontage | 35 Ft ,2 In |
| Size Irregular | 35.2 X 97.7 Ft |
| Size Total Text | 35.2 X 97.7 Ft |
Rooms
| Level | Type | Length | Width | Dimensions |
|---|---|---|---|---|
| Second Level | Primary Bedroom | 5.6 m | 3.69 m | 5.6 m x 3.69 m |
| Second Level | Bedroom 2 | 4.19 m | 3.45 m | 4.19 m x 3.45 m |
| Second Level | Bedroom 3 | 3.45 m | 2.99 m | 3.45 m x 2.99 m |
| Second Level | Bedroom 4 | 3.45 m | 2.99 m | 3.45 m x 2.99 m |
| Main Level | Family Room | 5.13 m | 3.28 m | 5.13 m x 3.28 m |
| Main Level | Dining Room | 5.23 m | 4.44 m | 5.23 m x 4.44 m |
| Main Level | Living Room | 5.23 m | 4.44 m | 5.23 m x 4.44 m |
| Main Level | Kitchen | 4.72 m | 3.05 m | 4.72 m x 3.05 m |
| Main Level | Eating Area | 4.72 m | 2.01 m | 4.72 m x 2.01 m |
| Main Level | Foyer | 6.02 m | 6.02 m x Measurements not available |

The trademarks REALTOR®, REALTORS®, and the REALTOR® logo are controlled by The Canadian Real Estate Association (CREA) and identify real estate professionals who are members of CREA. The trademarks MLS®, Multiple Listing Service® and the associated logos are owned by The Canadian Real Estate Association (CREA) and identify the quality of services provided by real estate professionals who are members of CREA. The trademark DDF® is owned by The Canadian Real Estate Association (CREA) and identifies CREA's Data Distribution Facility (DDF®)
November 10 2026 11:04:48
Toronto Regional Real Estate Board
Bay Street Group Inc.