
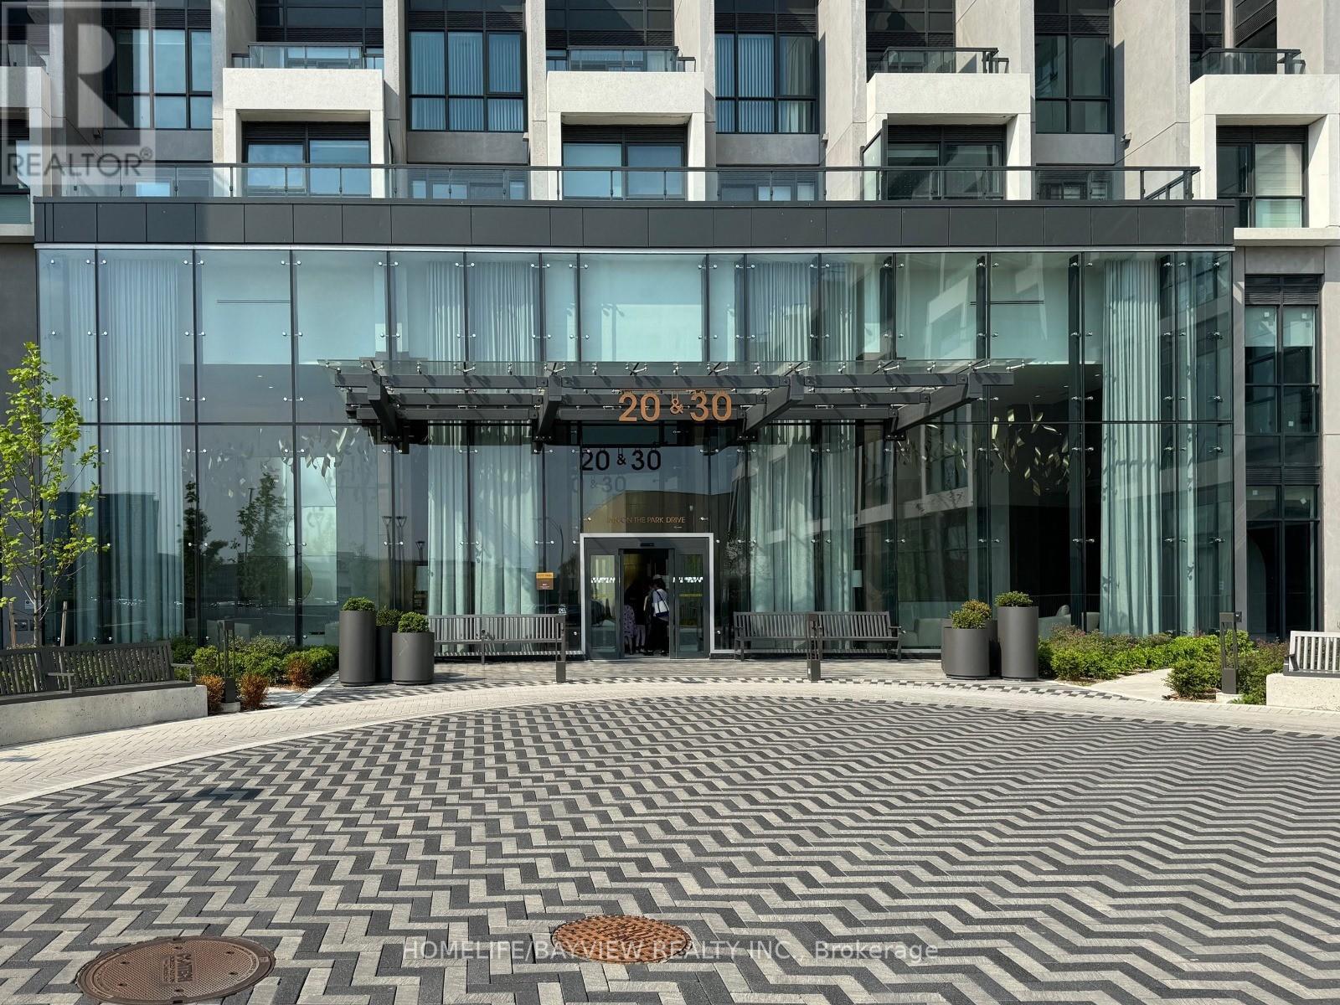
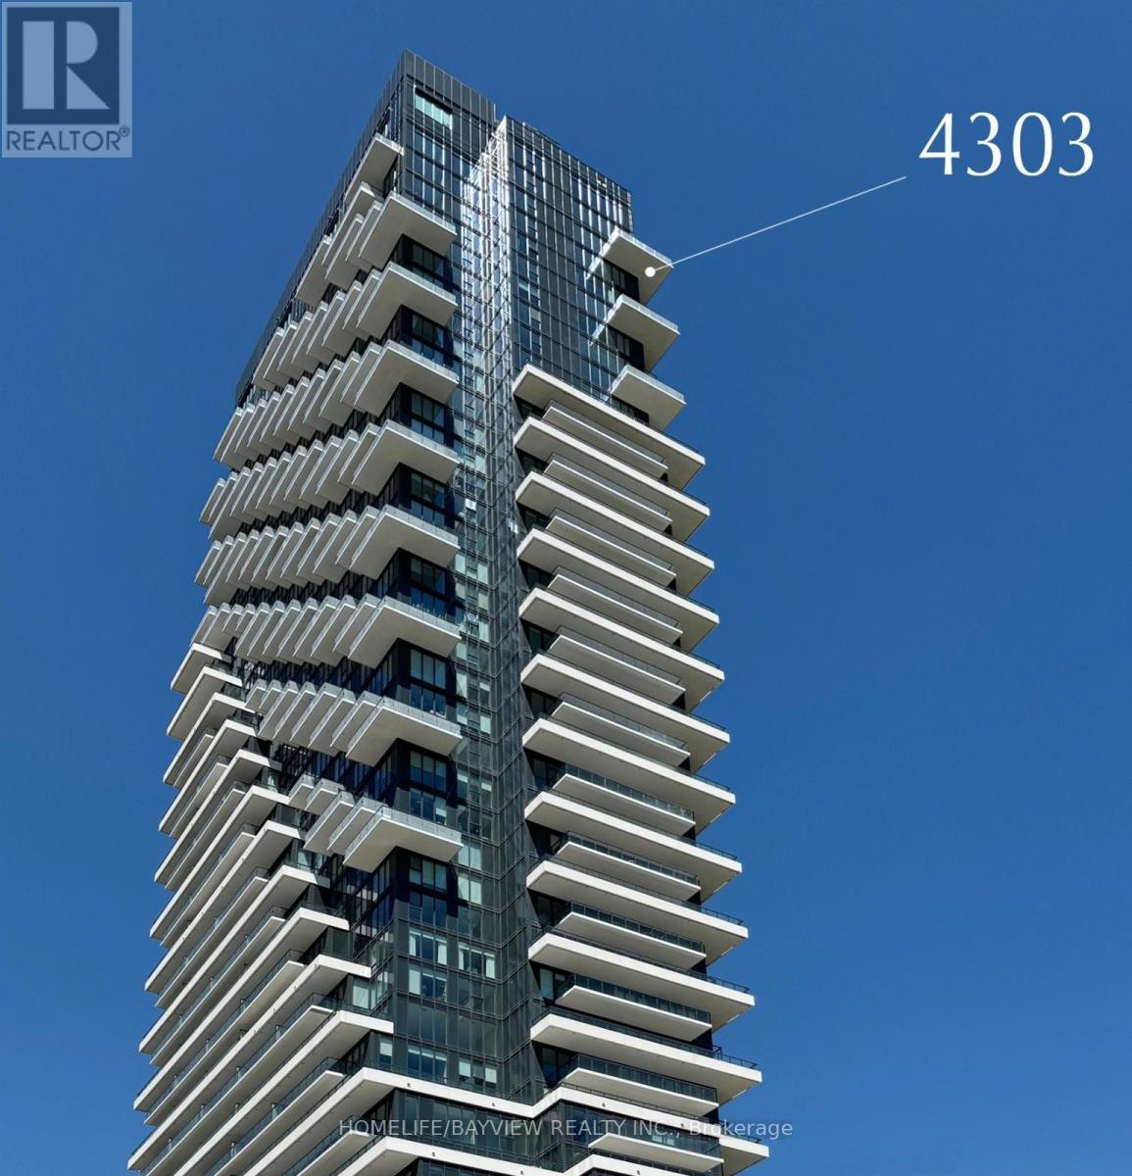
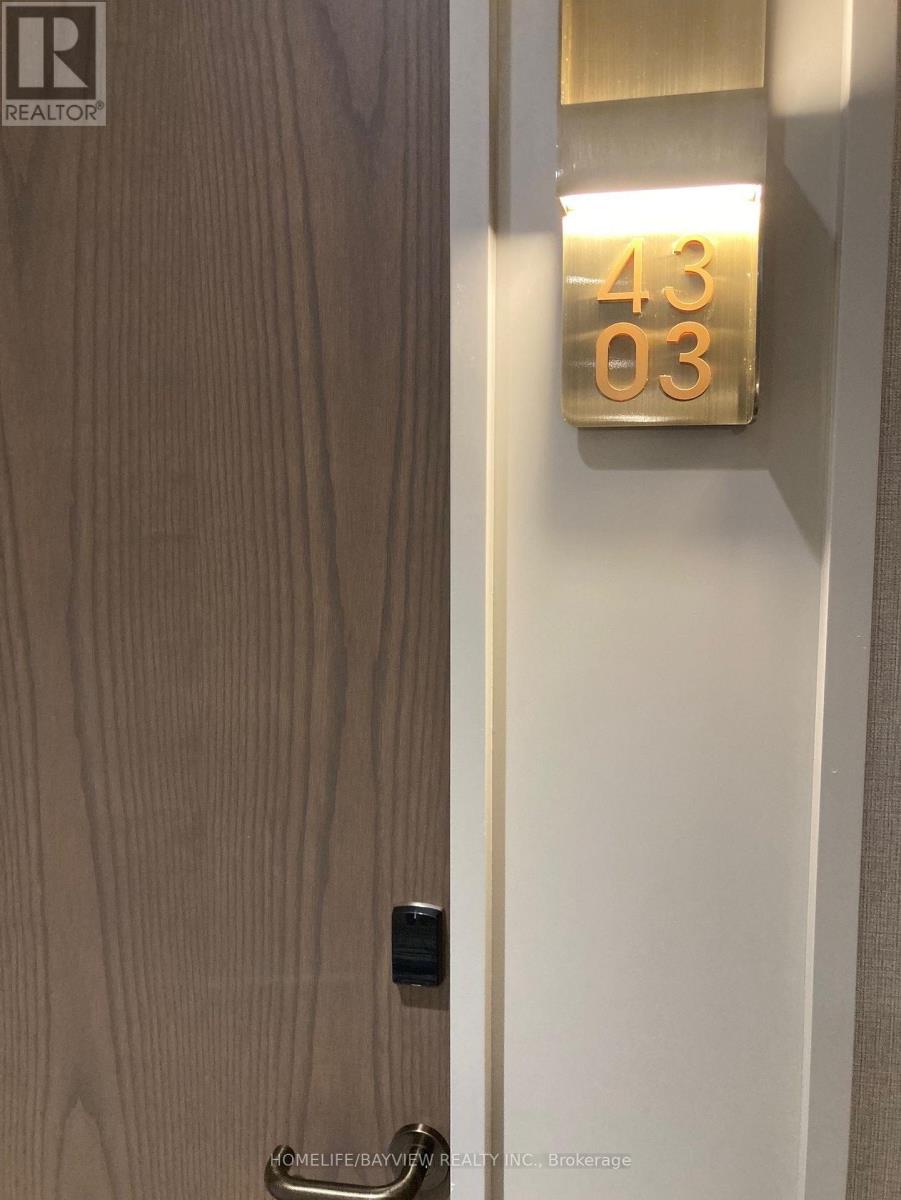
4303 - 30 Inn On The Park Drive Toronto, Ontario M3C 0P7

$3,650 Monthly
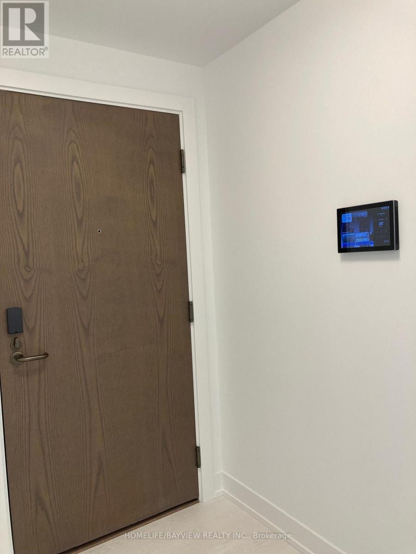
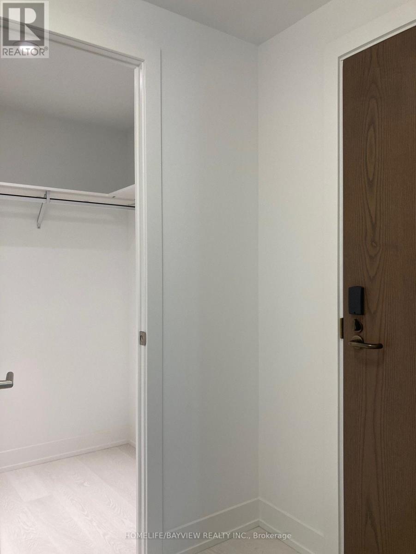
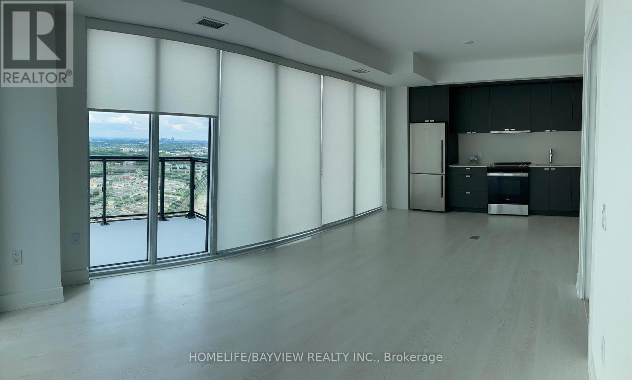
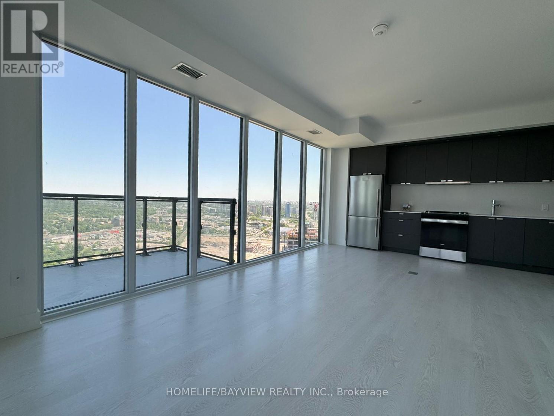
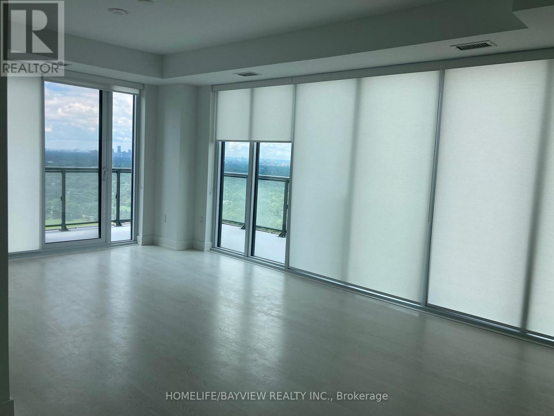
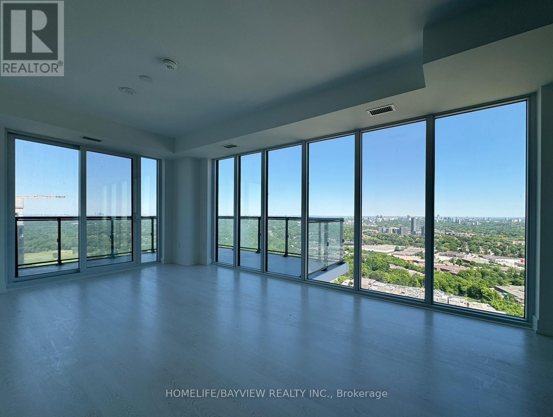
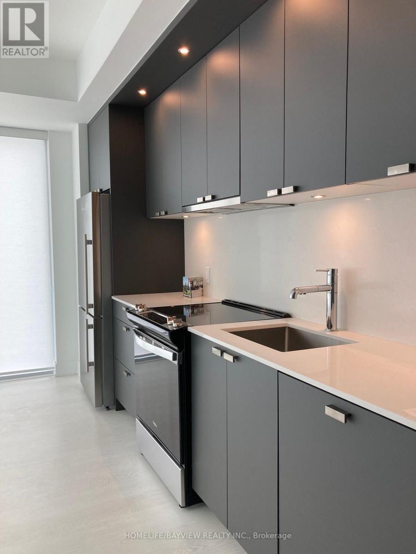
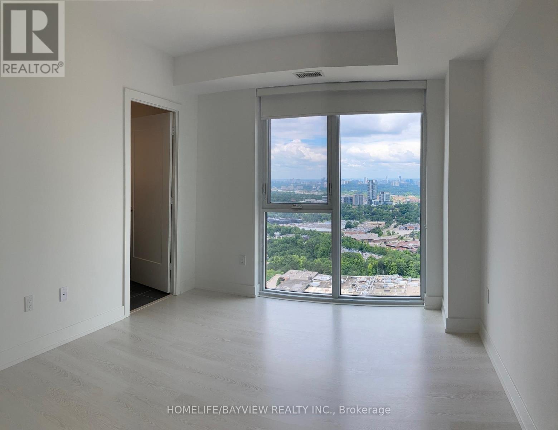
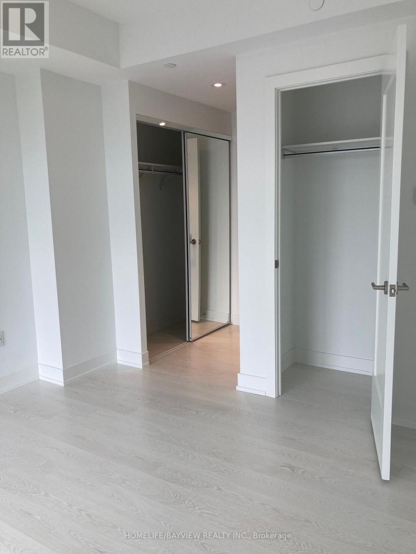
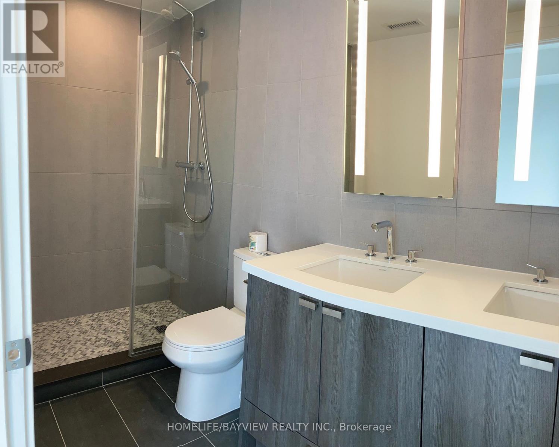
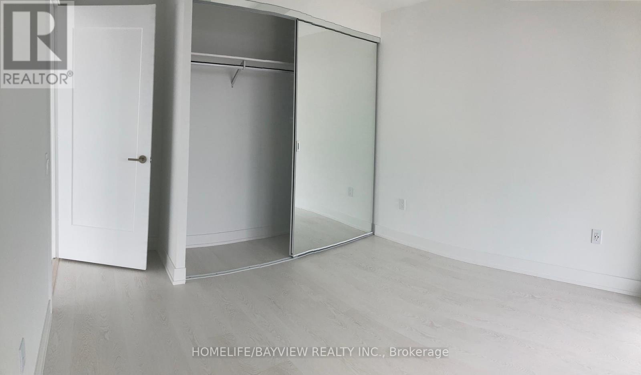
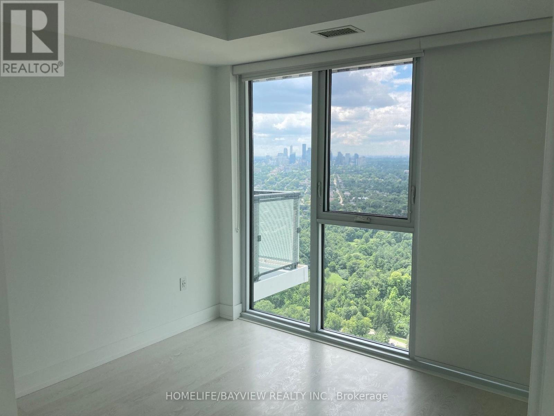
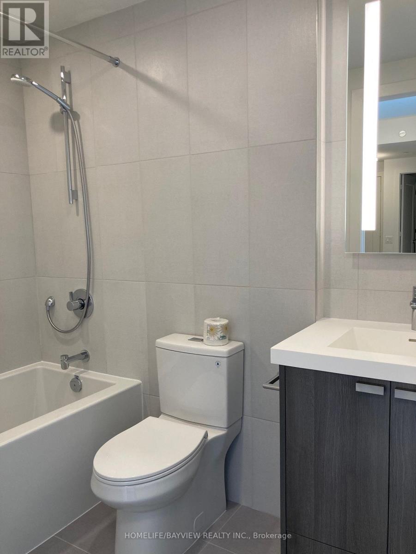
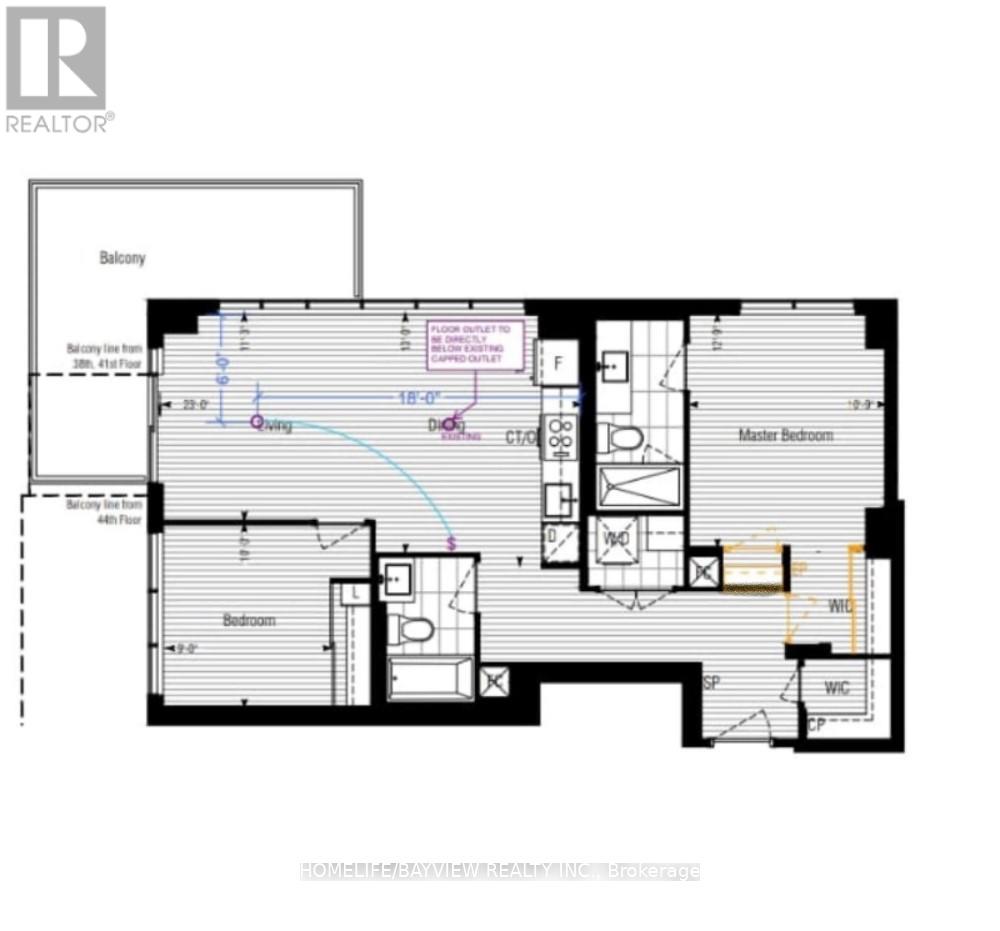
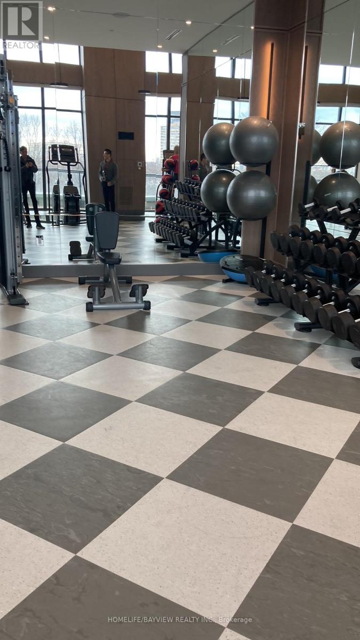
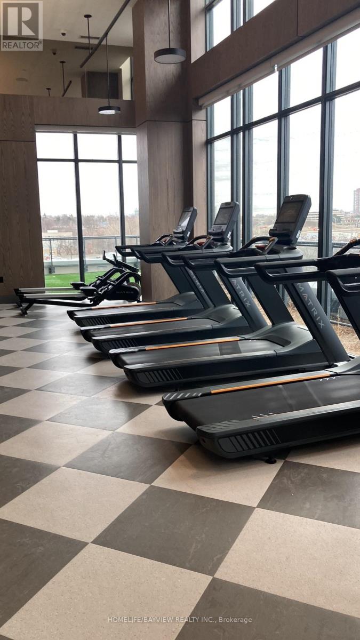
This signature 2 bedrooms with 2 full bath Auberge Luxurious condo built by Tridel has a 944 sq ft unique custom layout requested by the owner before it's built. This corner unit features with 9 ft. ceiling and unobstructed view plus floor to ceiling window. Custom blinds and high end appliances are included. Primary bedroom has his and hers closet with a 4 pcs. ensuite. Smart Home and keyless entry technology to add on comfort and convenience to your stay. state-of-the-art facilities are also available for your enjoyment. Minutes away from Don Valley Parkway and the new Eglinton LRT. This unit also come with a parking and a locker. (id:50787)
Property Details
| MLS® Number | C13600864 |
| Property Type | Single Family |
| Community Name | Banbury-Don Mills |
| Community Features | Pets Not Allowed |
| Features | Conservation/green Belt, Balcony |
| Parking Space Total | 1 |
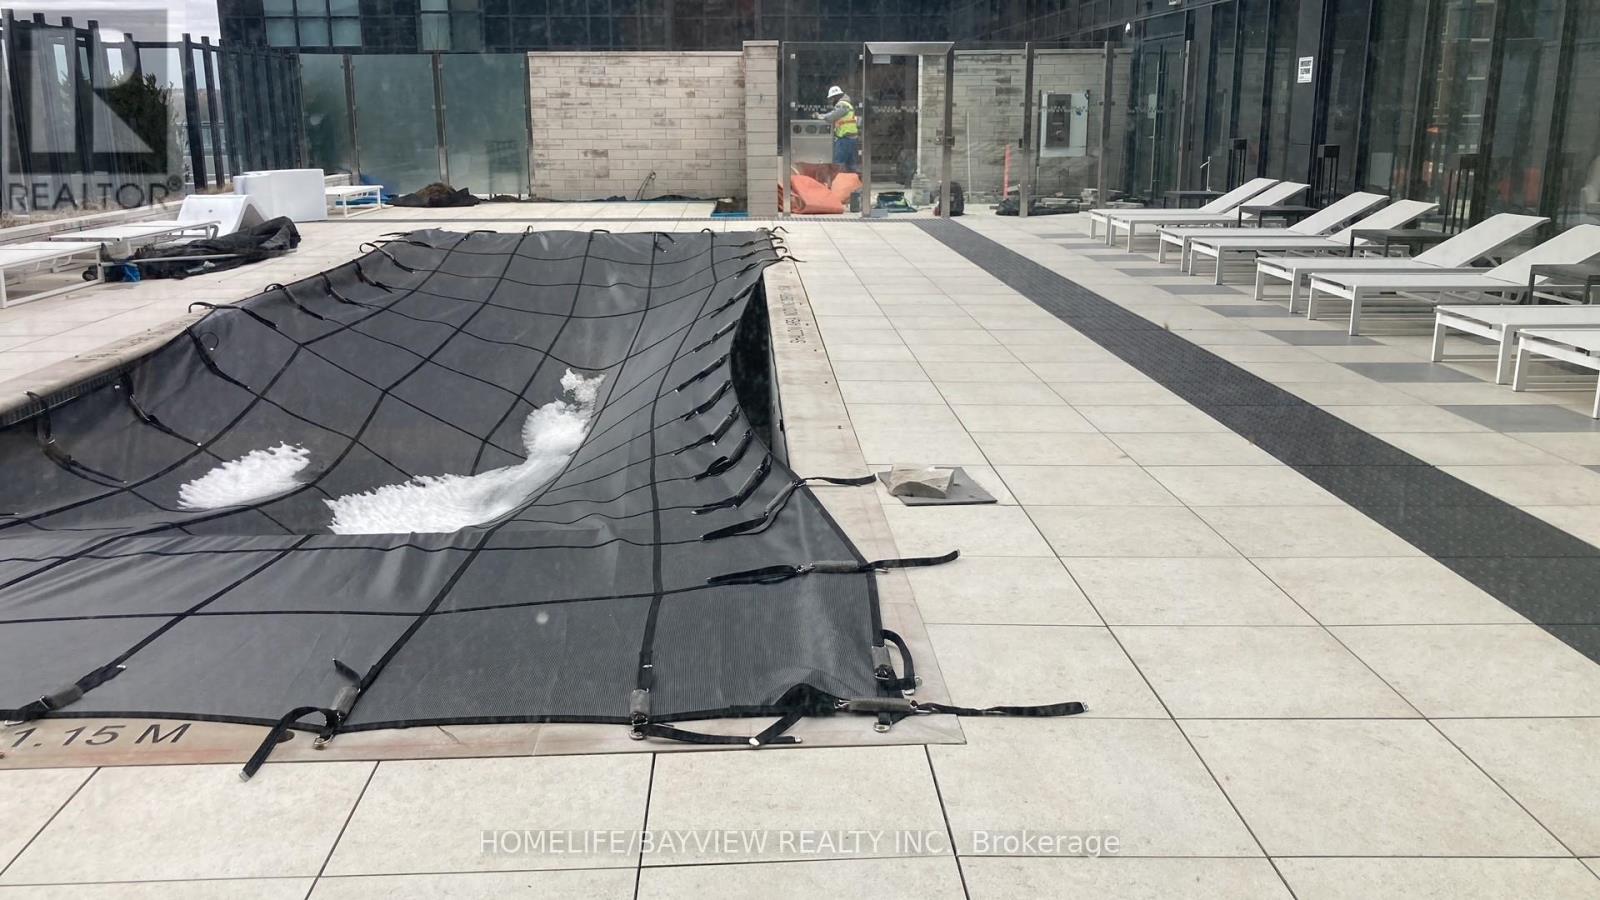
| Pool Type | Outdoor Pool |
| View Type | View |
Building
| Bathroom Total | 2 |
| Bedrooms Above Ground | 2 |
| Bedrooms Total | 2 |
| Age | 0 To 5 Years |
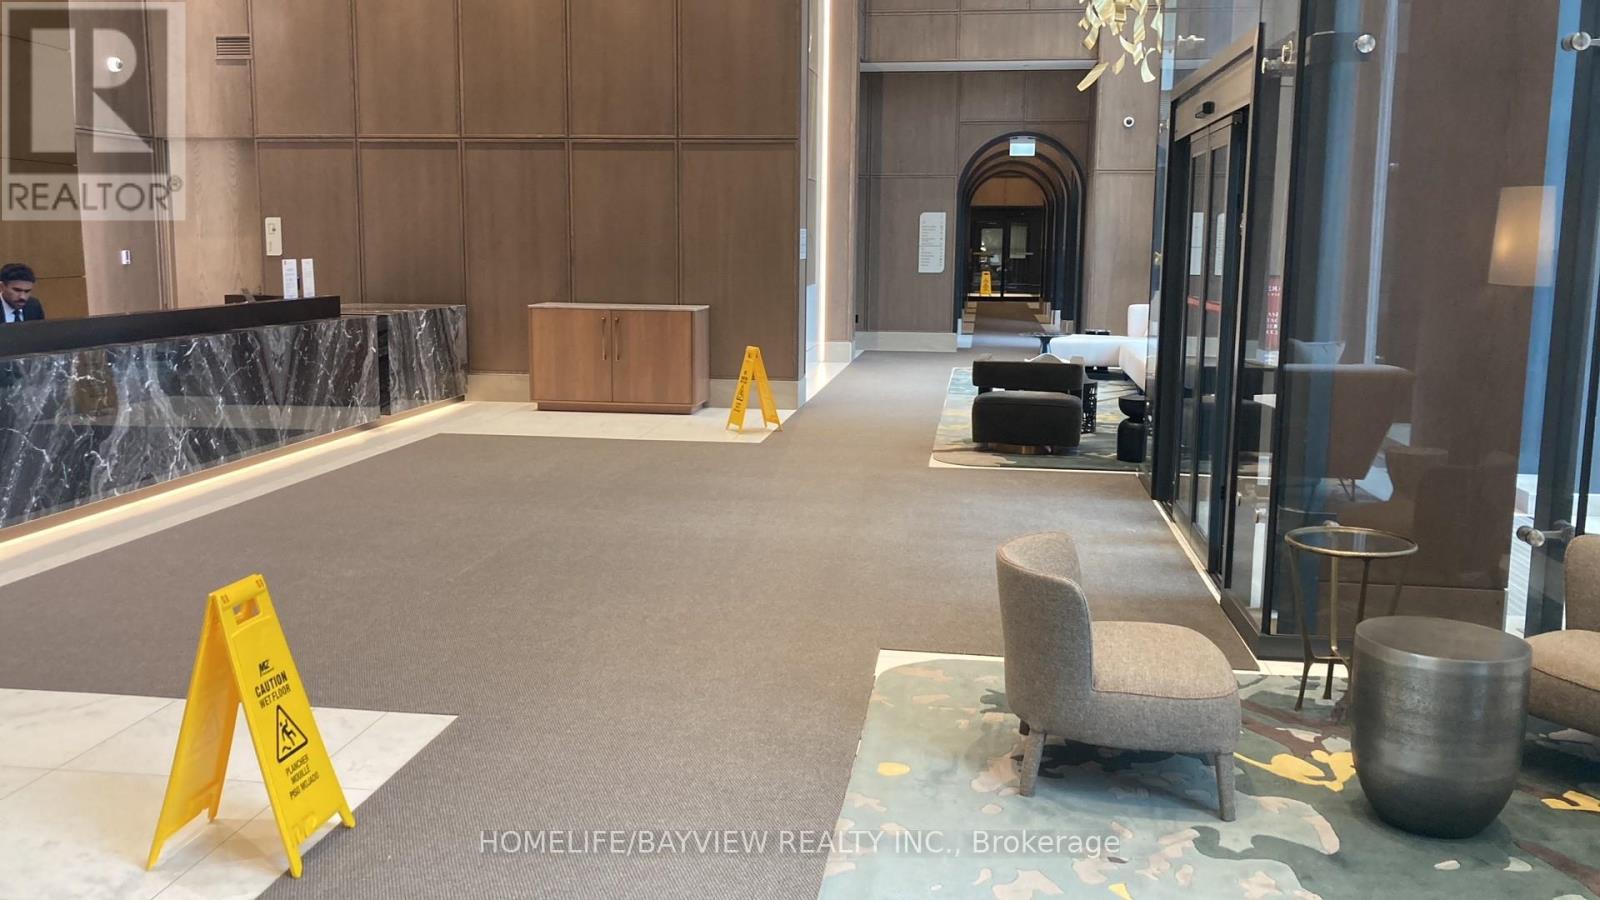
| Amenities | Security/concierge, Exercise Centre, Visitor Parking, Storage - Locker |
| Appliances | Dishwasher, Dryer, Oven, Stove, Washer, Refrigerator |
| Basement Type | None |
| Cooling Type | Central Air Conditioning |
| Exterior Finish | Concrete |
| Flooring Type | Laminate |
| Heating Fuel | Natural Gas |
| Heating Type | Forced Air |
| Size Interior | 900 - 999 Sqft |
| Type | Apartment |
Parking
| Underground | |
| Garage |
Land
| Acreage | No |
Rooms
| Level | Type | Length | Width | Dimensions |
|---|---|---|---|---|
| Flat | Living Room | 6.93 m | 3.89 m | 6.93 m x 3.89 m |
| Flat | Dining Room | 6.93 m | 3.89 m | 6.93 m x 3.89 m |
| Flat | Kitchen | 6.93 m | 3.89 m | 6.93 m x 3.89 m |
| Flat | Primary Bedroom | 3.78 m | 3.2 m | 3.78 m x 3.2 m |
| Flat | Bedroom | 2.74 m | 3.04 m | 2.74 m x 3.04 m |

The trademarks REALTOR®, REALTORS®, and the REALTOR® logo are controlled by The Canadian Real Estate Association (CREA) and identify real estate professionals who are members of CREA. The trademarks MLS®, Multiple Listing Service® and the associated logos are owned by The Canadian Real Estate Association (CREA) and identify the quality of services provided by real estate professionals who are members of CREA. The trademark DDF® is owned by The Canadian Real Estate Association (CREA) and identifies CREA's Data Distribution Facility (DDF®)
July 24 2026 11:55:51
Toronto Regional Real Estate Board
Homelife/bayview Realty Inc.