
43 Sonoma Valley Crescent Hamilton, Ontario L9B 0J3

$699,900
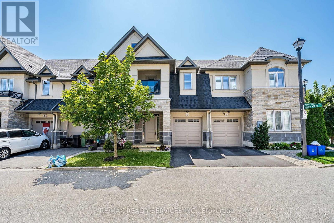
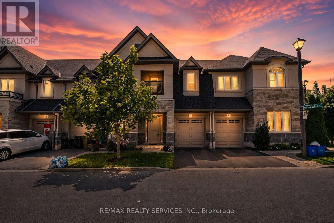
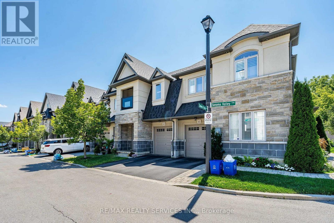
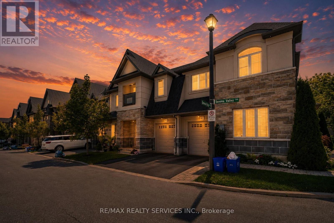
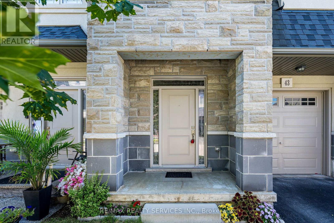
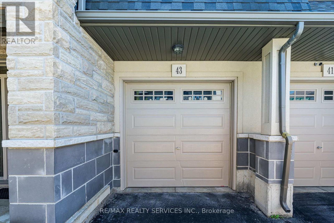
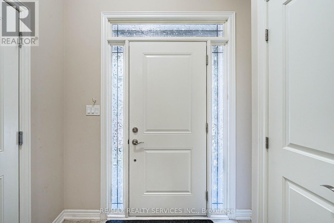
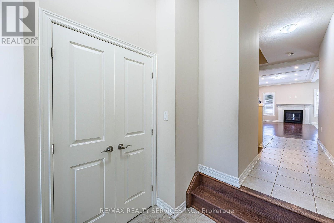
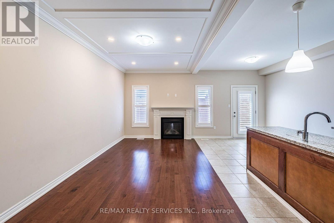
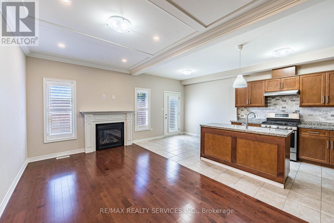
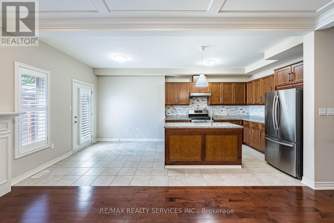
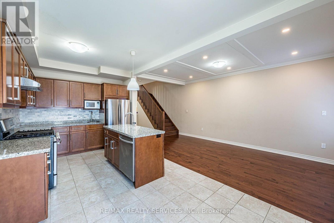
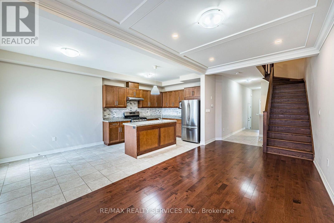
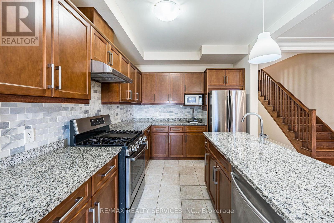
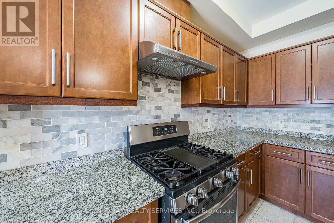
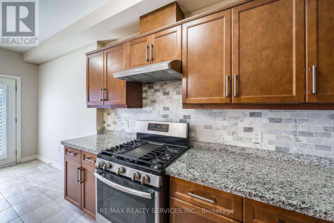
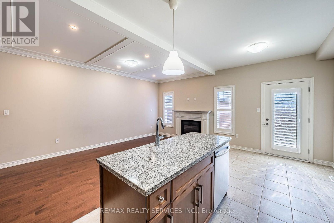
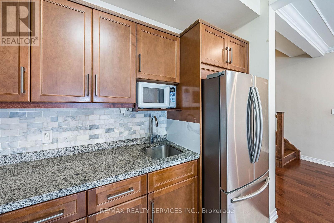
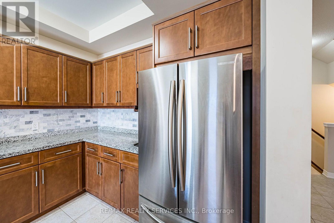
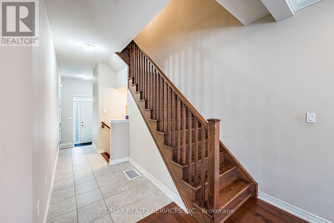
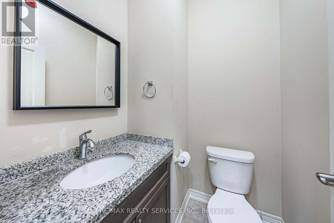
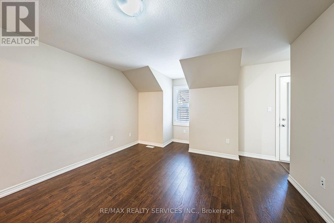
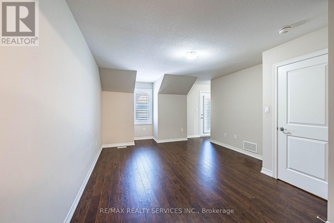
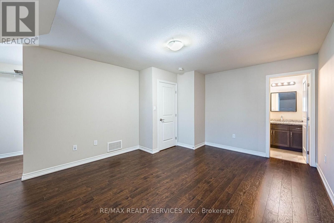
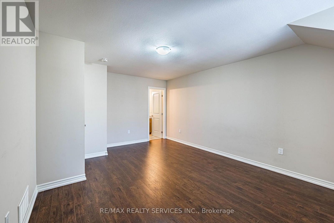
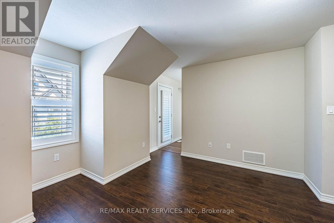
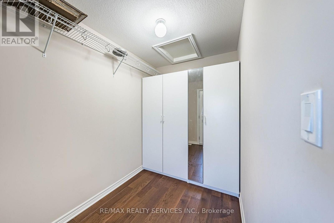
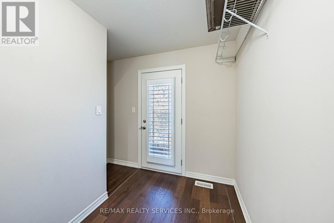
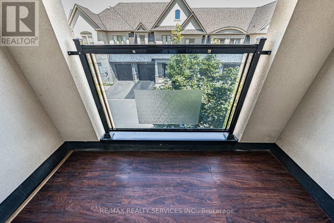
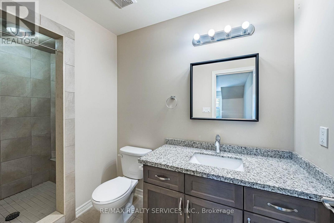
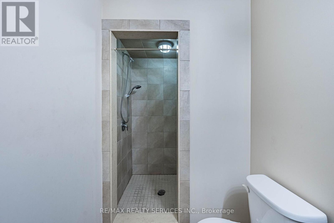
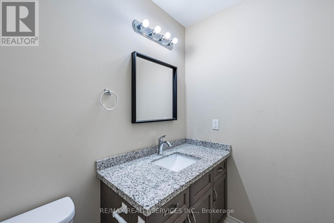
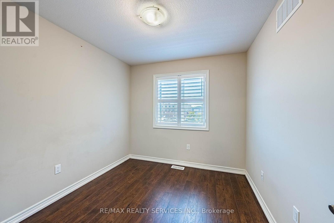
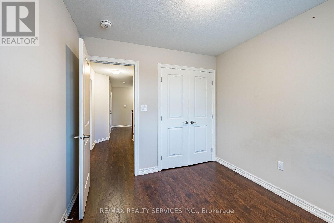
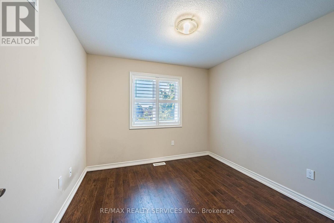
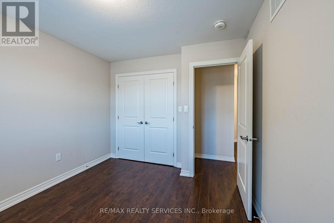
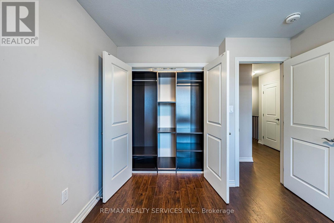
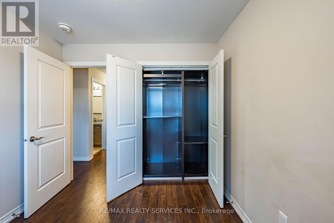
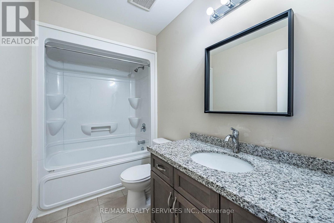
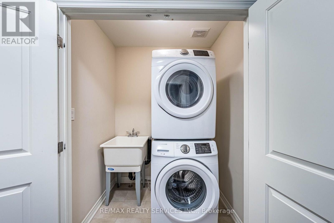
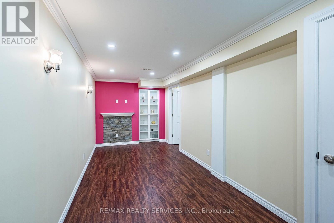
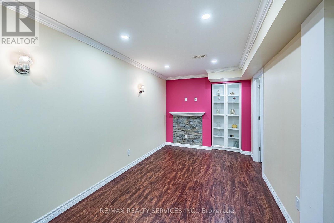
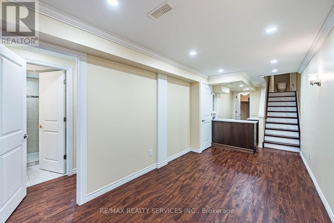
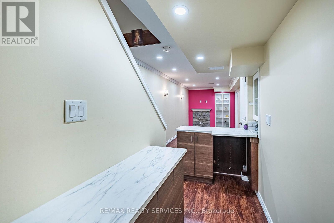
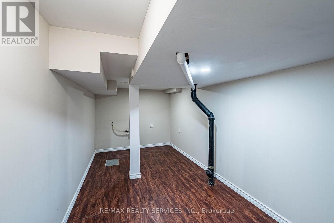
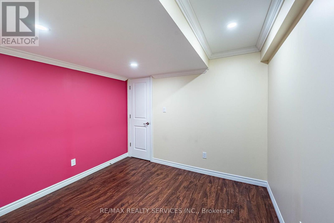
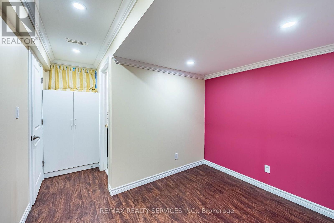
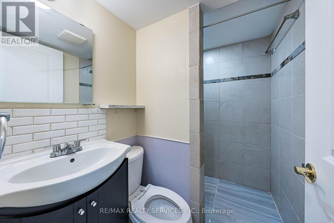
Welcome to 43 Sonoma Valley Crescent, a beautiful townhouse nestled in one of the Hamilton Mountain's most coveted enclaves. Designed with great form and function, and sublime finishes, this move-in-ready residence opens into a bright, airy main floor featuring soaring 9-footcoffered ceilings in an expansive living room, an elegant formal dining space, and a kitchen providing ample storage for your cooking needs. Upstairs, discover three oversized bedrooms, two full baths, and the ultimate everyday convenience of second-floor laundry. The primary suite serves as a serene sanctuary, complete with its own private balcony-the perfect spot for your morning coffee or evening unwinding. The fully finished basement adds incredible value, functioning as a complete guest suite or entertainment hub with a dedicated bedroom and full bath. Experience elevated modern living at its finest. (id:50787)
Property Details
| MLS® Number | X13645752 |
| Property Type | Single Family |
| Community Name | Mewburn |
| Amenities Near By | Park, Public Transit, Schools |
| Equipment Type | Water Heater |
| Features | Carpet Free |
| Parking Space Total | 2 |
| Rental Equipment Type | Water Heater |
| View Type | View |
Building
| Bathroom Total | 4 |
| Bedrooms Above Ground | 3 |
| Bedrooms Below Ground | 1 |
| Bedrooms Total | 4 |
| Appliances | Dishwasher, Dryer, Microwave, Stove, Washer, Window Coverings, Refrigerator |
| Basement Type | Full |
| Construction Style Attachment | Attached |
| Cooling Type | Central Air Conditioning |
| Exterior Finish | Brick, Stucco |
| Fireplace Present | Yes |
| Flooring Type | Hardwood, Ceramic, Laminate |
| Foundation Type | Poured Concrete |
| Half Bath Total | 1 |
| Heating Fuel | Natural Gas |
| Heating Type | Forced Air |
| Stories Total | 2 |
| Size Interior | 1,100 - 1,500 Sqft |
| Type | Row / Townhouse |
| Utility Water | Municipal Water |
Parking
| Garage |
Land
| Acreage | No |
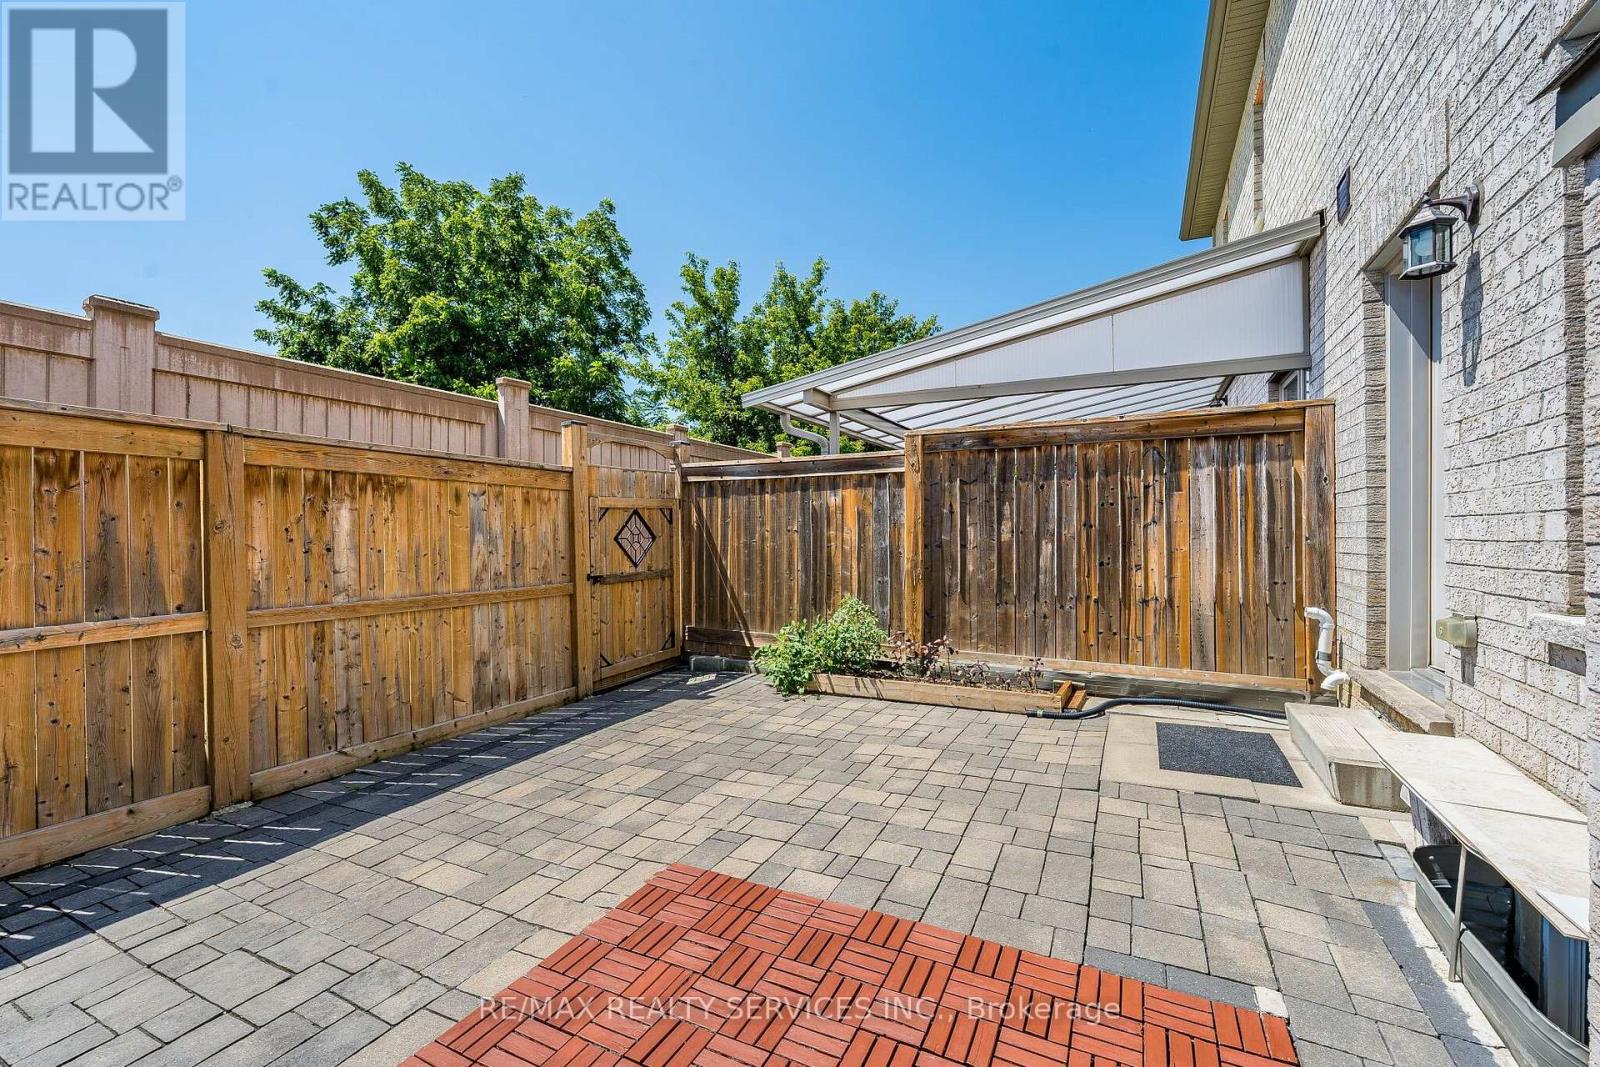
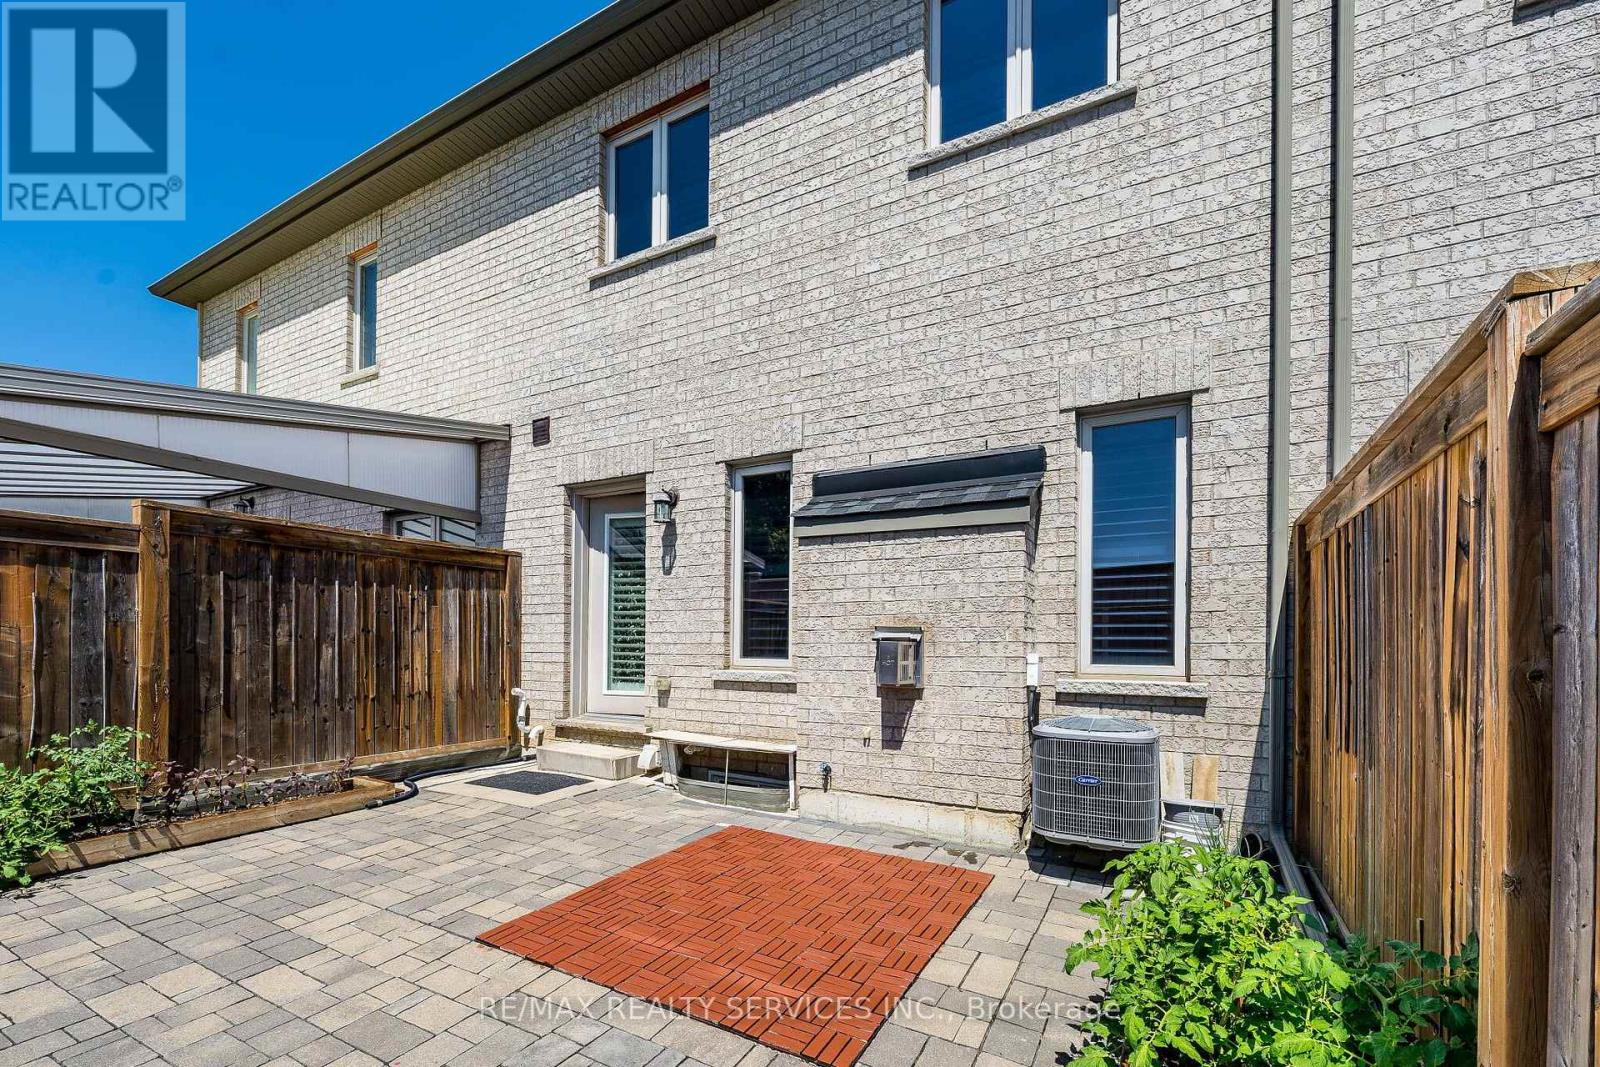
| Fence Type | Fenced Yard |
| Land Amenities | Park, Public Transit, Schools |
| Sewer | Sanitary Sewer |
| Size Depth | 82 Ft ,4 In |
| Size Frontage | 20 Ft |
| Size Irregular | 20 X 82.4 Ft |
| Size Total Text | 20 X 82.4 Ft |
Rooms
| Level | Type | Length | Width | Dimensions |
|---|---|---|---|---|
| Second Level | Primary Bedroom | 4.65 m | 3.4 m | 4.65 m x 3.4 m |
| Second Level | Bedroom 2 | 3.45 m | 3.05 m | 3.45 m x 3.05 m |
| Second Level | Bedroom 3 | 3.05 m | 2.95 m | 3.05 m x 2.95 m |
| Basement | Bedroom 4 | 3.35 m | 2.74 m | 3.35 m x 2.74 m |
| Main Level | Living Room | 5.6 m | 3.07 m | 5.6 m x 3.07 m |
| Main Level | Dining Room | 3.51 m | 2.34 m | 3.51 m x 2.34 m |
| Main Level | Kitchen | 2.79 m | 2.64 m | 2.79 m x 2.64 m |
https://www.realtor.ca/real-estate/30123113/43-sonoma-valley-crescent-hamilton-mewburn-mewburn

The trademarks REALTOR®, REALTORS®, and the REALTOR® logo are controlled by The Canadian Real Estate Association (CREA) and identify real estate professionals who are members of CREA. The trademarks MLS®, Multiple Listing Service® and the associated logos are owned by The Canadian Real Estate Association (CREA) and identify the quality of services provided by real estate professionals who are members of CREA. The trademark DDF® is owned by The Canadian Real Estate Association (CREA) and identifies CREA's Data Distribution Facility (DDF®)
August 06 2026 06:09:42
Toronto Regional Real Estate Board
RE/MAX Realty Services Inc.