
43 Lormel Gate Brampton, Ontario L7A 2K5

$989,900
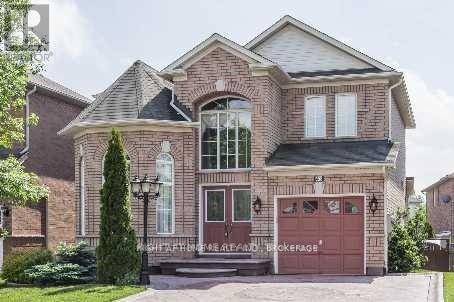
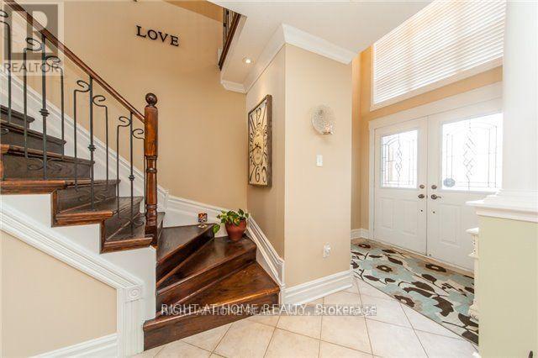
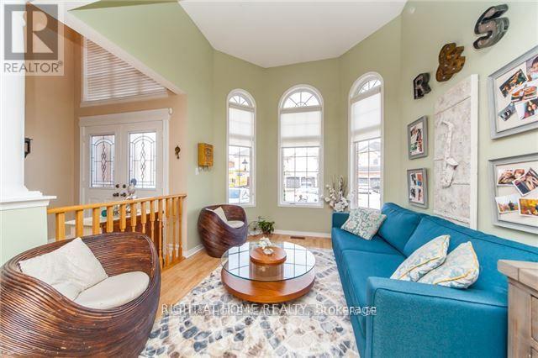
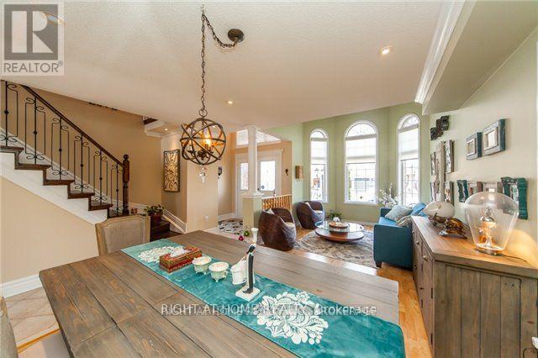
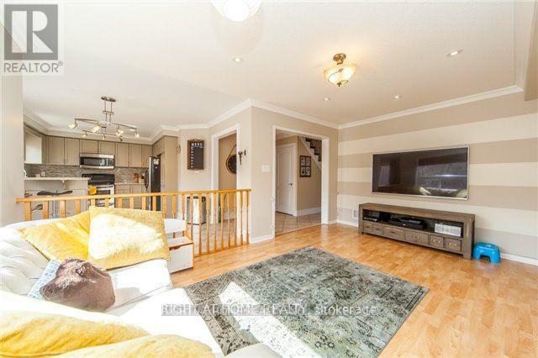
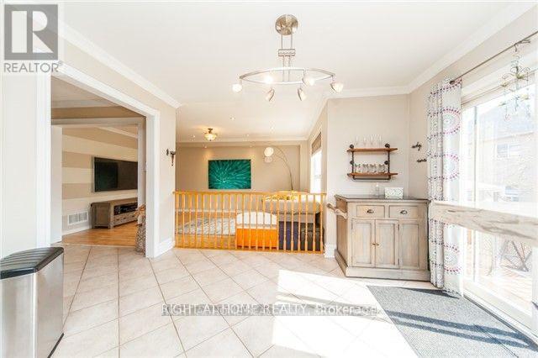
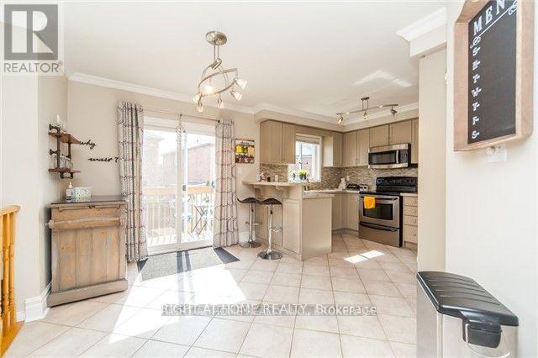
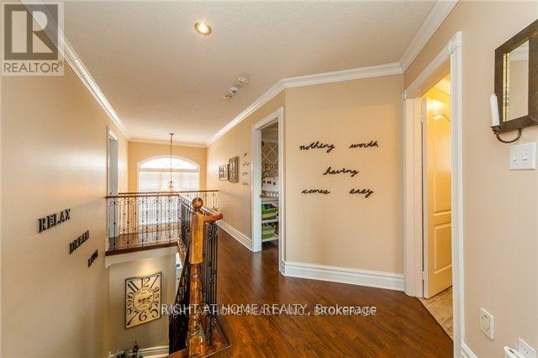
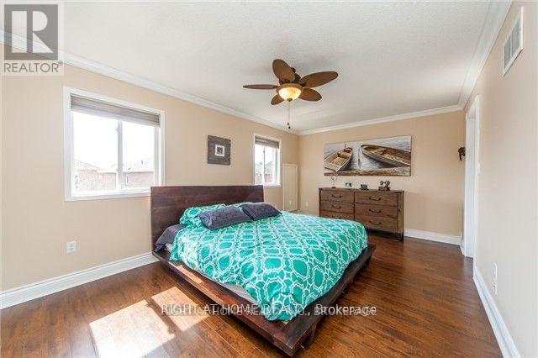
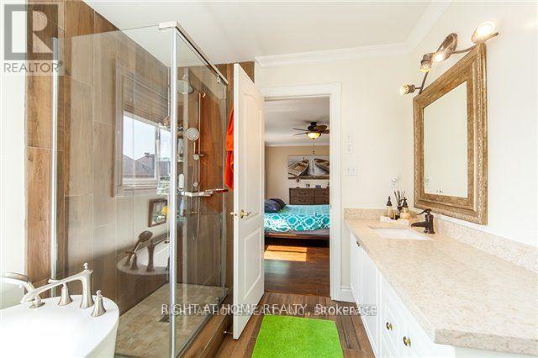
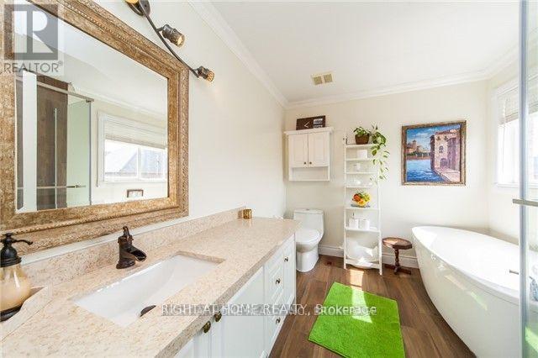
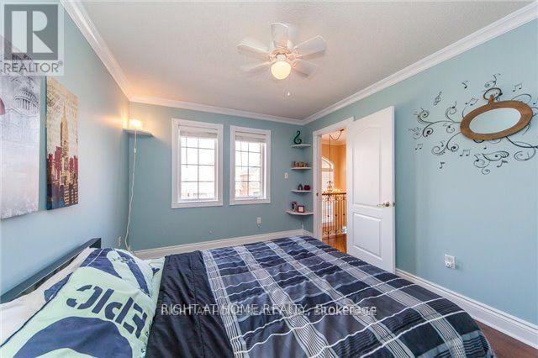
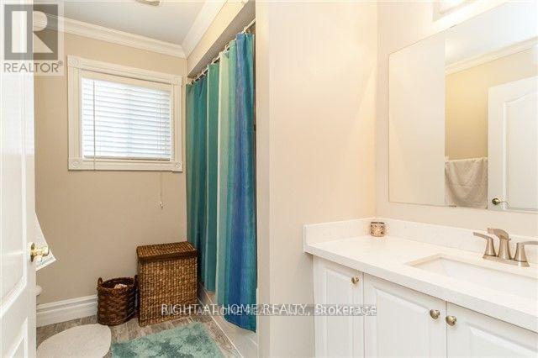
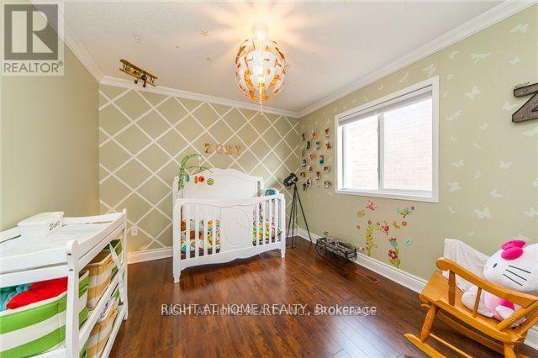
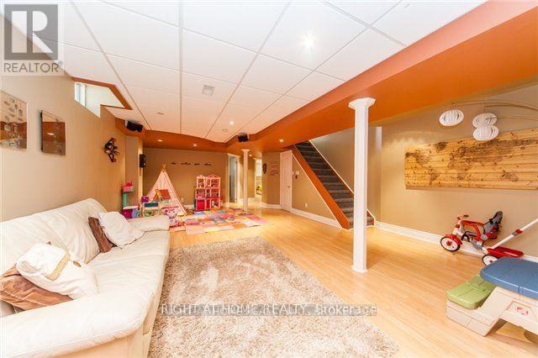
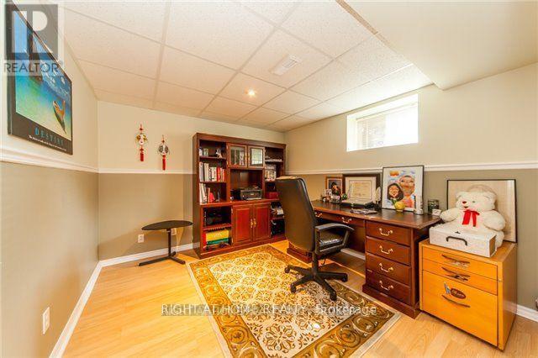
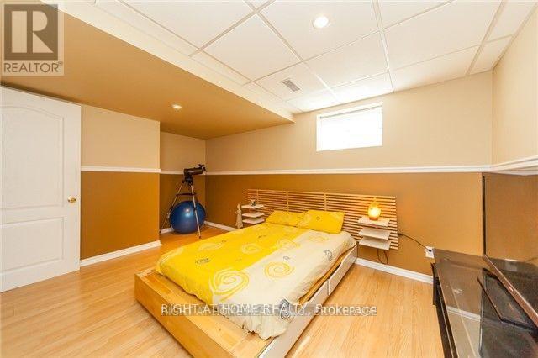
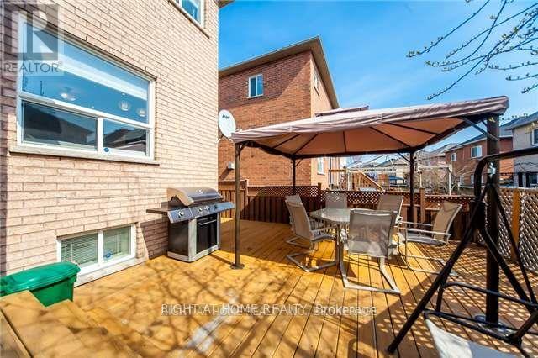
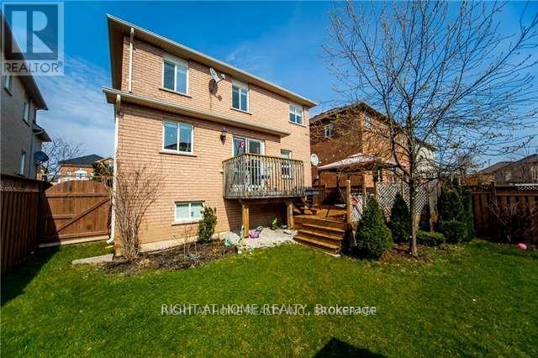
Beautiful 3-Bedroom Detached Home Situated On A Premium 41-Ft Wide Lot In A Desirable Brampton Neighborhood. Welcoming Double-Door Entry Opens To An Impressive 2-Storey Foyer. Bright & Spacious Open-Concept Living/Dining Area With Large Windows Bringing In Plenty Of Natural Light. Upgraded Kitchen, Luxurious Primary Bedroom Ensuite Featuring A Freestanding Tub & Oversized Frameless Glass Shower. Professionally Finished Basement Offering 2 Additional Bedrooms, Recreation Room, Washroom Rough-In & Generous Cold Cellar. New A/C Installed In 2026. Stamped Concrete Driveway. Property Currently Tenanted. (id:50787)
Property Details
| MLS® Number | W14087430 |
| Property Type | Single Family |
| Community Name | Fletcher's Meadow |
| Features | Carpet Free |
| Parking Space Total | 4 |
Building
| Bathroom Total | 4 |
| Bedrooms Above Ground | 3 |
| Bedrooms Below Ground | 2 |
| Bedrooms Total | 5 |
| Basement Features | Separate Entrance |
| Basement Type | N/a |
| Construction Style Attachment | Detached |
| Cooling Type | Central Air Conditioning |
| Exterior Finish | Brick |
| Fireplace Present | Yes |
| Foundation Type | Block |
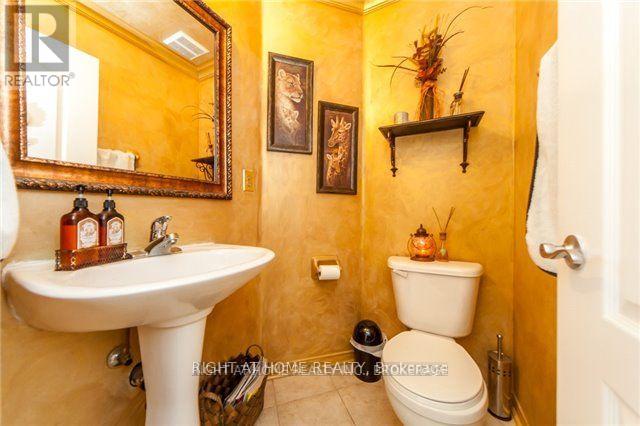
| Half Bath Total | 1 |
| Heating Fuel | Natural Gas |
| Heating Type | Forced Air |
| Stories Total | 2 |
| Size Interior | 2,000 - 2,500 Sqft |
| Type | House |
| Utility Water | Municipal Water |
Parking
| Garage |
Land
| Acreage | No |
| Sewer | Sanitary Sewer |
| Size Depth | 92 Ft ,1 In |
| Size Frontage | 41 Ft |
| Size Irregular | 41 X 92.1 Ft |
| Size Total Text | 41 X 92.1 Ft |
Rooms
| Level | Type | Length | Width | Dimensions |
|---|---|---|---|---|
| Second Level | Primary Bedroom | 5.43 m | 3.36 m | 5.43 m x 3.36 m |
| Second Level | Bedroom 2 | 3.78 m | 3.05 m | 3.78 m x 3.05 m |
| Second Level | Bedroom 3 | 3.08 m | 3.17 m | 3.08 m x 3.17 m |
| Basement | Bedroom | 3.01 m | 3.01 m | 3.01 m x 3.01 m |
| Basement | Bedroom 2 | 3.01 m | 3.01 m | 3.01 m x 3.01 m |
| Basement | Living Room | 4.19 m | 3.01 m | 4.19 m x 3.01 m |
| Main Level | Living Room | 6.43 m | 3.11 m | 6.43 m x 3.11 m |
| Main Level | Dining Room | 6.43 m | 3.11 m | 6.43 m x 3.11 m |
| Main Level | Kitchen | 3.66 m | 2.47 m | 3.66 m x 2.47 m |
| Main Level | Family Room | 4.91 m | 3.3 m | 4.91 m x 3.3 m |

The trademarks REALTOR®, REALTORS®, and the REALTOR® logo are controlled by The Canadian Real Estate Association (CREA) and identify real estate professionals who are members of CREA. The trademarks MLS®, Multiple Listing Service® and the associated logos are owned by The Canadian Real Estate Association (CREA) and identify the quality of services provided by real estate professionals who are members of CREA. The trademark DDF® is owned by The Canadian Real Estate Association (CREA) and identifies CREA's Data Distribution Facility (DDF®)
October 16 2026 05:35:34
Toronto Regional Real Estate Board
Right At Home Realty