
43 Lappin Avenue Toronto, Ontario M6H 1Y3
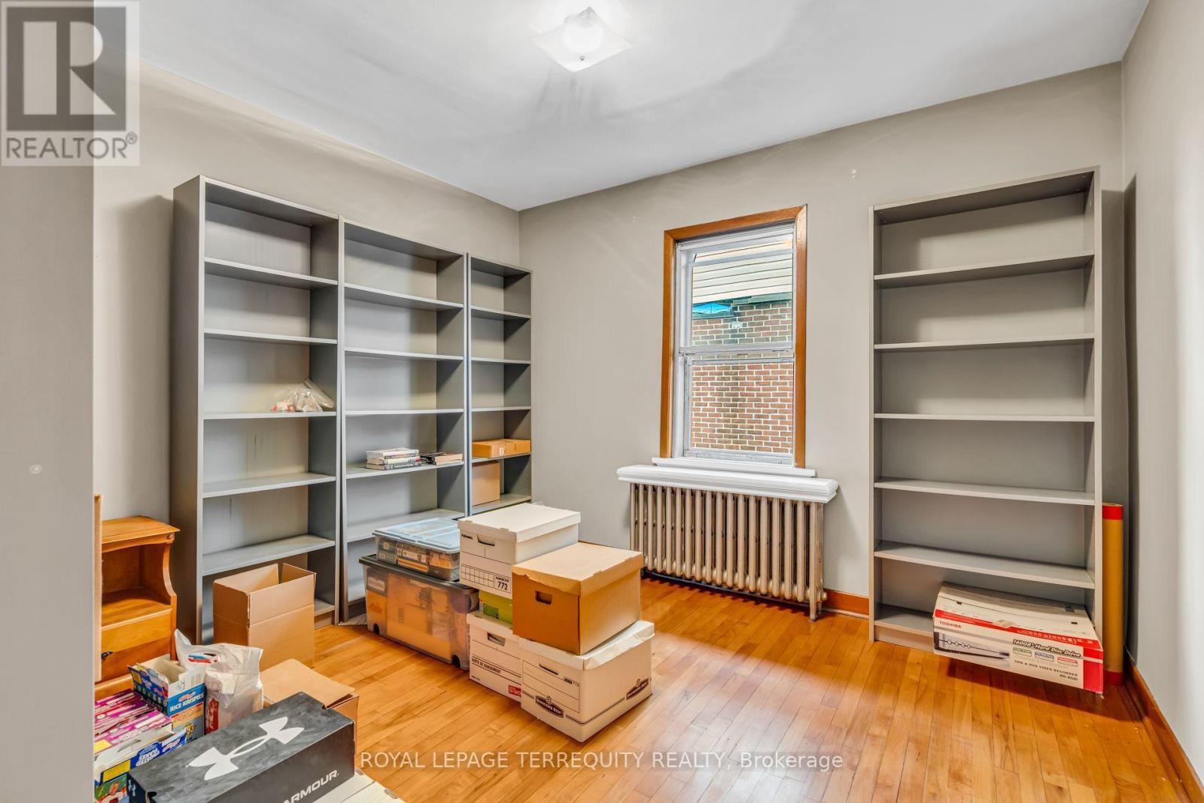
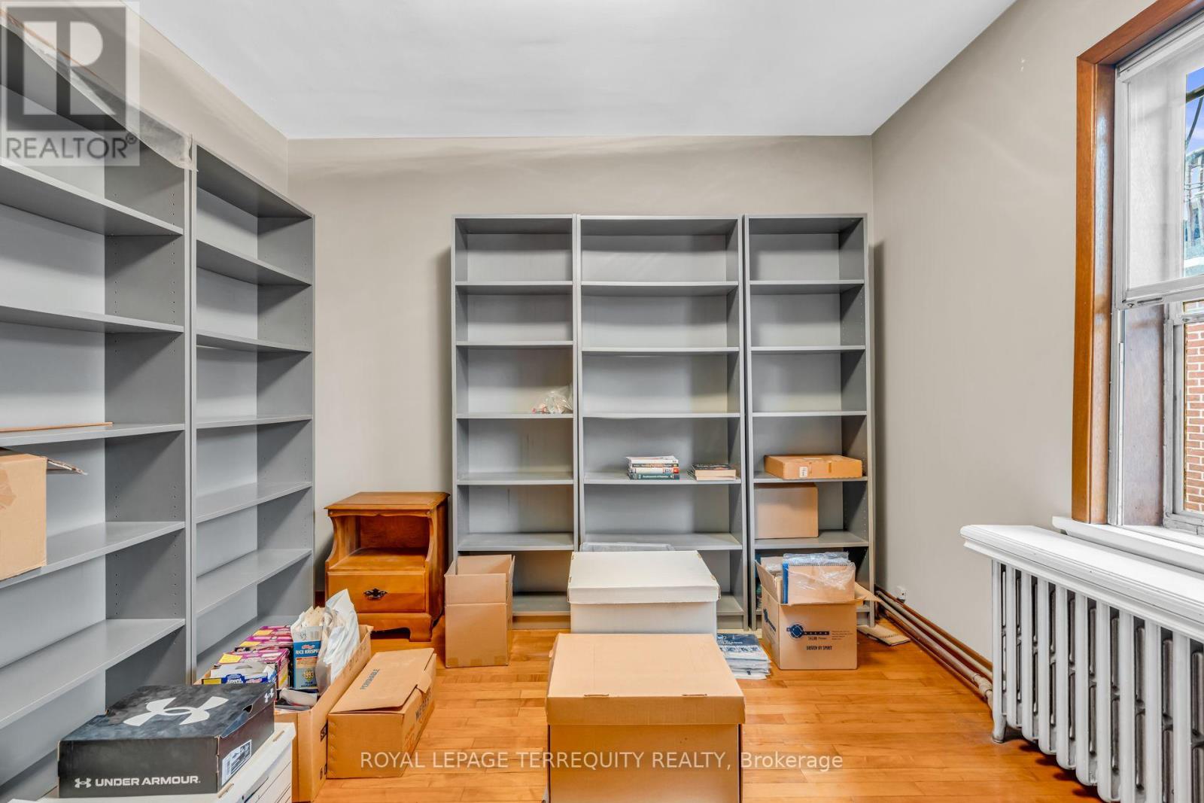
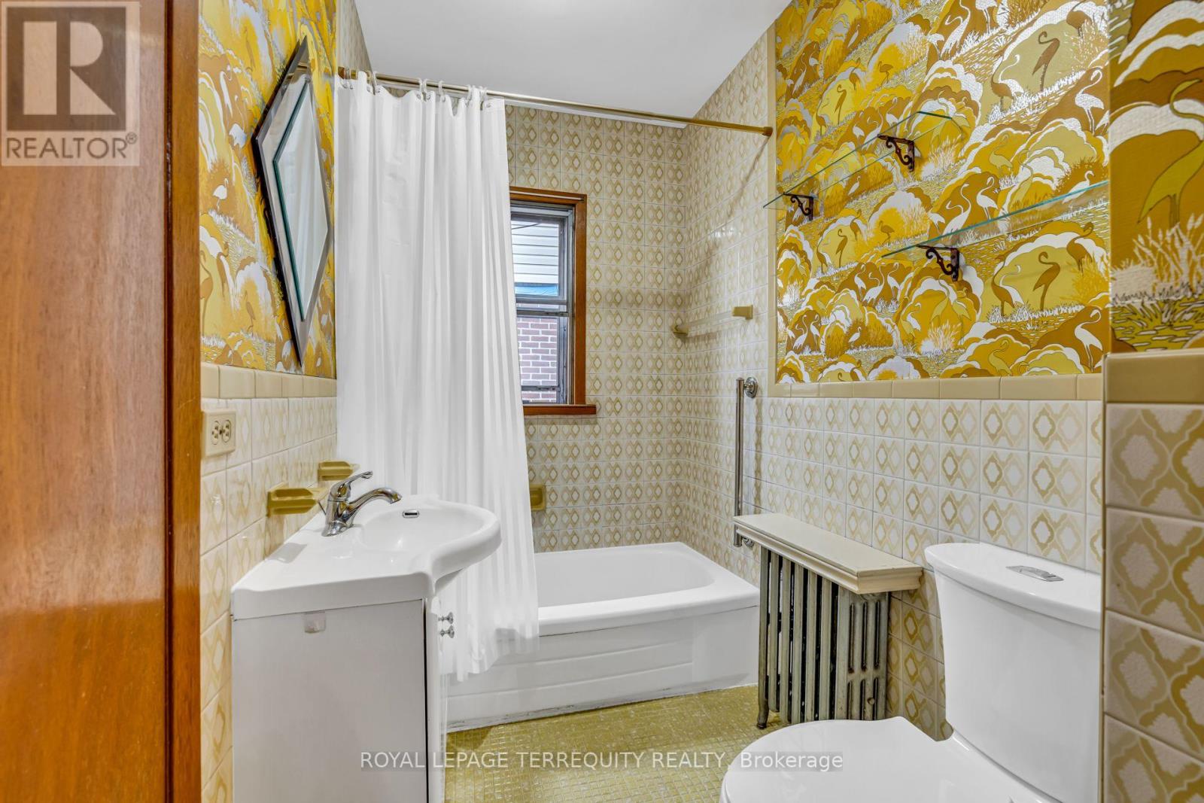
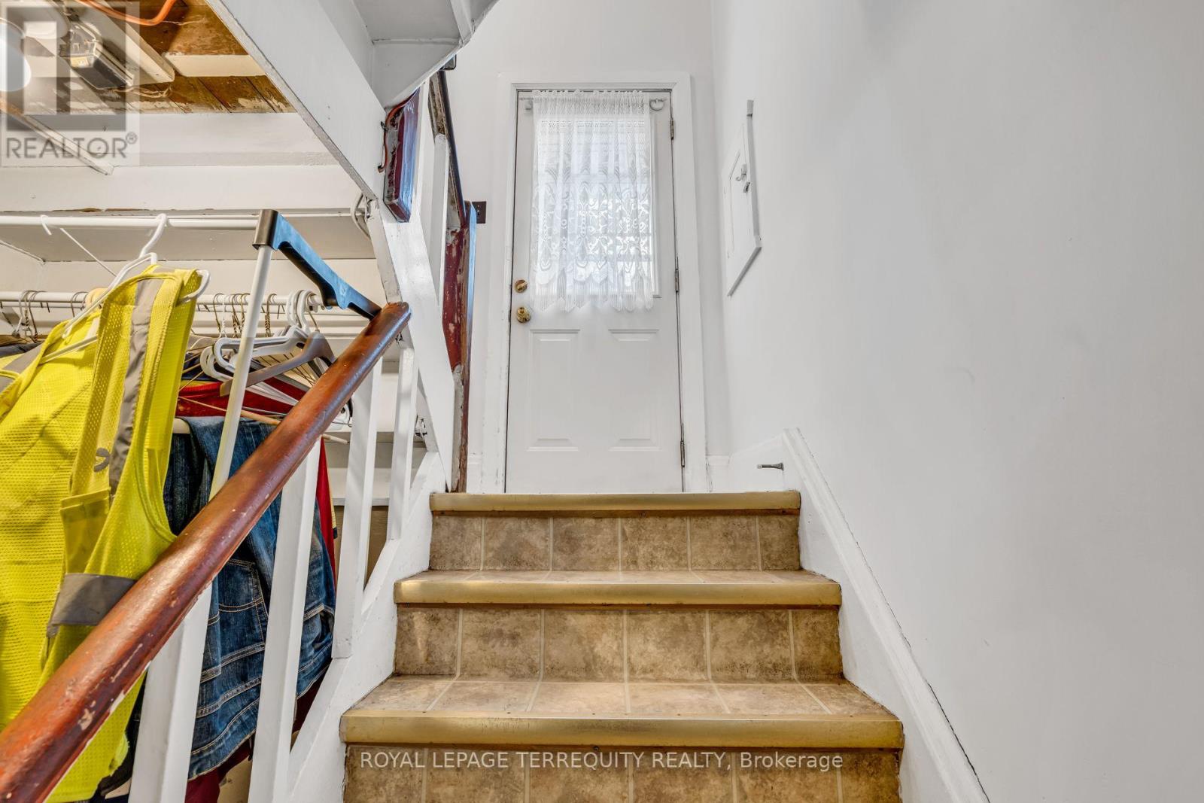

$1,259,000
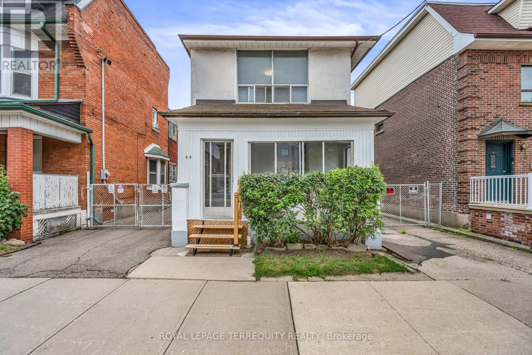
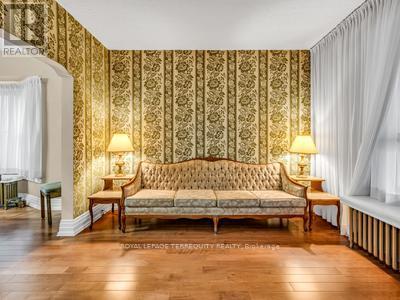
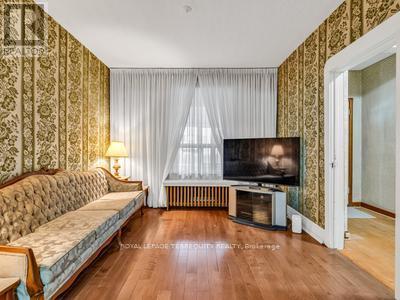
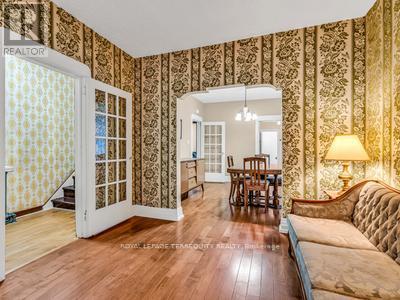
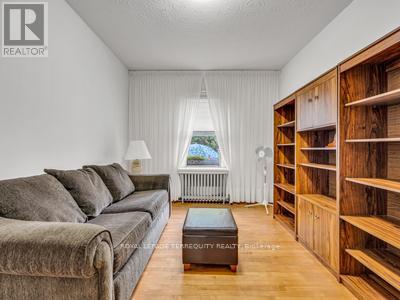
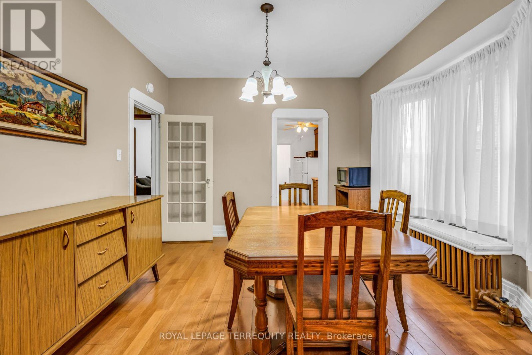
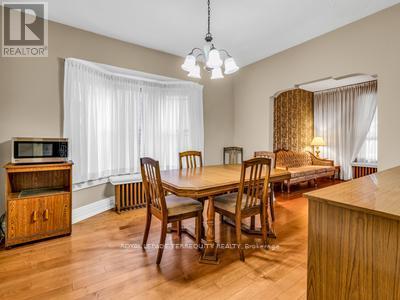
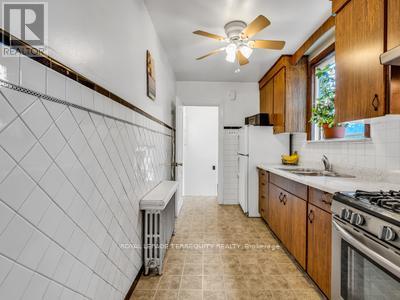
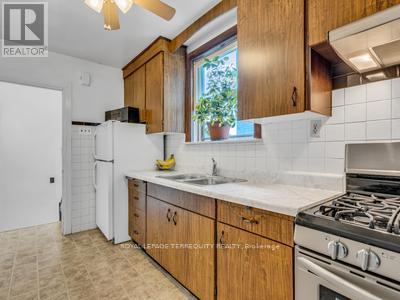
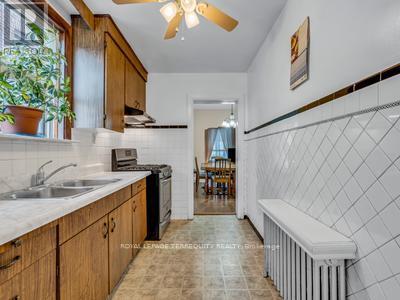
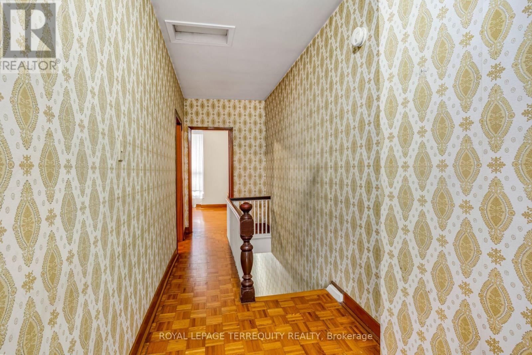
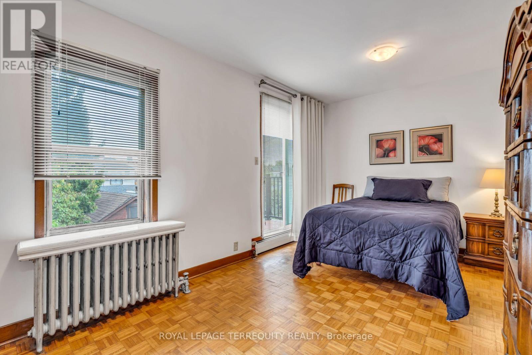
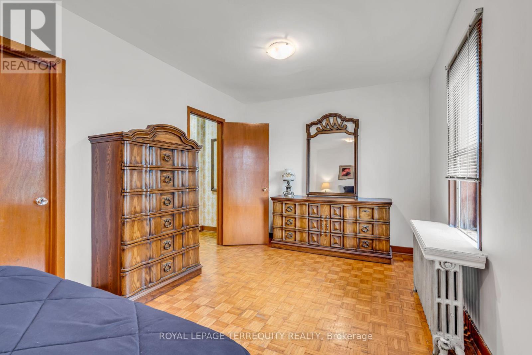
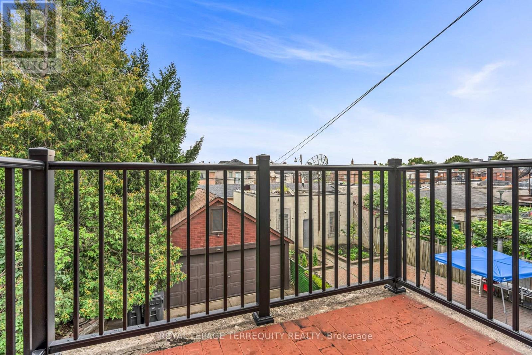
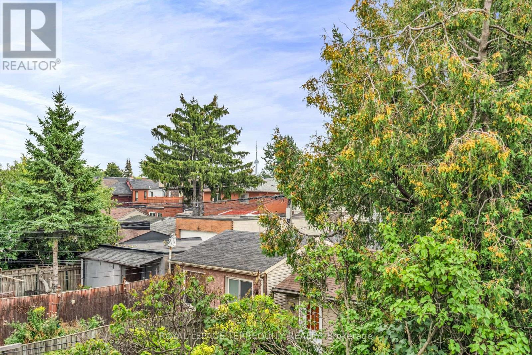
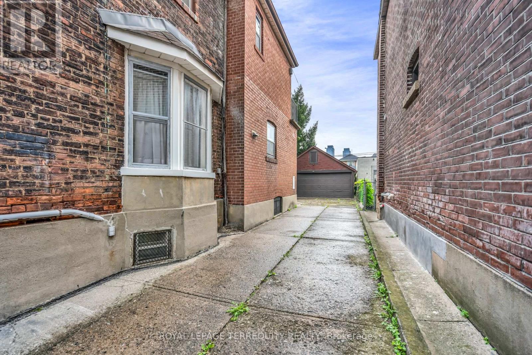
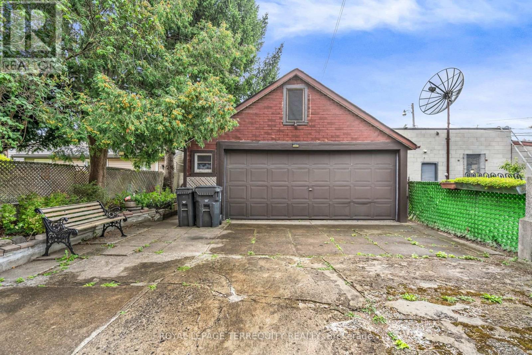
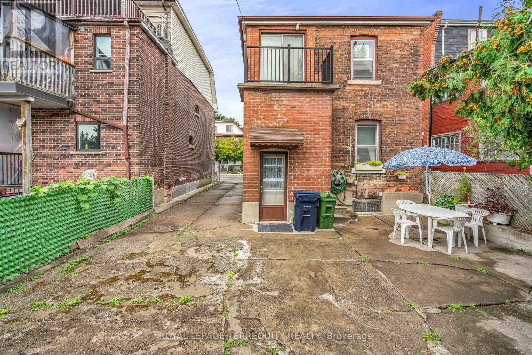
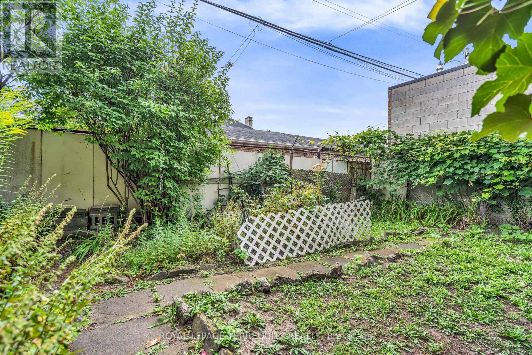
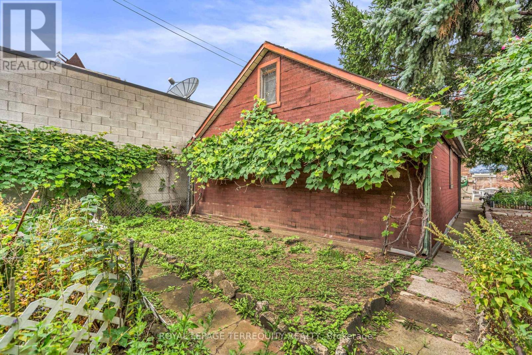
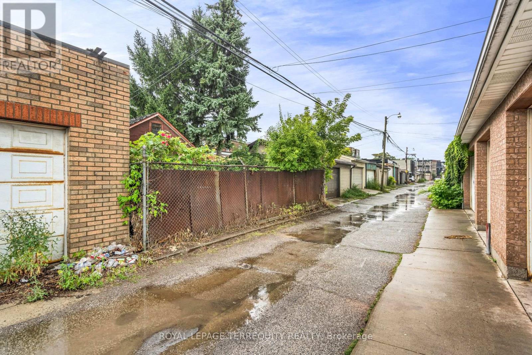
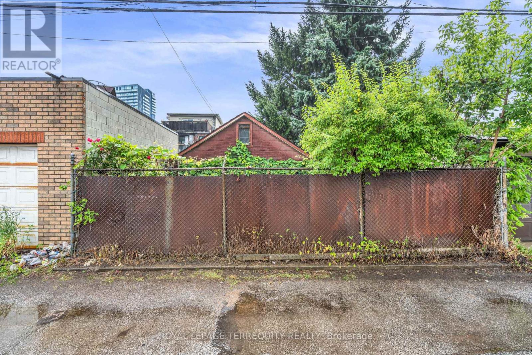
An exceptional opportunity in Toronto's vibrant Wallace Emerson neighbourhood, 43 Lappin Avenue is close to local cafés, shops, parks and schools, with convenient access to TTC service along Dufferin and the Bloor subway. This generously sized detached home offers a private drive, laneway access and a detached garage, with potential for a garden suite, subject to municipal approvals. Brimming with possibilities, this property invites you to renovate, reimagine and create a remarkable home in a dynamic west-end community. (id:67731)
Property Details
| MLS® Number | W14118248 |
| Property Type | Single Family |
| Community Name | Dovercourt-Wallace Emerson-Junction |
| Features | Carpet Free |
| Parking Space Total | 4 |
Building
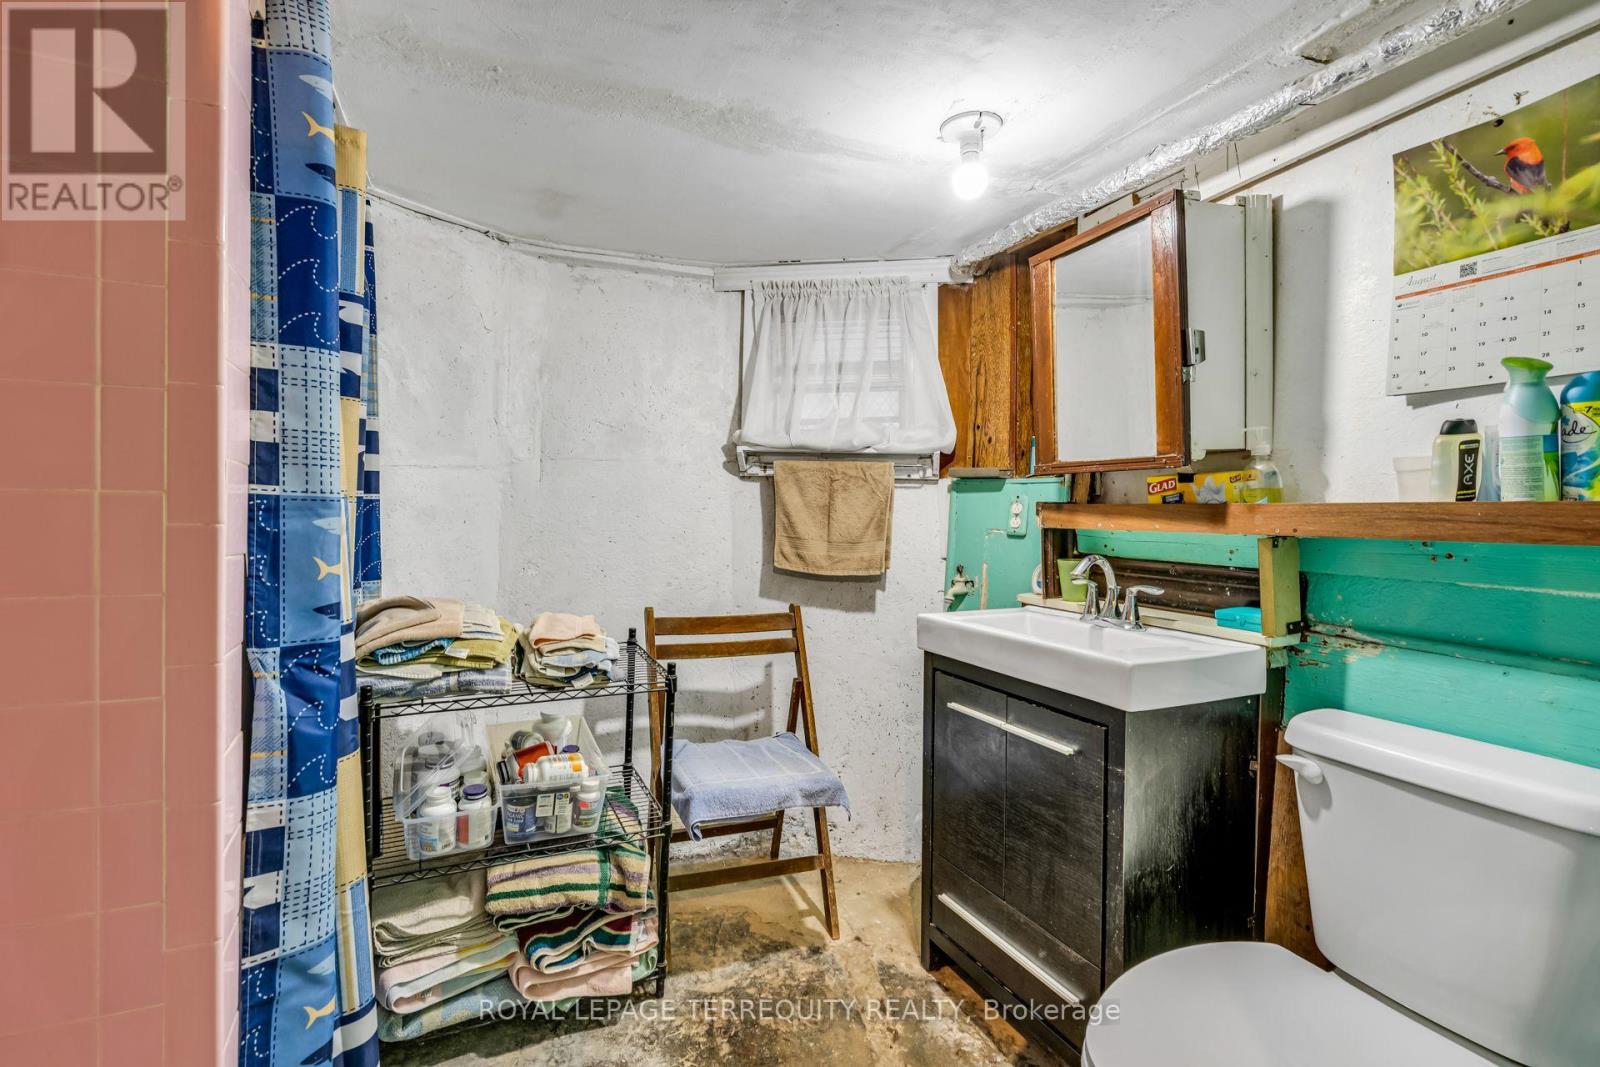
| Bathroom Total | 2 |
| Bedrooms Above Ground | 3 |
| Bedrooms Total | 3 |
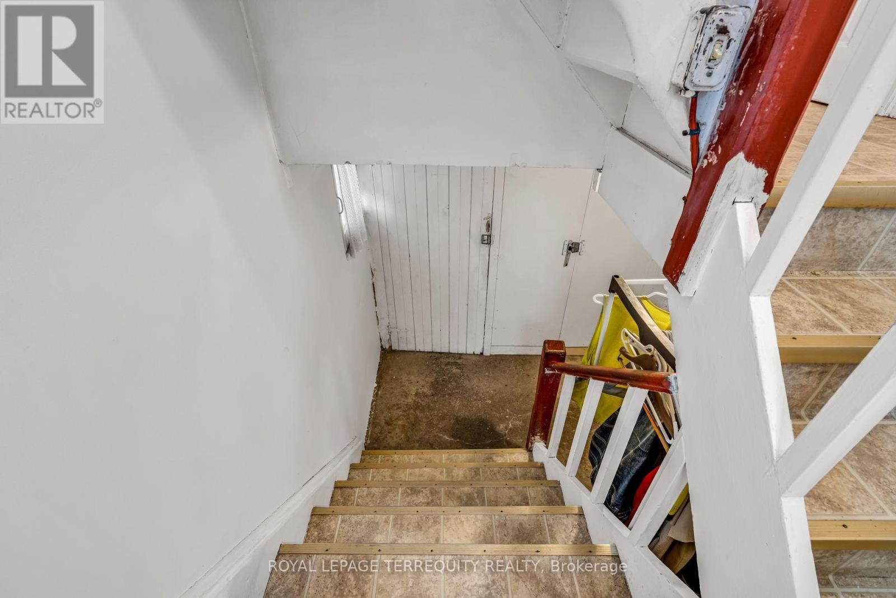
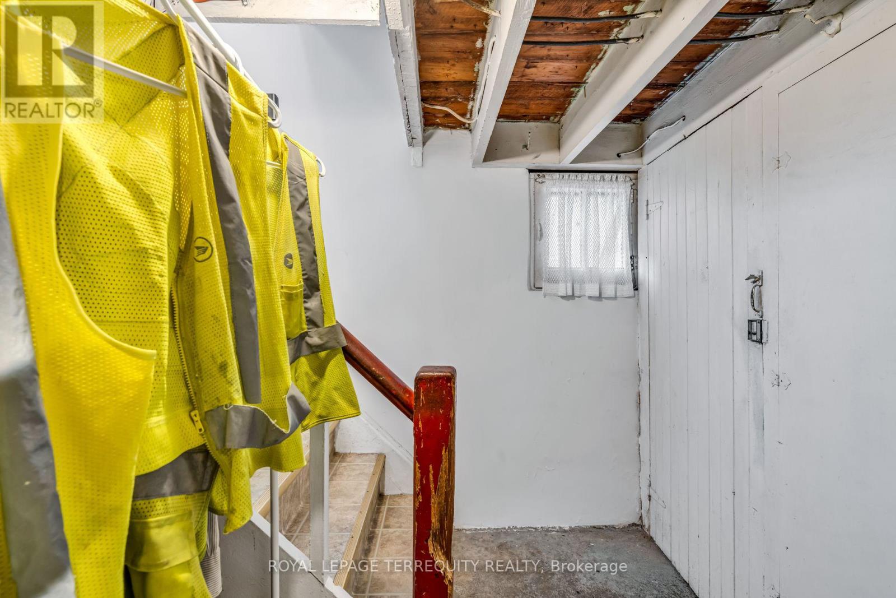
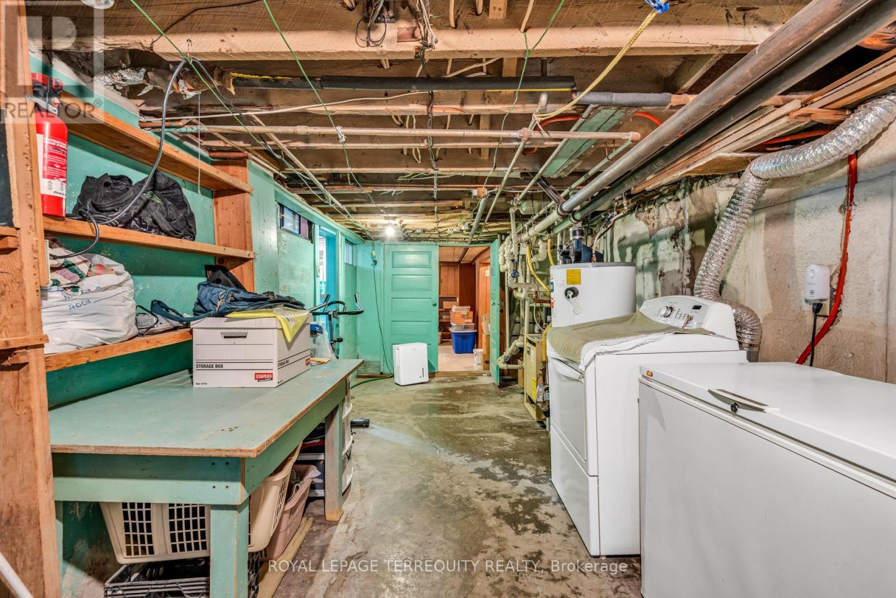
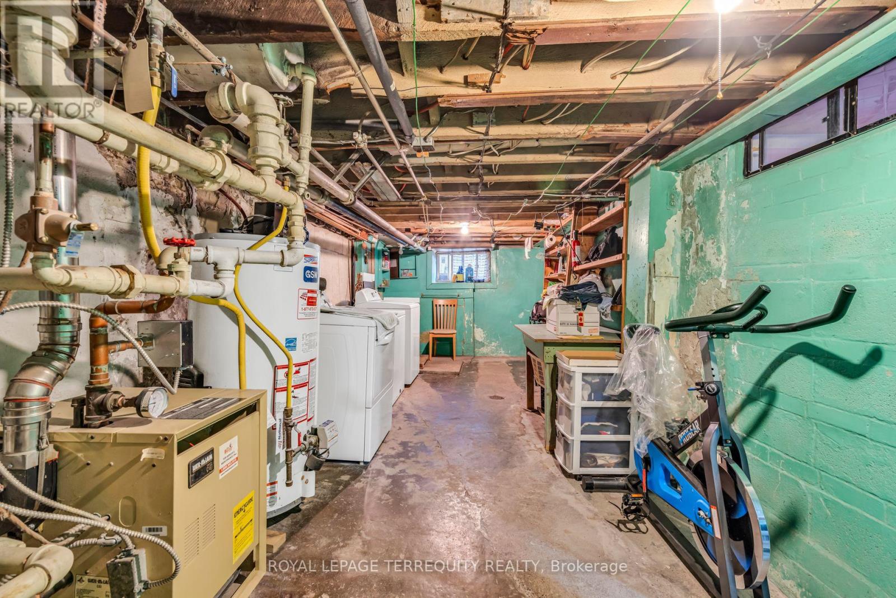
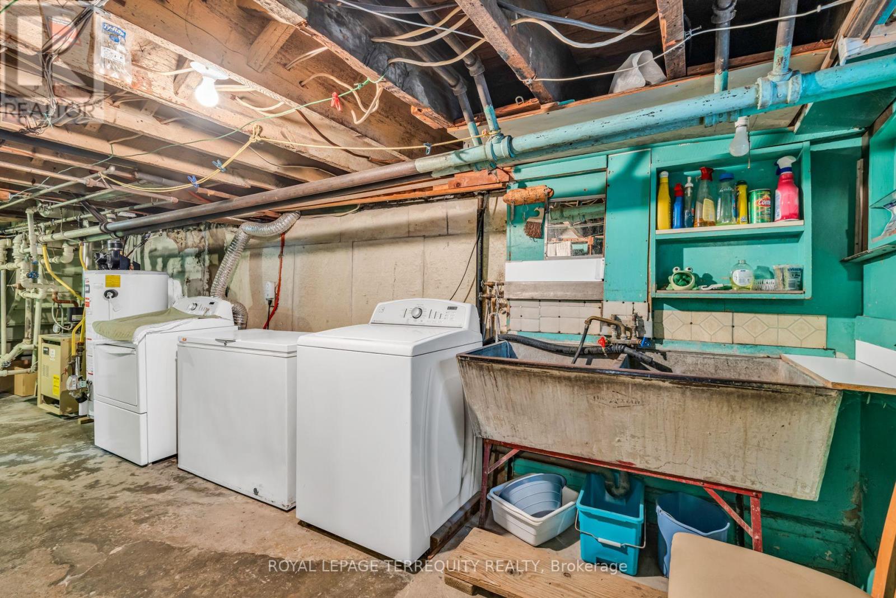
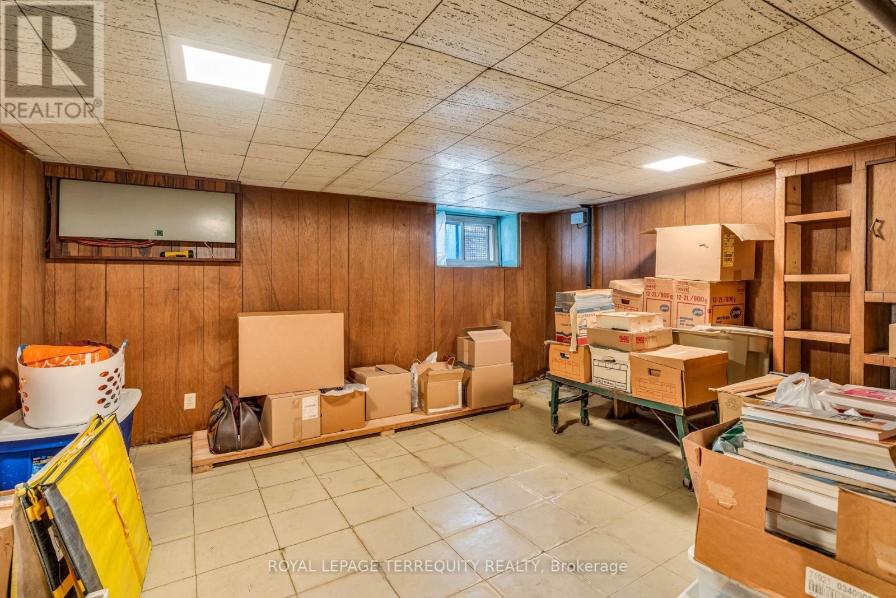
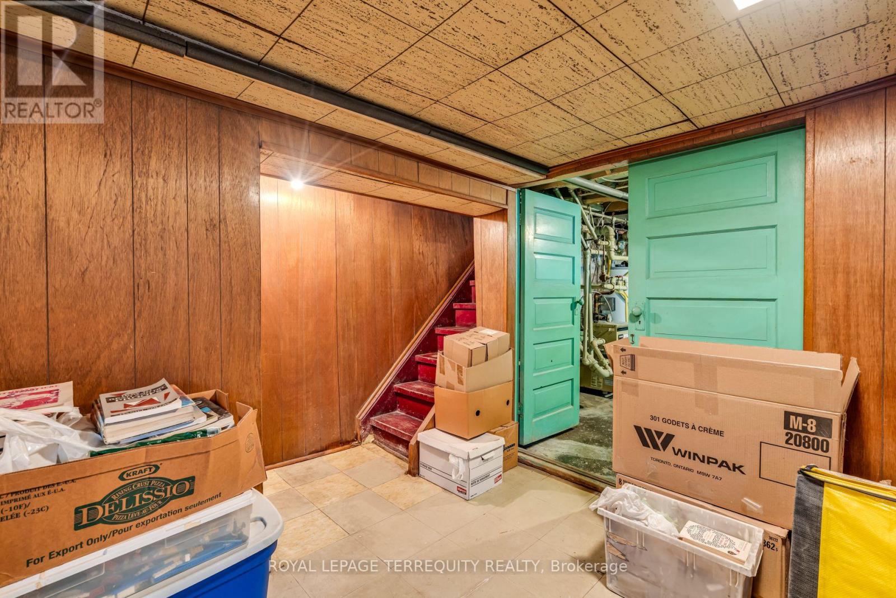
| Basement Development | Unfinished |
| Basement Type | N/a (unfinished) |
| Construction Style Attachment | Detached |
| Cooling Type | None |
| Exterior Finish | Brick |
| Foundation Type | Concrete |
| Heating Fuel | Natural Gas |
| Stories Total | 2 |
| Size Interior | 1,500 - 2,000 Sqft |
| Type | House |
| Utility Water | Municipal Water |
Parking
| Detached Garage | |
| Garage |
Land
| Acreage | No |
| Sewer | Sanitary Sewer |
| Size Depth | 125 Ft |
| Size Frontage | 30 Ft |
| Size Irregular | 30 X 125 Ft |
| Size Total Text | 30 X 125 Ft |
Rooms
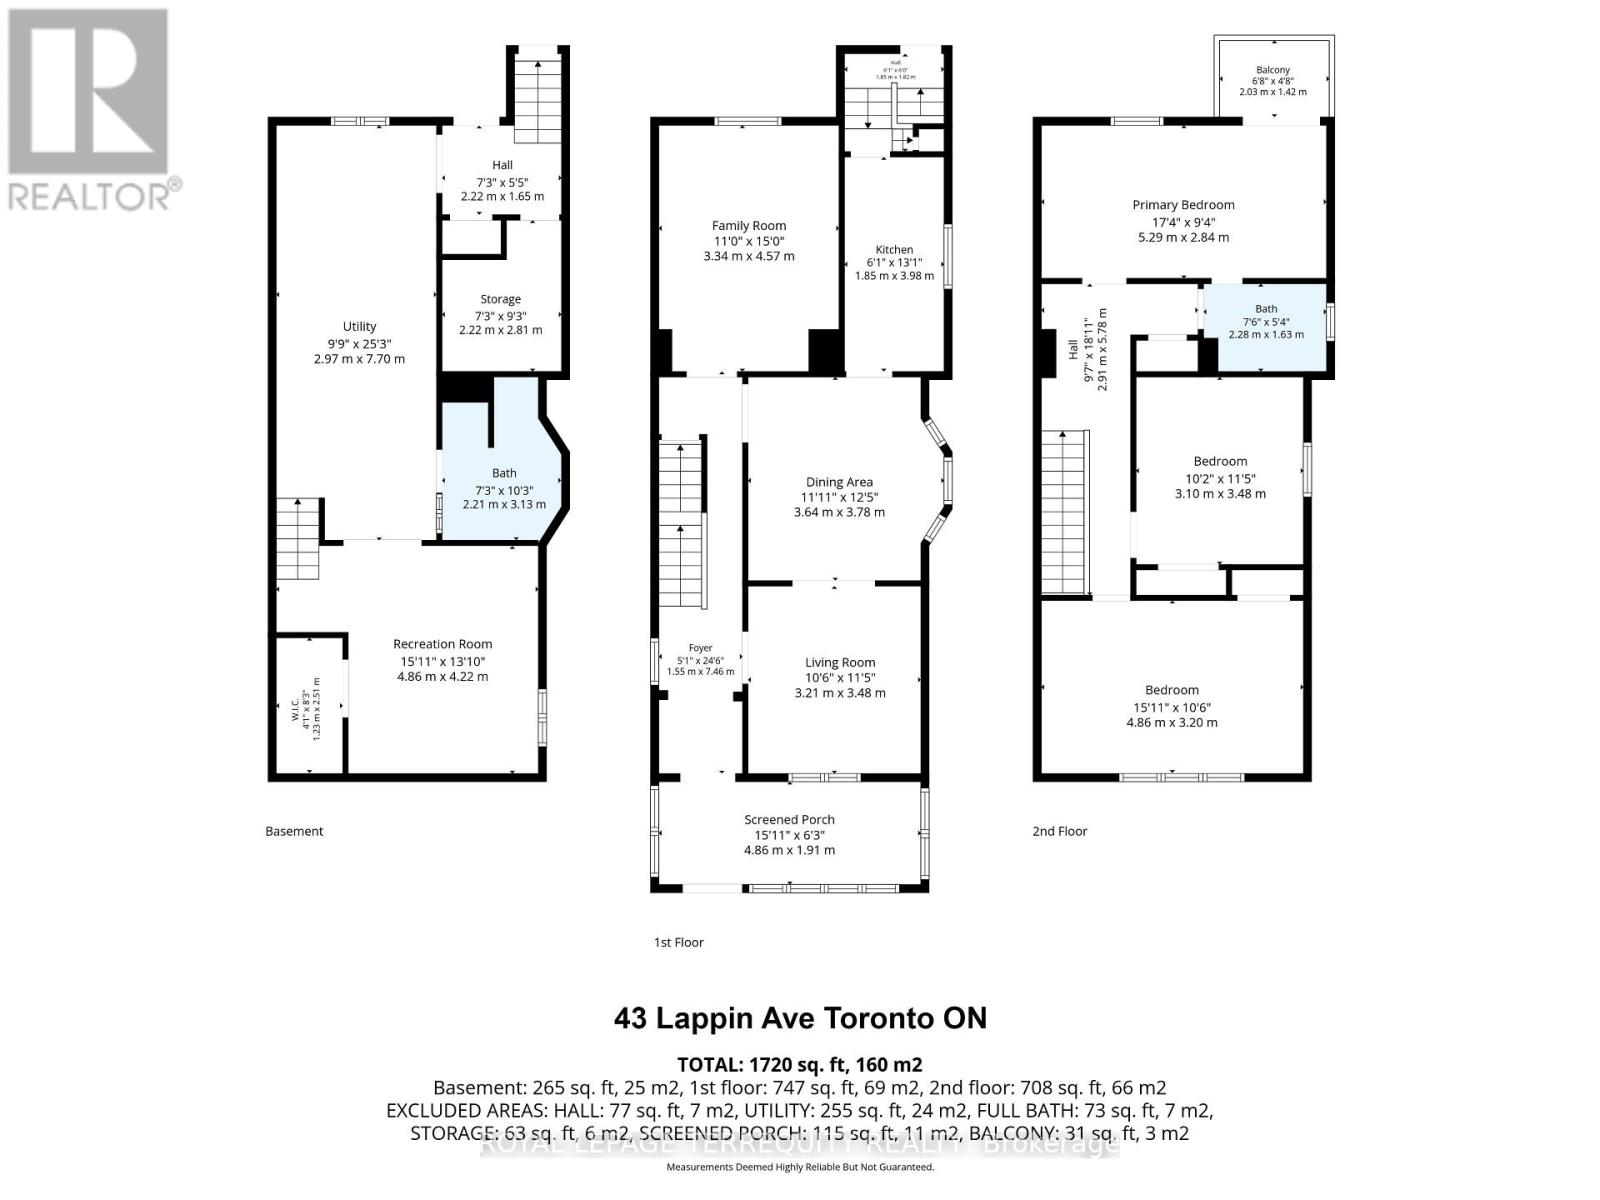
| Level | Type | Length | Width | Dimensions |
|---|---|---|---|---|
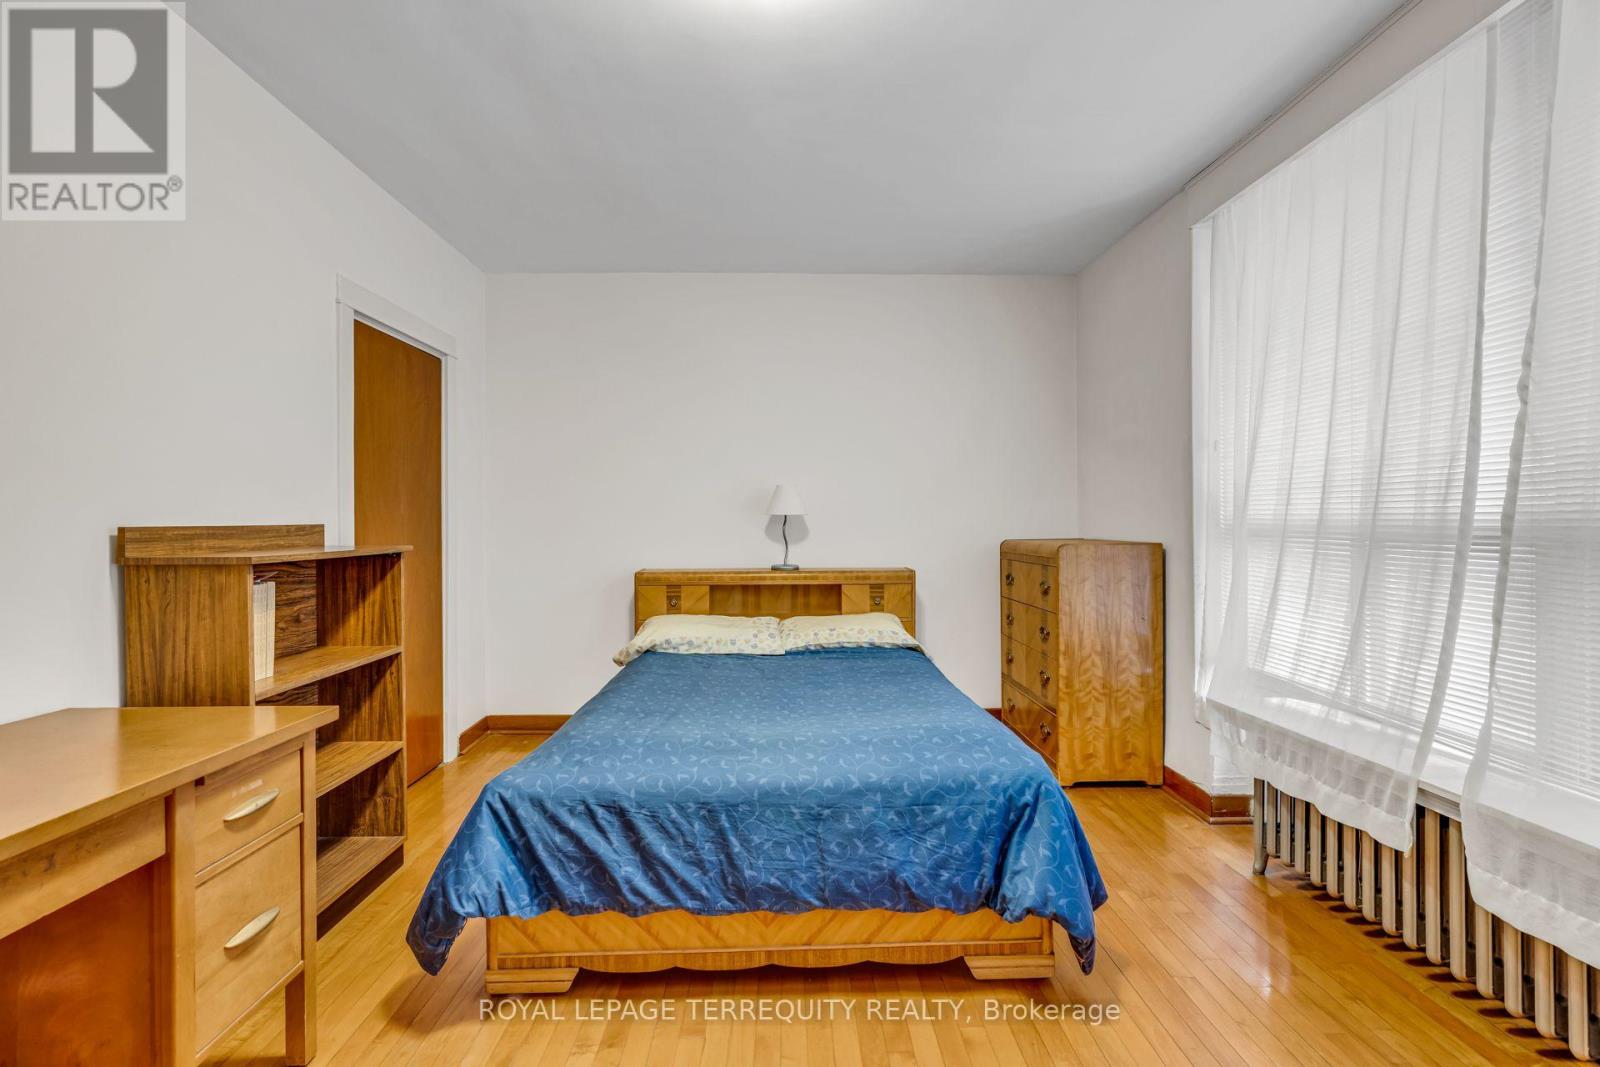
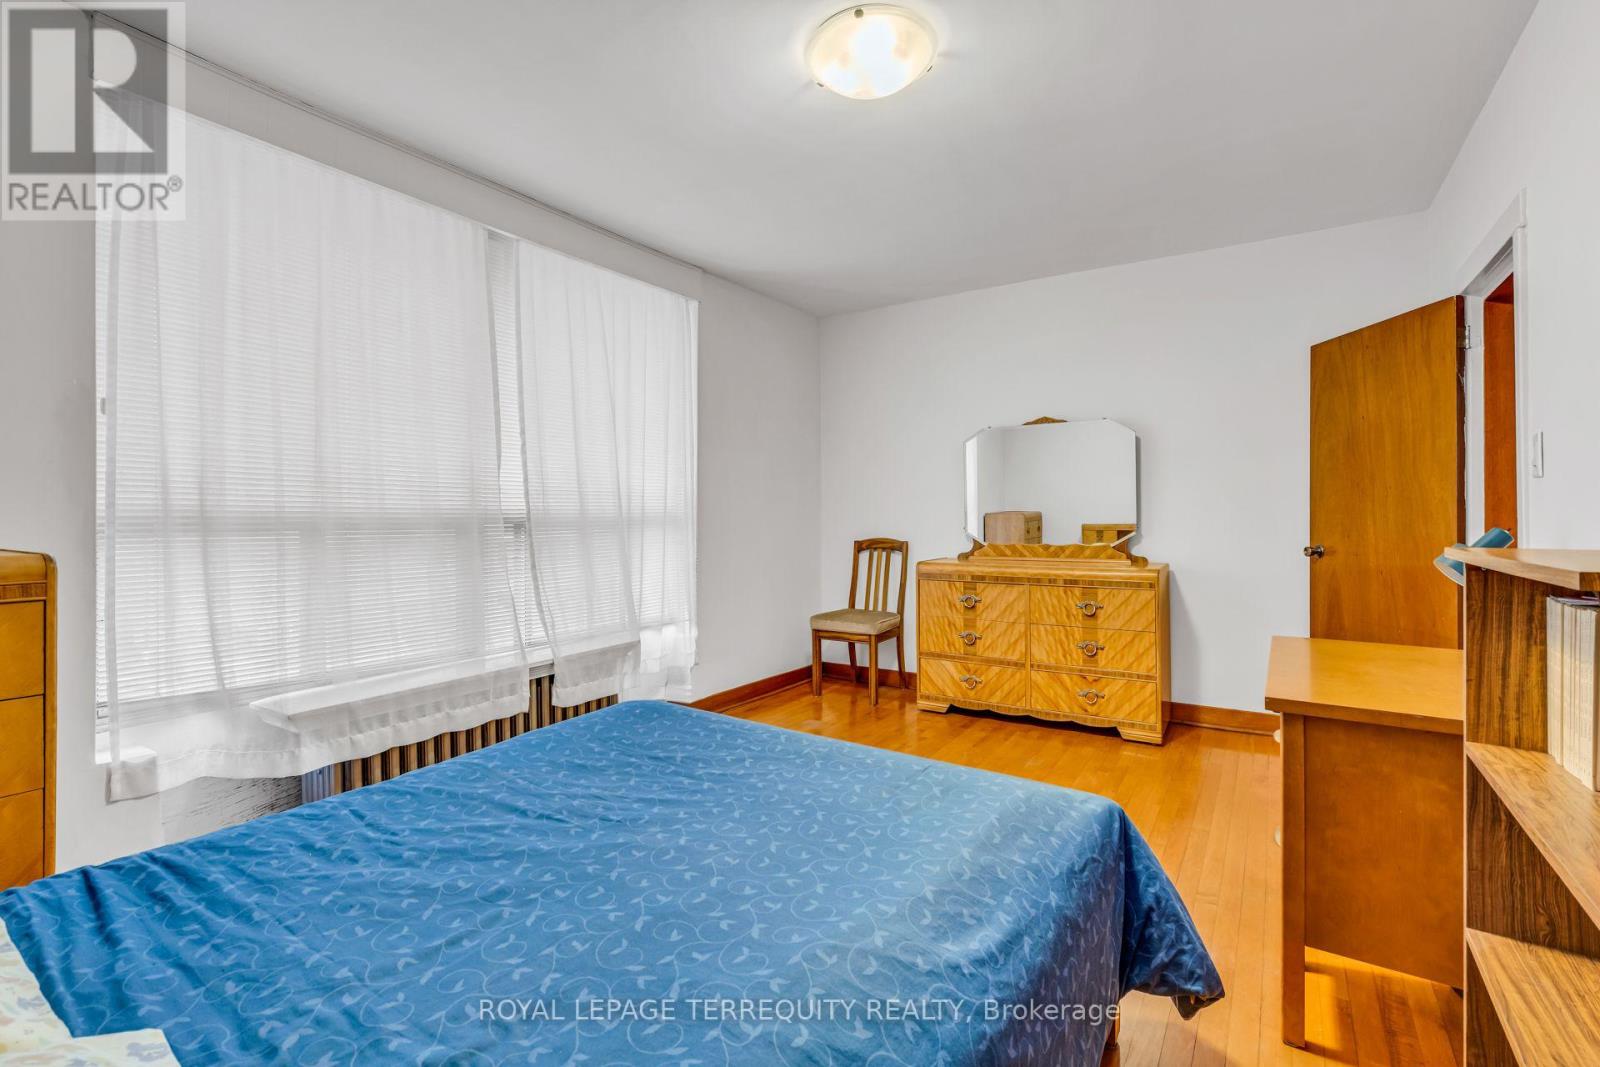
| Second Level | Primary Bedroom | 5.29 m | 2.84 m | 5.29 m x 2.84 m |
| Second Level | Bedroom 2 | 3.1 m | 3.48 m | 3.1 m x 3.48 m |
| Second Level | Bedroom 3 | 4.86 m | 3.2 m | 4.86 m x 3.2 m |
| Lower Level | Utility Room | 2.22 m | 2.81 m | 2.22 m x 2.81 m |
| Lower Level | Recreational, Games Room | 4.86 m | 4.22 m | 4.86 m x 4.22 m |
| Lower Level | Utility Room | 2.97 m | 7.7 m | 2.97 m x 7.7 m |
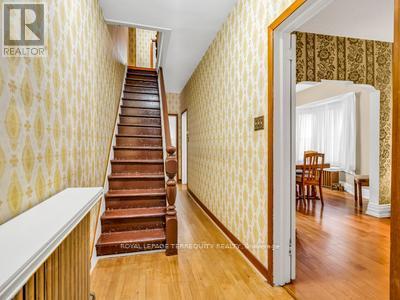
| Main Level | Foyer | 1.55 m | 7.46 m | 1.55 m x 7.46 m |
| Main Level | Living Room | 3.21 m | 3.48 m | 3.21 m x 3.48 m |
| Main Level | Dining Room | 3.64 m | 3.78 m | 3.64 m x 3.78 m |
| Main Level | Family Room | 3.34 m | 4.57 m | 3.34 m x 4.57 m |
| Main Level | Kitchen | 1.85 m | 3.98 m | 1.85 m x 3.98 m |

The trademarks REALTOR®, REALTORS®, and the REALTOR® logo are controlled by The Canadian Real Estate Association (CREA) and identify real estate professionals who are members of CREA. The trademarks MLS®, Multiple Listing Service® and the associated logos are owned by The Canadian Real Estate Association (CREA) and identify the quality of services provided by real estate professionals who are members of CREA. The trademark DDF® is owned by The Canadian Real Estate Association (CREA) and identifies CREA's Data Distribution Facility (DDF®)
October 26 2026 09:36:01
Toronto Regional Real Estate Board
Royal LePage Terrequity Realty