
43 Elmwood Avenue Brock, Ontario L0K 1A0

$659,000
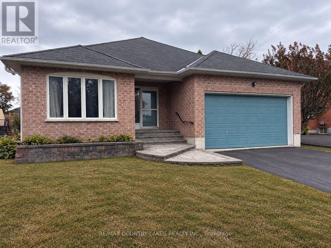
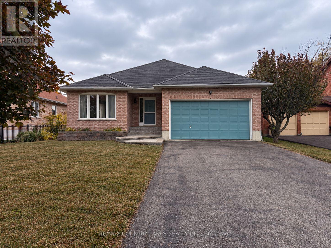
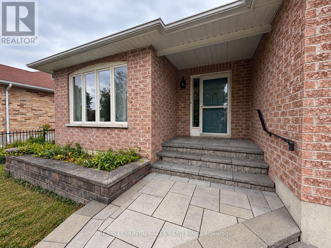
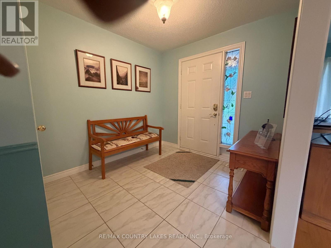
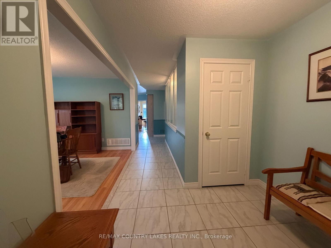
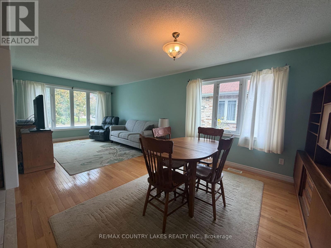
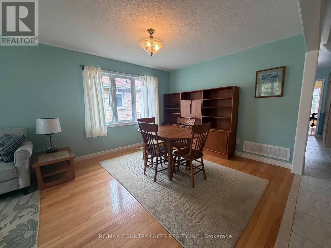
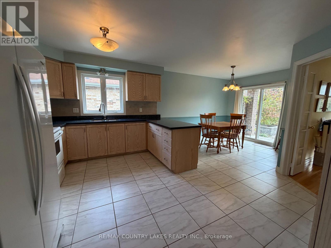
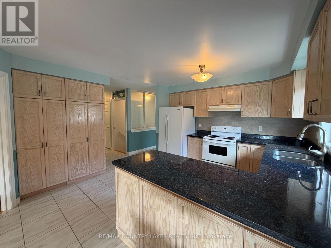
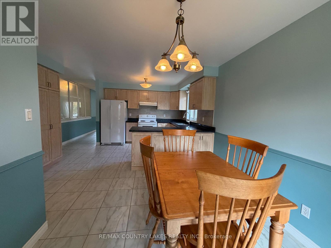
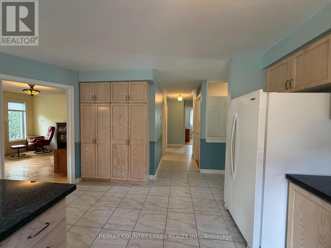
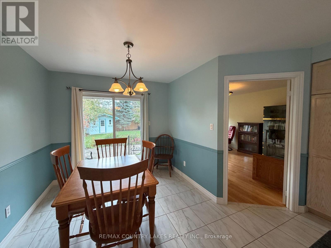
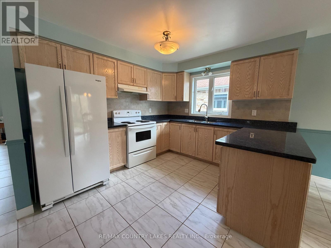
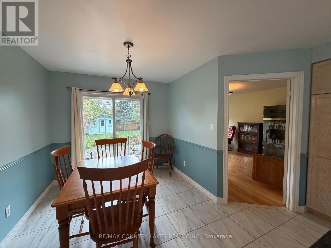
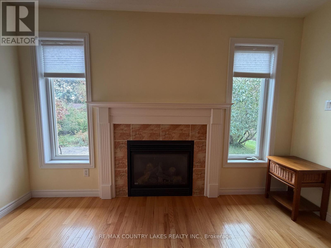
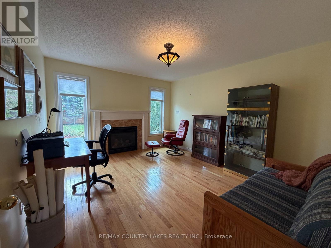
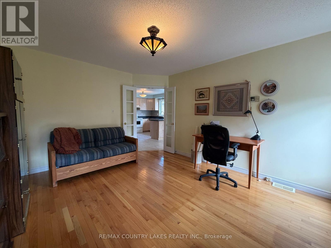
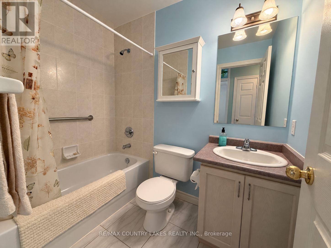
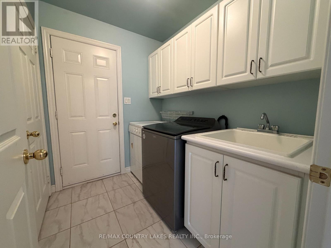
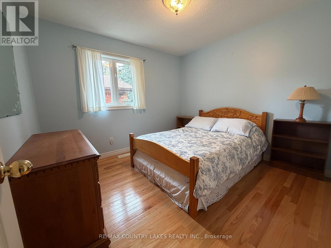
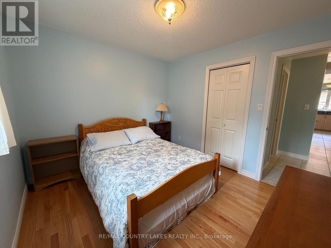
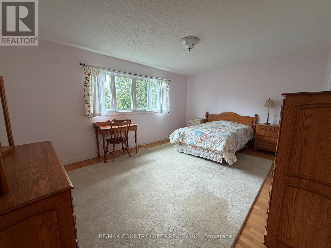
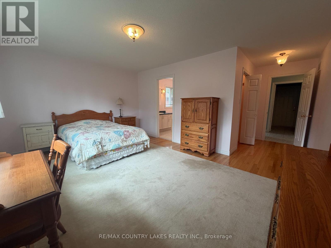
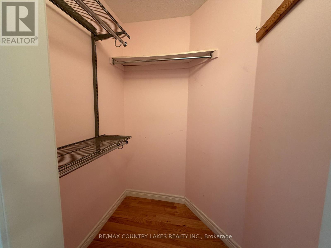
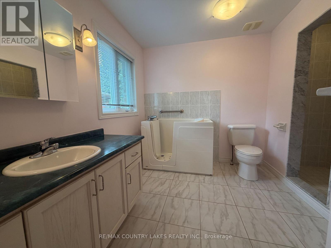
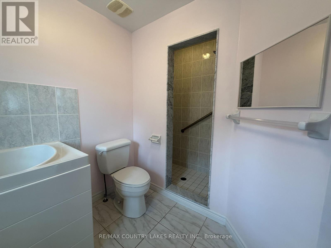
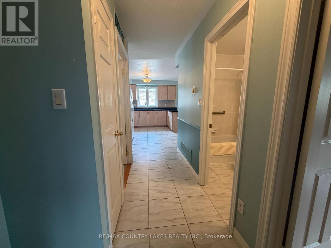
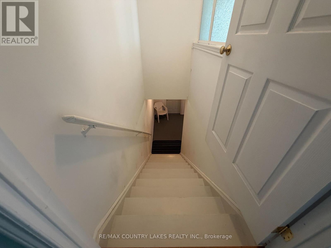
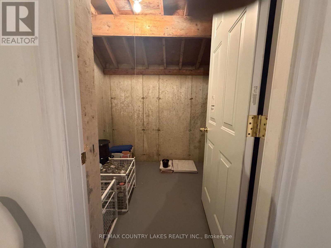
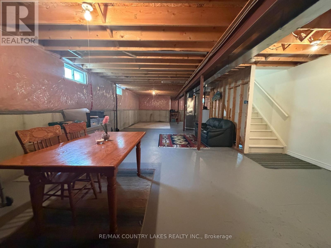
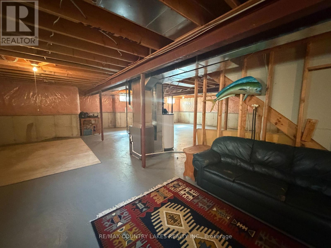
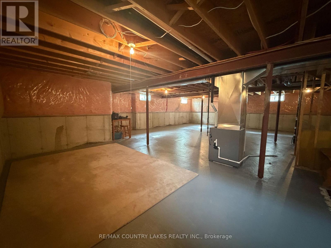
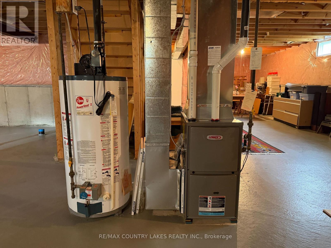
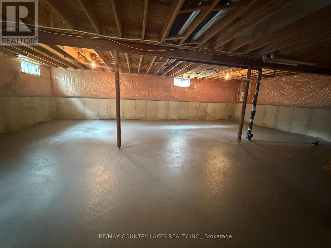
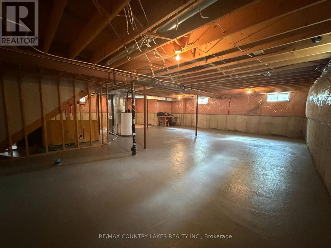
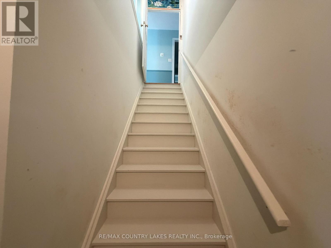
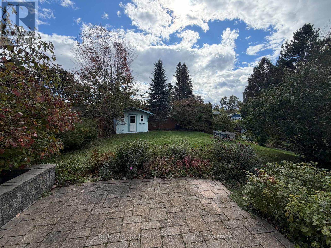
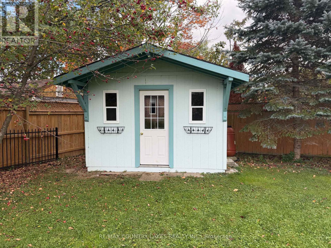
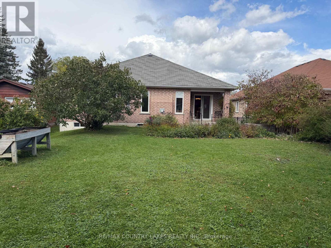
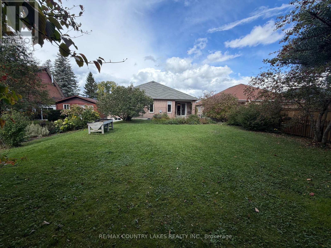
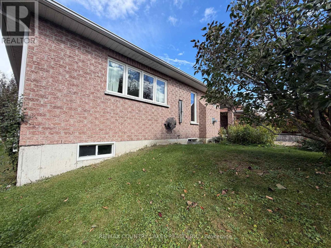
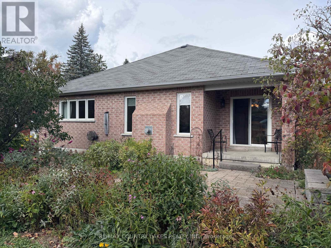
Welcome to 43 Elmwood Avenue, nestled in a quiet neighbourhood just minutes from the shores of Lake Simcoe and the charming shops, restaurants and amenities of downtown Beaverton. This bright, open-concept 1,630 sq. ft. brick bungalow offers two bedrooms and features hardwood and ceramic flooring throughout. A spacious foyer welcomes you into the home, while the generous primary bedroom features a private ensuite and walk-in closet. Enjoy a large eat-in kitchen, separate family room with cozy gas fireplace, open living and dining area, and convenient main-floor laundry. The huge unfinished basement offers plenty of additional space and endless potential to make it your own. Enjoy peaceful small-town living with the lake, parks and everyday conveniences all close by. (id:50787)
Property Details
| MLS® Number | N13879824 |
| Property Type | Single Family |
| Community Name | Beaverton |
| Amenities Near By | Beach, Golf Nearby, Park |
| Communication Type | High Speed Internet |
| Parking Space Total | 4 |
| Structure | Shed |
Building
| Bathroom Total | 2 |
| Bedrooms Above Ground | 2 |
| Bedrooms Total | 2 |
| Age | 16 To 30 Years |
| Amenities | Fireplace(s), Separate Electricity Meters |
| Appliances | Garage Door Opener Remote(s), Water Heater, Water Meter, Dryer, Garage Door Opener, Stove, Washer, Window Coverings, Refrigerator |
| Architectural Style | Bungalow |
| Basement Development | Unfinished |
| Basement Type | N/a (unfinished) |
| Construction Style Attachment | Detached |
| Cooling Type | None |
| Exterior Finish | Brick, Shingles |
| Fireplace Present | Yes |
| Flooring Type | Ceramic, Hardwood |
| Foundation Type | Concrete |
| Heating Fuel | Natural Gas |
| Heating Type | Forced Air |
| Stories Total | 1 |
| Size Interior | 1,500 - 2,000 Sqft |
| Type | House |
| Utility Water | Municipal Water |
Parking
| Attached Garage | |
| Garage |
Land
| Access Type | Public Road |
| Acreage | No |
| Fence Type | Fenced Yard |
| Land Amenities | Beach, Golf Nearby, Park |
| Sewer | Sanitary Sewer |
| Size Depth | 150 Ft |
| Size Frontage | 54 Ft ,6 In |
| Size Irregular | 54.5 X 150 Ft |
| Size Total Text | 54.5 X 150 Ft|under 1/2 Acre |
| Surface Water | Lake/pond |
| Zoning Description | R |
Rooms
| Level | Type | Length | Width | Dimensions |
|---|---|---|---|---|
| Main Level | Foyer | 2.63 m | 2.52 m | 2.63 m x 2.52 m |
| Main Level | Dining Room | 7.12 m | 3.3 m | 7.12 m x 3.3 m |
| Main Level | Living Room | 7.12 m | 3.3 m | 7.12 m x 3.3 m |
| Main Level | Kitchen | 6.37 m | 4.16 m | 6.37 m x 4.16 m |
| Main Level | Family Room | 4.47 m | 3.63 m | 4.47 m x 3.63 m |
| Main Level | Primary Bedroom | 6.05 m | 4.92 m | 6.05 m x 4.92 m |
| Main Level | Bedroom 2 | 3.21 m | 3.06 m | 3.21 m x 3.06 m |
| Main Level | Laundry Room | 2.29 m | 1.82 m | 2.29 m x 1.82 m |
Utilities
| Cable | Available |
| Electricity | Available |
| Electricity Connected | Connected |
| Telephone | Nearby |
| Sewer | Installed |
https://www.realtor.ca/real-estate/30384798/43-elmwood-avenue-brock-beaverton-beaverton

The trademarks REALTOR®, REALTORS®, and the REALTOR® logo are controlled by The Canadian Real Estate Association (CREA) and identify real estate professionals who are members of CREA. The trademarks MLS®, Multiple Listing Service® and the associated logos are owned by The Canadian Real Estate Association (CREA) and identify the quality of services provided by real estate professionals who are members of CREA. The trademark DDF® is owned by The Canadian Real Estate Association (CREA) and identifies CREA's Data Distribution Facility (DDF®)
October 09 2026 01:34:31
Toronto Regional Real Estate Board
RE/MAX Country Lakes Realty Inc.