
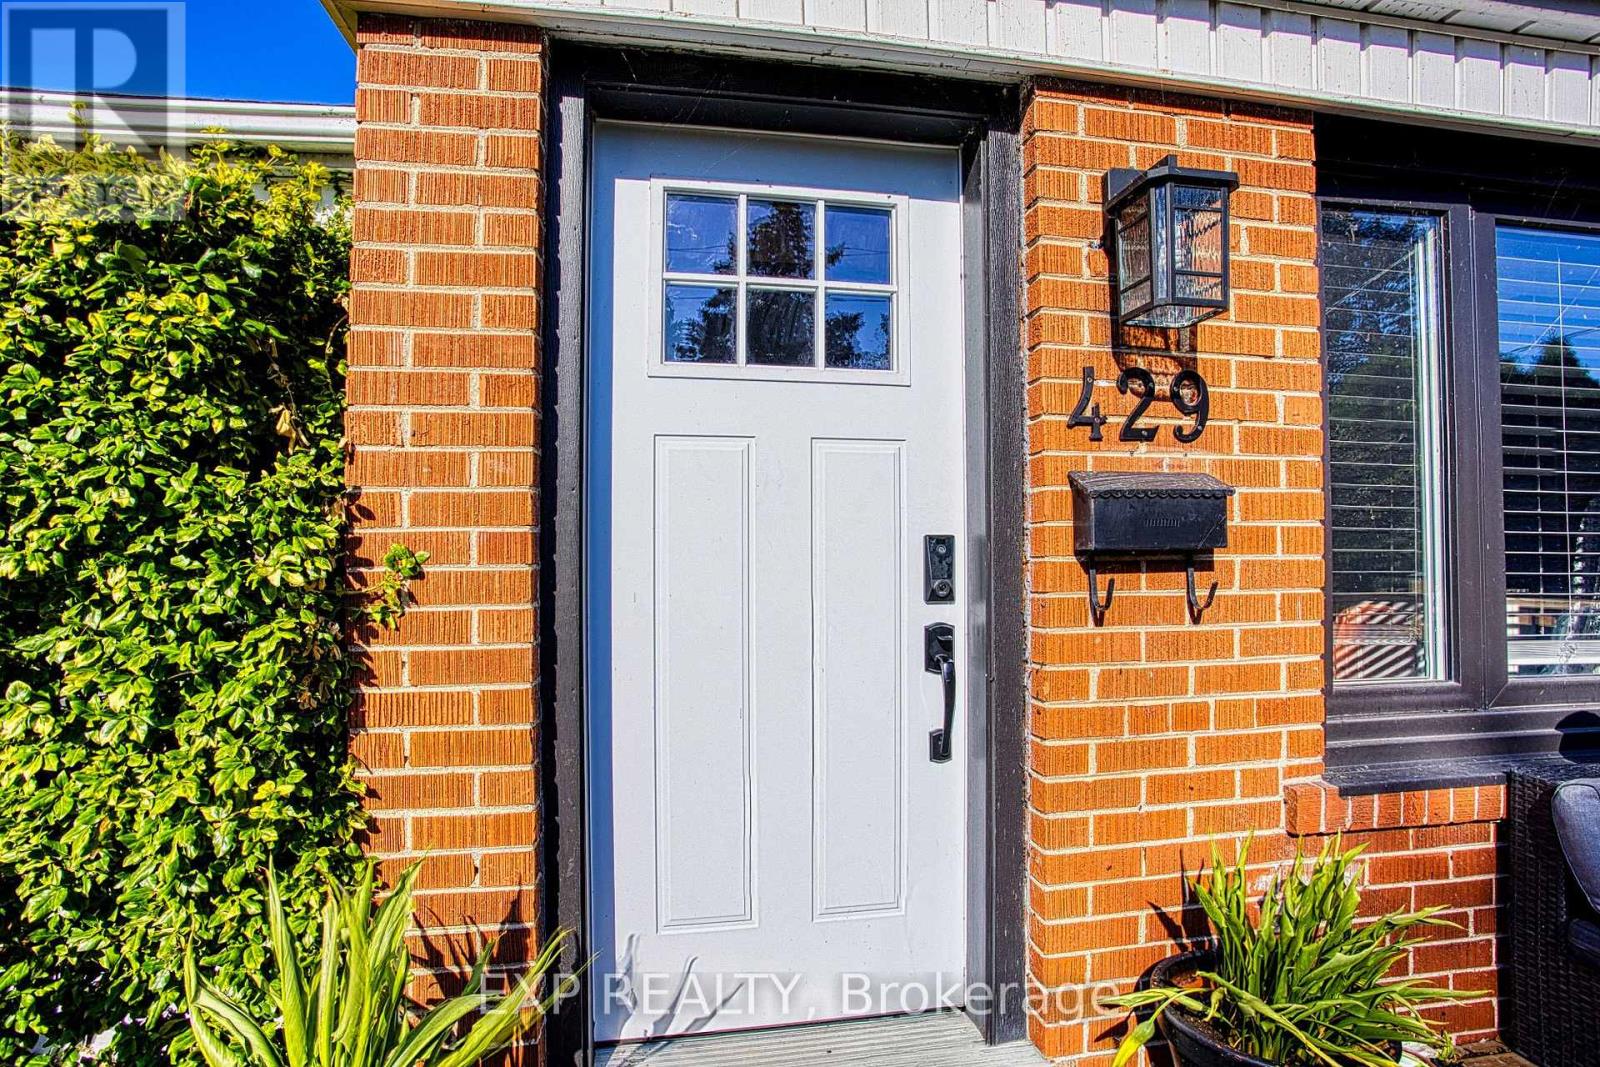
429 Elizabeth Street Grimsby, Ontario L3M 3K9

$649,900
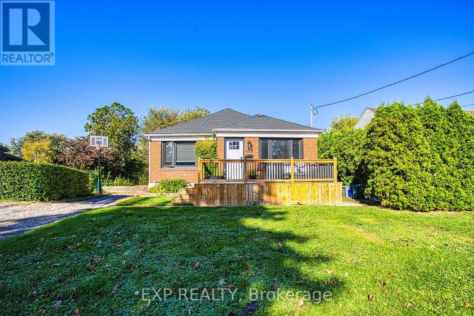
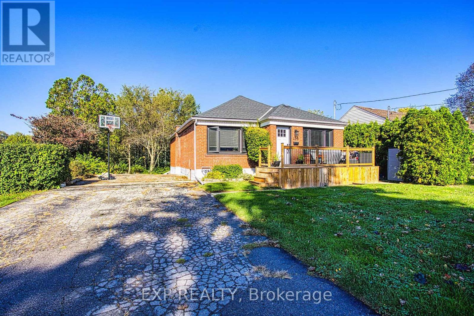
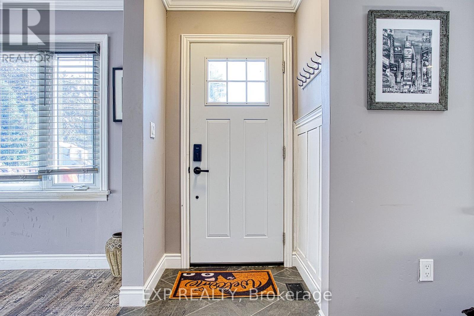
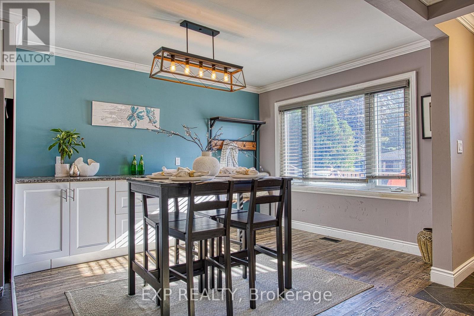
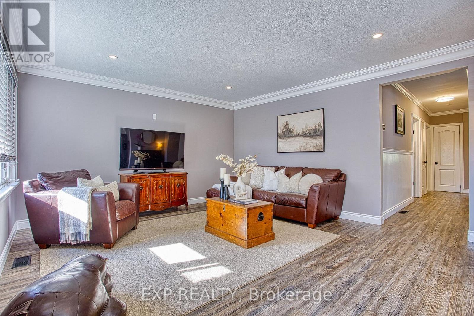
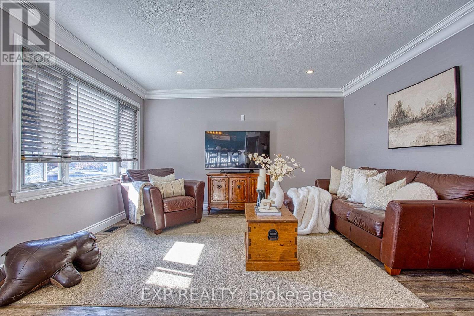
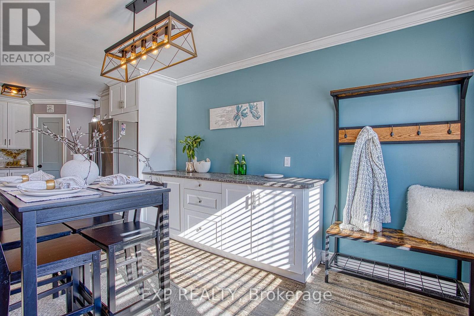
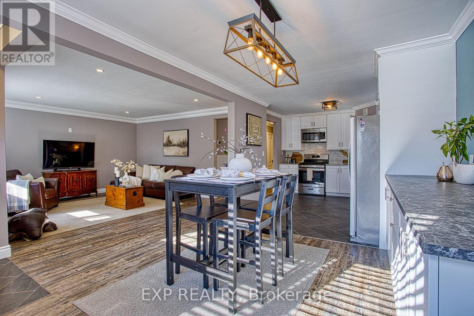
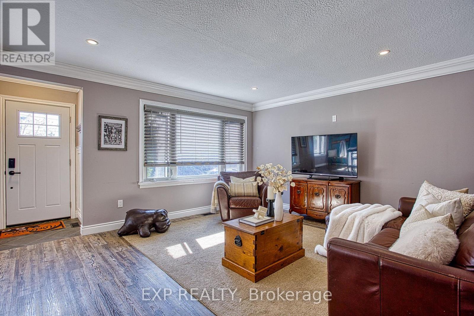
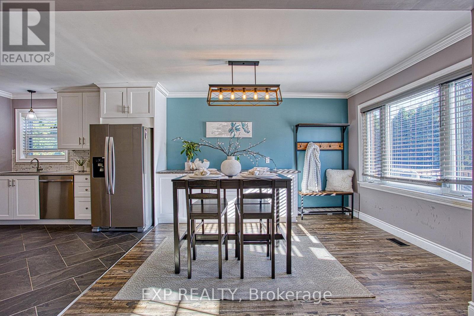
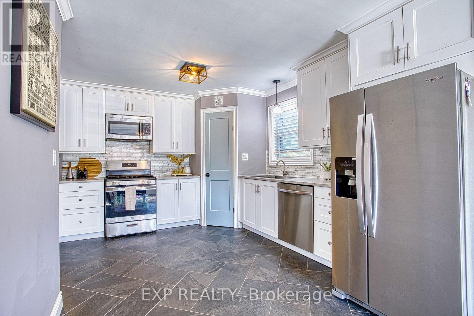
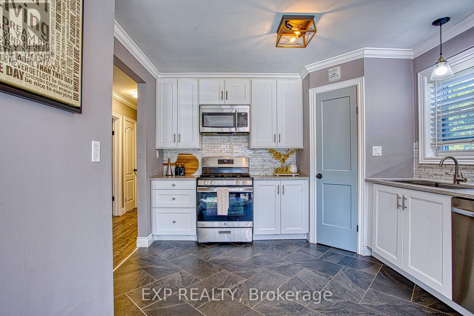
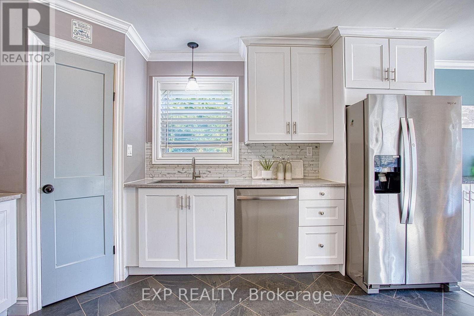
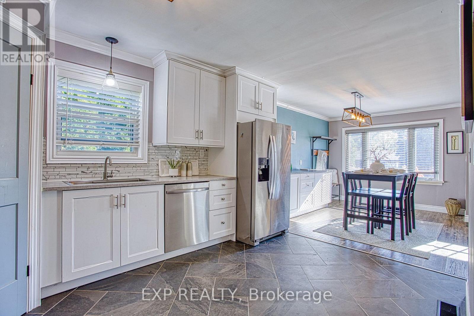
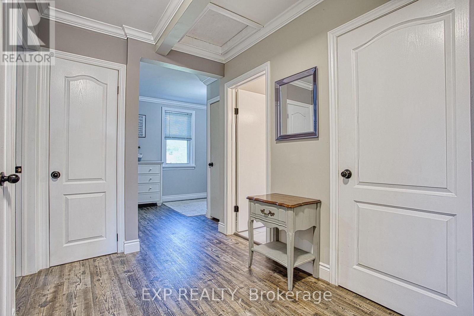
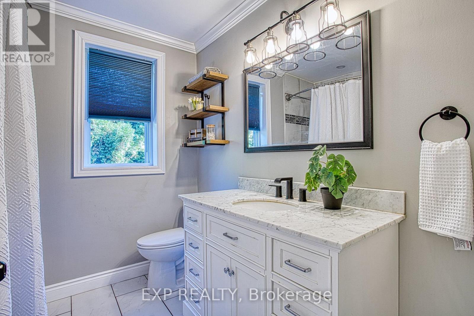
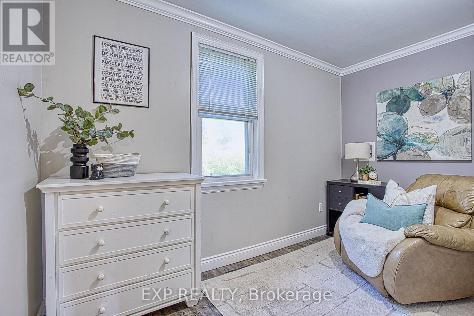
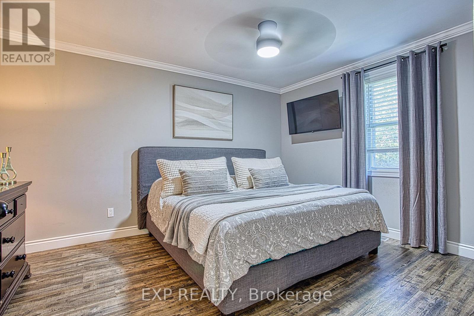
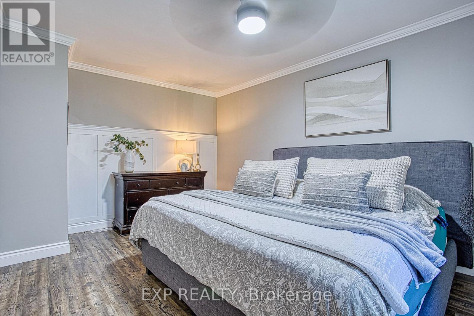
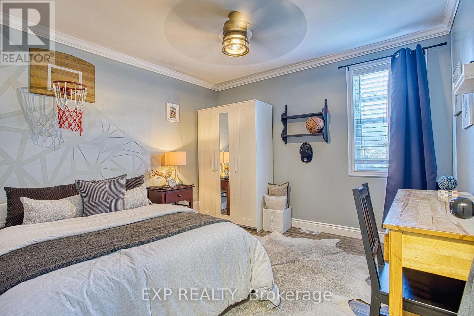
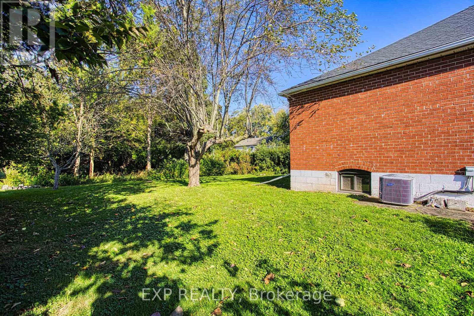
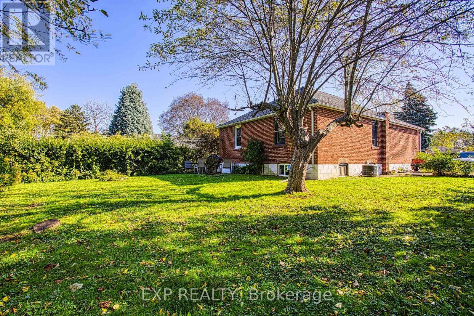
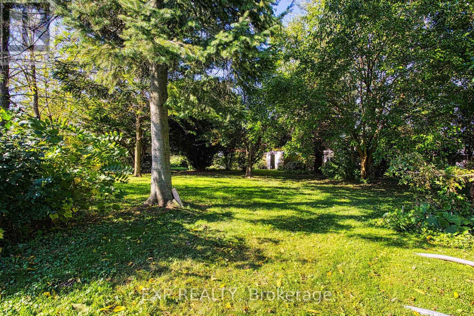
BEACHSIDE CHARM MEETS MODERN COMFORT! Welcome to 429 Elizabeth Street, a thoughtfully renovated brick bungalow in the sought-after Grimsby Beach district. Set on an impressive 191-foot deep lot, this charming home blends character, modern updates, and an unbeatable location steps from the lake and the historic Elizabeth Street Pumphouse. Perfect for first-time buyers, downsizers, or those seeking a peaceful lakeside retreat. Inside, a warm slate-tiled entryway leads to a spacious open-concept living and dining area featuring luxury vinyl plank flooring, crown moulding, and pot lights. The living room is wired for a gas fireplace or TV wall mount (gas line in place). The updated kitchen offers slate tile, a gas stove, ample cabinetry, laminate countertops, a pantry, and an above-range microwave. Originally a 3-bedroom home, the current layout features 2 bedrooms plus a versatile den, office, or mudroom with a closet and laundry rough-ins-easily converted back to a 3rd bedroom. The primary bedroom includes a stylish barn door, while the second bedroom features a wardrobe and crown moulding. The fully renovated 4-piece bathroom boasts porcelain tile, a quartz vanity, a new window, and a luxurious soaker tub. Key mechanical updates include basement waterproofing (2020), a sump pump, new basement wiring, and an updated water shutoff. Shingles and roof plywood were replaced in 2023, and a brand-new deck was added in 2025 for outdoor dining and entertaining. Enjoy a relaxed lakeside lifestyle with the beach, walking trails, parks, schools, and downtown Grimsby just a short stroll away, plus quick 2-minute QEW access for easy commuting. Move-in ready and full of character! (id:50787)
Open House
This property has open houses!
2:00 pm
Ends at:4:00 pm
2:00 pm
Ends at:4:00 pm
Property Details
| MLS® Number | X14080342 |
| Property Type | Single Family |
| Community Name | 540 - Grimsby Beach |
| Equipment Type | Water Heater |
| Features | Sump Pump |
| Parking Space Total | 4 |
| Rental Equipment Type | Water Heater |
Building
| Bathroom Total | 1 |
| Bedrooms Above Ground | 2 |
| Bedrooms Total | 2 |
| Appliances | Dishwasher, Dryer, Microwave, Stove, Washer, Refrigerator |
| Architectural Style | Bungalow |
| Basement Development | Unfinished |
| Basement Type | N/a (unfinished) |
| Construction Style Attachment | Detached |
| Cooling Type | Central Air Conditioning |
| Exterior Finish | Brick |
| Foundation Type | Poured Concrete |
| Heating Fuel | Natural Gas |
| Heating Type | Forced Air |
| Stories Total | 1 |
| Size Interior | 1,100 - 1,500 Sqft |
| Type | House |
| Utility Water | Municipal Water |
Parking
| No Garage |
Land
| Acreage | No |
| Sewer | Sanitary Sewer |
| Size Depth | 191 Ft |
| Size Frontage | 72 Ft ,6 In |
| Size Irregular | 72.5 X 191 Ft |
| Size Total Text | 72.5 X 191 Ft |
Rooms
| Level | Type | Length | Width | Dimensions |
|---|---|---|---|---|
| Main Level | Foyer | 1.27 m | 1 m | 1.27 m x 1 m |
| Main Level | Dining Room | 2.92 m | 3.78 m | 2.92 m x 3.78 m |
| Main Level | Living Room | 4.85 m | 4.06 m | 4.85 m x 4.06 m |
| Main Level | Kitchen | 3.33 m | 4.19 m | 3.33 m x 4.19 m |
| Main Level | Pantry | 1.07 m | 1.17 m | 1.07 m x 1.17 m |
| Main Level | Bathroom | 2.39 m | 2.41 m | 2.39 m x 2.41 m |
| Main Level | Sitting Room | 3.63 m | 2.69 m | 3.63 m x 2.69 m |
| Main Level | Primary Bedroom | 3.25 m | 4.5 m | 3.25 m x 4.5 m |
| Main Level | Bedroom 2 | 3.25 m | 3.4 m | 3.25 m x 3.4 m |

The trademarks REALTOR®, REALTORS®, and the REALTOR® logo are controlled by The Canadian Real Estate Association (CREA) and identify real estate professionals who are members of CREA. The trademarks MLS®, Multiple Listing Service® and the associated logos are owned by The Canadian Real Estate Association (CREA) and identify the quality of services provided by real estate professionals who are members of CREA. The trademark DDF® is owned by The Canadian Real Estate Association (CREA) and identifies CREA's Data Distribution Facility (DDF®)
October 15 2026 03:39:14
Toronto Regional Real Estate Board
Exp Realty