
427 Beaver Creek Road Waterloo, Ontario N1V 2J8

$705,000
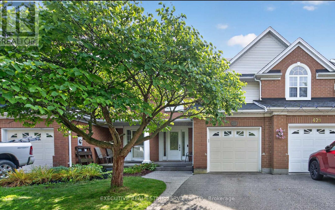
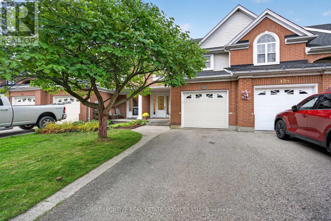
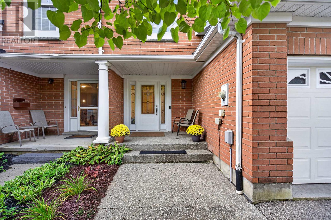
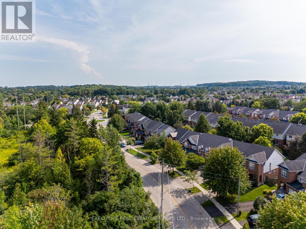
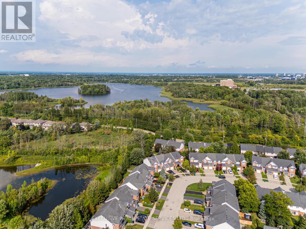
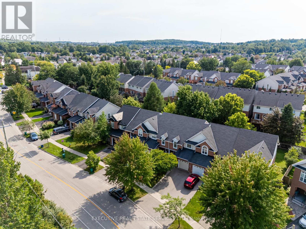
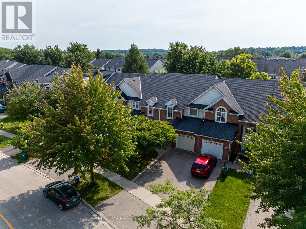
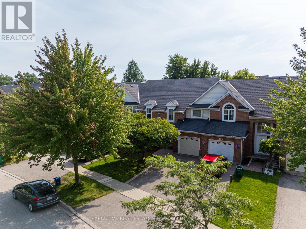
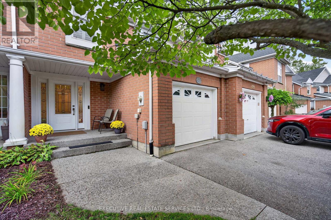
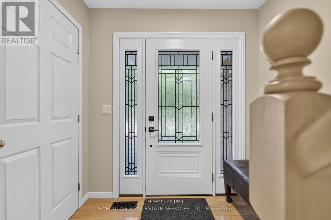
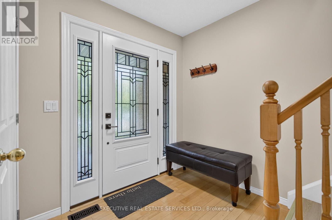
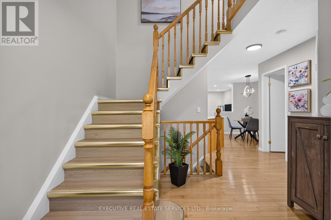
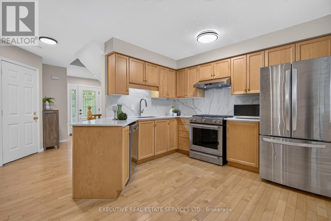
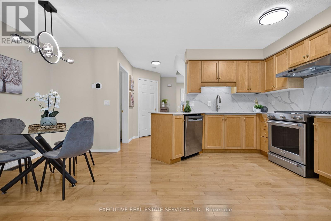
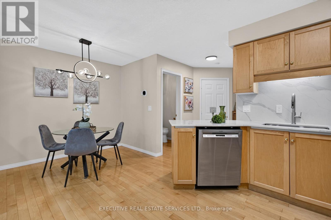
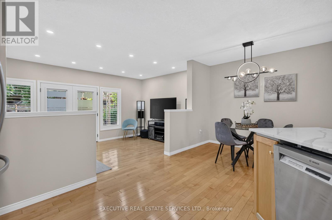
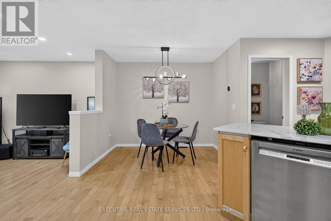
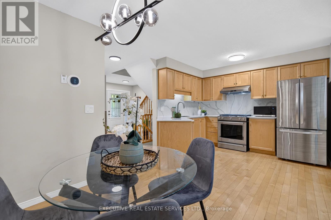
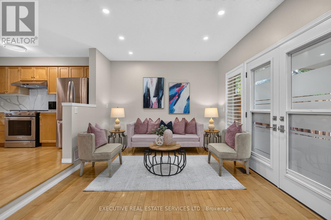
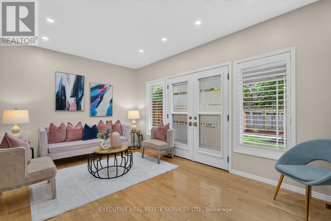
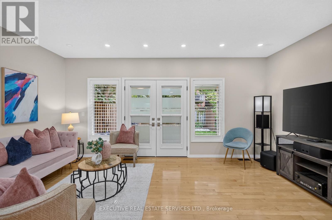
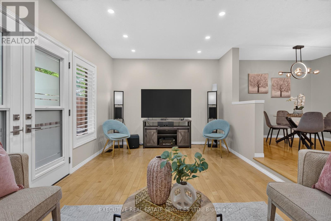
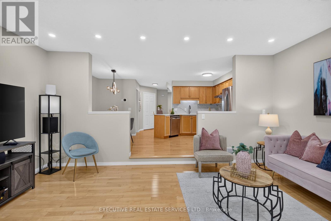
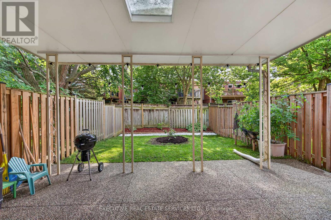
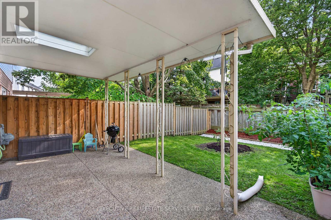
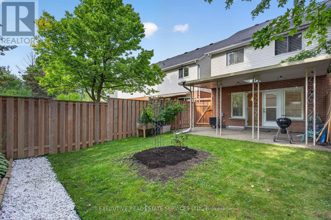
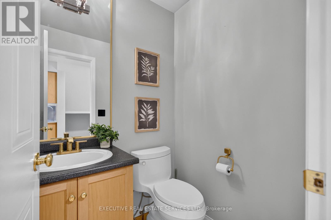
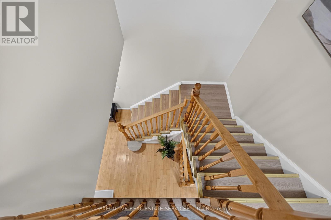
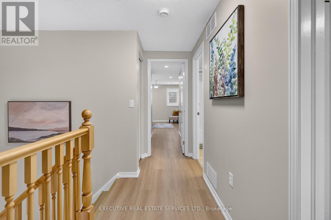
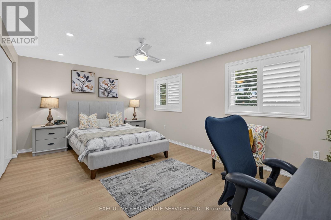
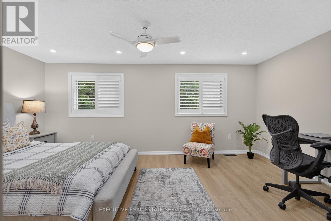
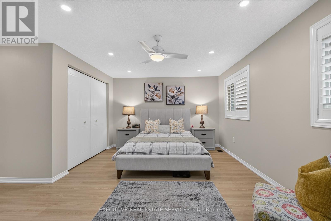
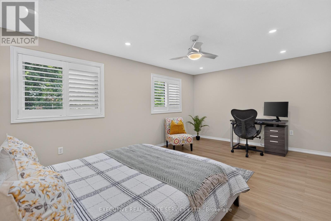
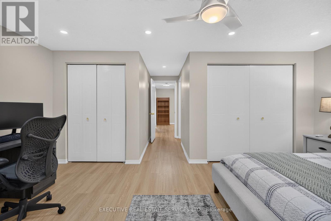
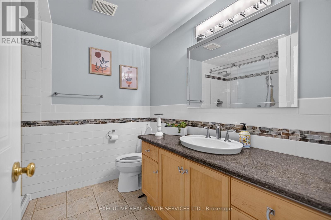
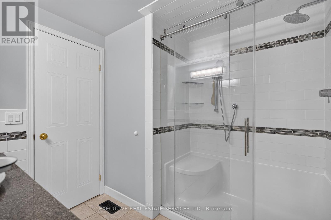
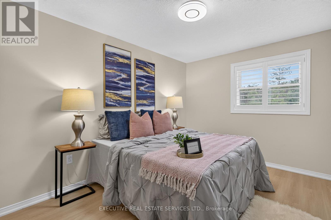
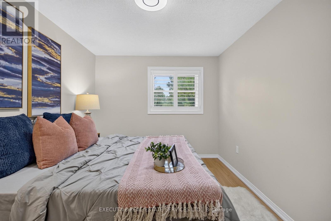
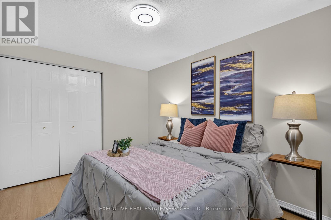
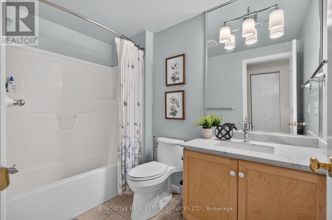
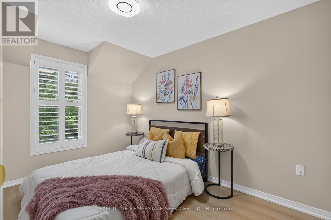
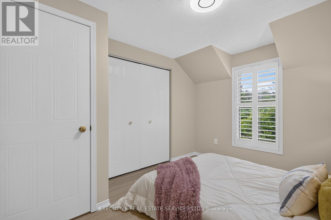
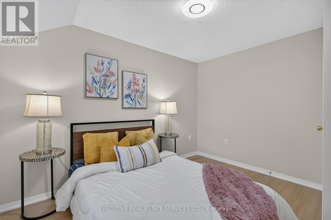
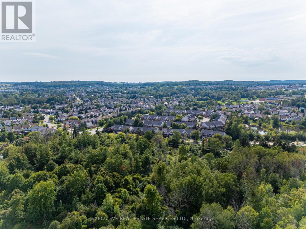
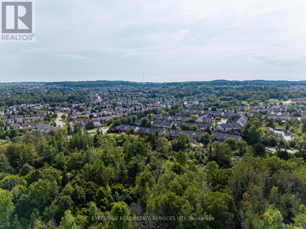
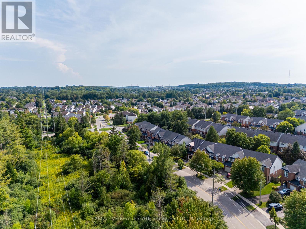
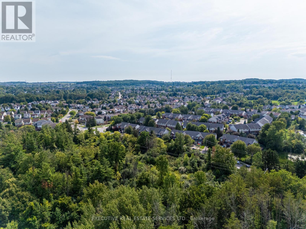
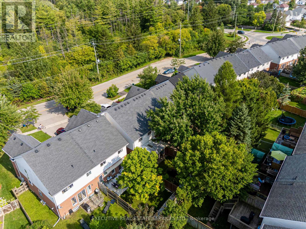
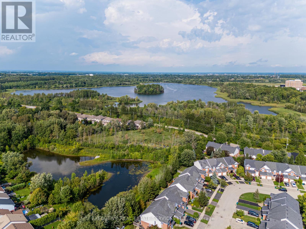
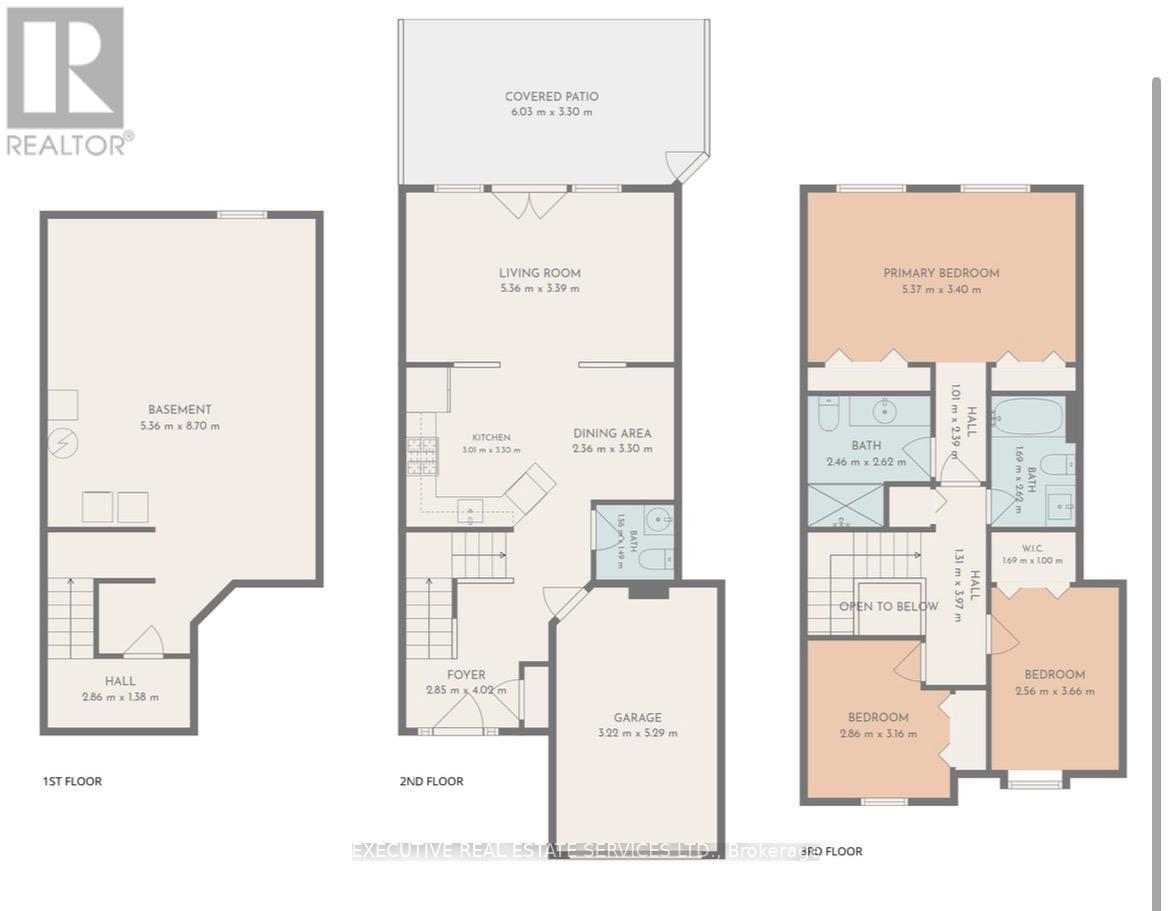
Welcome to 427 Beaver Creek Road, in one of Waterloo's most sought-after family neighbourhoods - overlooking Laurel Creek Conservation Area and within the highly desirable Laurelwood school district. This executive townhouse is attached on one side only, with the opposite wall connected solely at the garage, offering the privacy and light of a semi.Natural hard sugar maple flooring flows through the main level into a fully renovated kitchen with quartz counters, full-height backsplash, and high-end stainless steel appliances. Pot lights, upgraded fixtures, California shutters throughout, and fresh paint make it move-in ready.Vinyl flooring continues up the stairs and second level, where the primary retreat offers pot lights, dual closets, and a 3-piece ensuite, joined by two generous bedrooms and a 4-piece bath.Outside, a mature shade tree, mulched garden beds, and an exposed aggregate walkway lead to a covered front porch. The fully fenced backyard features a covered patio with exposed aggregate concrete and an overhead skylight - sheltered outdoor living with natural light.Updates: furnace (2022, warranty to 2042), owned HWT and water softener (2022), roof (2017), vinyl windows and doors, EV-capable panel. Attached garage and private driveway. Minutes to Laurel Creek trails, UW, Laurier, The Boardwalk, and Highway 85. (id:50787)
Property Details
| MLS® Number | X13739554 |
| Property Type | Single Family |
| Amenities Near By | Golf Nearby, Place Of Worship, Public Transit |
| Features | Irregular Lot Size, Conservation/green Belt |
| Parking Space Total | 3 |
Building
| Bathroom Total | 3 |
| Bedrooms Above Ground | 3 |
| Bedrooms Total | 3 |
| Age | 16 To 30 Years |
| Basement Development | Unfinished |
| Basement Type | N/a (unfinished) |
| Construction Style Attachment | Attached |
| Cooling Type | Central Air Conditioning |
| Exterior Finish | Brick, Vinyl Siding |
| Flooring Type | Hardwood, Vinyl |
| Foundation Type | Concrete |
| Half Bath Total | 1 |
| Heating Fuel | Natural Gas |
| Heating Type | Forced Air |
| Stories Total | 2 |
| Size Interior | 1,100 - 1,500 Sqft |
| Type | Row / Townhouse |
| Utility Water | Municipal Water |
Parking
| Garage |
Land
| Acreage | No |
| Land Amenities | Golf Nearby, Place Of Worship, Public Transit |
| Sewer | Sanitary Sewer |
| Size Depth | 108 Ft ,1 In |
| Size Frontage | 22 Ft |
| Size Irregular | 22 X 108.1 Ft ; Irregular |
| Size Total Text | 22 X 108.1 Ft ; Irregular|under 1/2 Acre |
| Surface Water | Lake/pond |
Rooms
| Level | Type | Length | Width | Dimensions |
|---|---|---|---|---|
| Second Level | Primary Bedroom | 3.43 m | 5.28 m | 3.43 m x 5.28 m |
| Second Level | Bedroom 2 | 3.73 m | 2.72 m | 3.73 m x 2.72 m |
| Second Level | Bedroom 3 | 3.45 m | 2.82 m | 3.45 m x 2.82 m |
| Main Level | Foyer | 1.83 m | 2.13 m | 1.83 m x 2.13 m |
| Main Level | Kitchen | 3.43 m | 3.43 m | 3.43 m x 3.43 m |
| Main Level | Living Room | 3.23 m | 5.26 m | 3.23 m x 5.26 m |
| Main Level | Dining Room | 2.77 m | 1.91 m | 2.77 m x 1.91 m |
| Main Level | Partial Bathroom | 1.25 m | 1.43 m | 1.25 m x 1.43 m |
https://www.realtor.ca/real-estate/30228872/427-beaver-creek-road-waterloo

The trademarks REALTOR®, REALTORS®, and the REALTOR® logo are controlled by The Canadian Real Estate Association (CREA) and identify real estate professionals who are members of CREA. The trademarks MLS®, Multiple Listing Service® and the associated logos are owned by The Canadian Real Estate Association (CREA) and identify the quality of services provided by real estate professionals who are members of CREA. The trademark DDF® is owned by The Canadian Real Estate Association (CREA) and identifies CREA's Data Distribution Facility (DDF®)
September 03 2026 02:08:28
Toronto Regional Real Estate Board
Executive Real Estate Services Ltd.