
426 - 85 East Liberty Street Toronto, Ontario M6K 3R4

$3,400 Monthly
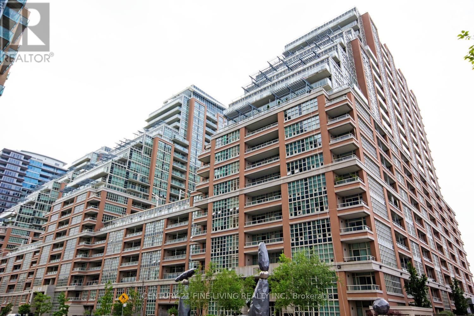
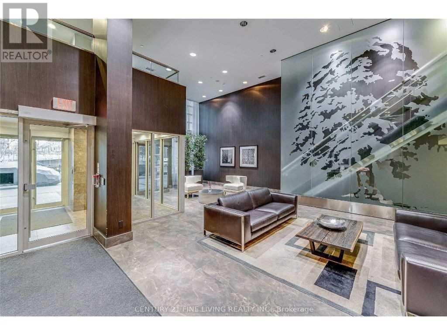
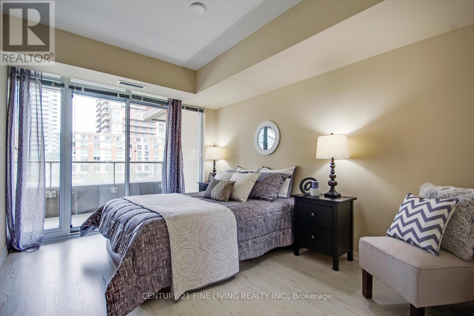
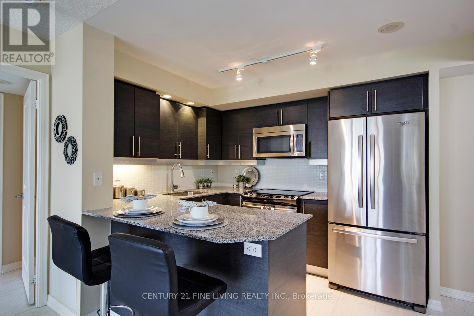
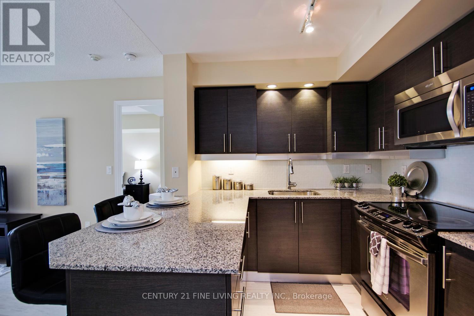
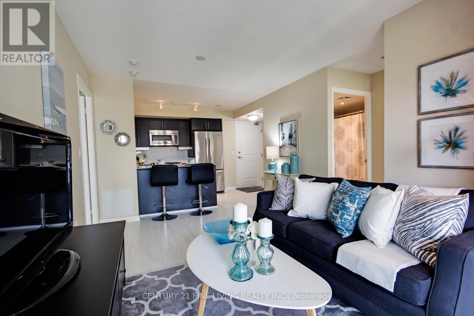
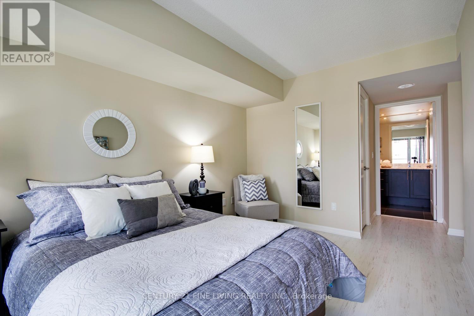
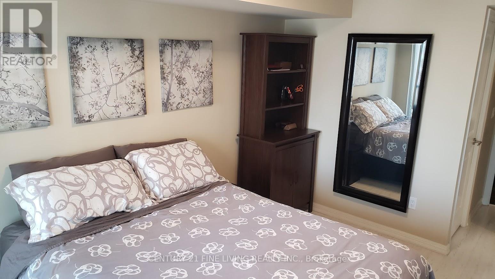
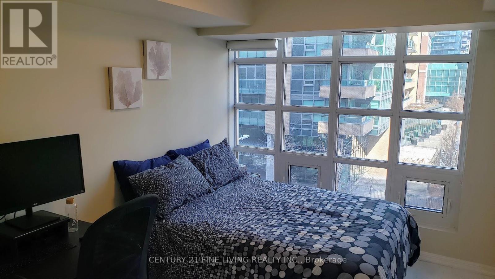
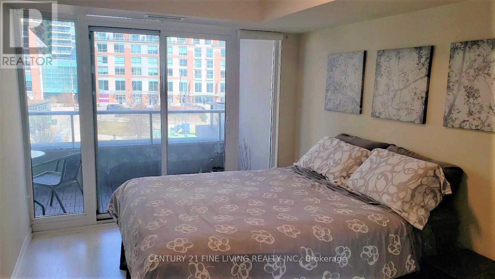
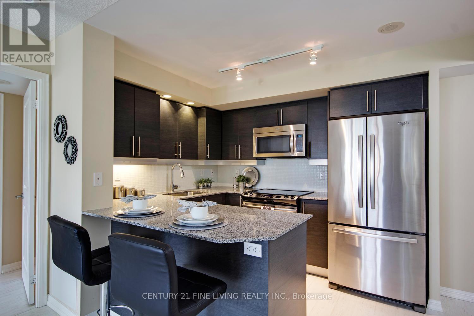
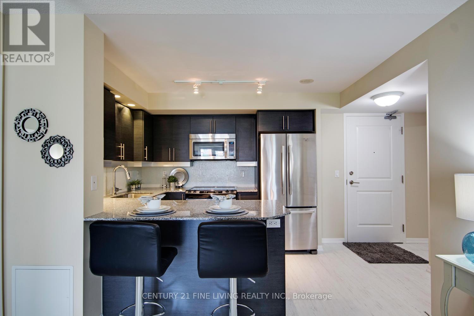
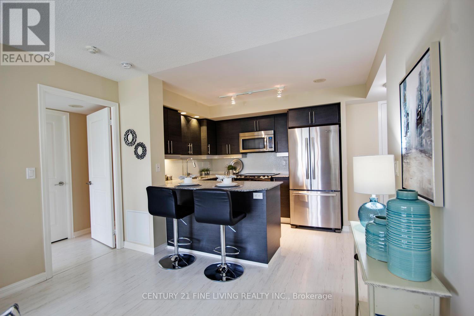
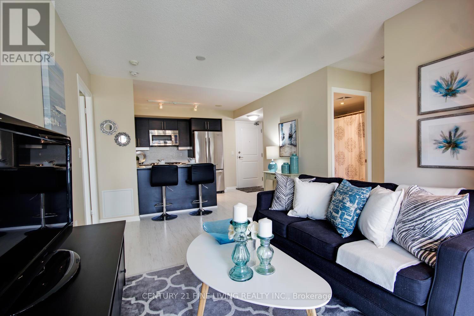
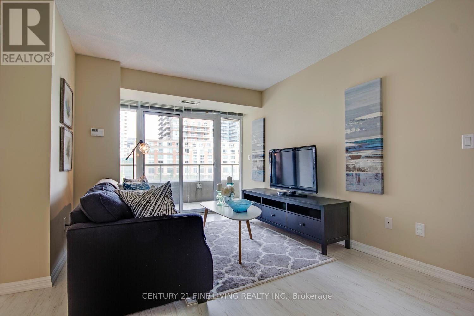
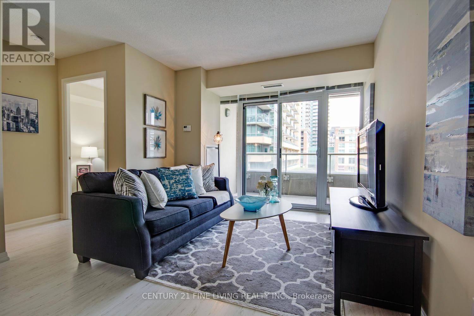
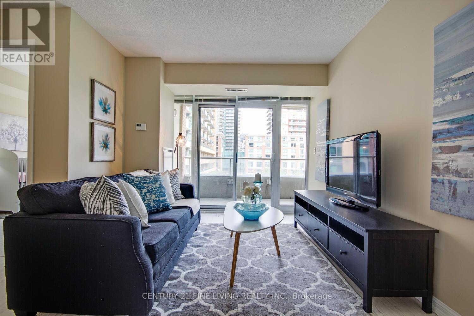
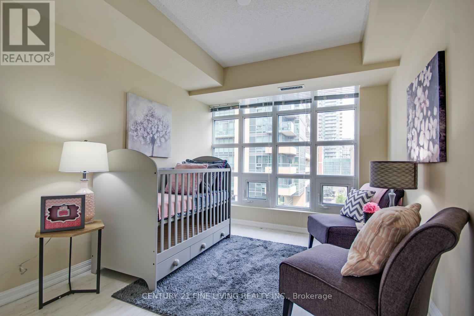
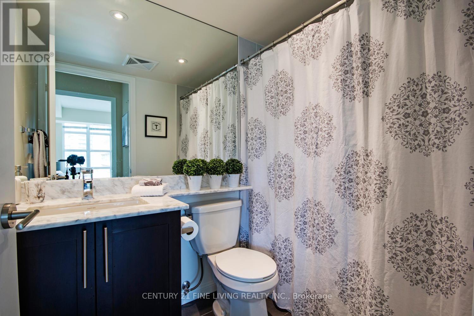
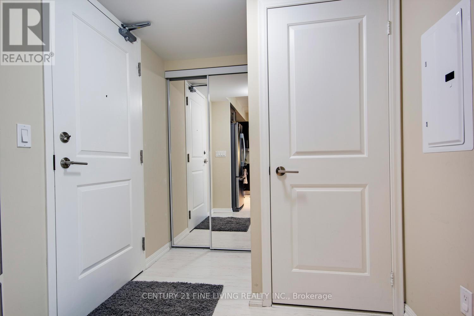
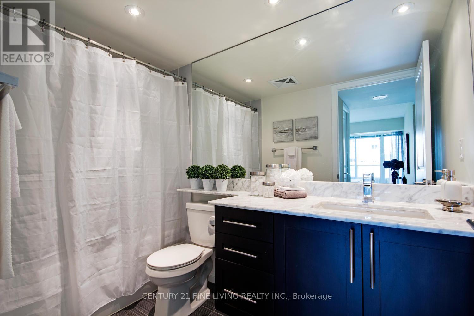
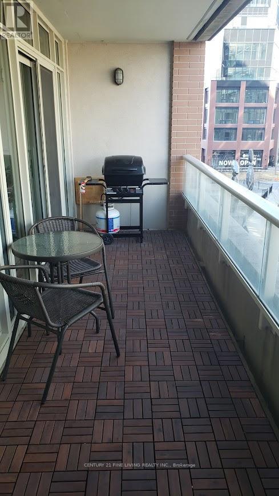
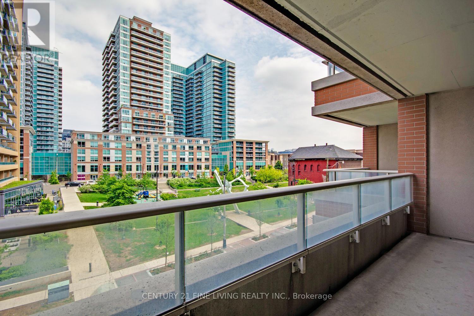
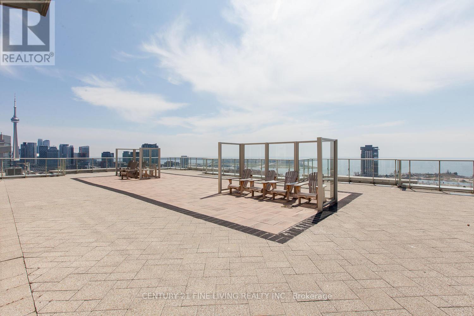
Experience elevated urban living in this spacious and beautifully appointed 2-bedroom suite, ideally located in the vibrant heart of Liberty Village. Enjoy breathtaking, unobstructed views of the city skyline and parklands from your private balcony, perfect for relaxing and entertaining throughout the spring and summer seasons.Designed with both style and functionality in mind, this modern split-bedroom layout offers enhanced privacy, complemented by two full bathrooms. The contemporary kitchen features upgraded appliances, granite countertops, and an open-concept design that seamlessly connects to the living and dining areas.Live steps from Toronto's waterfront and enjoy unmatched convenience with an array of nearby amenities, including trendy restaurants, cafés, bakeries, bars, Metro, LCBO, parks, transit, and so much more. An exceptional opportunity to embrace one of the city's most sought-after lifestyles. Photos from previous listing. (id:50787)
Property Details
| MLS® Number | C13805528 |
| Property Type | Single Family |
| Community Name | Niagara |
| Amenities Near By | Park, Public Transit |
| Community Features | Pets Allowed With Restrictions |
| Features | Balcony, Carpet Free |
| Parking Space Total | 1 |
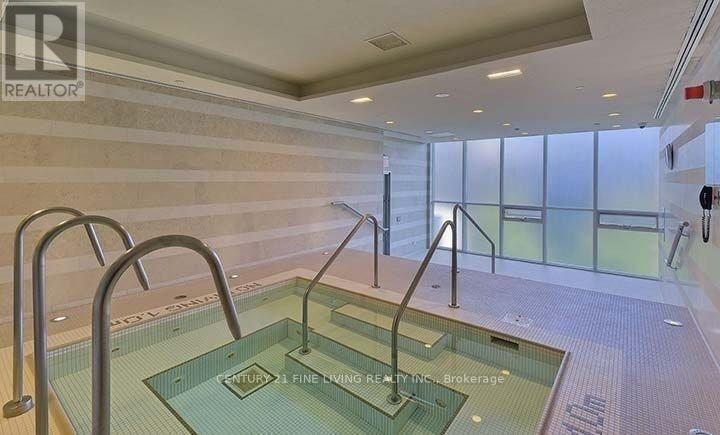
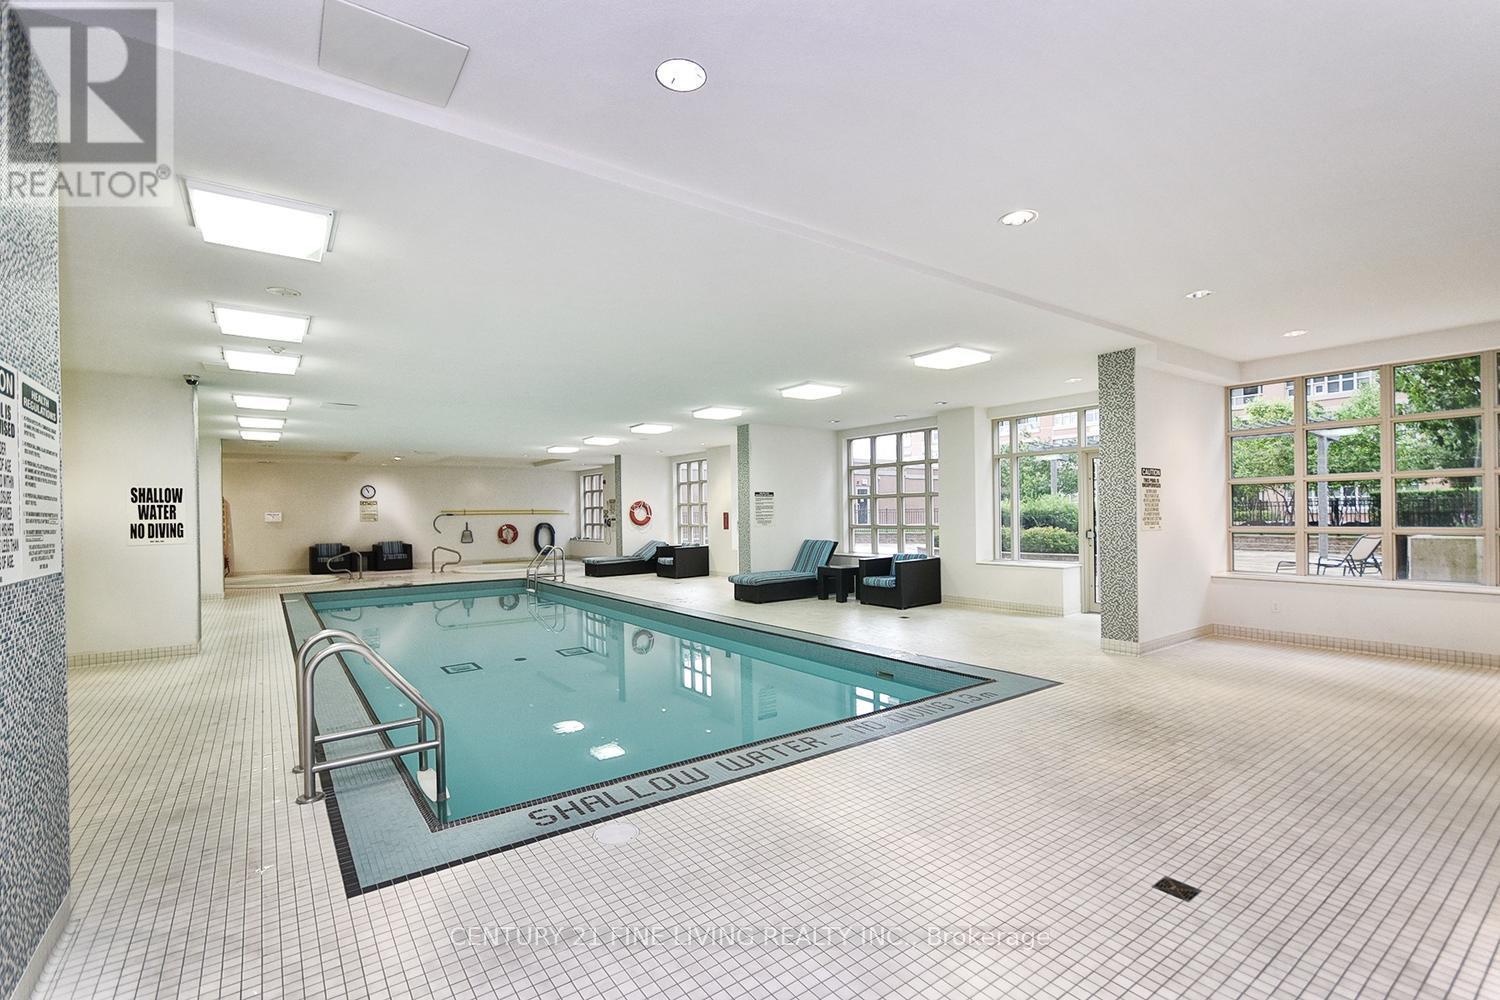
| Pool Type | Indoor Pool |
Building
| Bathroom Total | 2 |
| Bedrooms Above Ground | 2 |
| Bedrooms Total | 2 |
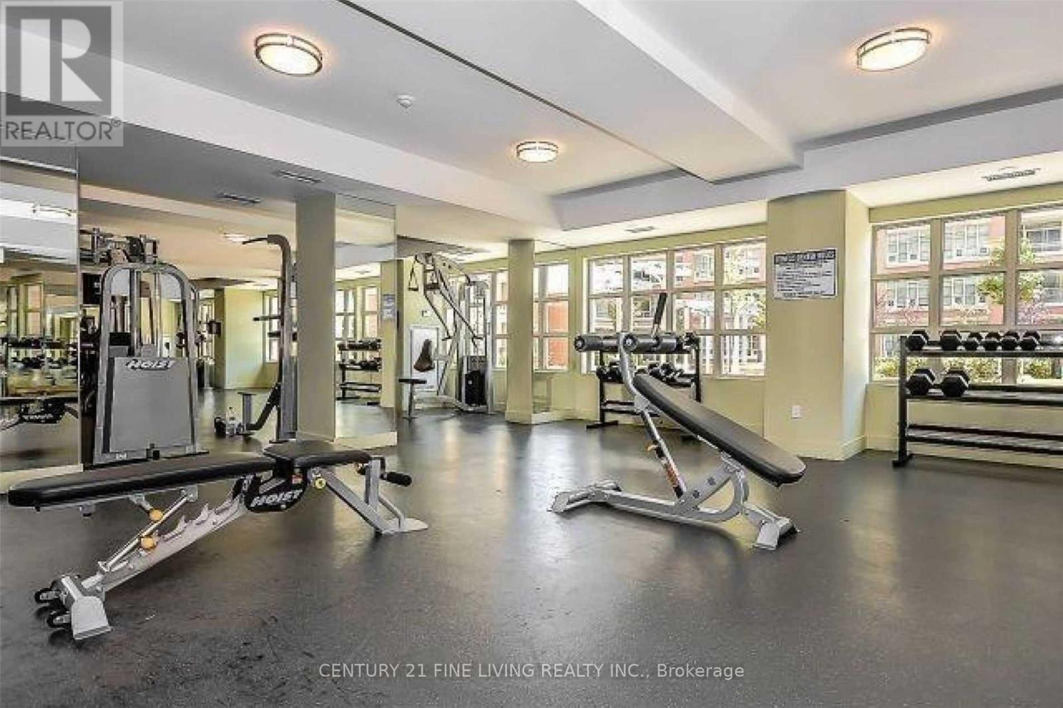
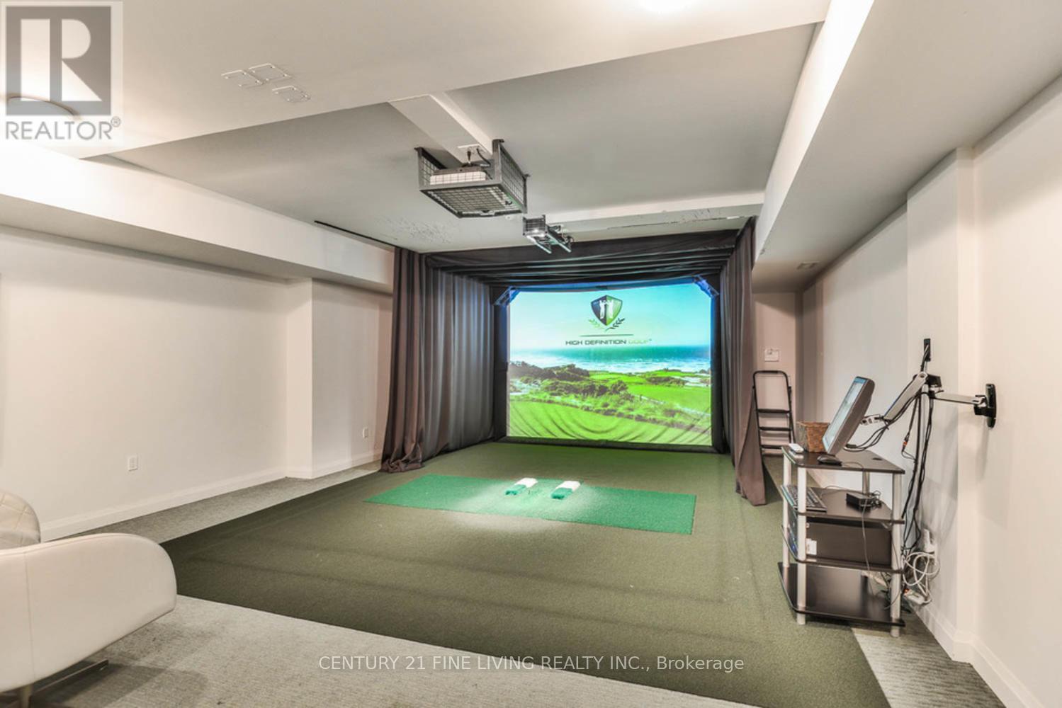
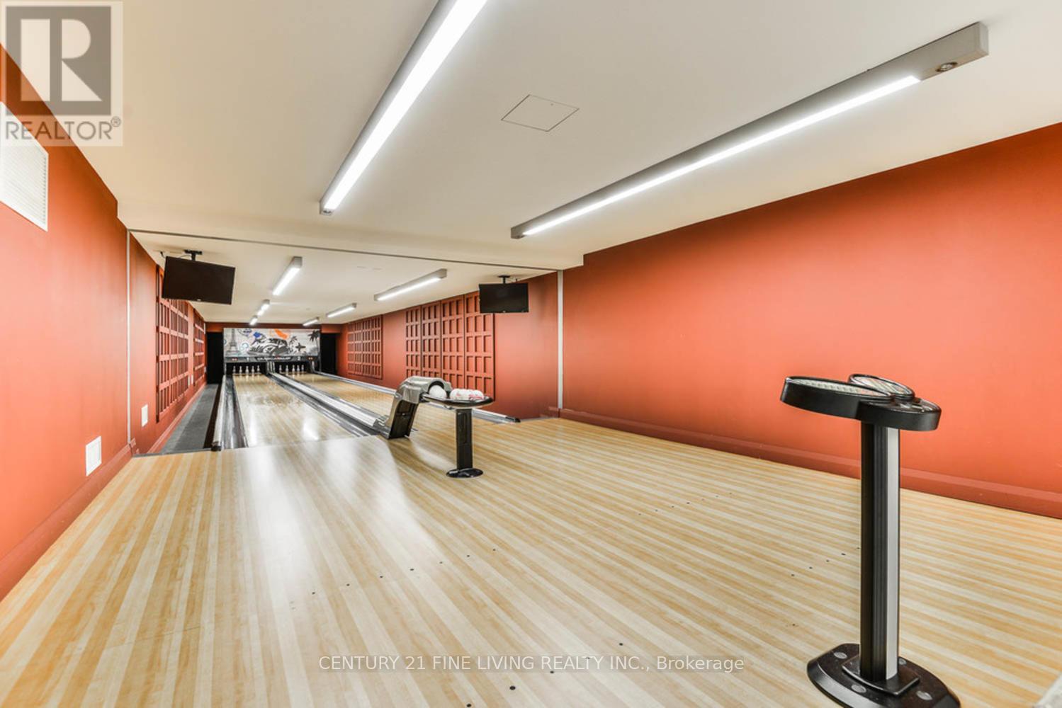
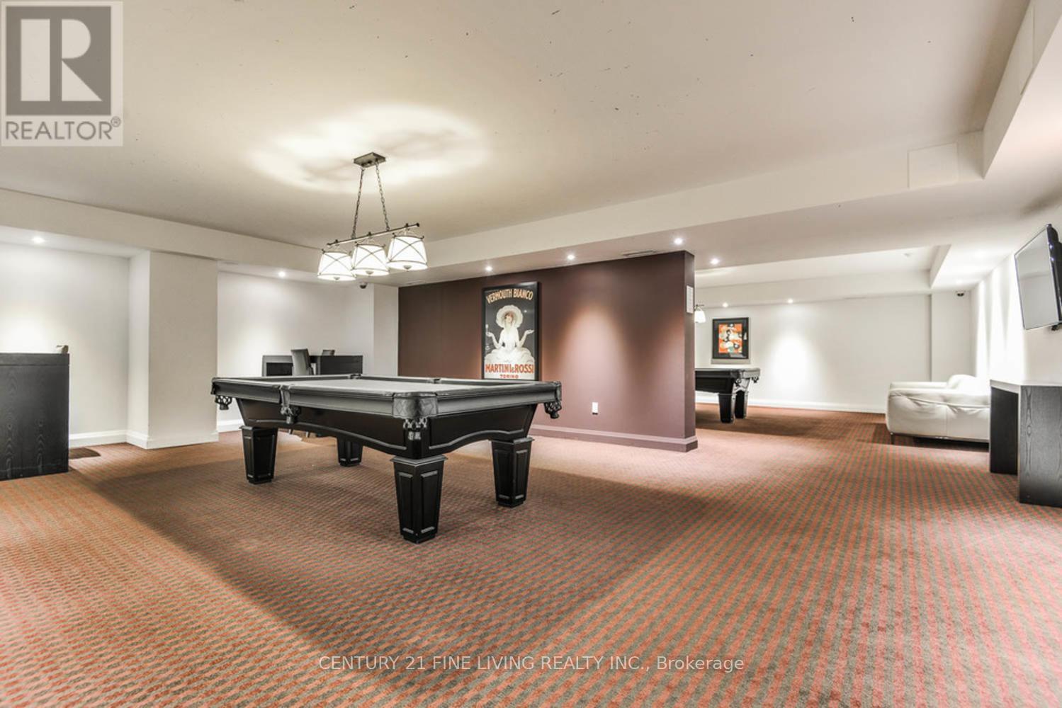
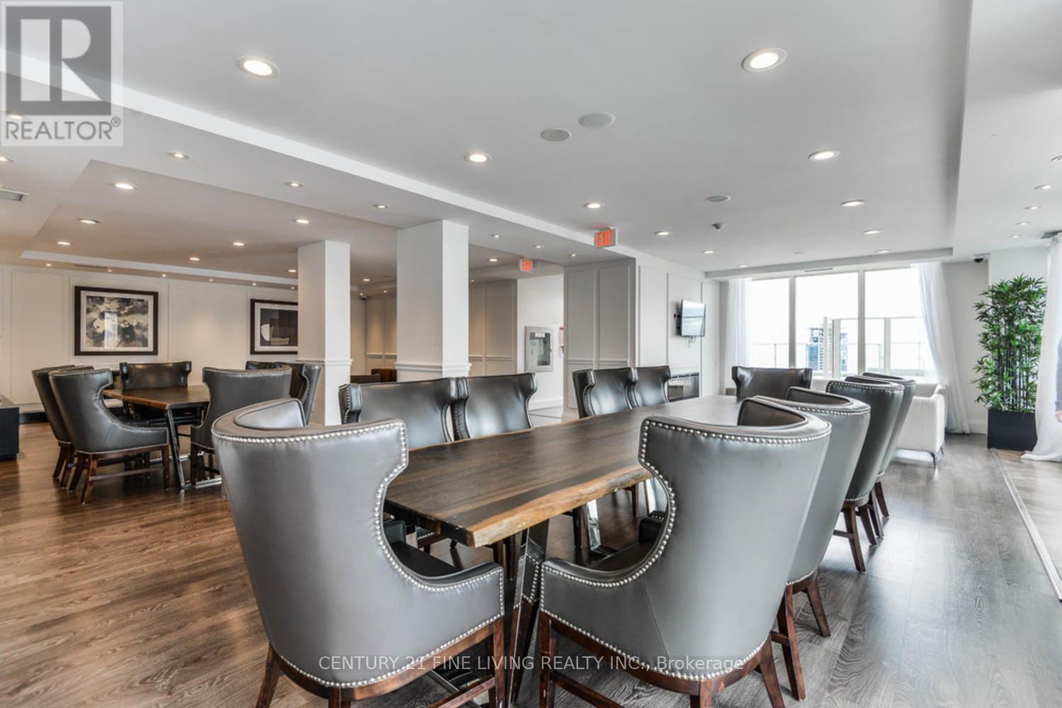
| Amenities | Security/concierge, Exercise Centre, Party Room, Visitor Parking, Storage - Locker |
| Basement Type | None |
| Cooling Type | Central Air Conditioning |
| Exterior Finish | Brick, Concrete |
| Flooring Type | Laminate |
| Heating Fuel | Natural Gas |
| Heating Type | Heat Pump |
| Size Interior | 800 - 899 Sqft |
| Type | Apartment |
Parking
| Underground | |
| Garage |
Land
| Acreage | No |
| Land Amenities | Park, Public Transit |
| Surface Water | Lake/pond |
Rooms
| Level | Type | Length | Width | Dimensions |
|---|---|---|---|---|
| Main Level | Living Room | 4.66 m | 3 m | 4.66 m x 3 m |
| Main Level | Dining Room | 4.66 m | 3 m | 4.66 m x 3 m |
| Main Level | Kitchen | 4.1 m | 1.96 m | 4.1 m x 1.96 m |
| Main Level | Primary Bedroom | 3.52 m | 2.75 m | 3.52 m x 2.75 m |
| Main Level | Bedroom 2 | 3.82 m | 2.88 m | 3.82 m x 2.88 m |
https://www.realtor.ca/real-estate/30302550/426-85-east-liberty-street-toronto-niagara-niagara

The trademarks REALTOR®, REALTORS®, and the REALTOR® logo are controlled by The Canadian Real Estate Association (CREA) and identify real estate professionals who are members of CREA. The trademarks MLS®, Multiple Listing Service® and the associated logos are owned by The Canadian Real Estate Association (CREA) and identify the quality of services provided by real estate professionals who are members of CREA. The trademark DDF® is owned by The Canadian Real Estate Association (CREA) and identifies CREA's Data Distribution Facility (DDF®)
September 19 2026 12:24:57
Toronto Regional Real Estate Board
Century 21 Fine Living Realty Inc.