
420e - 576 Front Street W Toronto, Ontario M5V 0P8

$1,875 Monthly
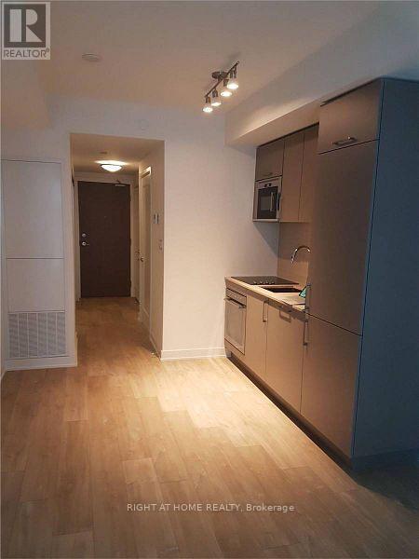
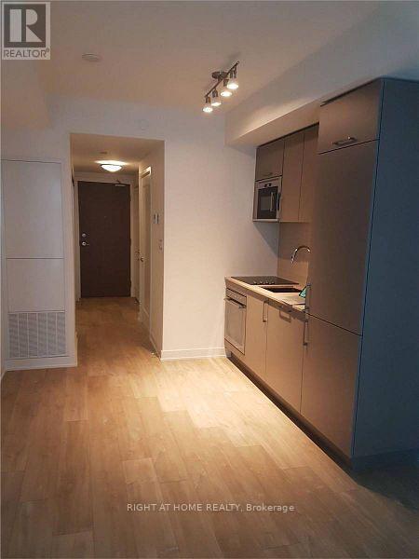
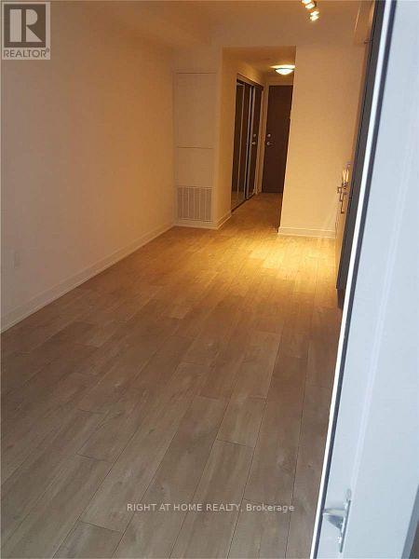
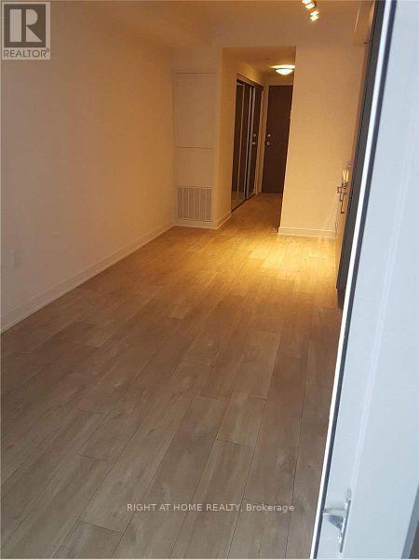
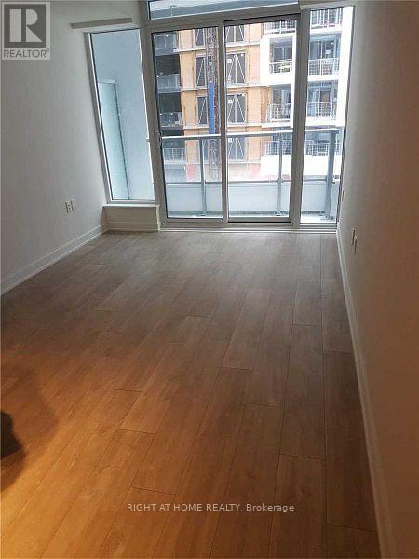
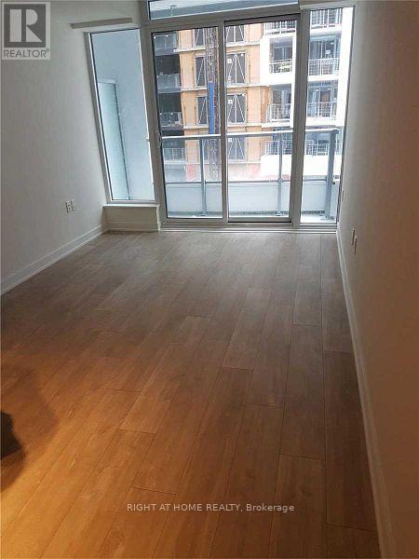
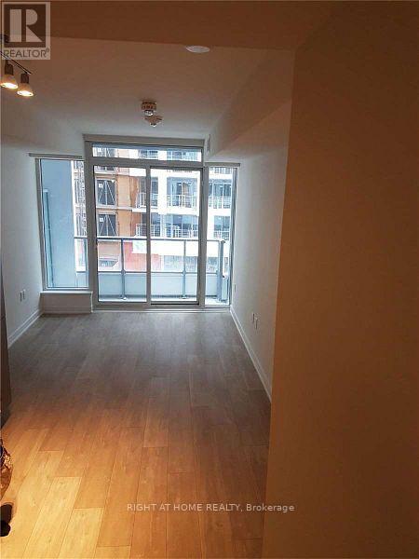
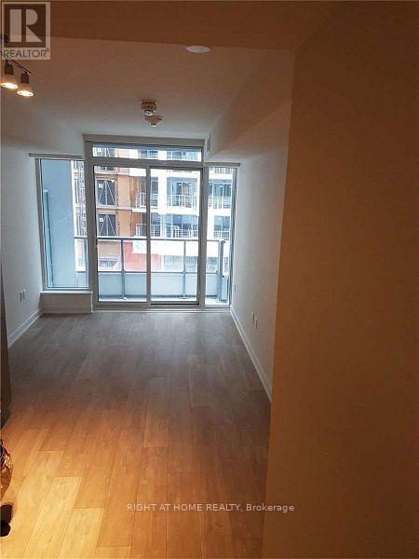
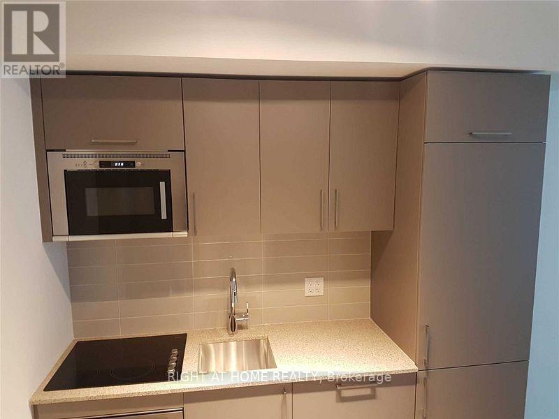
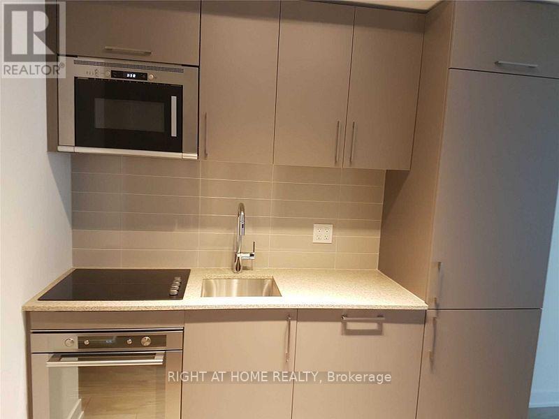
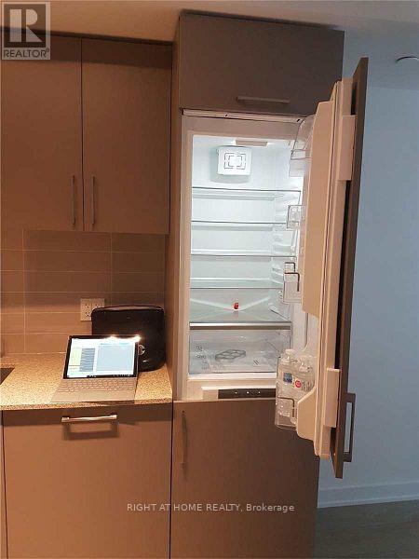
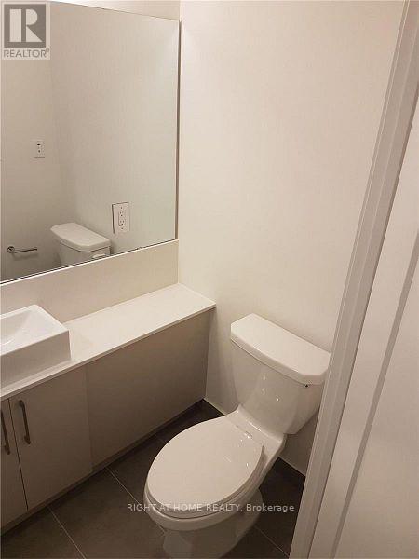
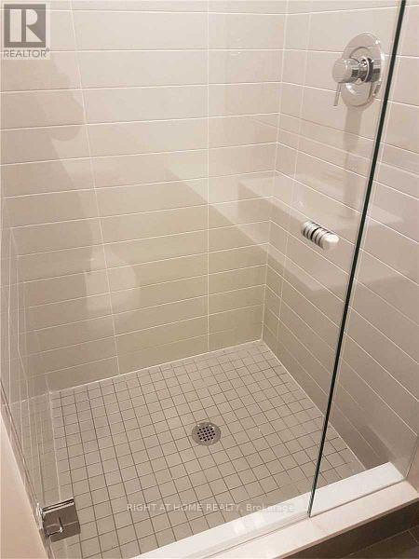
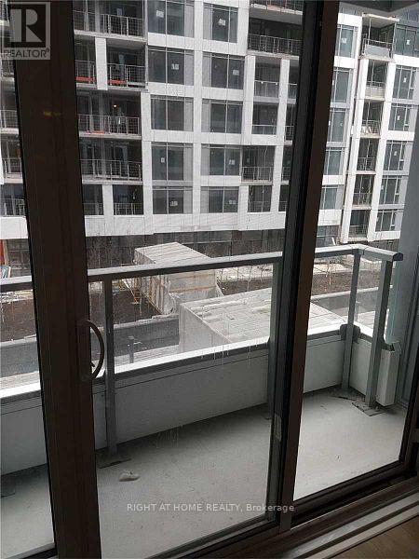
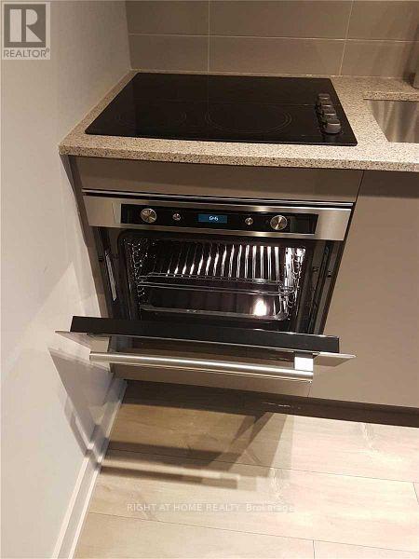
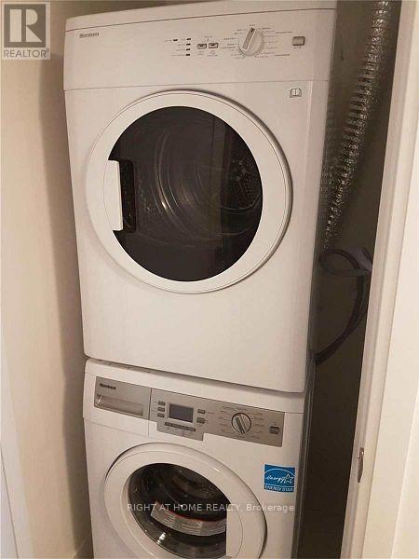
BRIGHT AND ELEGANT STUDIO APARTMENT RIGHT AT FRONT & BATHURST IN THE DOWNTOWN WATERFRONT COMMUNITY. CLEAN NEUTRAL COLOUR PALETTE. TRIPLE SLIDING DOOR CLOSET WITH LOTS OF STORAGE SPACE AT THE ENTRANCE. QUICK TRANSIT ACCESS TO THE HEART OF THE CITY/DOWNTOWN/ENTERTAINMENT DISTRICT WITH STREET CAR RIGHT IN FRONT OF THE BUILDING. CLOSE TO QEW/GARDINER, UNION STATION & WATERFRONT. CARPET FREE HOME. 3 PC ENSUITE WITH STAND-UP SHOWER. MODERN KITCHEN WITH QUARTZ COUNTERTOP. STACKED ENSUITE LAUNDRY. WALKOUT BALCONY. PARKING CAN BE ARRANGED SEPARATELY. PROPERTY IS TENANTED. 24 HOURS NOTICE PREFERRED FOR SHOWINGS. OCCUPANCY SEPT 1. (id:50787)
Property Details
| MLS® Number | C13591468 |
| Property Type | Single Family |
| Community Name | Waterfront Communities C1 |
| Amenities Near By | Park, Schools |
| Community Features | Pets Not Allowed |
| Features | Flat Site, Balcony, Carpet Free |
| Pool Type | Indoor Pool |
| View Type | View, City View, Lake View |
| Water Front Type | Waterfront |
Building
| Bathroom Total | 1 |
| Age | 6 To 10 Years |
| Amenities | Security/concierge, Exercise Centre, Visitor Parking |
| Appliances | Intercom, Dryer, Microwave, Range, Stove, Washer |
| Basement Type | None |
| Cooling Type | Central Air Conditioning |
| Exterior Finish | Concrete |
| Fire Protection | Smoke Detectors |
| Flooring Type | Laminate |
| Foundation Type | Poured Concrete |
| Heating Fuel | Other |
| Heating Type | Coil Fan |
| Size Interior | 0 - 499 Sqft |
| Type | Apartment |
Parking
| Underground | |
| No Garage |
Land
| Acreage | No |
| Land Amenities | Park, Schools |
Rooms
| Level | Type | Length | Width | Dimensions |
|---|---|---|---|---|
| Main Level | Living Room | 5.35 m | 2.87 m | 5.35 m x 2.87 m |
| Main Level | Primary Bedroom | 5.35 m | 2.87 m | 5.35 m x 2.87 m |
| Main Level | Kitchen | 5.35 m | 2.87 m | 5.35 m x 2.87 m |

The trademarks REALTOR®, REALTORS®, and the REALTOR® logo are controlled by The Canadian Real Estate Association (CREA) and identify real estate professionals who are members of CREA. The trademarks MLS®, Multiple Listing Service® and the associated logos are owned by The Canadian Real Estate Association (CREA) and identify the quality of services provided by real estate professionals who are members of CREA. The trademark DDF® is owned by The Canadian Real Estate Association (CREA) and identifies CREA's Data Distribution Facility (DDF®)
July 22 2026 05:29:00
Toronto Regional Real Estate Board
Right At Home Realty